


$1,595,000
Original price: $1,795,000
 5 Beds
 2 Baths
 2,420 sqft (on 1.25 acres)
1331 Main Street, Cotuit, MA 02635
Est. Mortgage $8,985/mo*
Get Pre-QualifiedHome Highlights

Parking
Open Parking

Outdoor
Porch

Price/Sqft
$659

Listed
125 days ago

Climate Control
Heating only
Local Information
- Map ViewExplore the area around 1331 Main Street.

- Schools2 Elementary Schools2 Middle Schools1 High School

- Shop & Eat

-- mins to
About this House
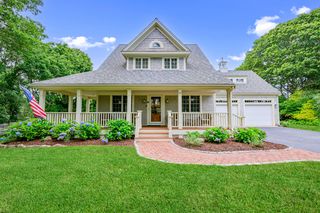
A classic example of one of Cotuit's 'Mansard Ladies' , located at 1331 Main St, across and just south of the Outlet from Loop Beach: Highly desirable village location, set on 1.25 acres!Boasting 5 Bedrooms, high ceilings, 2 fireplaces, wood floors, and spacious rooms, this home is full of character and is the perfect canvas for renovation and updating. Just steps to Loop beach and not much further south to Oregon Beach, The location is just as desirable as being the next steward of one of these Cotuit gems.
Last check for updates: 32 minutes ago
Listing courtesy of James E Murphy, Jr, (508) 737-3210
Murphy Real Estate
Source: CCIMLS, MLS#22601711
Also Listed on CCIMLS.
Home Details for 1331 Main Street

|
|---|
Interior Details Basement: Interior Entry,FullNumber of Rooms: 8Types of Rooms: Master Bedroom, Bedroom 2, Bedroom 3, Bedroom 4, Kitchen, Living RoomWet Bar |
Beds & Baths Number of Bedrooms: 5Number of Bathrooms: 2Number of Bathrooms (full): 2Number of Bathrooms (main level): 1 |
Dimensions and Layout Living Area: 2420 Square Feet |
Appliances & Utilities Appliances: Cooktop, Refrigerator, Electric Water HeaterLaundry: In BasementRefrigerator |
Heating & Cooling Heating: Has Heating Unspecified TypeNo CoolingAir Conditioning: NoneHas HeatingHeating Fuel: Has Heating Unspecified Type |
Fireplace & Spa Number of Fireplaces: 2Fireplace: Wood BurningHas a Fireplace |
Windows, Doors, Floors & Walls Flooring: Wood |
Levels, Entrance, & Accessibility Stories: 2Floors: Wood |

|
|---|
Exterior Home Features Roof: OtherPatio / Porch: Screened PorchExterior: Outdoor ShowerFoundation: Concrete Perimeter, PouredNo Private Pool |
Parking & Garage No CarportNo GarageHas Open ParkingParking: Open |
Frontage Road Frontage: PublicRoad Surface Type: PavedNot on Waterfront |
Water & Sewer Sewer: Septic Tank, Private Sewer, Septic Tank |

|
|---|
Cumulative Days on Market: 123Days on Market: 125 |

|
|---|
Year Built Year Built: 1926 |
Property Type / Style Property Type: ResidentialProperty Subtype: Single Family ResidenceArchitecture: Other |
Building Construction Materials: Clapboard, Shingle SidingNot a New ConstructionNot Attached PropertyDoes Not Include Home Warranty |
Property Information Condition: ApproximateParcel Number: COTU M:018 L:070 |

|
|---|
Price List Price: $1,595,000Price Per Sqft: $659 |

|
|---|
MLS Status: Active |

|
|---|
Direction & Address City: Cotuit |
School Information Elementary School District: BarnstableJr High / Middle School District: BarnstableHigh School District: Barnstable |

|
|---|
Listing Agent Listing ID: 22601711 |

|
|---|
Building Area Building Area: 2420 Square Feet |

|
|---|
No HOA |

|
|---|
Lot Area: 1.25 Acres |

|
|---|
Special Conditions: Estate Sale, Standard |

|
|---|
BasementMls Number: 22601711Showing Requirements: Appointment Required, Yard Sign, Call Listing Agent |
Around this home
- West Villages Elementary School
- K-3
- Public
- 397 Students
8/10GreatSchools RatingParent Rating Average No reviews available for this school.
 - Barnstable United Elementary School
- 4-5
- Public
- 723 Students
3/10GreatSchools RatingParent Rating AverageNo reviews available for this school.
Neighborhood Overview

Neighborhood stats provided by third party data sources.
What Locals Say about Cotuit
At least 25 Trulia users voted on each feature.

97 % Say it's dog friendly

96 % Say car is needed

92 % Say yards are well-kept

91 % Say parking is easy

90 % Say people would walk alone at night

81 % Say there's holiday spirit

79 % Say there's wildlife

76 % Say they plan to stay for at least 5 years

74 % Say it's quiet

69 % Say neighbors are friendly

67 % Say it's walkable to restaurants

48 % Say it's walkable to grocery stores

46 % Say kids play outside

38 % Say there are community events

28 % Say there are sidewalks

22 % Say streets are well-lit
Sourced by Trulia users. Learn more about our methodology.
Market trends in Barnstable
Last updated July 2026
Avg. sale price
$681K
$20.33KMoM
Sale-to-List Price
98.2%
Price per sq ft
$461
$19MoM
Available listings
346
20MoM
Home Value
Trulia Estimate
$1.52MSince last month
Decreased$4K (-0.2%)Since last year
Decreased$381K (-20.5%)Since last sale
Increased$1M (+443%)Learn more about this home's value by checking out its Trulia Estimate, the value of nearby homes, and how much similar homes have sold for.
Trulia Estimate
The of this home's value increased by +49% in the last 10 years
| Month | Estimated value |
|---|---|
2026 | |
| August 2026 | $1.48M |
| July 2026 | $1.49M |
| June 2026 | $1.49M |
| May 2026 | $1.52M |
| April 2026 | $1.78M |
| March 2026 | $1.88M |
| February 2026 | $1.79M |
| January 2026 | $1.78M |
2025 | |
2024 | |
2023 | |
2022 | |
2021 | |
2020 | |
2019 | |
2018 | |
2017 | |
2016 | |
Comparable sales
These are recently sold homes that have a similar location or other similar features to this home, like bedrooms, bathrooms, and square footage. Get a sense of the expected prices in the area by viewing these homes.Address | Distance | Property Type | Sold Price | Sold Date | Bed | Bath | Sqft |
|---|---|---|---|---|---|---|---|
0.05 | Single-Family Home | $927,500 | 12/19/25 | 3 | 2 | 1,768 | |
0.05 | Single-Family Home | $927,500 | 12/19/25 | 3 | 2 | 1,768 | |
0.15 | Single-Family Home | $5,695,000 | 09/08/25 | 5 | 4 | 3,044 | |
0.15 | Single-Family Home | $5,695,000 | 09/08/25 | 5 | 4 | 3,044 | |
0.27 | Single-Family Home | $1,000,000 | 12/12/25 | 3 | 2.5 | 1,864 | |
0.27 | Single-Family Home | $1,000,000 | 12/12/25 | 3 | 2.5 | 1,864 | |
0.52 | Single-Family Home | $1,750,000 | 08/03/26 | 4 | 3 | 2,422 | |
0.31 | Single-Family Home | $755,000 | 06/01/26 | 3 | 2 | 1,782 | |
0.56 | Single-Family Home | $630,000 | 09/19/25 | 4 | 2 | 1,456 | |
0.23 | Single-Family Home | $2,675,000 | 03/30/26 | 5 | 3.5 | 3,740 |
Nearby home prices
Get a sense of expected prices in the area by checking the value of nearby homes.Address | Distance | Price | Bed | Bath | Sqft | Status |
|---|---|---|---|---|---|---|
0.03 | $1,595,000 | 5 | 2 | 2,420 | For Sale | |
0.06 | $927,500 | 3 | 2 | 1,768 | Recently Sold | |
0.05 | $927,500 | 3 | 2 | 1,768 | Recently Sold | |
0.08 | - | - | - | - | Off Market | |
0.10 | $808,100 | 3 | 1.5 | 1,270 | Off Market | |
0.10 | - | 3 | 1.5 | 1,270 | Off Market | |
0.15 | - | 5 | 4 | 3,044 | Off Market | |
0.15 | - | 5 | 4 | 3,044 | Off Market | |
0.16 | $4,656,300 | 9 | 4.5 | 4,513 | Off Market | |
0.17 | $11,500,000 | 5 | 7.5 | 8,704 | Recently Sold | |
0.17 | $11,500,000 | 5 | 7.5 | 8,704 | Recently Sold |
Price and Tax history
| Date | Event | Price |
|---|---|---|
May 29, 2026 Source: CCIMLS #22601711 | PriceChange | $1,595,000 Price decreased by 11% |
Apr 24, 2026 Source: CCIMLS #22601711 | Listed For Sale | $1,795,000 |
Feb 6, 2021 Source: CCIMLS #22000695 | ListingRemoved | |
Feb 5, 2020 Source: Agent Provided | PriceChange | $980,000 Price decreased by 2% |
Sep 10, 2019 Source: Agent Provided | PriceChange | $995,000 Price decreased by 17% |
Jan 9, 2019 Source: Agent Provided | Listed For Sale | $1,195,000 |
Aug 1, 1997 Source: N/A | Sold | $273,000 |
| Year | Property tax | Tax assessment |
|---|---|---|
| 2025 | $14,288 | $1,711,100 |
Home facts updated by county records
LGBTQ Local Legal Protections
LGBTQ Local Legal Protections



James E Murphy, Jr, Murphy Real Estate
Agent Phone: (508) 737-3210
All data relating to real estate for sale on this page comes from the Broker Reciprocity (BR) of the Cape Cod & Islands Multiple Listing Service, Inc. Detailed information about real estate listings held by brokerage firms other than CC&I Assoc. of REALTORS®, Inc. includes the name of the listing company. Neither the listing company nor CC&I Assoc. of REALTORS®, Inc. shall be responsible for any typographical errors, misinformation, misprints and shall be held totally harmless. The Broker providing this data believes it to be correct, but advises interested parties to confirm any item before relying on it in a purchase decision. This site was last updated 2022-04-05 08:58:10 PDT. All properties are subject to prior sale, changes, or withdrawal. Copyright 2022© Cape Cod & Islands Multiple Listing Service, Inc. All rights reserved.
Similar Homes You May Like
 1.25 ACRESJames E. Murphy, James E. Murphy
 OPEN SUN, 10-12PM0.26 ACRESPortfolio Properties
 OPEN SAT, 11-1PMSotheby's International Realty
 1.57 ACRESSotheby's International Realty
 0.51 ACRESUpper Cape Realty Corp.
 0.3 ACRESWallace & Co. Sotheby's International Realty
 0.88 ACRESBerkshire Hathaway HomeServices Robert Paul Properties
 0.4 ACRESSotheby's International Realty
 0.34 ACRESWallace & Co. Sotheby's International Realty
 0.76 ACRESWilliam Raveis Real Estate & Home Services
 0.57 ACRESWallace & Co. Sotheby's International Realty
 0.51 ACRESErmine Lovell Real Estate, LLC
 OPEN SAT, 10-12PM0.34 ACRESKinlin Grover Compass
 0.32 ACRESSotheby's International Realty
 0.44 ACRESColdwell Banker Realty
 OPEN SAT, 11-1PM0.68 ACRESMurphy Real Estate
 0.93 ACRESWilliam Raveis Real Estate & Home Services
 0.25 ACRESSotheby's International Realty
 0.81 ACRESErmine Lovell Real Estate, LLC
 0.34 ACRESWallace & Co. Sotheby's International Realty
 0.65 ACRESSotheby's International Realty
 0.52 ACRESRE/MAX Executive Realty
 0.32 ACRESWilliam Raveis Real Estate & Home Services
 0.37 ACRESCape Coastal Sotheby's International Realty
 OPEN SAT, 12-1:30PMSotheby's International Realty, Inc.
 0.69 ACRESChristopher M. Demakis, Demakis Family Real Estate, Inc.
 See more homes for sale inCotuit


New Listings near 1331 Main Street
 NEWOPEN SAT, 11-1PM0.25 ACRESRobin A. Carey, Realty Executives Metro South
 Cape Coastal Sotheby's International Realty
 0.67 ACRESBerkshire Hathaway HomeServices Robert Paul Properties
 1.73 ACRESSotheby's International Realty
 OPEN SAT, 10-12PM1.31 ACRESKinlin Grover Compass
- 0.37 ACRESCape Coastal Sotheby's International Realty
 0.33 ACRESBerkshire Hathaway HomeServices Robert Paul Properties
 OPEN SAT, 1-2:30PMSouthworth Willowbend RE, LLC
 New Seabury Sotheby's International Realty
 OPEN SAT, 10-12PM0.5 ACRESWilliam Raveis Real Estate & Home Services
 1.22 ACRESBerkshire Hathaway HomeServices Robert Paul Properties
 0.4 ACRESThe Greene Realty Group
 OPEN SAT, 10-12PM0.54 ACRESSeagrass Realty
- See more homes for sale inCotuit
Frequently asked questions about 1331 Main Street
- What is the estimated monthly payment for 1331 Main Street?Based on a $1,595,000 list price with 20% down at today's rates, the estimated monthly payment for 1331 Main Street in Cotuit, MA is approximately $9,170 (about $8,284 principal & interest, $811 property taxes, and $75 homeowner's insurance). This is an estimate. Actual payment depends on your loan terms.
- How does the list price for 1331 Main Street compare to homes in Cotuit?1331 Main Street in Cotuit, MA is listed at $1,595,000, about 134% above the $681K median sale price in Cotuit.
- What do residents say about Cotuit?Residents describe Cotuit, MA as dog-friendly, well-kept, and easy to park in. Most residents say you need a car. See homes for sale in Cotuit, MA.
- What are the closest schools to 1331 Main Street?The closest schools to 1331 Main Street in Cotuit, MA are Barnstable High School (Middle, rated 3/10), Barnstable Intermediate School (rated 4/10), Barnstable United Elementary School (rated 3/10).
- Does 1331 Main Street have laundry facilities?Yes, 1331 Main Street in Cotuit, MA has laundry facilities.
- Does 1331 Main Street have a yard?Yes, 1331 Main Street in Cotuit, MA has a yard.