


$1,850,000
 4 Beds
 3 Baths
 4,084 sqft (on 1.31 acres)
6 Heron Way, Mashpee, MA 02649
Est. Mortgage $10,910/mo*
Get Pre-QualifiedHome Highlights

Single-Family Home

Built in 1989

1.31 acre lot

$453/sqft

2 Car Garage

HOA $58/mo
Local Information
- Map ViewExplore the area around 6 Heron Way.

- Schools1 Preschool School2 Elementary Schools1 Middle School1 High School

- Shop & Eat

-- mins to
About this House
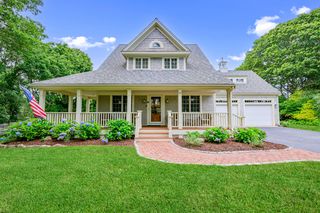
Set within the coveted Punkhorn Point community, this exceptional 1.31-acre property offers privacy, resort-style amenities, and convenient access to the Mashpee River. The spacious home features an expansive 30' x 30' designer kitchen with premium appliances, custom cabinetry, wine and beverage storage, and a generous center island. A year-round sunroom extends the living space, while the family room highlights a striking stone fireplace overlooking the in-ground Gunite pool and beautifully landscaped private grounds. The first-floor primary suite, three upper-level bedrooms, two full and two half baths, a private den, and a versatile basement bonus room offer exceptional flexibility. Meticulously maintained, the home features a new roof, freshly painted exterior and interior, and refinished first-floor hardwood floors. Outdoor living shines with a wraparound Trex deck. Additional luxury amenities include a Culligan water purification system, and a remotely controlled irrigation system. The Punkhorn Point Homeowners Association offers access to a private association dock. PPHA-owned conservation land surrounds the homesite, providing a protected green buffer and enhanced privacy.
Open House
Saturday, September 19
11:00 AM to 12:30 PM
Home Details for 6 Heron Way

|
|---|
Interior Details Basement: FullNumber of Rooms: 8 |
Beds & Baths Number of Bedrooms: 4Number of Bathrooms: 4Number of Bathrooms (full): 2Number of Bathrooms (half): 2 |
Appliances & Utilities Appliances: Electric, Natural Gas, Water Heater |
Heating & Cooling Heating: Natural GasHas CoolingAir Conditioning: Central AirHas HeatingHeating Fuel: Natural Gas |
Fireplace & Spa Number of Fireplaces: 1 |
Windows, Doors, Floors & Walls Flooring: Wood, Carpet |
Levels, Entrance, & Accessibility Stories: 2Floors: Wood, Carpet |

|
|---|
Exterior Home Features Roof: AsphaltPatio / Porch: DeckExterior: Outdoor Shower, Underground Sprinkler SystemHas a Private Pool |
Parking & Garage Number of Garage Spaces: 2Has a GarageHas an Attached GarageHas Open ParkingParking Spaces: 2Parking: Direct Access,Driveway,Paved |
Pool Pool |
Frontage Not on Waterfront |

|
|---|
Cumulative Days on Market: 25Days on Market: 26 |

|
|---|
Year Built Year Built: 1989 |
Property Type / Style Property Type: ResidentialProperty Subtype: Single Family Residence |
Building Construction Materials: Clapboard, Shingle Siding |
Property Information Parcel Number: MASH M:100 B: L:480 |

|
|---|
Price List Price: $1,850,000Price Per Sqft: $453 |

|
|---|
MLS Status: Active |

|
|---|
Direction & Address City: Mashpee |

|
|---|
Listing Agent Listing ID: 22604024 |

|
|---|
Building Area Building Area: 4084 Square Feet |

|
|---|
HOA Fee Includes: Common AreaHas an HOAHOA Fee: $700/Annually |

|
|---|
Lot Area: 1.31 Acres |

|
|---|
Special Conditions: None |

|
|---|
BasementMls Number: 22604024Showing Requirements: Appointment Required, Call Listing Agent |

|
|---|
HOA Amenities: Beach Access,Road Maintenance,Boat Dock |
Around this home
What Locals Say about Mashpee
At least 83 Trulia users voted on each feature.

94 % Say car is needed

88 % Say it's dog friendly

84 % Say parking is easy

80 % Say there's wildlife

77 % Say yards are well-kept

77 % Say it's quiet

73 % Say there's holiday spirit

67 % Say they plan to stay for at least 5 years

64 % Say people would walk alone at night

61 % Say neighbors are friendly

55 % Say kids play outside

40 % Say there are community events

29 % Say it's walkable to restaurants

28 % Say there are sidewalks

24 % Say it's walkable to grocery stores

19 % Say streets are well-lit
Sourced by Trulia users. Learn more about our methodology.
Market trends in Mashpee
Last updated August 2026
Avg. sale price
$676K
$1.67KMoM
Sale-to-List Price
98.8%
0.2%MoM
Price per sq ft
$417
$11MoM
Available listings
154
19MoM
Home Value
Trulia Estimate
$1.76MSince last month
Decreased$90K (-4.9%)Since last year
Decreased$113K (-6%)Since last sale
Increased$1M (+385.2%)Learn more about this home's value by checking out its Trulia Estimate, the value of nearby homes, and how much similar homes have sold for.
Trulia Estimate
The of this home's value increased by +52% in the last 10 years
| Month | Estimated value |
|---|---|
2026 | |
| September 2026 | $1.76M |
| August 2026 | $1.85M |
| July 2026 | $1.75M |
| June 2026 | $1.75M |
| May 2026 | $1.75M |
| April 2026 | $1.76M |
| March 2026 | $1.75M |
| February 2026 | $1.75M |
| January 2026 | $1.74M |
2025 | |
2024 | |
2023 | |
2022 | |
2021 | |
2020 | |
2019 | |
2018 | |
2017 | |
2016 | |
Comparable sales
These are recently sold homes that have a similar location or other similar features to this home, like bedrooms, bathrooms, and square footage. Get a sense of the expected prices in the area by viewing these homes.Address | Distance | Property Type | Sold Price | Sold Date | Bed | Bath | Sqft |
|---|---|---|---|---|---|---|---|
0.04 | Single-Family Home | $1,425,000 | 08/27/26 | 4 | 4.5 | 4,152 | |
0.16 | Single-Family Home | $3,350,000 | 03/30/26 | 4 | 4 | 3,692 | |
0.48 | Single-Family Home | $1,500,000 | 11/19/25 | 4 | 2.5 | 2,394 | |
0.57 | Single-Family Home | $733,650 | 04/15/26 | 3 | 2 | 1,700 | |
0.38 | Single-Family Home | $3,900,000 | 07/20/26 | 3 | 4.5 | 4,169 | |
0.61 | Single-Family Home | $1,200,000 | 05/21/26 | 4 | 3 | 3,224 | |
0.47 | Single-Family Home | $1,017,500 | 06/19/26 | 3 | 2.5 | 1,738 | |
0.77 | Single-Family Home | $1,300,000 | 11/25/25 | 3 | 3 | 3,056 | |
0.77 | Single-Family Home | $1,300,000 | 11/25/25 | 3 | 3 | 3,056 |
Nearby home prices
Get a sense of expected prices in the area by checking the value of nearby homes.Address | Distance | Price | Bed | Bath | Sqft | Status |
|---|---|---|---|---|---|---|
0.03 | $1,425,000 | 4 | 4.5 | 4,152 | Recently Sold | |
0.16 | $3,350,000 | 4 | 4 | 3,692 | Recently Sold | |
0.21 | - | - | - | - | Off Market | |
0.38 | $3,900,000 | 3 | 4.5 | 4,169 | Recently Sold | |
0.40 | $1,452,200 | 3 | 2.5 | 1,349 | Off Market | |
0.41 | $2,451,900 | 4 | 3 | 3,400 | Off Market | |
0.43 | $2,244,300 | 3 | 4 | 3,609 | Off Market | |
0.42 | $623,650 | 3 | 1 | 1,308 | Recently Sold | |
0.45 | $652,000 | 4 | 2 | 1,248 | Off Market | |
0.44 | $928,600 | 3 | 2 | 2,000 | Off Market | |
0.45 | $3,833,900 | 3 | 4 | 2,663 | Off Market |
Price and Tax history
| Date | Event | Price |
|---|---|---|
Aug 21, 2026 Source: CCIMLS #22604024 | Listed For Sale | $1,850,000 |
Feb 7, 2026 Source: MLS PIN #73435245 | ListingRemoved | $1,875,000 |
Sep 24, 2025 Source: MLS PIN #73435245 | Listed For Sale | $1,875,000 |
Jun 1, 1998 Source: N/A | Sold | $362,000 |
Dec 2, 1993 Source: N/A | Sold | $290,000 |
| Year | Property tax | Tax assessment |
|---|---|---|
| 2025 | $7,947 | $1,200,500 |
Home facts updated by county records
LGBTQ Local Legal Protections
LGBTQ Local Legal Protections



Victoria Pastuisaca, Kinlin Grover Compass
Agent Phone: (774) 810-2262

All data relating to real estate for sale on this page comes from the Broker Reciprocity (BR) of the Cape Cod & Islands Multiple Listing Service, Inc. Detailed information about real estate listings held by brokerage firms other than CC&I Assoc. of REALTORS®, Inc. includes the name of the listing company. Neither the listing company nor CC&I Assoc. of REALTORS®, Inc. shall be responsible for any typographical errors, misinformation, misprints and shall be held totally harmless. The Broker providing this data believes it to be correct, but advises interested parties to confirm any item before relying on it in a purchase decision. This site was last updated 2026-09-16 00:58:16 PDT. All properties are subject to prior sale, changes, or withdrawal. Copyright 2026© Cape Cod & Islands Multiple Listing Service, Inc. All rights reserved.
Similar Homes You May Like
 1.35 ACRESCirel/Molta Home Team, Compass
 0.43 ACRESKatharine Propper, Berkshire Hathaway HomeServices Robert Paul Properties
 0.43 ACRESBerkshire Hathaway HomeServices Robert Paul Properties
 3.27 ACRESTrisha Hallett, LPT Realty, LLC
 1.09 ACRESDonahue Real Estate Co., Inc.
 NEWOPEN SAT, 1-3PM0.55 ACRESGreer Real Estate, LLC
 0.85 ACRESBerkshire Hathaway HomeServices Robert Paul Properties
 2.21 ACRESOceanside Realty Group
 3.2 ACRESBerkshire Hathaway HomeServices Robert Paul Properties
 0.55 ACRESSotheby's International Realty
 0.47 ACRESInspire Team, Keller Williams Realty
 OPEN SAT, 1-3PM1.68 ACRESSotheby's International Realty
 1.88 ACRESBerkshire Hathaway HomeServices Robert Paul Properties
 OPEN SAT, 11-1PM0.34 ACRESCoastal Real Estate Advisors LLC
 0.66 ACRESSotheby's International Realty
 OPEN SAT, 10-12PM0.47 ACRESKeller Williams Realty
 0.47 ACRESWilliam Raveis Real Estate & Home Services
 OPEN SAT, 11-1PM1.31 ACRESGibson Sotheby's International Realty
 0.25 ACRESJulie Johnson, eXp Realty LLC
 OPEN SAT, 12-2PM0.93 ACRESWilliam Raveis Real Estate & Home Services
 OPEN SAT, 11-1PM0.45 ACRESToday Real Estate
 1.4 ACRESIdalyn Macchia Gilstad, Wallace & Co. Sotheby's International Realty
 1.64 ACRESKeller Williams Realty
 0.88 ACRESBerkshire Hathaway HomeServices Robert Paul Properties
 0.92 ACRESGibson Sotheby's International Realty
 NEW - 15 HRS AGO1.33 ACRESBerkshire Hathaway HomeServices Robert Paul Properties
 0.31 ACRESWilliam Raveis Real Estate & Home Services
 See more homes for sale inMashpee



New Listings near 6 Heron Way
 NEW - 2 DAYS AGO0.38 ACRESCoastal Homes Realty Group LLC
 NEW - 49 MIN AGOSalt Pond Realty LLP
 NEWOPEN SAT, 2-4PM0.28 ACRESKeller Williams Realty
 3.48 ACRESLamacchia Realty, Inc.
 Cape Coastal Sotheby's International Realty
 RE/MAX Executive Realty
 0.56 ACRESLivia Freitas Monteforte, Compass
 OPEN SAT, 12-1:30PM0.34 ACRESKinlin Grover Compass
 New Seabury Sotheby's International Realty
 Sotheby's International Realty
 NEW - 2 DAYS AGO0.38 ACRESJacqueline Weaver, Coastal Homes Realty Group, LLC
 0.41 ACRESSotheby's International Realty
 FOR SALE BY OWNER0.34 ACRES
- See more homes for sale inMashpee

Frequently asked questions about 6 Heron Way
- What is the estimated monthly payment for 6 Heron Way?Based on a $1,850,000 list price with 20% down at today's rates, the estimated monthly payment for 6 Heron Way in Mashpee, MA is approximately $11,195 (about $10,180 principal & interest, $940 property taxes, and $75 homeowner's insurance). This is an estimate. Actual payment depends on your loan terms.
- How does the list price for 6 Heron Way compare to homes in Mashpee?6 Heron Way in Mashpee, MA is listed at $1,850,000, about 174% above the $676K median sale price in Mashpee.
- What do residents say about Mashpee?Residents describe Mashpee, MA as dog-friendly, easy to park in, and well-kept. Most residents say you need a car. See homes for sale in Mashpee, MA.
- What are the closest schools to 6 Heron Way?The closest schools to 6 Heron Way in Mashpee, MA are Kenneth Coombs School (Pre-K/Elementary), Mashpee High School (Middle, rated 5/10), Quashnet School (Elementary, rated 5/10).
- Does 6 Heron Way have air conditioning?Yes, 6 Heron Way in Mashpee, MA has air conditioning.
- Does 6 Heron Way have a pool?Yes, 6 Heron Way in Mashpee, MA has a pool.
6 Heron Way, Mashpee, MA 02649 is a 4 bedroom, 4 bathroom, 4,084 sqft single-family home built in 1989. This property is currently available for sale and was listed by CCIMLS on Aug 21, 2026. The MLS # for this home is MLS# 22604024.