


$1,495,000
 4 Beds
 3.5 Baths
 3,510 sqft (on 0.46 acres)
10 Abbey Gate Road, Cotuit, MA 02635
Est. Mortgage $8,442/mo*
Get Pre-QualifiedHome Highlights

Single-Family Home

Built in 2000

0.46 acre lot

$426/sqft

2 Car Garage
Local Information
- Map ViewExplore the area around 10 Abbey Gate Road.

- Schools2 Elementary Schools2 Middle Schools1 High School

- Shop & Eat

-- mins to
About this House
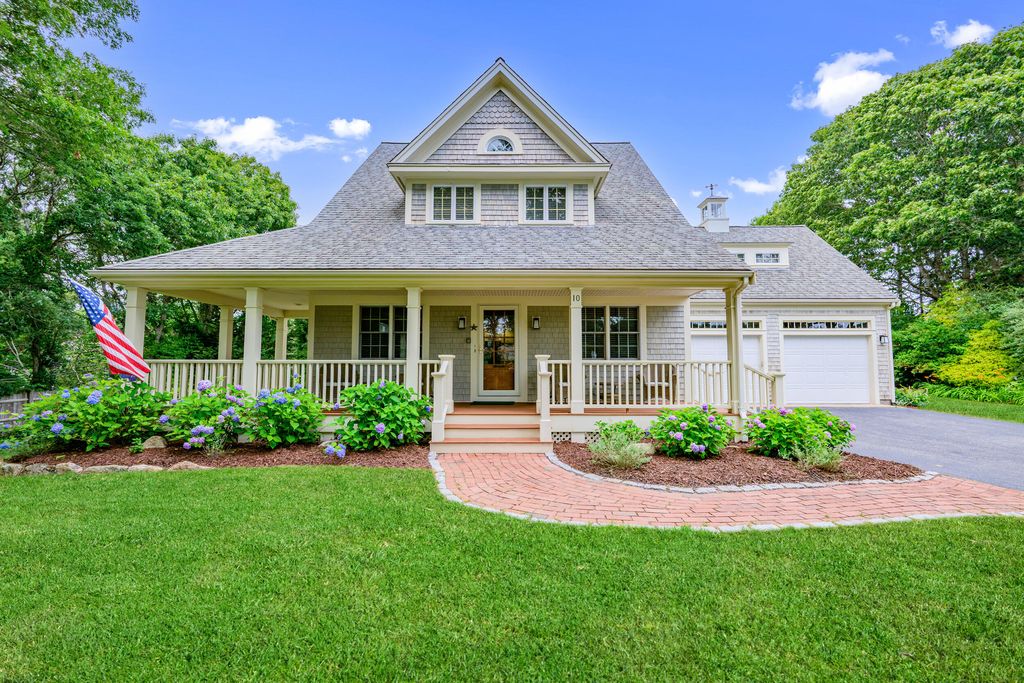
Classic Cape charm meets modern luxury in this meticulously maintained 4-bedroom home. Step inside to a sunlit, open living space where gleaming oak floors lead you through a seamless layout. The state-of-the-art kitchen is a chef's dream, featuring a sprawling quartz island, a deep farmhouse sink, and a stylish tile backsplash. Whether you're hosting in the dining room or relaxing by one of the fireplaces, the craftsmanship is evident at every turn. The thoughtful design includes a coveted first-floor primary suite, while the upper level provides an abundance of sleeping space. Downstairs, the walkout lower level offers a premier entertainment room complete with a fireplace, custom built-ins, and a full bath. Outside, the lifestyle continues with a wraparound front porch and a private rear patio set against professional landscaping and stone walls. Modern comforts abound, including central AC, a security system, integrated sound, irrigation, an outdoor shower, and a 2-car garage. Perfectly situated, you're just moments from the sandy shores of Cotuit beaches, The Kettle Ho, Kings Grant Racquet Club, and the Cotuit Fresh Market. This is the coastal retreat you've been waiting for!
Last check for updates: about 13 hours ago
Listing courtesy of Rick Shechtman, (508) 364-5200
Kinlin Grover Compass
Source: CCIMLS, MLS#22603496
Also Listed on CCIMLS.
Home Details for 10 Abbey Gate Road

|
|---|
Interior Details Basement: Finished,Full,ApartmentNumber of Rooms: 10 |
Beds & Baths Number of Bedrooms: 4Number of Bathrooms: 4Number of Bathrooms (full): 3Number of Bathrooms (half): 1 |
Appliances & Utilities Appliances: Dishwasher, Microwave, Gas Range, Refrigerator, Washer, Natural Gas, Water HeaterDishwasherLaundry: Electric Dryer,Electric Dryer Hookup,Washer HookupMicrowaveRefrigeratorWasher |
Heating & Cooling Heating: Natural GasHas CoolingAir Conditioning: Central AirHas HeatingHeating Fuel: Natural Gas |
Fireplace & Spa Number of Fireplaces: 2 |
Windows, Doors, Floors & Walls Flooring: Hardwood, Tile, Carpet |
Levels, Entrance, & Accessibility Stories: 3Floors: Hardwood, Tile, Carpet |
Security Security: Security System |

|
|---|
Exterior Home Features Roof: Asphalt PitchedPatio / Porch: Patio, PorchExterior: Outdoor Shower, Underground Sprinkler System |
Parking & Garage Number of Garage Spaces: 2Has a GarageHas an Attached GarageHas Open ParkingParking Spaces: 6Parking: Direct Access,Garage Door Opener,Driveway,Paved |
Frontage Not on Waterfront |

|
|---|
Cumulative Days on Market: 108Days on Market: 46 |

|
|---|
Year Built Year Built: 2000 |
Property Type / Style Property Type: ResidentialProperty Subtype: Single Family Residence |
Building Construction Materials: Shingle Siding |
Property Information Parcel Number: COTU M:0022 B:0123 L:0000 |

|
|---|
Price List Price: $1,495,000Price Per Sqft: $426 |

|
|---|
MLS Status: Active |

|
|---|
Direction & Address City: CotuitCommunity: King's Grant |

|
|---|
Listing Agent Listing ID: 22603496 |

|
|---|
Building Area Building Area: 3510 Square Feet |

|
|---|
Lot Area: 0.46 acres |

|
|---|
Special Conditions: None |

|
|---|
BasementMls Number: 22603496Showing Requirements: Appointment Required, Call Listing Agent |
Around this home
- West Villages Elementary School
- K-3
- Public
- 397 Students
8/10GreatSchools RatingParent Rating Average No reviews available for this school.
 - Barnstable United Elementary School
- 4-5
- Public
- 723 Students
3/10GreatSchools RatingParent Rating AverageNo reviews available for this school.
Neighborhood Overview

Neighborhood stats provided by third party data sources.
What Locals Say about Cotuit
At least 25 Trulia users voted on each feature.

97 % Say it's dog friendly

96 % Say car is needed

92 % Say yards are well-kept

91 % Say parking is easy

90 % Say people would walk alone at night

81 % Say there's holiday spirit

79 % Say there's wildlife

76 % Say they plan to stay for at least 5 years

74 % Say it's quiet

69 % Say neighbors are friendly

67 % Say it's walkable to restaurants

48 % Say it's walkable to grocery stores

46 % Say kids play outside

38 % Say there are community events

28 % Say there are sidewalks

22 % Say streets are well-lit
Sourced by Trulia users. Learn more about our methodology.
Market trends in Barnstable
Last updated July 2026
Avg. sale price
$681K
$20.33KMoM
Sale-to-List Price
98.2%
Price per sq ft
$461
$19MoM
Available listings
346
20MoM
Home Value
Trulia Estimate
$1.43MSince last month
Decreased$29K (-2%)Since last year
Increased$196K (+15.9%)Since last sale
Increased$852K (+146.9%)Learn more about this home's value by checking out its Trulia Estimate, the value of nearby homes, and how much similar homes have sold for.
Trulia Estimate
The of this home's value increased by +115% in the last 10 years
| Month | Estimated value |
|---|---|
2026 | |
| September 2026 | $1.43M |
| August 2026 | $1.43M |
| July 2026 | $1.46M |
| June 2026 | $1.33M |
| May 2026 | $1.66M |
| April 2026 | $1.66M |
| March 2026 | $1.82M |
| February 2026 | $1.26M |
| January 2026 | $1.24M |
2025 | |
2024 | |
2023 | |
2022 | |
2021 | |
2020 | |
2019 | |
2018 | |
2017 | |
2016 | |
Comparable sales
These are recently sold homes that have a similar location or other similar features to this home, like bedrooms, bathrooms, and square footage. Get a sense of the expected prices in the area by viewing these homes.Address | Distance | Property Type | Sold Price | Sold Date | Bed | Bath | Sqft |
|---|---|---|---|---|---|---|---|
0.26 | Single-Family Home | $800,000 | 05/28/26 | 3 | 2 | 1,587 | |
0.27 | Single-Family Home | $800,000 | 05/28/26 | 3 | 2 | 1,586 | |
0.33 | Single-Family Home | $2,035,000 | 09/22/25 | 4 | 3.5 | 5,797 | |
0.33 | Single-Family Home | $2,035,000 | 09/22/25 | 4 | 3.5 | 5,797 | |
0.51 | Single-Family Home | $849,000 | 06/05/26 | 3 | 2.5 | 2,126 | |
0.52 | Single-Family Home | $849,000 | 06/05/26 | 3 | 2.5 | 2,126 | |
0.30 | Single-Family Home | $1,660,000 | 06/25/26 | 3 | 3.5 | 2,824 | |
0.67 | Single-Family Home | $442,500 | 01/21/26 | 4 | 3 | 2,799 | |
0.64 | Single-Family Home | $899,900 | 12/19/25 | 3 | 2.5 | 1,965 | |
0.77 | Single-Family Home | $965,000 | 09/18/25 | 4 | 3 | 2,529 |
Nearby home prices
Get a sense of expected prices in the area by checking the value of nearby homes.Address | Distance | Price | Bed | Bath | Sqft | Status |
|---|---|---|---|---|---|---|
0.13 | - | 2 | 1 | 1,072 | Off Market | |
0.13 | $688,900 | 2 | 1 | 1,072 | Off Market | |
0.17 | $1,421,000 | 3 | 4.5 | 2,883 | Off Market | |
0.17 | $1,862,400 | 3 | 3.5 | 2,883 | Off Market | |
0.13 | $1,165,000 | 4 | 3 | 2,977 | For Sale | |
0.16 | $1,343,700 | 3 | 2.5 | 3,000 | Off Market | |
0.16 | - | 3 | 2.5 | 3,000 | Off Market | |
0.18 | $2,304,700 | 5 | 3.5 | 3,508 | Off Market | |
0.14 | - | 3 | 2 | 1,676 | Off Market | |
0.14 | $970,000 | 3 | 2 | 2,676 | Off Market | |
0.21 | - | 4 | 4.5 | 4,368 | Off Market |
Price and Tax history
| Date | Event | Price |
|---|---|---|
Jul 20, 2026 Source: CCIMLS #22603496 | Listed For Sale | $1,495,000 |
Jun 13, 2026 Source: MLS PIN #73490226 | ListingRemoved | $1,750,000 |
Apr 20, 2026 Source: CCIMLS #22600702 | PriceChange | $1,750,000 Price decreased by 8% |
Apr 13, 2026 Source: CCIMLS #22600702 | Pending | $1,900,000 |
Apr 13, 2026 Source: MLS PIN #73490226 | Contingent | $1,900,000 |
Mar 13, 2026 Source: CCIMLS #22600702 | Listed For Sale | $1,900,000 |
Aug 30, 2022 Source: CCIMLS #22202426 | ListingRemoved | $1,999,999 |
Jun 27, 2022 Source: MLS PIN #73004513 | Listed For Sale | $1,999,999 |
Jun 3, 2022 Source: MLS PIN #72983424 | ListingRemoved | |
May 18, 2022 Source: MLS PIN #72983424 | Listed For Sale | $2,250,000 |
May 5, 2022 Source: Zillow Rental Network_1 | ListingRemoved | |
Mar 28, 2022 Source: Zillow Rental Network_1 #72958310 | Listed For Rent | $6,000 |
Sep 3, 2020 Source: Agent Provided | ListingRemoved | $4,000 |
Jun 2, 2020 Source: Agent Provided | Listed For Rent | $4,000 |
Jul 9, 2011 Source: Agent Provided | ListingRemoved | $569,000 |
Feb 24, 2011 Source: Agent Provided | Listed For Sale | $569,000 |
Oct 30, 2010 Source: Agent Provided | ListingRemoved | $589,000 |
Oct 28, 2010 Source: Agent Provided | Listed For Sale | $589,000 |
Sep 16, 2010 Source: CCIMLS #21007760 | Sold | $580,000 |
Aug 22, 2010 Source: Agent Provided | PriceChange | $589,000 Price increased by 4% |
Aug 12, 2010 Source: Agent Provided | Listed For Sale | $569,000 |
Jun 7, 2010 Source: Agent Provided | ListingRemoved | $639,900 |
May 5, 2010 Source: Agent Provided | PriceChange | $639,900 Price decreased by 2% |
Nov 14, 2009 Source: Agent Provided | Listed For Sale | $649,900 |
Dec 19, 2003 Source: N/A | Sold | $535,000 |
Sep 29, 2000 Source: N/A | Sold | $430,000 |
Nov 4, 1999 Source: N/A | Sold | $75,000 |
| Year | Property tax | Tax assessment |
|---|---|---|
| 2025 | $9,335 | $1,118,000 |
Home facts updated by county records
LGBTQ Local Legal Protections
LGBTQ Local Legal Protections



Rick Shechtman, Kinlin Grover Compass
Agent Phone: (508) 364-5200
All data relating to real estate for sale on this page comes from the Broker Reciprocity (BR) of the Cape Cod & Islands Multiple Listing Service, Inc. Detailed information about real estate listings held by brokerage firms other than CC&I Assoc. of REALTORS®, Inc. includes the name of the listing company. Neither the listing company nor CC&I Assoc. of REALTORS®, Inc. shall be responsible for any typographical errors, misinformation, misprints and shall be held totally harmless. The Broker providing this data believes it to be correct, but advises interested parties to confirm any item before relying on it in a purchase decision. This site was last updated 2026-09-03 13:03:16 PDT. All properties are subject to prior sale, changes, or withdrawal. Copyright 2026© Cape Cod & Islands Multiple Listing Service, Inc. All rights reserved.
Similar Homes You May Like
 0.3 ACRESPatrick Ryan, Ryan Realty Group LLC
 1.07 ACRESBeth Van der Veer, Conway - Mattapoisett
 OPEN SAT, 2-4PM0.76 ACRESBeth Van der Veer, Conway - Mattapoisett
 0.69 ACRESChristopher M. Demakis, Demakis Family Real Estate, Inc.
 0.33 ACRESJane Fagundes, Century 21 Signature Properties
 OPEN FRI, 3:30-5PM0.76 ACRESChristopher M. Demakis, Demakis Family Real Estate, Inc.
 OPEN FRI, 1-3PM0.47 ACRESInspire Team, Keller Williams Realty
 OPEN SUN, 10:30-12PM1.31 ACRESKinlin Grover Compass
 0.69 ACRESJen O'Hanlon, Compass
 NEW - 2 DAYS AGO0.29 ACRESMarni Migliaccio, The Firm - Duxbury
 0.47 ACRESMichelle Humphrey, Coldwell Banker Realty - Marion
 0.34 ACRESVasco Cabral, Keller Williams Realty
 0.25 ACRESGabriella Fucillo-Jones, Coldwell Banker Realty - Plymouth
 OPEN SAT, 1-3PMNadine Krasnow, Falmouth Fine Properties
 OPEN SAT, 10-12PMNadine Krasnow, Falmouth Fine Properties
 0.33 ACRESBeth Van der Veer, Conway - Mattapoisett
 Ann Peck, Mayflower Realty, Inc.
 0.53 ACRESKinlin Grover Compass
 NEWOPEN SAT, 11-1PMDerouen Levinson Group, Keller Williams Realty
 OPEN SUN, 1-2:30PM0.6 ACRESThe Quirk Group, Coldwell Banker Realty - Boston
 OPEN SAT, 12-2PM0.63 ACRESErin Hovan, Compass
 0.43 ACRESChristopher M. Demakis, Demakis Family Real Estate, Inc.
 Pinehills Resale team, Pinehills Brokerage Services LLC
 OPEN SAT, 12-2PM0.87 ACRESJeffrey Monast, Conway - Wareham
 0.25 ACRESJulie Johnson, eXp Realty LLC
 0.66 ACRESNancy Gaudet, McCorry Real Estate, LLC
 1.4 ACRESMarcus Medley, The Medley Group
 19.98 ACRESSandra Smith, Gibson Sotheby's International Realty
 0.47 ACRESSotheby's International Realty, Inc.
 Sotheby's International Realty, Inc.
 Mary Gugenheim, Coldwell Banker Realty - Plymouth
 0.66 ACRESSotheby's International Realty
 See more homes for sale inCotuit


New Listings near 10 Abbey Gate Road
 OPEN SAT, 11-1PM1.09 ACRESDonahue Real Estate Co., Inc.
 0.31 ACRESSotheby's International Realty
 NEWOPEN SAT, 11-1PM0.6 ACRESBrenda Burke, Coldwell Banker Realty - Westwood
 NEWOPEN SAT, 12-1PMCompass Massachusetts, LLC
 0.67 ACRESBerkshire Hathaway HomeServices Robert Paul Properties
 NEW - 2 DAYS AGO0.34 ACRESCoastal Real Estate Advisors LLC
 OPEN SAT, 11-1PMCompass Massachusetts, LLC
 0.9 ACRESChristie's Int'l RE Atlantic Brokerage
 OPEN FRI, 4-6PM0.93 ACRESToday Real Estate
 NEWOPEN SAT, 11-12:30PMGarrett Hogan, Garland Group, LLC
 OPEN SAT, 1-3PM0.85 ACRESWilliam Raveis Real Estate & Home Services
 Cape Coastal Sotheby's International Realty
 0.4 ACRESThe Greene Realty Group
- See more homes for sale inCotuit


Frequently asked questions about 10 Abbey Gate Road
- What is the estimated monthly payment for 10 Abbey Gate Road?Based on a $1,495,000 list price with 20% down at today's rates, the estimated monthly payment for 10 Abbey Gate Road in Cotuit, MA is approximately $8,738 (about $7,903 principal & interest, $760 property taxes, and $75 homeowner's insurance). This is an estimate. Actual payment depends on your loan terms.
- How does the list price for 10 Abbey Gate Road compare to homes in Cotuit?10 Abbey Gate Road in Cotuit, MA is listed at $1,495,000, about 119% above the $681K median sale price in Cotuit.
- What do residents say about Cotuit?Residents describe Cotuit, MA as dog-friendly, well-kept, and easy to park in. Most residents say you need a car. See homes for sale in Cotuit, MA.
- What are the closest schools to 10 Abbey Gate Road?The closest schools to 10 Abbey Gate Road in Cotuit, MA are Barnstable High School (Middle, rated 3/10), Barnstable Intermediate School (rated 4/10), Barnstable United Elementary School (rated 3/10).
- Does 10 Abbey Gate Road have air conditioning?Yes, 10 Abbey Gate Road in Cotuit, MA has air conditioning.
- Does 10 Abbey Gate Road have laundry facilities?Yes, 10 Abbey Gate Road in Cotuit, MA has laundry facilities.