


$1,165,000
Original price: $1,185,000
 4 Beds
 3 Baths
 2,283 sqft
15 Periwinkle Lane, Mashpee, MA 02649
Est. Mortgage $6,648/mo*
Get Pre-QualifiedWe estimate this home will sell faster than 91% nearby.
Home Highlights

Single-Family Home

Built in 1969

$510/sqft

Carport

HOA $72/mo
Local Information
- Map ViewExplore the area around 15 Periwinkle Lane.

- Schools1 Preschool School2 Elementary Schools1 Middle School1 High School

- Shop & Eat

-- mins to
About this House
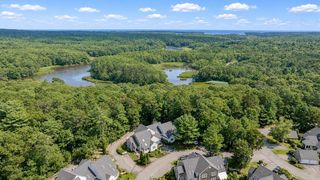
Welcome to 15 Periwinkle Lane, a beautifully remodeled Cape-style home in the desirable Summersea village of New Seabury. Offered turnkey and tucked away on a peaceful dead-end street abutting protected green space, this exceptional property offers the perfect blend of privacy, comfort, and coastal living. Ideally located just 0.3 miles from the New Seabury Marina and approximately 1 mile from the coveted Popponesset Spit Beach. Designed for both everyday living and entertaining, this home features 3 finished levels with 4 bedrooms, 3 full bathrooms, and central air conditioning throughout. The designer kitchen is beautifully appointed with custom cabinetry and shelving, Silestone countertops, Bosch appliances including electric wall oven, gas cooktop, and dishwasher as well as a Fisher & Paykel refrigerator. These premium finishes blend style, functionality, and modern sophistication. The adjoining dining room features custom built-ins and a wine refrigerator, creating an inviting space for entertaining family and friends. The 1st floor primary suite offers a beautifully renovated bathroom featuring a glass-enclosed walk-in rain shower with hand held and wall jets. The 2nd floor includes 2 additional bedrooms with ample storage and a full bathroom with tub/shower including sliding glass door. The spacious walkout lower level provides exceptional flexibility with a private bedroom, full bathroom including 6' walk-in shower, laundry room, and a 2nd living room with wood burning fireplace, making it ideal for guests, extended family, or multigenerational living. This meticulously maintained home has been thoughtfully updated: new roof, Azek front deck with pergola, mahogany front door, 2 new asphalt driveways, new paver walkways trimmed in cobblestone, landscaping, a new water heater, and a natural gas house Generac generator, providing comfort and peace of mind year-round. Additional highlights include oak flooring, natural gas heat, town water, an outdoor shower, and a 2-bay carport. Outdoor living is just as impressive, with a tranquil backyard designed for relaxing and entertaining. Enjoy multiple patios, a side deck, and an outdoor bar, all surrounded by mature landscaping and peaceful green space. Move right in and experience the best of Cape Cod living in one of New Seabury's most sought-after villages, just moments from the marina, beaches, golf, dining, and everything this exceptional coastal community has to offer. Passing title 5 Septic system!
Last check for updates: about 17 hours ago
Listing courtesy of Katie Martin, (508) 776-5836
Cape Coastal Sotheby's International Realty
Source: CCIMLS, MLS#22603460
Also Listed on CCIMLS.
We estimate this home will sell faster than 91% nearby.
Home Details for 15 Periwinkle Lane

|
|---|
Interior Details Basement: FinishedNumber of Rooms: 6 |
Beds & Baths Number of Bedrooms: 4Number of Bathrooms: 3Number of Bathrooms (full): 3 |
Appliances & Utilities Appliances: Dishwasher, Microwave, Gas Range, Refrigerator, Wall/Oven Cook Top, Wine Cooler, Electric, Water HeaterDishwasherLaundry: Electric DryerMicrowaveRefrigerator |
Heating & Cooling Heating: Natural Gas,ElectricHas CoolingAir Conditioning: Central AirHas HeatingHeating Fuel: Natural Gas |
Fireplace & Spa Number of Fireplaces: 1 |
Windows, Doors, Floors & Walls Flooring: Wood, Tile, Carpet |
Levels, Entrance, & Accessibility Stories: 2Floors: Wood, Tile, Carpet |

|
|---|
Exterior Home Features Roof: AsphaltPatio / Porch: Deck, PatioExterior: Other |
Parking & Garage Has a CarportNo GarageNo Attached GarageParking Spaces: 7Parking: Off Street,Paved |
Frontage Not on Waterfront |

|
|---|
Cumulative Days on Market: 35Days on Market: 51 |

|
|---|
Year Built Year Built: 1969 |
Property Type / Style Property Type: ResidentialProperty Subtype: Single Family Residence |
Building Construction Materials: Shingle Siding |
Property Information Parcel Number: MASH M:0105 B:0000 L:01540 |

|
|---|
Price List Price: $1,165,000Price Per Sqft: $510 |

|
|---|
MLS Status: Active |

|
|---|
Direction & Address City: MashpeeCommunity: Summersea |

|
|---|
Listing Agent Listing ID: 22603460 |

|
|---|
Building Area Building Area: 2283 Square Feet |

|
|---|
HOA Fee Includes: Common AreaHas an HOAHOA Fee: $865/Annually |

|
|---|
Lot Area: 8276.4 sqft |

|
|---|
Special Conditions: Standard |

|
|---|
BasementMls Number: 22603460Showing Requirements: Appointment Required |

|
|---|
HOA Amenities: Road Maintenance,Snow Removal |
Around this home
What Locals Say about Mashpee
At least 83 Trulia users voted on each feature.

94 % Say car is needed

88 % Say it's dog friendly

84 % Say parking is easy

80 % Say there's wildlife

77 % Say yards are well-kept

77 % Say it's quiet

73 % Say there's holiday spirit

67 % Say they plan to stay for at least 5 years

64 % Say people would walk alone at night

61 % Say neighbors are friendly

55 % Say kids play outside

40 % Say there are community events

29 % Say it's walkable to restaurants

28 % Say there are sidewalks

24 % Say it's walkable to grocery stores

19 % Say streets are well-lit
Sourced by Trulia users. Learn more about our methodology.
Market trends in Mashpee
Last updated July 2026
Avg. sale price
$666K
$1.17KMoM
Sale-to-List Price
98.6%
0.2%MoM
Price per sq ft
$405
$7MoM
Available listings
135
3MoM
Home Value
Trulia Estimate
$1.13MSince last month
Decreased$32K (-2.7%)Since last year
Increased$181K (+19.1%)Since last sale
Increased$749K (+197%)Learn more about this home's value by checking out its Trulia Estimate, the value of nearby homes, and how much similar homes have sold for.
Trulia Estimate
The of this home's value increased by +130% in the last 10 years
| Month | Estimated value |
|---|---|
2026 | |
| September 2026 | $1.13M |
| August 2026 | $1.12M |
| July 2026 | $1.16M |
| June 2026 | $992K |
| May 2026 | $985K |
| April 2026 | $971K |
| March 2026 | $952K |
| February 2026 | $939K |
| January 2026 | $912K |
2025 | |
2024 | |
2023 | |
2022 | |
2021 | |
2020 | |
2019 | |
2018 | |
2017 | |
2016 | |
Comparable sales
These are recently sold homes that have a similar location or other similar features to this home, like bedrooms, bathrooms, and square footage. Get a sense of the expected prices in the area by viewing these homes.Address | Distance | Property Type | Sold Price | Sold Date | Bed | Bath | Sqft |
|---|---|---|---|---|---|---|---|
0.07 | Single-Family Home | $1,165,000 | 07/14/26 | 3 | 3 | 2,108 | |
0.18 | Single-Family Home | $1,200,000 | 05/21/26 | 4 | 3 | 3,224 | |
0.08 | Single-Family Home | $849,000 | 11/14/25 | 3 | 2.5 | 1,598 | |
0.23 | Single-Family Home | $1,017,500 | 06/19/26 | 3 | 2.5 | 1,738 | |
0.25 | Single-Family Home | $770,000 | 09/08/25 | 3 | 3 | 1,592 | |
0.24 | Single-Family Home | $1,500,000 | 11/19/25 | 4 | 2.5 | 2,394 | |
0.19 | Single-Family Home | $1,150,000 | 05/05/26 | 3 | 3 | 1,872 | |
0.18 | Single-Family Home | $950,000 | 02/17/26 | 3 | 2 | 1,684 | |
0.33 | Single-Family Home | $1,030,000 | 07/10/26 | 3 | 2 | 1,796 | |
0.26 | Single-Family Home | $1,212,500 | 05/29/26 | 3 | 2 | 1,658 |
Nearby home prices
Get a sense of expected prices in the area by checking the value of nearby homes.Address | Distance | Price | Bed | Bath | Sqft | Status |
|---|---|---|---|---|---|---|
0.03 | $891,500 | 3 | 2.5 | 1,631 | Off Market | |
0.06 | $1,052,700 | 3 | 2 | 1,840 | Off Market | |
0.08 | $849,000 | 3 | 2.5 | 1,598 | Recently Sold | |
0.07 | $1,165,000 | 3 | 3 | 2,108 | Recently Sold | |
0.07 | $1,511,000 | 1 | 3.5 | 3,552 | Recently Sold | |
0.12 | $1,004,900 | 3 | 2.5 | 1,712 | Off Market | |
0.09 | $831,500 | 3 | 2 | 1,869 | Off Market | |
0.10 | $1,266,100 | 3 | 3.5 | 3,034 | Off Market | |
0.13 | $850,300 | 3 | 2 | 1,776 | Off Market | |
0.12 | $977,500 | 3 | 3.5 | 3,120 | Off Market | |
0.13 | $700,000 | - | - | - | Recently Sold |
Price and Tax history
| Date | Event | Price |
|---|---|---|
Aug 20, 2026 Source: CCIMLS #22603460 | PriceChange | $1,165,000 Price decreased by 2% |
Jul 17, 2026 Source: CCIMLS #22603460 | Listed For Sale | $1,185,000 |
Apr 6, 2012 Source: N/A | Sold | $380,000 |
Nov 23, 2011 Source: Agent Provided | Listed For Sale | $419,000 |
Sep 20, 2011 Source: Agent Provided | ListingRemoved | $459,000 |
Sep 14, 2011 Source: Agent Provided | PriceChange | $459,000 Price decreased by 4% |
Jul 26, 2011 Source: Agent Provided | PriceChange | $479,000 Price decreased by 4% |
Jun 18, 2011 Source: Agent Provided | PriceChange | $499,000 Price decreased by 6% |
Mar 28, 2011 Source: Agent Provided | Listed For Sale | $529,000 |
Nov 6, 2003 Source: N/A | Sold | $440,000 |
| Year | Property tax | Tax assessment |
|---|---|---|
| 2025 | $5,395 | $814,900 |
Home facts updated by county records
LGBTQ Local Legal Protections
LGBTQ Local Legal Protections



Katie Martin, Cape Coastal Sotheby's International Realty
Agent Phone: (508) 776-5836
All data relating to real estate for sale on this page comes from the Broker Reciprocity (BR) of the Cape Cod & Islands Multiple Listing Service, Inc. Detailed information about real estate listings held by brokerage firms other than CC&I Assoc. of REALTORS®, Inc. includes the name of the listing company. Neither the listing company nor CC&I Assoc. of REALTORS®, Inc. shall be responsible for any typographical errors, misinformation, misprints and shall be held totally harmless. The Broker providing this data believes it to be correct, but advises interested parties to confirm any item before relying on it in a purchase decision. This site was last updated 2026-09-05 15:08:06 PDT. All properties are subject to prior sale, changes, or withdrawal. Copyright 2026© Cape Cod & Islands Multiple Listing Service, Inc. All rights reserved.
Similar Homes You May Like
 New Seabury Sotheby's International Realty
 Christie's Int'l RE Atlantic Brokerage
- Christie's Int'l RE Atlantic Brokerage
 Christie's Int'l RE Atlantic Brokerage
 Christie's Int'l RE Atlantic Brokerage
 0.3 ACRESTree of Life Real Estate Services
 0.66 ACRESSotheby's International Realty
 OPEN SUN, 10-12PM0.93 ACRESToday Real Estate
 0.31 ACRESWilliam Raveis Real Estate & Home Services
 OPEN MON, 1-2:30PMBerkshire Hathaway HomeServices Robert Paul Properties
 OPEN SUN, 10:30-12:30PMNew Seabury Sotheby's International Realty
 New Seabury Sotheby's International Realty
 New Seabury Sotheby's International Realty
 OPEN SUN, 11-1PMSotheby's International Realty
 OPEN SUN, 1-2PMDouglas Elliman of MA, LLC
 OPEN SUN, 12-1PMDouglas Elliman of MA, LLC
 OPEN SUN, 10-12PMNadine Krasnow, Falmouth Fine Properties
 OPEN SUN, 10-12PMFalmouth Fine Properties
 0.41 ACRESSotheby's International Realty
 FOR SALE BY OWNER0.6 ACRES
 0.29 ACRESRE/MAX Platinum Non-Member Office
 0.79 ACRESMilton Morris, Morris Real Estate
 0.33 ACRESBerkshire Hathaway HomeServices Robert Paul Properties
 3.16 ACRESKinlin Grover Compass
 See more homes for sale inMashpee




New Listings near 15 Periwinkle Lane
 0.34 ACRESBerkshire Hathaway HomeServices Robert Paul Properties
 OPEN SUN, 11-12PMRE/MAX Executive Realty
- 0.29 ACRESRE/MAX Platinum Non-Member Office
- OPEN SUN, 10-12PM0.93 ACRESToday Real Estate
- 3.16 ACRESKinlin Grover Compass
 NEWOPEN SUN, 12-2PMcci Unknown Office
- OPEN SUN, 1-2PMDouglas Elliman of MA, LLC
- New Seabury Sotheby's International Realty
 OPEN SUN, 12-2PM0.45 ACRESThe Realty Cape Cod, LLC
 FOR SALE BY OWNER0.34 ACRES
- See more homes for sale inMashpee


Frequently asked questions about 15 Periwinkle Lane
- What is the estimated monthly payment for 15 Periwinkle Lane?Based on a $1,165,000 list price with 20% down at today's rates, the estimated monthly payment for 15 Periwinkle Lane in Mashpee, MA is approximately $6,823 (about $6,156 principal & interest, $592 property taxes, and $75 homeowner's insurance). This is an estimate. Actual payment depends on your loan terms.
- How does the list price for 15 Periwinkle Lane compare to homes in Mashpee?15 Periwinkle Lane in Mashpee, MA is listed at $1,165,000, about 75% above the $666K median sale price in Mashpee.
- What do residents say about Mashpee?Residents describe Mashpee, MA as dog-friendly, easy to park in, and well-kept. Most residents say you need a car. See homes for sale in Mashpee, MA.
- What are the closest schools to 15 Periwinkle Lane?The closest schools to 15 Periwinkle Lane in Mashpee, MA are Kenneth Coombs School (Pre-K/Elementary), Mashpee High School (Middle, rated 5/10), Quashnet School (Elementary, rated 5/10).
- Does 15 Periwinkle Lane have air conditioning?Yes, 15 Periwinkle Lane in Mashpee, MA has air conditioning.
- Does 15 Periwinkle Lane have laundry facilities?Yes, 15 Periwinkle Lane in Mashpee, MA has laundry facilities.
15 Periwinkle Lane, Mashpee, MA 02649 is a 4 bedroom, 3 bathroom, 2,283 sqft single-family home built in 1969. This property is currently available for sale and was listed by CCIMLS on Jul 17, 2026. The MLS # for this home is MLS# 22603460.