


$1,249,900
 4 Beds
 3 Baths
 2,155 sqft (on 0.29 acres)
67 Whippoorwill Cir, Mashpee, MA 02649
Est. Mortgage $7,485/mo*
Get Pre-QualifiedHome Highlights

Single-Family Home

Built in 1981

0.29 acre lot

$580/sqft

1 Car Garage

HOA $42/mo
Local Information
- Map ViewExplore the area around 67 Whippoorwill Cir.

- Schools1 Preschool School2 Elementary Schools1 Middle School1 High School

- Shop & Eat

-- mins to
About this House
What's unique:Enjoying the ocean airSprawling double decksImpressive bathroomStunning primary suiteDual walk-in closetsBeautiful hardwood flooring
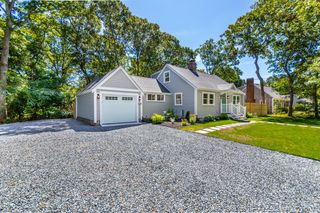
Welcome to South Cape Beach Estates neighborhood and feast your eyes on this completely renovated custom Cape style home! Thoughtfully redesigned throughout, the home features beautiful hardwood flooring, 3 full completely renovated bathrooms, an open concept amongst the first floor, and a must see stunning primary suite with dual walk-in closets, an impressive bathroom to call your own, and a slider to the upper deck - making it an ideal private retreat with water view. Make memories this summer as you entertain family and friends on the sprawling double decks all the while enjoying the ocean air. Come enjoy the coastal life style near Waquoit Bay and South Cape Beach also featuring within the association a private beach, dock, and area to kayak. Minutes to New Seabury and Mashpee Commons. Book your private showing today!
Home Details for 67 Whippoorwill Cir

|
|---|
Interior Details Basement: Crawl SpaceNumber of Rooms: 9Types of Rooms: Master Bedroom, Bedroom 2, Bedroom 3, Bedroom 4, Master Bathroom, Bathroom 1, Bathroom 2, Bathroom 3, Dining Room, Kitchen, Living Room |
Beds & Baths Number of Bedrooms: 4Number of Bathrooms: 3Number of Bathrooms (full): 3 |
Dimensions and Layout Living Area: 2155 Square Feet |
Appliances & Utilities Utilities: for Gas Range, for Gas Dryer, Washer HookupAppliances: Electric Water Heater, Range, Dishwasher, Microwave, RefrigeratorDishwasherLaundry: Gas Dryer Hookup,Washer HookupMicrowaveRefrigerator |
Heating & Cooling Heating: Forced Air,Natural GasHas CoolingAir Conditioning: Central AirHas HeatingHeating Fuel: Forced Air |
Fireplace & Spa Number of Fireplaces: 1Fireplace: Living RoomHas a FireplaceNo Spa |
Gas & Electric Electric: Circuit Breakers |
Windows, Doors, Floors & Walls Flooring: Tile, Engineered Hardwood, Flooring - Engineered Hardwood |
Levels, Entrance, & Accessibility Floors: Tile, Engineered Hardwood, Flooring Engineered Hardwood |

|
|---|
Exterior Home Features Roof: ShinglePatio / Porch: Deck - WoodExterior: Deck - Wood, Rain GuttersFoundation: Other |
Parking & Garage Number of Garage Spaces: 1Number of Covered Spaces: 1Open Parking Spaces: 5No CarportHas a GarageHas an Attached GarageHas Open ParkingParking Spaces: 6Parking: Attached,Paved Drive,Off Street |
Frontage Waterfront: Bay, Ocean, 1/10 to 3/10 To Beach, Beach Ownership(Association)Road Frontage: Private RoadNot on Waterfront |
Water & Sewer Sewer: Private Sewer |
Finished Area Finished Area (above surface): 2155 |

|
|---|
Days on Market: 149 |

|
|---|
Year Built Year Built: 1981 |
Property Type / Style Property Type: ResidentialProperty Subtype: Single Family ResidenceArchitecture: Cape |
Building Construction Materials: FrameNot Attached PropertyDoes Not Include Home Warranty |
Property Information Parcel Number: M:125 B:157 L:0, 2346959 |

|
|---|
Price List Price: $1,249,900Price Per Sqft: $580 |
Status Change & Dates Off Market Date: Sun Sep 20 2026 |

|
|---|
MLS Status: Under Agreement |

|
|---|

|
|---|
Direction & Address City: Mashpee |
School Information High School: Mashpee Hs |

|
|---|
Listing Agent Listing ID: 73508098 |

|
|---|
Building Area Building Area: 2155 Square Feet |

|
|---|
Community Features: Public Transportation, Shopping, Park, Walk/Jog Trails, Golf, Medical Facility, Laundromat, Conservation Area, Highway Access, House of Worship, Public SchoolNot Senior Community |

|
|---|
Has an HOAHOA Fee: $500/Annually |

|
|---|
Lot Area: 0.29 acres |

|
|---|
Mls Number: 73508098Above Grade Unfinished Area: 2155 |

|
|---|
Public TransportationShoppingParkWalk/Jog TrailsGolfMedical FacilityLaundromatConservation AreaHighway AccessHouse of WorshipPublic School |
Around this home
What Locals Say about Mashpee
At least 83 Trulia users voted on each feature.

94 % Say car is needed

88 % Say it's dog friendly

84 % Say parking is easy

80 % Say there's wildlife

77 % Say yards are well-kept

77 % Say it's quiet

73 % Say there's holiday spirit

67 % Say they plan to stay for at least 5 years

64 % Say people would walk alone at night

61 % Say neighbors are friendly

55 % Say kids play outside

40 % Say there are community events

29 % Say it's walkable to restaurants

28 % Say there are sidewalks

24 % Say it's walkable to grocery stores

19 % Say streets are well-lit
Sourced by Trulia users. Learn more about our methodology.
Market trends in Mashpee
Last updated August 2026
Avg. sale price
$676K
$1.67KMoM
Sale-to-List Price
98.8%
0.2%MoM
Price per sq ft
$417
$11MoM
Available listings
154
19MoM
Home Value
Trulia Estimate
$1.19MSince last month
Decreased$5K (-0.4%)Since last year
Increased$269K (+29.4%)Since last sale
Increased$1M (+690.3%)Learn more about this home's value by checking out its Trulia Estimate, the value of nearby homes, and how much similar homes have sold for.
Trulia Estimate
The of this home's value increased by +155% in the last 10 years
| Month | Estimated value |
|---|---|
2026 | |
| September 2026 | $1.19M |
| August 2026 | $1.19M |
| July 2026 | $1.2M |
| June 2026 | $1.16M |
| May 2026 | $1.25M |
| April 2026 | $1.3M |
| March 2026 | $955K |
| February 2026 | $920K |
| January 2026 | $914K |
2025 | |
2024 | |
2023 | |
2022 | |
2021 | |
2020 | |
2019 | |
2018 | |
2017 | |
2016 | |
Comparable sales
These are recently sold homes that have a similar location or other similar features to this home, like bedrooms, bathrooms, and square footage. Get a sense of the expected prices in the area by viewing these homes.Address | Distance | Property Type | Sold Price | Sold Date | Bed | Bath | Sqft |
|---|---|---|---|---|---|---|---|
0.03 | Single-Family Home | $1,025,000 | 09/30/25 | 3 | 2.5 | 2,387 | |
0.13 | Single-Family Home | $780,000 | 10/10/25 | 3 | 2.5 | 2,638 | |
0.14 | Single-Family Home | $800,000 | 07/17/26 | 3 | 2 | 1,520 | |
0.30 | Single-Family Home | $881,000 | 07/27/26 | 3 | 2 | 1,809 | |
0.30 | Single-Family Home | $1,562,000 | 10/16/25 | 4 | 3.5 | 2,893 | |
0.19 | Single-Family Home | $2,500,000 | 11/18/25 | 3 | 2.5 | 2,931 | |
0.45 | Single-Family Home | $2,350,000 | 10/30/25 | 4 | 3 | 2,062 | |
0.35 | Single-Family Home | $1,325,000 | 11/13/25 | 4 | 3.5 | 3,025 | |
0.35 | Single-Family Home | $1,225,000 | 08/31/26 | 3 | 3.5 | 3,949 | |
0.44 | Single-Family Home | $1,650,000 | 08/03/26 | 3 | 3.5 | 2,763 |
Nearby home prices
Get a sense of expected prices in the area by checking the value of nearby homes.Address | Distance | Price | Bed | Bath | Sqft | Status |
|---|---|---|---|---|---|---|
0.04 | $2,500,000 | 3 | 2.5 | 2,979 | For Sale | |
0.03 | $1,048,300 | 3 | 2.5 | 2,387 | Off Market | |
0.04 | $1,070,500 | 3 | 2 | 1,730 | Off Market | |
0.08 | $792,300 | 2 | 2 | 1,504 | Off Market | |
0.06 | $1,011,500 | 3 | 2 | 2,240 | Off Market | |
0.08 | $809,100 | 3 | 2 | 1,513 | Off Market | |
0.10 | $825,000 | 3 | 3 | 2,448 | For Sale | |
0.13 | $797,800 | 3 | 2.5 | 2,638 | Off Market | |
0.14 | $852,100 | 3 | 2.5 | 1,292 | Off Market | |
0.15 | $960,200 | 3 | 2.5 | 1,856 | Off Market | |
0.13 | $1,002,700 | 3 | 2 | 2,015 | Off Market | |
0.18 | $2,033,000 | 2 | 3 | 2,500 | Off Market |
Price and Tax history
| Date | Event | Price |
|---|---|---|
Sep 20, 2026 Source: MLS PIN #73508098 | Pending | $1,249,900 |
Jul 22, 2026 Source: MLS PIN #73508098 | PriceChange | $1,249,900 Price decreased by 2% |
Jun 19, 2026 Source: MLS PIN #73508098 | PriceChange | $1,279,000 Price decreased by 1% |
Apr 27, 2026 Source: MLS PIN #73508098 | Listed For Sale | $1,295,000 |
Sep 9, 2025 Source: MLS PIN #73384471 | ListingRemoved | $974,500 |
Jun 6, 2025 Source: MLS PIN #73384471 | PriceChange | $974,500 Price decreased by 16% |
May 9, 2025 Source: CCIMLS #22501974 | Listed For Sale | $1,159,000 |
Feb 12, 1992 Source: N/A | Sold | $150,000 |
| Year | Property tax | Tax assessment |
|---|---|---|
| 2025 | $5,236 | $791,000 |
Home facts updated by county records
LGBTQ Local Legal Protections
LGBTQ Local Legal Protections



Janice Wright, RE/MAX Platinum, (781) 484-1957
Agent Phone: (508) 958-9448
The property listing data and information set forth herein were provided to MLS Property Information Network, Inc. from third party sources, including sellers, lessors and public records, and were compiled by MLS Property Information Network, Inc. The property listing data and information are for the personal, non commercial use of consumers having a good faith interest in purchasing or leasing listed properties of the type displayed to them and may not be used for any purpose other than to identify prospective properties which such consumers may have a good faith interest in purchasing or leasing. MLS Property Information Network, Inc. and its subscribers disclaim any and all representations and warranties as to the accuracy of the property listing data and information set forth herein.
The MLS listing information displayed is deemed reliable, but is not guaranteed accurate by the MLS.
The MLS listing information displayed is deemed reliable, but is not guaranteed accurate by the MLS.
Similar Homes You May Like
 NEW CONSTRUCTION0.25 ACRESJack Conway
 New Seabury Sotheby's International Realty
 0.35 ACRESJanice Wright, RE/MAX Platinum
 0.31 ACRESWilliam Raveis Real Estate & Home Services
 0.39 ACRESKeller Williams Realty
 Berkshire Hathaway HomeServices Robert Paul Properties
 0.92 ACRESShutters Real Estate Group, LLC
 Christie's Int'l RE Atlantic Brokerage
 1.03 ACRESLiza Danforth, Milbury and Company
 NEW CONSTRUCTIONLamacchia Realty, Inc.
 0.27 ACRESBerkshire Hathaway HomeServices Robert Paul Properties
 NEW CONSTRUCTION0.51 ACRESThe Foley Company
 0.32 ACRESRand Atlantic Inc.
 1.06 ACRESBerkshire Hathaway HomeServices Robert Paul Properties
 0.3 ACRESWilliam Raveis Real Estate & Home Services
 0.34 ACRESWallace & Co. Sotheby's International Realty
 OPEN SUN, 11-1PM0.92 ACRESBerkshire Hathaway HomeServices Robert Paul Properties
 OPEN SUN, 11-1PMSotheby's International Realty
 OPEN SAT, 12-1:30PM0.34 ACRESKinlin Grover Compass
 0.25 ACRESGitania da Silva, Dell Realty Inc.
 New Seabury Sotheby's International Realty
 Laura Severino, Coldwell Banker Realty - Marion
 NEW CONSTRUCTION1.04 ACRESSotheby's International Realty
 1.84 ACRESSandy Dawson Galavotti, Dawson Real Estate
 1.04 ACRESBartolomei and Souza Team, Sotheby's International Realty
 0.47 ACRESBerkshire Hathaway HomeServices Robert Paul Properties
 See more homes for sale inMashpee




New Listings near 67 Whippoorwill Cir
 Ermine Lovell Real Estate, LLC
 Sotheby's International Realty
 NEWCOMING SOONNEW CONSTRUCTION0.35 ACRESSotheby's International Realty
 Bowen Real Estate of Cape Cod
 Cape Coastal Sotheby's International Realty
 NEW - 2 DAYS AGONew Seabury Sotheby's International Realty
 NEW - 2 DAYS AGODorothy Oosterman, New Seabury Sotheby's International Realty
 Mark Thompson, New Seabury Sotheby's International Realty
 OPEN SUN, 11-1PMTony Mallozzi, Anthony Joseph Real Estate LLC
 0.44 ACRESKinlin Grover Compass
 Berkshire Hathaway HomeServices Robert Paul Properties
- See more homes for sale inMashpee


Frequently asked questions about 67 Whippoorwill Cir
- What is the estimated monthly payment for 67 Whippoorwill Cir?Based on a $1,249,900 list price with 20% down at today's rates, the estimated monthly payment for 67 Whippoorwill Cir in Mashpee, MA is approximately $7,711 (about $7,001 principal & interest, $635 property taxes, and $75 homeowner's insurance). This is an estimate. Actual payment depends on your loan terms.
- How does the list price for 67 Whippoorwill Cir compare to homes in Mashpee?67 Whippoorwill Cir in Mashpee, MA is listed at $1,249,900, about 85% above the $676K median sale price in Mashpee.
- What do residents say about Mashpee?Residents describe Mashpee, MA as dog-friendly, easy to park in, and well-kept. Most residents say you need a car. See homes for sale in Mashpee, MA.
- What are the closest schools to 67 Whippoorwill Cir?The closest schools to 67 Whippoorwill Cir in Mashpee, MA are Kenneth Coombs School (Pre-K/Elementary), Mashpee High School (Middle, rated 5/10), Quashnet School (Elementary, rated 5/10).
- Does 67 Whippoorwill Cir have air conditioning?Yes, 67 Whippoorwill Cir in Mashpee, MA has air conditioning.
- Does 67 Whippoorwill Cir have laundry facilities?Yes, 67 Whippoorwill Cir in Mashpee, MA has laundry facilities.
67 Whippoorwill Cir, Mashpee, MA 02649 is a 4 bedroom, 3 bathroom, 2,155 sqft single-family home built in 1981. This property is currently available for sale and was listed by MLS PIN on Apr 27, 2026. The MLS # for this home is MLS# 73508098.