


$1,099,000
Original price: $1,200,000
 4 Beds
 2 Baths
 2,215 sqft (on 0.25 acres)
79 Edgewater Dr, Wareham, MA 02571
Est. Mortgage $6,656/mo*
Get Pre-QualifiedWe estimate this home will sell faster than 82% nearby.
Home Highlights

Single-Family Home

Built in 1964

0.25 acre lot

$496/sqft

4 Open Spaces

HOA $8/mo
Local Information
- Map ViewExplore the area around 79 Edgewater Dr.

- Schools1 Preschool School2 Elementary Schools2 Middle Schools1 High School

- Shop & Eat

-- mins to
About this House
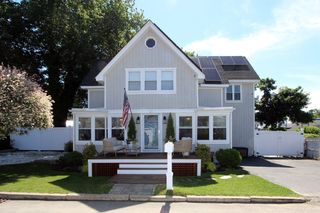
Experience coastal living at its finest in this exceptional waterfront-inspired ranch offering breathtaking ocean views and spectacular sunsets every evening. Designed for effortless one-level living, the home features a full finished walk-out lower level with separate living quarters, creating an ideal opportunity for multigenerational living, extended guests, or added privacy. Expansive windows frame the water from the main living spaces, while a wraparound deck invites you to relax and entertain against a stunning coastal backdrop. Outside, enjoy your own private retreat with an in-ground pool, whole house generator, spacious patio, and beautifully designed outdoor living areas perfect for summer gatherings. New paint, newer roof, pool heater, water heater, and septic system. Whether you're looking for a year-round residence or a luxurious seaside escape, 79 Edgewater Drive offers an extraordinary lifestyle where every day ends with unforgettable sunset views.
Last check for updates: about 21 hours ago
Listing courtesy of Julie Johnson, (508) 525-6523
eXp Realty LLC, (888) 854-7493
Source: MLS PIN, MLS#73553122
Also Listed on MLS PIN, eXp Realty.
We estimate this home will sell faster than 82% nearby.
Home Details for 79 Edgewater Dr

|
|---|
Interior Details Basement: Full,Finished,Walk-Out AccessNumber of Rooms: 9Types of Rooms: Master Bedroom, Bedroom 2, Bedroom 3, Bedroom 4, Master Bathroom, Bathroom 1, Bathroom 2, Dining Room, Family Room, Kitchen, Living Room |
Beds & Baths Number of Bedrooms: 4Main Level Bedrooms: 2Number of Bathrooms: 2Number of Bathrooms (full): 2Number of Bathrooms (main level): 1 |
Dimensions and Layout Living Area: 2215 Square Feet |
Appliances & Utilities Utilities: for Gas RangeAppliances: Range, Dishwasher, Microwave, Refrigerator, Washer, DryerDishwasherDryerLaundry: In BasementMicrowaveRefrigeratorWasher |
Heating & Cooling Heating: Forced Air,Natural GasHas CoolingAir Conditioning: Central AirHas HeatingHeating Fuel: Forced Air |
Fireplace & Spa Number of Fireplaces: 2Has a FireplaceNo Spa |
Windows, Doors, Floors & Walls Window: Insulated WindowsDoor: Insulated DoorsFlooring: Tile, Hardwood, Flooring - Stone/Ceramic Tile |
Levels, Entrance, & Accessibility Floors: Tile, Hardwood, Flooring Stone Ceramic Tile |
View Has a ViewView: Scenic View(s), Water, Ocean |

|
|---|
Exterior Home Features Roof: ShinglePatio / Porch: Deck - CompositeFencing: Fenced/EnclosedExterior: Deck - CompositeFoundation: Concrete Perimeter |
Parking & Garage Open Parking Spaces: 4No GarageHas Open ParkingParking Spaces: 4Parking: Paved Drive |
Frontage WaterfrontWaterfront: Waterfront, Ocean, Private, 0 to 1/10 Mile To Beach, Beach Ownership(Private, Association)On Waterfront |
Water & Sewer Sewer: Private Sewer |
Finished Area Finished Area (above surface): 1130Finished Area (below surface): 1085 |

|
|---|
Days on Market: 45 |

|
|---|
Year Built Year Built: 1964 |
Property Type / Style Property Type: ResidentialProperty Subtype: Single Family ResidenceArchitecture: Ranch |
Building Construction Materials: FrameNot Attached PropertyDoes Not Include Home Warranty |
Property Information Not Included in Sale: Upper Level Washer And Dryer Will Not Convey.Parcel Number: M:0035 B:0000 L:0009, 1178873 |

|
|---|
Price List Price: $1,099,000Price Per Sqft: $496 |

|
|---|
MLS Status: Active |

|
|---|

|
|---|
Direction & Address City: Wareham |

|
|---|
Listing Agent Listing ID: 73553122 |

|
|---|
Building Area Building Area: 2215 Square Feet |

|
|---|
Community Features: Public Transportation, Shopping, Pool, Tennis Court(s), Park, Walk/Jog Trails, Golf, Medical Facility, Laundromat, Bike Path, Conservation Area, Highway Access, House of Worship, Marina, Public SchoolNot Senior Community |

|
|---|
Has an HOAHOA Fee: $100/Annually |

|
|---|
Lot Area: 0.25 acres |

|
|---|
BasementMls Number: 73553122Water ViewWater View: Ocean, WaterAbove Grade Unfinished Area: 1130 |

|
|---|
Public TransportationShoppingPoolTennis Court(s)ParkWalk/Jog TrailsGolfMedical FacilityLaundromatBike PathConservation AreaHighway AccessHouse of WorshipMarinaPublic School |
Around this home
What Locals Say about Wareham
At least 138 Trulia users voted on each feature.

86 % Say car is needed

86 % Say it's dog friendly

86 % Say yards are well-kept

83 % Say parking is easy

75 % Say there's holiday spirit

72 % Say there's wildlife

62 % Say people would walk alone at night

59 % Say kids play outside

56 % Say neighbors are friendly

54 % Say it's walkable to restaurants

53 % Say they plan to stay for at least 5 years

48 % Say it's quiet

41 % Say it's walkable to grocery stores

40 % Say there are sidewalks

33 % Say streets are well-lit

28 % Say there are community events
Sourced by Trulia users. Learn more about our methodology.
Market trends in Wareham
Last updated July 2026
Avg. sale price
$493K
$9.67KMoM
Sale-to-List Price
100.8%
0.3%MoM
Price per sq ft
$383
$10MoM
Available listings
89
5MoM
Home Value
Trulia Estimate
$1.08MSince last month
Decreased$149K (-12.1%)Since last year
Increased$37K (+3.5%)Since last sale
Increased$422K (+63.9%)Learn more about this home's value by checking out its Trulia Estimate, the value of nearby homes, and how much similar homes have sold for.
Trulia Estimate
The of this home's value increased by +117% in the last 10 years
| Month | Estimated value |
|---|---|
2026 | |
| September 2026 | $1.08M |
| August 2026 | $1.08M |
| July 2026 | $1.23M |
| June 2026 | $1.14M |
| May 2026 | $1.14M |
| April 2026 | $1.11M |
| March 2026 | $1.09M |
| February 2026 | $1.06M |
| January 2026 | $1.05M |
2025 | |
2024 | |
2023 | |
2022 | |
2021 | |
2020 | |
2019 | |
2018 | |
2017 | |
2016 | |
Comparable sales
These are recently sold homes that have a similar location or other similar features to this home, like bedrooms, bathrooms, and square footage. Get a sense of the expected prices in the area by viewing these homes.Address | Distance | Property Type | Sold Price | Sold Date | Bed | Bath | Sqft |
|---|---|---|---|---|---|---|---|
0.05 | Single-Family Home | $600,000 | 08/25/26 | 4 | 2 | 1,819 | |
0.07 | Single-Family Home | $596,000 | 11/05/25 | 3 | 2 | 2,016 | |
0.37 | Single-Family Home | $749,900 | 05/07/26 | 3 | 2 | 1,780 | |
0.48 | Single-Family Home | $532,000 | 01/09/26 | 3 | 2 | 1,252 | |
0.51 | Single-Family Home | $625,000 | 06/29/26 | 4 | 2 | 1,584 | |
0.79 | Single-Family Home | $1,125,000 | 10/30/25 | 4 | 2 | 3,044 | |
0.69 | Single-Family Home | $865,000 | 11/20/25 | 2 | 2 | 1,708 | |
0.23 | Single-Family Home | $538,000 | 05/29/26 | 2 | 1 | 1,193 | |
0.87 | Single-Family Home | $540,000 | 06/25/26 | 3 | 2 | 1,606 |
Nearby home prices
Get a sense of expected prices in the area by checking the value of nearby homes.Address | Distance | Price | Bed | Bath | Sqft | Status |
|---|---|---|---|---|---|---|
0.03 | $672,500 | 3 | 2 | 1,380 | Off Market | |
0.05 | $600,000 | 4 | 2 | 1,819 | Recently Sold | |
0.07 | $610,000 | 3 | 1 | 1,616 | For Sale | |
0.07 | $610,200 | 3 | 2 | 2,016 | Off Market | |
0.11 | $995,000 | 3 | 3 | 2,000 | For Sale | |
0.22 | $899,000 | 2 | 2 | 1,683 | For Sale | |
0.19 | $775,400 | 3 | 2 | 192 | Off Market | |
0.21 | $439,600 | 3 | 2 | 1,015 | Off Market | |
0.22 | $882,900 | 2 | 2.5 | 2,534 | Off Market | |
0.23 | $538,000 | 2 | 1 | 1,193 | Recently Sold | |
0.23 | $745,500 | 3 | 1 | 1,112 | Off Market |
Price and Tax history
| Date | Event | Price |
|---|---|---|
Aug 13, 2026 Source: MLS PIN #73553122 | PriceChange | $1,099,000 Price decreased by 8% |
Jul 22, 2026 Source: MLS PIN #73553122 | Listed For Sale | $1,200,000 |
Jul 27, 2018 Source: N/A | Sold | $660,000 |
Jun 9, 2018 Source: Agent Provided | Pending | $672,500 |
May 11, 2018 Source: Agent Provided | Listed For Sale | $672,500 |
| Year | Property tax | Tax assessment |
|---|---|---|
| 2025 | $9,650 | $926,100 |
Home facts updated by county records
LGBTQ Local Legal Protections
LGBTQ Local Legal Protections



Julie Johnson, eXp Realty LLC, (888) 854-7493
Agent Phone: (508) 525-6523
The property listing data and information set forth herein were provided to MLS Property Information Network, Inc. from third party sources, including sellers, lessors and public records, and were compiled by MLS Property Information Network, Inc. The property listing data and information are for the personal, non commercial use of consumers having a good faith interest in purchasing or leasing listed properties of the type displayed to them and may not be used for any purpose other than to identify prospective properties which such consumers may have a good faith interest in purchasing or leasing. MLS Property Information Network, Inc. and its subscribers disclaim any and all representations and warranties as to the accuracy of the property listing data and information set forth herein.
The MLS listing information displayed is deemed reliable, but is not guaranteed accurate by the MLS.
The MLS listing information displayed is deemed reliable, but is not guaranteed accurate by the MLS.
Similar Homes You May Like
 OPEN SUN, 12-2PM0.34 ACRESWaterfront Specialists, Conway - Lakeville
 Pinehills Resale team, Pinehills Brokerage Services LLC
 Weinstein Keach Group, Coldwell Banker Realty - Easton
 0.43 ACRESMelanie Lentini, Leading Edge Real Estate
 0.29 ACRESMarni Migliaccio, The Firm - Duxbury
 0.83 ACRESDream Team, Shore Real Estate LLC
 Ann Peck, Mayflower Realty, Inc.
 OPEN SAT, 1-3PMNadine Krasnow, Falmouth Fine Properties
 OPEN SUN, 11-12:30PMLynne Morey, Coldwell Banker Realty - Plymouth
 Kristin Dewey, Kornerstone Real Estate Brokerage
 0.3 ACRESPatrick Ryan, Ryan Realty Group LLC
 0.25 ACRESGabriella Fucillo-Jones, Coldwell Banker Realty - Plymouth
 Pinehills Resale team, Pinehills Brokerage Services LLC
 David Brodeur, Conway - Dartmouth
 2.21 ACRESMichelle Humphrey, Coldwell Banker Realty - Marion
 Monica Kavanaugh, Realty Executives Metro South
 OPEN SUN, 12-2PMLivingston Group, Compass
 OPEN SUN, 11-1PMJennifer Knight, Century 21 Tassinari Gold
 Michael DePesa, Conway - Mattapoisett
 Lynne Morey, Coldwell Banker Realty - Plymouth
 1.67 ACRESCindy Brouwer, Cindy Brouwer Real Estate
 Cheryl Phelan, Coldwell Banker Realty - Plymouth
 0.53 ACRESTara Lynn Bazarewsky, Conway - Wareham
 Pinehills Resale team, Pinehills Brokerage Services LLC
 OPEN SAT, 1-3PM2.19 ACRESSonia Amaral, Coldwell Banker Realty - Marion
 19.98 ACRESSandra Smith, Gibson Sotheby's International Realty
 Carli Taylor, Kinlin Grover Compass
 OPEN SUN, 11-1PM0.39 ACRESKeller Williams Realty
 OPEN SUN, 11-1PM0.44 ACRESMelanie Reis-Costa, Bold Real Estate Inc.
 0.61 ACRESMichelle Humphrey, Coldwell Banker Realty - Marion
 NEWOPEN SUN, 11-1PMDerouen Levinson Group, Keller Williams Realty
 Pinehills Resale team, Pinehills Brokerage Services LLC
 Caryn Wennerberg, The Green Company
 0.47 ACRESDoyle & Waldron Team, Coldwell Banker Realty - Easton
 1.88 ACRESThe Anchor Team, Jane Coit Real Estate, Inc.
 OPEN SUN, 1-2:30PMLynne Morey, Coldwell Banker Realty - Plymouth
 See more homes for sale inWareham


New Listings near 79 Edgewater Dr
 NEWOPEN SUN, 1-3PM1.01 ACRESSweeney Team, William Raveis R.E. & Home Services
 NEWOPEN SUN, 10-11:30AM0.28 ACRESWaypoint Realty Group, Coldwell Banker Realty - Boston
 OPEN SUN, 12-1:30PM0.77 ACRESKeller Williams Realty
- 0.61 ACRESMichelle Humphrey, Coldwell Banker Realty - Marion
 0.3 ACRESChristopher Sheridan, Symmetry Realty
 NEW0.71 ACRESWilliam Bachant, Laforce Realty Corp.
 0.77 ACRESKyle Seyboth, Century 21 Limitless
 OPEN SUN, 12-1:30PM0.77 ACRESJodi Redd, Keller Williams Realty
 0.69 ACRESChristopher M. Demakis, Demakis Family Real Estate, Inc.
 3.04 ACRESPhillip Tarantino, Tarantino Real Estate
- See more homes for sale inWareham


Frequently asked questions about 79 Edgewater Dr
- What is the estimated monthly payment for 79 Edgewater Dr?Based on a $1,099,000 list price with 20% down at today's rates, the estimated monthly payment for 79 Edgewater Dr in Wareham, MA is approximately $6,880 (about $5,807 principal & interest, $998 property taxes, and $75 homeowner's insurance). This is an estimate. Actual payment depends on your loan terms.
- How does the list price for 79 Edgewater Dr compare to homes in Wareham?79 Edgewater Dr in Wareham, MA is listed at $1,099,000, about 123% above the $493K median sale price in Wareham.
- What do residents say about Wareham?Residents describe Wareham, MA as dog-friendly, well-kept, and easy to park in. Most residents say you need a car. See homes for sale in Wareham, MA.
- What are the closest schools to 79 Edgewater Dr?The closest schools to 79 Edgewater Dr in Wareham, MA are Wareham Elementary School (Pre-K, rated 5/10), Wareham Middle School (Elementary, rated 6/10), Wareham Senior High School (Middle, rated 3/10).
- Does 79 Edgewater Dr have air conditioning?Yes, 79 Edgewater Dr in Wareham, MA has air conditioning.
- Does 79 Edgewater Dr have a pool?Yes, 79 Edgewater Dr in Wareham, MA has a pool.
79 Edgewater Dr, Wareham, MA 02571 is a 4 bedroom, 2 bathroom, 2,215 sqft single-family home built in 1964. This property is currently available for sale and was listed by MLS PIN on Jul 22, 2026. The MLS # for this home is MLS# 73553122.