


$3,750,000
 6 Beds
 6.5 Baths
 5,106 sqft
5354 2nd St, Boulder, CO 80304
Est. Mortgage $22,305/mo*
Get Pre-QualifiedHome Highlights

Single-Family Home

Built in 2026

$734/sqft

Garage

HOA $27/mo
Local Information
- Map ViewExplore the area around 5354 2nd St.

- Schools1 Elementary School1 Middle School1 High School

- Shop & Eat

-- mins to
About this House
What's unique:Walkout lower levelCommanding foothills viewsGuest suiteMain-level primary suiteSpa-like bathSun-filled main level
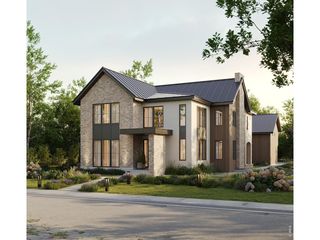
Designed for the way families live now, this brand-new Dakota Ridge residence pairs extraordinary flexibility with commanding foothills views and direct access to Boulder open space. Built by Wikstrom Builders, the 6BD/7BA, 5,106SF home offers something increasingly difficult to find: two luxurious primary suites on separate levels, an elevator connecting all three floors and multiple living spaces that easily accommodate family, guests, work and recreation. The sun-filled main level unfolds around an open kitchen, dining and living area where oversized windows frame the foothills and retractable glass doors create a seamless connection to covered outdoor living. Custom cabinetry, quartz surfaces and Wolf/Sub-Zero appliances anchor the chef's kitchen, while a main-level primary suite provides exceptional flexibility for owners, extended family or long-term guests. Upstairs, the private primary retreat captures sweeping views and features a spa-like bath, oversized walk-in closet and private deck, joined by two additional en-suite bedrooms and laundry. The walkout lower level adds another dimension with a generous family/media room, wet bar, guest suite, bedroom/gym flex space and direct patio access. White oak floors, Level 5 drywall, zoned HVAC, 16kW solar and thoughtful craftsmanship reinforce the home's turnkey quality. Outside, professionally landscaped spaces meet miles of trails and open space, creating a rare connection to nature just minutes from downtown Boulder. More than a beautiful new home, 5354 2nd Street is designed to adapt beautifully to life today - and whatever comes next.
Last check for updates: about 19 hours ago
Listing courtesy of Patrick Brown, (303) 242-6012
Compass - Boulder
Source: IRES as distributed by MLS GRID, MLS#1068160
Home Details for 5354 2nd St

|
|---|
Interior Details Basement: Partially Finished,Walk-Out AccessNumber of Rooms: 12Types of Rooms: Primary Bedroom, Bedroom 2, Bedroom 3, Bedroom 4, Bedroom 5, Bedroom 6, Dining Room, Family Room, Kitchen, Laundry, Living Room, StudyWet Bar |
Beds & Baths Number of Bedrooms: 6Number of Bathrooms: 7Number of Bathrooms (full): 3Number of Bathrooms (three quarters): 3Number of Bathrooms (half): 1Number of Bathrooms (main level): 2 |
Dimensions and Layout Living Area: 5106 Square Feet |
Appliances & Utilities Utilities: Natural Gas Available, Electricity AvailableAppliances: Gas Range, Dishwasher, Refrigerator, Bar Fridge, DisposalDishwasherDisposalLaundry: Washer/Dryer HookupRefrigerator |
Heating & Cooling Heating: Forced Air,Zoned,RadiantHas CoolingAir Conditioning: Central AirHas HeatingHeating Fuel: Forced Air |
Fireplace & Spa Fireplace: Gas, Living RoomHas a Fireplace |
Gas & Electric Electric: Xcel, Photovoltaics Seller OwnedGas: XcelHas Electric on Property |
Windows, Doors, Floors & Walls Flooring: Wood |
Levels, Entrance, & Accessibility Stories: 2Levels: TwoAccessibility: Main Floor Bath, Accessible Bedroom, Accessible Elevator InstalledFloors: Wood |
View Has a ViewView: Hills |
Security Security: Fire Alarm |

|
|---|
Exterior Home Features Roof: RubberPatio / Porch: Patio, DeckExterior: Sprinkler System, BalconySprinkler System |
Parking & Garage Number of Garage Spaces: 2Number of Covered Spaces: 2Other Parking: DetachedNo CarportHas a GarageNo Attached GarageParking Spaces: 2Parking: Garage Door Opener,Detached,Oversized |
Frontage Road Frontage: City StreetRoad Surface Type: AsphaltNot on Waterfront |
Water & Sewer Sewer: Public Sewer |
Farm & Range Does Not Include Irrigation Water Rights |
Finished Area Finished Area (above surface): 4987 Square Feet |

|
|---|
Days on Market: 17 |

|
|---|
Year Built Year Built: 2026 |
Property Type / Style Property Type: ResidentialProperty Subtype: Single Family ResidenceArchitecture: Contemporary |
Building Construction Materials: Frame, Stone, Metal SidingIs a New ConstructionNot Attached Property |
Property Information Usage of Home: Single FamilyNot Included in Sale: Staging items.Parcel Number: R0608560 |

|
|---|
Price List Price: $3,750,000Price Per Sqft: $734 |

|
|---|
MLS Status: Active |

|
|---|

|
|---|
Direction & Address City: BoulderCommunity: Dakota Ridge Village Ph 4 |
School Information Elementary School: FoothillJr High / Middle School: CentennialHigh School: BoulderHigh School District: Boulder Valley Dist RE2 |

|
|---|
Listing Agent Listing ID: 1068160 |

|
|---|
Building Details Builder Name: Wikstrom Builders |
Building Area Building Area: 4987 Square Feet |

|
|---|
HOA Fee Includes: Common Amenities, ManagementHas an HOAHOA Fee: $27/Monthly |

|
|---|
Lot Area: 4956 sqft |

|
|---|
Special Conditions: Private Owner |

|
|---|
Listing Terms: Cash, Conventional |

|
|---|
Energy Efficiency Features: Windows, High Efficiency Furnace |

|
|---|
BasementMls Number: 1068160Attribution Contact: 303-242-6012Above Grade Unfinished Area: 4987Activation Date: Tue Sep 08 2026Showing Service Name: ShowingTime |
Around this home
Neighborhood Overview

Neighborhood stats provided by third party data sources.
What Locals Say about Dakota Ridge
Market trends in Boulder
Last updated August 2026
Avg. sale price
$904K
$6.67KMoM
Sale-to-List Price
98.2%
0.2%MoM
Price per sq ft
$489
$10MoM
Available listings
765
3MoM
Home Value
Learn more about this home's value by checking out the value of nearby homes and how much similar homes have sold for.
Comparable sales
These are recently sold homes that have a similar location or other similar features to this home, like bedrooms, bathrooms, and square footage. Get a sense of the expected prices in the area by viewing these homes.Address | Distance | Property Type | Sold Price | Sold Date | Bed | Bath | Sqft |
|---|---|---|---|---|---|---|---|
0.07 | Single-Family Home | $1,535,000 | 09/04/26 | 4 | 3.5 | 3,261 | |
0.31 | Single-Family Home | $1,725,000 | 01/14/26 | 6 | 3.5 | 4,221 | |
0.31 | Single-Family Home | $1,300,000 | 07/02/26 | 4 | 3.5 | 3,550 | |
0.26 | Single-Family Home | $1,500,000 | 07/31/26 | 5 | 3.5 | 3,508 | |
0.40 | Single-Family Home | $2,107,480 | 07/31/26 | 5 | 3.5 | 4,959 | |
0.39 | Single-Family Home | $1,330,000 | 07/29/26 | 4 | 3.5 | 2,110 | |
0.48 | Single-Family Home | $962,200 | 11/19/25 | 4 | 3.5 | 2,056 | |
0.48 | Single-Family Home | $1,225,000 | 11/24/25 | 5 | 3 | 3,860 | |
0.44 | Single-Family Home | $1,850,000 | 06/05/26 | 4 | 4.5 | 5,456 | |
0.42 | Single-Family Home | $1,850,000 | 05/26/26 | 5 | 4 | 4,100 |
Nearby home prices
Get a sense of expected prices in the area by checking the value of nearby homes.Address | Distance | Price | Bed | Bath | Sqft | Status |
|---|---|---|---|---|---|---|
0.03 | $1,081,700 | 3 | 3.5 | 2,145 | Off Market | |
0.03 | $1,185,200 | 3 | 3.5 | 2,139 | Off Market | |
0.07 | $1,255,000 | 4 | 3.5 | 2,738 | Off Market | |
0.04 | $1,125,300 | 3 | 3.5 | 2,113 | Off Market | |
0.04 | $1,130,000 | 3 | 3.5 | 2,241 | Recently Sold | |
0.09 | $2,877,400 | 4 | 3.5 | 4,409 | Off Market | |
0.05 | $1,194,300 | 3 | 3.5 | 2,105 | Off Market | |
0.07 | $1,535,000 | 4 | 3.5 | 3,261 | Recently Sold | |
0.12 | $1,587,900 | 4 | 3.5 | 3,104 | Off Market | |
0.10 | $1,425,100 | 4 | 3.5 | 3,148 | Off Market | |
0.13 | $1,295,000 | 4 | 3.5 | 2,202 | For Sale |
Price and Tax history
| Date | Event | Price |
|---|---|---|
Sep 8, 2026 Source: IRES as distributed by MLS GRID #1068160 | Listed For Sale | $3,750,000 |
Sep 5, 2026 Source: IRES as distributed by MLS GRID #1057689 | ListingRemoved | $3,900,000 |
May 1, 2026 Source: IRES as distributed by MLS GRID #1057689 | Listed For Sale | $3,900,000 |
Oct 11, 2023 Source: REcolorado as distributed by MLS GRID #IR988173 | Sold | $530,000 |
Jul 12, 2023 Source: IRES as distributed by MLS GRID #988173 | PriceChange | $599,000 Price decreased by 14% |
May 19, 2023 Source: IRES as distributed by MLS GRID #988173 | Listed For Sale | $699,000 |
Apr 17, 2023 Source: IRES as distributed by MLS GRID #976294 | ListingRemoved | $735,000 |
Apr 14, 2023 Source: IRES as distributed by MLS GRID #976294 | PriceChange | $735,000 Price decreased by 2% |
Jan 20, 2023 Source: IRES as distributed by MLS GRID #976294 | Listed For Sale | $750,000 |
Jan 1, 2023 Source: IRES as distributed by MLS GRID #976294 | ListingRemoved | |
Dec 5, 2022 Source: IRES as distributed by MLS GRID #976294 | PriceChange | $800,000 Price decreased by 6% |
Oct 21, 2022 Source: IRES as distributed by MLS GRID #976294 | PriceChange | $850,000 Price decreased by 6% |
Sep 29, 2022 Source: IRES as distributed by MLS GRID #976294 | Listed For Sale | $900,000 |
Jun 15, 2012 Source: N/A | Sold | $300,000 |
| Year | Property tax | Tax assessment |
|---|---|---|
| 2017 | $3,418 | $380,000 |
Home facts updated by county records
LGBTQ Local Legal Protections
LGBTQ Local Legal Protections



Patrick Brown, Compass - Boulder
Agent Phone: (303) 242-6012
Based on information submitted to the MLS GRID as of 2026-09-25 08:17:56 PDT. All data is obtained from various sources and may not have been verified by broker or MLS GRID. Supplied Open House Information is subject to change without notice. All information should be independently reviewed and verified for accuracy. Properties may or may not be listed by the office/agent presenting the information. Some IDX listings have been excluded from this website. Click here for more information
Similar Homes You May Like
 NEW CONSTRUCTIONMartin Anderson, Compass-Denver
 OPEN SUN, 1-3PMNEW CONSTRUCTIONRoger Walker, Compass - Boulder
 NEW CONSTRUCTIONSue Jo Puterbaugh, Live West Realty
 NEW CONSTRUCTIONTom Studebaker, CORE Residential
 NEW CONSTRUCTION1.02 ACRESAngela Moss, 8z Real Estate
 0.77 ACRESKristin Kalush, Compass - Boulder
 NEW CONSTRUCTIONTom Studebaker, CORE Residential
 1.6 ACRESPatrick Brown, Compass - Boulder
 1.58 ACRESThe Zach Zeldner Team, Compass - Boulder
 3.23 ACRESCari Higgins, Compass - Boulder
 0.34 ACRESMichelle Trudgeon, WK Real Estate
 NEW CONSTRUCTIONBanyan Real Estate LLC, MLS#6618866
 0.73 ACRESRoger Walker, Compass - Boulder
 1.31 ACRESRobyn Savage, Compass - Boulder
 The Zach Zeldner Team, Compass - Boulder
 0.98 ACRESJames Thomas, RE/MAX Alliance-Boulder
 0.39 ACRESMark Hochhauser, Homestead Real Estate, LLC
 10 ACRESLynne McDougal, WK Real Estate
 OPEN SUN, 10-12PMNEW CONSTRUCTIONBeau Burris, Burris Real Estate
 0.26 ACRESThe Zach Zeldner Team, Compass - Boulder
 NEW CONSTRUCTION0.31 ACRESKimberly Thompson, milehimodern - Boulder
 38.42 ACRESR Tim Goodacre, milehimodern - Boulder
 NEW CONSTRUCTIONEmily Caldwell, Westwater Realty
 35.05 ACRESStewart Ward, Compass - Boulder
 0.69 ACRESThe Zach Zeldner Team, Compass - Boulder
 0.7 ACRESThe Zach Zeldner Team, Compass - Boulder
 0.72 ACRESMark Brigham, RE/MAX of Boulder, Inc
 OPEN SAT, 11-1PMGenesis Realty, MLS#1711515
 0.44 ACRESPatrick Dolan, RE/MAX of Boulder, Inc
 The Old Country Real Estate Group LLC, MLS#8952427
 Real Broker, LLC DBA Real, MLS#9067385
 OPEN SUN, 1-3PMNEW CONSTRUCTION0.57 ACRESNicole Clements, Keller Williams-Preferred Rlty
 NEW CONSTRUCTIONReal Broker, LLC DBA Real, MLS#6013274
 R Tim Goodacre, milehimodern - Boulder
 See more homes for sale inBoulder


New Listings near 5354 2nd St
- OPEN SUN, 1-3PMNEW CONSTRUCTION0.57 ACRESNicole Clements, Keller Williams-Preferred Rlty
 NEW - 1 DAY AGOJanet Leap, RE/MAX of Boulder, Inc
 Marybeth Emerson, The Agency - Boulder
 1.02 ACRESTara Boston, RE/MAX Nexus
 OPEN SAT, 11-1PM0.31 ACRESThe Bernardi Group, Coldwell Banker Realty-Boulder
 OPEN SUN, 1-3PMDenise Patryas, Denise Patryas
- OPEN SAT, 11-1PMGenesis Realty, MLS#1711515
 The Zach Zeldner Team, Compass - Boulder
 0.27 ACRESLynn Ryan, milehimodern - Boulder
 0.51 ACRESRobert Fellows, Phelco Group
 NEW CONSTRUCTION0.41 ACRESThe Bernardi Group, Coldwell Banker Realty-Boulder
 Barb Passalacqua, milehimodern - Boulder
- See more homes for sale inBoulder


Frequently asked questions about 5354 2nd St
- What is the estimated monthly payment for 5354 2nd St?Based on a $3,750,000 list price with 20% down at today's rates, the estimated monthly payment for 5354 2nd St in Boulder, CO is approximately $22,681 (about $20,950 principal & interest, $1,656 property taxes, and $75 homeowner's insurance). This is an estimate. Actual payment depends on your loan terms.
- How does the list price for 5354 2nd St compare to homes in Boulder?5354 2nd St in Boulder, CO is listed at $3,750,000, about 315% above the $904K median sale price in Boulder.
- What are the closest schools to 5354 2nd St?The closest schools to 5354 2nd St in Boulder, CO are Boulder High School (rated 9/10), Centennial Middle School (rated 6/10), Foothill Elementary School (rated 9/10).
- Does 5354 2nd St have air conditioning?Yes, 5354 2nd St in Boulder, CO has air conditioning.
- Does 5354 2nd St have laundry facilities?Yes, 5354 2nd St in Boulder, CO has laundry facilities.
- How big is the lot at 5354 2nd St?The lot at 5354 2nd St in Boulder, CO is about 0.11 acres (4,956 sq ft).
5354 2nd St, Boulder, CO 80304 is a 6 bedroom, 7 bathroom, 5,106 sqft single-family home built in 2026. 5354 2nd St is located in Dakota Ridge, Boulder. This property is currently available for sale and was listed by IRES as distributed by MLS GRID on Sep 8, 2026. The MLS # for this home is MLS# 1068160.