


1425 Upland Ave
Boulder, CO 80304
Crestview 4 Beds
 3.5 Baths
 4,517 sqft (on 0.44 acres)
4 Beds
3.5 Baths
4,517 sqft
(on 0.44 acres)
Home Highlights

Parking
3 Car Garage

Outdoor
Patio

Price/Sqft
$863

Listed
53 days ago

Climate Control
Forced Air, Radiant & Central Air
Local Information
- Map ViewExplore the area around 1425 Upland Ave.

- Schools1 Elementary School1 Middle School1 High School

- Shop & Eat

-- mins to
About this House
Privately set in one of North Boulder's most sought-after neighborhoods, this contemporary home was remodeled down to the studs in 2023, delivering sophisticated indoor-outdoor living just moments from Boulder's premier trails and open space. This is Boulder living at its finest - walk to brunch at Lucky's, harvest your own tree each December at the neighborhood Christmas tree farm around the corner, stroll to Wonderland Lake, or grab a coffee at Amante, a lifestyle that simply cannot be replicated. Thoughtful craftsmanship is evident throughout: Level 5-finished walls, refinished hardwood floors, poplar millwork, designer lighting, and premium fixtures set an elevated tone from the moment you enter. A gracious gallery entry opens to a formal living room, with a chef's kitchen and great room unfolding beyond. The kitchen shines with custom cabinetry, quartz countertops, and professional Miele appliances, while the great room offers generous living and dining areas framed by lush garden views and anchored by a wet bar. A private home office, powder room, mudroom, rear staircase, and ample storage round out the main level's exceptional functionality. Upstairs, a sun-filled mezzanine sets a serene tone for the private quarters. The owner's suite is a true retreat, featuring a spacious walk-in closet and a spa-caliber five-fixture en suite bath. Two bright secondary bedrooms each offer walk-in closets and share a beautifully renovated Jack-and-Jill bath. An oversized recreation room provides flexible space for a game room or family gathering, while a fourth bedroom suite offers ideal accommodations for guests. A well-appointed laundry room completes the upper level. Outside, the nearly 19,200 SF grounds invite relaxed al fresco living on a covered paver patio overlooking sweeping lawns and mature trees, w/ ample room to add a pool or an ADU (subject to COB review). A long private drive leads to an attached three-car garage. A true North Boulder rarity.
Last check for updates: about 20 hours ago
Listing courtesy of Patrick Dolan, (303) 441-5642
RE/MAX of Boulder, Inc
Kelly Atteridg, (303) 817-0138
RE/MAX of Boulder, Inc
Source: IRES as distributed by MLS GRID, MLS#1063090
Home Details for 1425 Upland Ave

|
|---|
Interior Details Basement: NoneNumber of Rooms: 11Types of Rooms: Primary Bedroom, Bedroom 2, Bedroom 3, Bedroom 4, Dining Room, Family Room, Kitchen, Laundry, Living Room, Recreation Room, Study |
Beds & Baths Number of Bedrooms: 4Number of Bathrooms: 4Number of Bathrooms (full): 2Number of Bathrooms (three quarters): 1Number of Bathrooms (half): 1Number of Bathrooms (main level): 1 |
Dimensions and Layout Living Area: 4517 Square Feet |
Appliances & Utilities Utilities: Natural Gas Available, Electricity AvailableAppliances: Gas Range, Self Cleaning Oven, Dishwasher, Refrigerator, Washer, Dryer, Microwave, DisposalDishwasherDisposalDryerMicrowaveRefrigeratorWasher |
Heating & Cooling Heating: Forced Air,RadiantHas CoolingAir Conditioning: Central AirHas HeatingHeating Fuel: Forced Air |
Fireplace & Spa Fireplace: NoneNo Fireplace |
Gas & Electric Electric: XcelGas: XcelHas Electric on Property |
Windows, Doors, Floors & Walls Window: Window CoveringsFlooring: Wood |
Levels, Entrance, & Accessibility Stories: 2Levels: TwoAccessibility: Level LotFloors: Wood |
View Has a ViewView: Hills |
Security Security: Fire Alarm |

|
|---|
Exterior Home Features Roof: CompositionPatio / Porch: PatioFencing: FencedExterior: Sprinkler SystemSprinkler System |
Parking & Garage Number of Garage Spaces: 3Number of Covered Spaces: 3Other Parking: AttachedNo CarportHas a GarageHas an Attached GarageParking Spaces: 3Parking: Attached,Heated Garage,Oversized |
Frontage Road Frontage: City StreetRoad Surface Type: AsphaltNot on Waterfront |
Water & Sewer Sewer: Public Sewer |
Farm & Range Does Not Include Irrigation Water Rights |
Finished Area Finished Area (above surface): 4517 Square Feet |

|
|---|
Days on Market: 53 |

|
|---|
Year Built Year Built: 1999 |
Property Type / Style Property Type: ResidentialProperty Subtype: Single Family ResidenceArchitecture: Contemporary |
Building Construction Materials: Frame, Stucco, Wood SidingNot a New ConstructionNot Attached Property |
Property Information Usage of Home: Single FamilyNot Included in Sale: Sellers personal propertyParcel Number: R0144450 |

|
|---|
Price List Price: $3,900,000Price Per Sqft: $863 |

|
|---|
MLS Status: Active |

|
|---|

|
|---|
Direction & Address City: BoulderCommunity: Moores |
School Information Elementary School: Crest ViewJr High / Middle School: CentennialHigh School: BoulderHigh School District: Boulder Valley Dist RE2 |

|
|---|
Listing Agent Listing ID: 1063090 |

|
|---|
Building Area Building Area: 4517 Square Feet |

|
|---|
No HOA |

|
|---|
Lot Area: 0.44 acres |

|
|---|
Special Conditions: Private Owner |

|
|---|
Listing Terms: Cash, Conventional |

|
|---|
Energy Efficiency Features: Southern Exposure, Windows, High Efficiency Furnace |

|
|---|
Mls Number: 1063090Attribution Contact: 303-441-5642Above Grade Unfinished Area: 4517Activation Date: Tue Jun 30 2026Showing Service Name: ShowingTime |
Around this home
Neighborhood Overview

Neighborhood stats provided by third party data sources.
Market trends in Boulder
Last updated July 2026
Avg. sale price
$897K
$10.37KMoM
Sale-to-List Price
98.4%
0.1%MoM
Price per sq ft
$499
$4MoM
Available listings
760
19MoM
Home Value
Trulia Estimate
$3.63MSince last month
Decreased$59K (-1.6%)Since last year
Decreased$18K (-0.5%)Since last sale
Increased$34K (+0.9%)Learn more about this home's value by checking out its Trulia Estimate, the value of nearby homes, and how much similar homes have sold for.
Trulia Estimate
The of this home's value increased by +53% in the last 10 years
| Month | Estimated value |
|---|---|
2026 | |
| August 2026 | $3.63M |
| July 2026 | $3.69M |
| June 2026 | $3.71M |
| May 2026 | $3.68M |
| April 2026 | $3.67M |
| March 2026 | $3.62M |
| February 2026 | $3.58M |
| January 2026 | $3.51M |
2025 | |
2024 | |
2023 | |
2022 | |
2021 | |
2020 | |
2019 | |
2018 | |
2017 | |
2016 | |
Comparable sales
These are recently sold homes that have a similar location or other similar features to this home, like bedrooms, bathrooms, and square footage. Get a sense of the expected prices in the area by viewing these homes.Address | Distance | Property Type | Sold Price | Sold Date | Bed | Bath | Sqft |
|---|---|---|---|---|---|---|---|
0.42 | Single-Family Home | $2,600,000 | 06/12/26 | 4 | 4 | 3,456 | |
0.27 | Single-Family Home | $2,800,000 | 10/28/25 | 5 | 4.5 | 5,179 | |
0.35 | Single-Family Home | $4,300,000 | 02/27/26 | 5 | 5 | 4,959 | |
0.47 | Single-Family Home | $3,250,000 | 02/23/26 | 5 | 5 | 6,515 | |
0.40 | Single-Family Home | $2,680,000 | 05/19/26 | 5 | 4 | 4,051 | |
0.42 | Single-Family Home | $1,680,000 | 09/22/25 | 4 | 4.5 | 3,512 | |
0.50 | Single-Family Home | $2,687,750 | 06/04/26 | 6 | 5 | 4,853 | |
0.21 | Single-Family Home | $1,500,000 | 07/24/26 | 5 | 3.5 | 3,170 | |
0.40 | Single-Family Home | $1,820,000 | 07/14/26 | 4 | 4 | 3,794 |
Nearby home prices
Get a sense of expected prices in the area by checking the value of nearby homes.Address | Distance | Price | Bed | Bath | Sqft | Status |
|---|---|---|---|---|---|---|
0.05 | $4,900,000 | 6 | 5.5 | 7,406 | For Sale | |
0.09 | $1,229,300 | 4 | 2 | 1,544 | Off Market | |
0.13 | $1,394,000 | 3 | 2.5 | 1,482 | Off Market | |
0.13 | $766,800 | 2 | 2 | 1,056 | Off Market | |
0.14 | $1,990,000 | 5 | 3.5 | 2,854 | For Sale | |
0.15 | $1,938,471 | 3 | 3.5 | 2,244 | For Sale | |
0.18 | $1,864,936 | 3 | 3.5 | 2,007 | For Sale | |
0.19 | $1,525,000 | 3 | 3 | 1,999 | For Sale | |
0.19 | $1,741,233 | 3 | 3 | 1,967 | For Sale | |
0.20 | $3,138,500 | 5 | 6 | 5,111 | Off Market | |
0.20 | $1,723,798 | 3 | 3.5 | 1,999 | For Sale |
Price and Tax history
| Date | Event | Price |
|---|---|---|
Jun 30, 2026 Source: IRES as distributed by MLS GRID #1063090 | Listed For Sale | $3,900,000 |
Jan 20, 2023 Source: IRES as distributed by MLS GRID #976669 | Sold | $3,600,000 |
Oct 12, 2022 Source: IRES as distributed by MLS GRID #976669 | Listed For Sale | $3,895,000 |
Oct 1, 2022 Source: IRES as distributed by MLS GRID #966189 | ListingRemoved | |
Jul 13, 2022 Source: IRES as distributed by MLS GRID #966189 | PriceChange | $3,895,000 Price decreased by 7% |
May 26, 2022 Source: IRES as distributed by MLS GRID #966189 | Listed For Sale | $4,200,000 |
Mar 29, 2021 Source: IRES as distributed by MLS GRID #917135 | Sold | $1,750,000 |
Oct 23, 2020 Source: Agent Provided | Pending | $1,775,000 |
Sep 30, 2020 Source: Agent Provided | PriceChange | $1,775,000 Price decreased by 5% |
Aug 6, 2020 Source: Agent Provided | PriceChange | $1,865,000 Price decreased by 6% |
Jul 3, 2020 Source: Agent Provided | Listed For Sale | $1,975,000 |
Mar 26, 2020 Source: Agent Provided | ListingRemoved | $5,700 |
Jan 23, 2020 Source: Agent Provided | Listed For Rent | $5,700 |
Nov 9, 2015 Source: Agent Provided | ListingRemoved | $1,685,000 |
Sep 24, 2015 Source: Agent Provided | PriceChange | $1,685,000 Price decreased by 4% |
Aug 1, 2015 Source: Agent Provided | PriceChange | $1,750,000 Price decreased by 5% |
May 8, 2015 Source: Agent Provided | PriceChange | $1,850,000 Price decreased by 3% |
Apr 25, 2015 Source: Agent Provided | Listed For Sale | $1,900,000 |
Jun 8, 2006 Source: N/A | Sold | $1,350,000 |
Sep 25, 2000 Source: N/A | Sold | $998,500 |
| Year | Property tax | Tax assessment |
|---|---|---|
| 2025 | $18,116 | $3,009,800 |
Home facts updated by county records
LGBTQ Local Legal Protections
LGBTQ Local Legal Protections



Patrick Dolan, RE/MAX of Boulder, Inc
Agent Phone: (303) 441-5642
Based on information submitted to the MLS GRID as of 2026-08-22 11:48:23 PDT. All data is obtained from various sources and may not have been verified by broker or MLS GRID. Supplied Open House Information is subject to change without notice. All information should be independently reviewed and verified for accuracy. Properties may or may not be listed by the office/agent presenting the information. Some IDX listings have been excluded from this website. Click here for more information
Similar Homes You May Like
 0.34 ACRESMichelle Trudgeon, WK Real Estate
 0.26 ACRESAmy Gilbride, Compass - Boulder
 NEW CONSTRUCTIONDerek Clapp, The Agency - Boulder
 NEW CONSTRUCTIONMartin Anderson, Compass-Denver
 The Old Country Real Estate Group LLC, MLS#8952427
 0.28 ACRESStephen Remmert, Compass - Boulder
 NEW CONSTRUCTIONSue Jo Puterbaugh, Live West Realty
 1.17 ACRESPatrick Dolan, RE/MAX of Boulder, Inc
 4.83 ACRESDeidra Laurel, Coldwell Banker Realty-Boulder
 0.3 ACRESJoel Ripmaster, Madison & Company Properties - Boulder
 0.78 ACRESStephen Remmert, Compass - Boulder
 4.07 ACRESKristin Kalush, Compass - Boulder
 0.39 ACRESMark Hochhauser, Homestead Real Estate, LLC
 0.72 ACRESKathleen Winegardner, Kearney Realty
 1.26 ACRESGretchen Heine, milehimodern - Boulder
 3.23 ACRESCari Higgins, Compass - Boulder
 NEW - 2 DAYS AGO0.31 ACRESThe Bernardi Group, Coldwell Banker Realty-Boulder
 0.73 ACRESMark Brigham, RE/MAX of Boulder, Inc
 NEW CONSTRUCTIONRagan Cahill, Platinum Real Estate, LLC
 R Tim Goodacre, milehimodern - Boulder
 0.89 ACRESSharyn Breslin, RE/MAX Alliance-Wadsworth
 0.73 ACRESRoger Walker, Compass - Boulder
 0.77 ACRESKristin Kalush, Compass - Boulder
 3.42 ACRESCraig Peterson, WK Real Estate
 0.44 ACRESPatrick Dolan, RE/MAX of Boulder, Inc
 Jennifer Egbert, milehimodern - Boulder
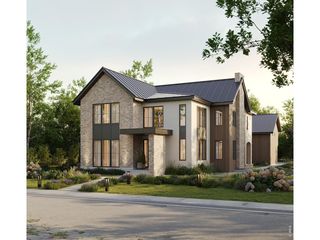 NEW CONSTRUCTIONTom Studebaker, CORE Residential
 1.31 ACRESRobyn Savage, Compass - Boulder
 0.72 ACRESMark Brigham, RE/MAX of Boulder, Inc
 0.95 ACRESDeborah Read Fowler, Madison & Company Properties - Niwot
 3.96 ACRESLIV Sotheby's International Realty, MLS#2563301
 See more homes for sale inBoulder


New Listings near 1425 Upland Ave
 Bianca Griffith, RE/MAX of Boulder, Inc
 NEWCOMING SOON 8/24John McElveen, milehimodern - Boulder
 OPEN SUN, 1-3PMDenise Patryas, Denise Patryas
- 1.26 ACRESGretchen Heine, milehimodern - Boulder
 NEW - 1 DAY AGOMarybeth Emerson, The Agency - Boulder
- NEW - 2 DAYS AGO0.31 ACRESThe Bernardi Group, Coldwell Banker Realty-Boulder
- 0.28 ACRESStephen Remmert, Compass - Boulder
 NEW - 1 DAY AGO1.55 ACRESDebra Caplin, milehimodern - Boulder
 OPEN SUN, 2-4PMR Tim Goodacre, milehimodern - Boulder
 0.27 ACRESLynn Ryan, milehimodern - Boulder
 0.45 ACRESMB Pallone & Associates, MLS#3997314
 0.31 ACRESJennifer Egbert, milehimodern - Boulder
- See more homes for sale inBoulder


Frequently asked questions about 1425 Upland Ave
- What is the estimated monthly payment for 1425 Upland Ave?Based on a $3,900,000 list price with 20% down at today's rates, the estimated monthly payment for 1425 Upland Ave in Boulder, CO is approximately $22,207 (about $20,409 principal & interest, $1,723 property taxes, and $75 homeowner's insurance). This is an estimate. Actual payment depends on your loan terms.
- How does the list price for 1425 Upland Ave compare to homes in Boulder?1425 Upland Ave in Boulder, CO is listed at $3,900,000, about 335% above the $897K median sale price in Boulder.
- What are the closest schools to 1425 Upland Ave?The closest schools to 1425 Upland Ave in Boulder, CO are Boulder High School (rated 9/10), Centennial Middle School (rated 6/10), Crest View Elementary School (rated 9/10).
- What is 1425 Upland Ave estimated to be worth?Trulia's estimated value for 1425 Upland Ave in Boulder, CO is $3,633,900.
- Does 1425 Upland Ave have air conditioning?Yes, 1425 Upland Ave in Boulder, CO has air conditioning.
- Does 1425 Upland Ave have laundry facilities?Yes, 1425 Upland Ave in Boulder, CO has in-unit laundry.
1425 Upland Ave, Boulder, CO 80304 is a 4 bedroom, 4 bathroom, 4,517 sqft single-family home built in 1999. 1425 Upland Ave is located in Crestview, Boulder. This property is currently available for sale and was listed by IRES as distributed by MLS GRID on Jun 30, 2026. The MLS # for this home is MLS# 1063090.