


$2,227,000
 3 Beds
 4 Baths
 2,677 sqft
1116 6th St, Boulder, CO 80302
Est. Mortgage $12,924/mo*
Get Pre-QualifiedWe estimate this home will sell faster than 90% nearby.
Home Highlights

Single-Family Home

Built in 1947

$832/sqft

Garage
Local Information
- Map ViewExplore the area around 1116 6th St.

- Schools1 Elementary School1 Middle School1 High School

- Shop & Eat

-- mins to
About this House
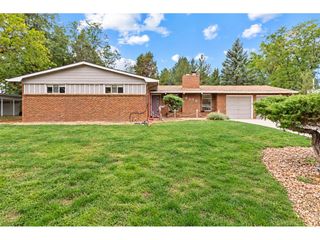
Embrace the quintessential Boulder lifestyle in this spectacular 3-bedroom, 4-bathroom home located just steps from iconic Chautauqua Park. This beautiful residence perfectly frames Colorado's natural beauty with breathtaking mountain views. The spacious layout offers a seamless flow, perfect for relaxing after a day on the trails or hosting friends. Complete with ample living space and a prime location near world-class hiking, dining, and culture, this home is a rare sanctuary in one of Boulder's most coveted neighborhoods. Features include Maple Hardwood Floors living room, dining room and kitchen. Spacious kitchen, large sunny Upstairs Primary Bedroom plus a Main Floor 2nd Primary Bedroom, large natural lot with a great deck and lower patio. Fabulous Location! Walkable to Downtown and Chautauqua. Great LOCATION.
Last check for updates: about 15 hours ago
Listing courtesy of Denise Patryas, (303) 818-5354
Denise Patryas
Source: IRES as distributed by MLS GRID, MLS#1066811
We estimate this home will sell faster than 90% nearby.
Home Details for 1116 6th St

|
|---|
Interior Details Basement: Partial,Partially Finished,Walk-Out AccessNumber of Rooms: 7Types of Rooms: Primary Bedroom, Bedroom 2, Bedroom 3, Dining Room, Kitchen, Laundry, Living Room |
Beds & Baths Number of Bedrooms: 3Number of Bathrooms: 4Number of Bathrooms (full): 1Number of Bathrooms (three quarters): 3Number of Bathrooms (main level): 2 |
Dimensions and Layout Living Area: 2677 Square Feet |
Appliances & Utilities Utilities: Natural Gas Available, Electricity Available, Cable Available, Satellite AvailAppliances: Gas Range, Dishwasher, Refrigerator, Washer, DryerDishwasherDryerLaundry: Washer/Dryer HookupRefrigeratorWasher |
Heating & Cooling Heating: Forced AirHas CoolingAir Conditioning: Ceiling Fan(s)Has HeatingHeating Fuel: Forced Air |
Fireplace & Spa Fireplace: GasHas a Fireplace |
Gas & Electric Electric: XcelGas: XcelHas Electric on Property |
Windows, Doors, Floors & Walls Window: Skylight(s)Flooring: Wood |
Levels, Entrance, & Accessibility Stories: 4Levels: FourFloors: Wood |
View Has a ViewView: Hills |
Security Security: Fire Alarm |

|
|---|
Exterior Home Features Roof: RubberPatio / Porch: DeckExterior: Sprinkler SystemFoundation: SlabSprinkler System |
Parking & Garage Number of Garage Spaces: 1Number of Covered Spaces: 1Other Parking: DetachedNo CarportHas a GarageNo Attached GarageParking Spaces: 1Parking: Garage Door Opener,Detached |
Frontage Not on Waterfront |
Water & Sewer Sewer: Public Sewer |
Farm & Range Does Not Include Irrigation Water Rights |
Finished Area Finished Area (above surface): 2677 Square Feet |

|
|---|
Days on Market: 29 |

|
|---|
Year Built Year Built: 1947 |
Property Type / Style Property Type: ResidentialProperty Subtype: Single Family Residence |
Building Construction Materials: Frame, StuccoNot a New ConstructionNot Attached Property |
Property Information Usage of Home: Single FamilyParcel Number: R0002497 |

|
|---|
Price List Price: $2,227,000Price Per Sqft: $832 |

|
|---|
MLS Status: Active |

|
|---|

|
|---|
Direction & Address City: BoulderCommunity: Vermont |
School Information Elementary School: FlatironsJr High / Middle School: ManhattanHigh School: BoulderHigh School District: Boulder Valley Dist RE2 |

|
|---|
Listing Agent Listing ID: 1066811 |

|
|---|
Building Area Building Area: 2677 Square Feet |

|
|---|
No HOA |

|
|---|
Lot Area: 8474 sqft |

|
|---|
Special Conditions: Private Owner |

|
|---|
Listing Terms: Cash, Conventional, FHA, VA Loan |

|
|---|
BasementMls Number: 1066811Attribution Contact: 303-818-5354Above Grade Unfinished Area: 2677Activation Date: Wed Aug 19 2026Showing Service Name: ShowingTime |
Around this home
Neighborhood Overview

Neighborhood stats provided by third party data sources.
What Locals Say about Flatirons
At least 4 Trulia users voted on each feature.

100 % Say it's walkable to restaurants

100 % Say parking is easy

89 % Say it's dog friendly

86 % Say there's holiday spirit

86 % Say people would walk alone at night

83 % Say it's walkable to grocery stores

80 % Say it's quiet

80 % Say yards are well-kept

75 % Say there are sidewalks

75 % Say streets are well-lit

71 % Say they plan to stay for at least 5 years

63 % Say there's wildlife

61 % Say neighbors are friendly

57 % Say kids play outside

50 % Say car is needed

50 % Say there are community events
Sourced by Trulia users. Learn more about our methodology.
Market trends in Boulder
Last updated August 2026
Avg. sale price
$904K
$6.67KMoM
Sale-to-List Price
98.2%
0.2%MoM
Price per sq ft
$489
$10MoM
Available listings
765
3MoM
Home Value
Trulia Estimate
$2.13MSince last month
Decreased$52K (-2.4%)Since last year
Increased$240K (+12.7%)Since last sale
Increased$906K (+74.3%)Learn more about this home's value by checking out its Trulia Estimate, the value of nearby homes, and how much similar homes have sold for.
Trulia Estimate
The of this home's value increased by +47% in the last 10 years
| Month | Estimated value |
|---|---|
2026 | |
| September 2026 | $2.13M |
| August 2026 | $2.18M |
| July 2026 | $1.91M |
| June 2026 | $1.99M |
| May 2026 | $2M |
| April 2026 | $1.98M |
| March 2026 | $1.95M |
| February 2026 | $1.89M |
| January 2026 | $1.84M |
2025 | |
2024 | |
2023 | |
2022 | |
2021 | |
2020 | |
2019 | |
2018 | |
2017 | |
2016 | |
Comparable sales
These are recently sold homes that have a similar location or other similar features to this home, like bedrooms, bathrooms, and square footage. Get a sense of the expected prices in the area by viewing these homes.Address | Distance | Property Type | Sold Price | Sold Date | Bed | Bath | Sqft |
|---|---|---|---|---|---|---|---|
0.08 | Single-Family Home | $1,275,000 | 09/15/26 | 5 | 3 | 2,479 | |
0.10 | Single-Family Home | $2,350,000 | 11/19/25 | 3 | 2.5 | 2,655 | |
0.11 | Single-Family Home | $2,700,000 | 01/16/26 | 3 | 3 | 2,616 | |
0.13 | Single-Family Home | $2,100,000 | 05/27/26 | 4 | 3.5 | 3,075 | |
0.16 | Single-Family Home | $1,802,500 | 05/04/26 | 5 | 3 | 3,008 | |
0.28 | Single-Family Home | $1,176,000 | 07/08/26 | 4 | 2.5 | 2,659 | |
0.30 | Single-Family Home | $1,608,120 | 05/13/26 | 4 | 2.5 | 3,169 | |
0.16 | Single-Family Home | $3,500,000 | 02/12/26 | 5 | 4 | 3,448 | |
0.28 | Single-Family Home | $2,295,000 | 08/03/26 | 4 | 3 | 2,936 | |
0.42 | Single-Family Home | $1,510,000 | 11/07/25 | 4 | 3 | 2,972 |
Nearby home prices
Get a sense of expected prices in the area by checking the value of nearby homes.Address | Distance | Price | Bed | Bath | Sqft | Status |
|---|---|---|---|---|---|---|
0.04 | $6,953,800 | 3 | 3.5 | 4,201 | Off Market | |
0.06 | $1,376,100 | 2 | 2 | 1,031 | Off Market | |
0.08 | $2,167,700 | 4 | 3.5 | 3,051 | Off Market | |
0.08 | $1,275,000 | 5 | 3 | 2,479 | Recently Sold | |
0.09 | $2,362,700 | 4 | 3.5 | 2,915 | Off Market | |
0.07 | $2,822,500 | 4 | 3.5 | 4,075 | Off Market | |
0.07 | $2,115,700 | 4 | 3 | 2,567 | Off Market | |
0.10 | $1,580,100 | 2 | 2 | 1,232 | Off Market | |
0.10 | $2,350,000 | 3 | 2.5 | 2,655 | Recently Sold | |
0.10 | $1,674,400 | 3 | 2 | 1,670 | Off Market | |
0.11 | $4,562,000 | 6 | 5.5 | 5,002 | Off Market |
Price and Tax history
| Date | Event | Price |
|---|---|---|
Aug 20, 2026 Source: REcolorado as distributed by MLS GRID #IR1066811 | Listed For Sale | $2,227,000 |
Mar 19, 2019 Source: IRES as distributed by MLS GRID #871217 | Sold | $1,220,000 |
Jan 31, 2019 Source: Agent Provided | Listed For Sale | $1,235,000 |
Aug 31, 2018 Source: Agent Provided | ListingRemoved | $1,235,000 |
Jun 22, 2018 Source: Agent Provided | PriceChange | $1,235,000 Price decreased by 5% |
Jun 9, 2018 Source: Agent Provided | PriceChange | $1,295,000 Price decreased by 6% |
May 25, 2018 Source: Agent Provided | PriceChange | $1,385,000 Price decreased by 7% |
May 4, 2018 Source: Agent Provided | PriceChange | $1,490,000 Price decreased by 7% |
Mar 2, 2018 Source: Agent Provided | Listed For Sale | $1,600,000 |
Dec 17, 1998 Source: N/A | Sold | $351,500 |
Nov 6, 1997 Source: N/A | Sold | $315,000 |
| Year | Property tax | Tax assessment |
|---|---|---|
| 2025 | $10,799 | $1,928,200 |
Home facts updated by county records
LGBTQ Local Legal Protections
LGBTQ Local Legal Protections



Denise Patryas, Denise Patryas
Agent Phone: (303) 818-5354
Based on information submitted to the MLS GRID as of 2026-09-18 01:03:17 PDT. All data is obtained from various sources and may not have been verified by broker or MLS GRID. Supplied Open House Information is subject to change without notice. All information should be independently reviewed and verified for accuracy. Properties may or may not be listed by the office/agent presenting the information. Some IDX listings have been excluded from this website. Click here for more information
Similar Homes You May Like
 Jennifer Egbert, milehimodern - Boulder
 OPEN SAT, 1-3PMThe Zach Zeldner Team, Compass - Boulder
 0.27 ACRESLynn Ryan, milehimodern - Boulder
 OPEN SAT, 12-2PMBrenda Eisenga, Compass - Boulder
 Barb Passalacqua, milehimodern - Boulder
 John McElveen, milehimodern - Boulder
 Barb Silverman, LIV Sotheby's Intl Realty
 John McElveen, milehimodern - Boulder
 Domenick Mancini, Coldwell Banker Realty-Boulder
 1 ACREStewart Ward, Compass - Boulder
 Joel Ripmaster, Madison & Company Properties - Boulder
 The Bernardi Group, Coldwell Banker Realty-Boulder
 0.34 ACRESRemax inMotion, MLS#4217344
 NEW CONSTRUCTIONJim Candy, Live West Realty
- NEW CONSTRUCTIONJim Candy, Live West Realty
- NEW CONSTRUCTIONJim Candy, Live West Realty
 0.27 ACRESTodd Walsh, Market Real Estate
 NEW CONSTRUCTIONCarrie Hill, Rocky Mountain RE Inc
 0.25 ACRESColdwell Banker Realty 56, MLS#2871572
 The Old Country Real Estate Group LLC, MLS#8952427
 Jennifer Crow, RE/MAX Professionals Ken Caryl
 OPEN SAT, 11-1PMDeanna Franco, milehimodern - Boulder
 NEW CONSTRUCTIONJessica Persson Spears, eXp Realty LLC
 Karen Elmers, Coldwell Banker Realty-Boulder
 Michael Rothschild, Live West Realty
 0.25 ACRESKentwood Mountain Properties, MLS#8617447
 NEW CONSTRUCTIONThe Bernardi Group, Coldwell Banker Realty-Boulder
 NEWOPEN SAT, 1:30-3:30PMDeanna Franco, milehimodern - Boulder
 See more homes for sale inBoulder


New Listings near 1116 6th St
 NEWOPEN SAT, 12-2PMTerri Gray, milehimodern - Boulder
 NEW - 1 DAY AGO0.3 ACRESCari Higgins, Compass - Boulder
 NEWOPEN SAT, 11-1PMLindsey Harshman, Compass - Boulder
 OPEN SAT, 1-3PMAngela Moss, 8z Real Estate
 NEW - 1 DAY AGO8.39 ACRESCompass Colorado-Cherry Creek, New
- OPEN SAT, 1-3PMThe Zach Zeldner Team, Compass - Boulder
 OPEN SAT, 1-3PM0.32 ACRESBruce Drogsvold, WK Real Estate
 NEWOPEN FRI, 4-5:30PM0.36 ACRESMegan Reed, Live West Realty
 OPEN SAT, 12-2PMSteve Altermatt, 8z Real Estate
 NEWOPEN SAT, 11-2PMKim Hullett, eXp Realty LLC
 OPEN SUN, 2-4PMReal Broker, LLC DBA Real, MLS#7079680
 OPEN SAT, 10-12PMCatherine Burgess, Compass - Boulder
 OPEN SUN, 12-2PM0.97 ACRESAutumn White, Compass - Boulder
 1.41 ACRESDanie Lefevre, The Agency - Boulder
- NEWOPEN SAT, 1:30-3:30PMDeanna Franco, milehimodern - Boulder
- See more homes for sale inBoulder
Frequently asked questions about 1116 6th St
- What is the estimated monthly payment for 1116 6th St?Based on a $2,227,000 list price with 20% down at today's rates, the estimated monthly payment for 1116 6th St in Boulder, CO is approximately $13,196 (about $12,137 principal & interest, $984 property taxes, and $75 homeowner's insurance). This is an estimate. Actual payment depends on your loan terms.
- How does the list price for 1116 6th St compare to homes in Boulder?1116 6th St in Boulder, CO is listed at $2,227,000, about 146% above the $904K median sale price in Boulder.
- What are the closest schools to 1116 6th St?The closest schools to 1116 6th St in Boulder, CO are Boulder High School (rated 9/10), Flatirons Elementary School (rated 8/10), Manhattan Middle School Of The Arts And Academics (rated 9/10).
- What is 1116 6th St estimated to be worth?Trulia's estimated value for 1116 6th St in Boulder, CO is $2,126,100.
- Does 1116 6th St have air conditioning?Yes, 1116 6th St in Boulder, CO has air conditioning.
- Does 1116 6th St have laundry facilities?Yes, 1116 6th St in Boulder, CO has in-unit laundry.
1116 6th St, Boulder, CO 80302 is a 3 bedroom, 4 bathroom, 2,677 sqft single-family home built in 1947. 1116 6th St is located in Flatirons, Boulder. This property is currently available for sale and was listed by IRES as distributed by MLS GRID on Aug 20, 2026. The MLS # for this home is MLS# 1066811.