


$1,595,000
 5 Beds
 3.5 Baths
 2,427 sqft
2212 Pine St, Boulder, CO 80302
Est. Mortgage $9,294/mo*
Get Pre-QualifiedWe estimate this home will sell faster than 81% nearby.
Home Highlights

Multi-Family

Built in 1940

$657/sqft

Garage
Local Information
- Map ViewExplore the area around 2212 Pine St.

- Schools1 Elementary School1 Middle School1 High School

- Shop & Eat

-- mins to
About this House
What's unique:Private fenced yardFully detached back houseConvenient alley accessSpacious great room
TWO DETACHED HOUSES in Central Boulder! A rare opportunity offering flexibility for investors, multi-generational living, or an owner-occupant looking for additional rental income.The main house features 3 bedrooms and 2.5 baths, plus a spacious great room that offers potential for conversion to a 4th bedroom, home office, media room, or additional living space. The front house also presents exciting redevelopment potential for a buyer looking to renovate, reconfigure, or create something new in one of Boulder's most desirable central locations--see Documents for FAR analysis. The fully detached back house is a two-level, 2-bedroom, 1-bath residence with its own private fenced yard and convenient alley access-providing excellent separation and privacy between the two homes. All of this within easy walking distance of downtown Boulder, Pearl Street, restaurants, shopping, parks, and neighborhood amenities.An exceptional opportunity to own two separate homes on one property with strong income, flexibility, and long-term upside.Owner is a licensed Broker in State of Colorado.
Last check for updates: about 10 hours ago
Listing courtesy of Kyle McDaniel, (303) 478-1854
Kyle McDaniel
Source: IRES as distributed by MLS GRID, MLS#1068600
We estimate this home will sell faster than 81% nearby.
Home Details for 2212 Pine St

|
|---|
Interior Details Basement: NoneNumber of Rooms: 8Types of Rooms: Primary Bedroom, Bedroom 2, Bedroom 3, Bedroom 4, Bedroom 5, Great Room, Kitchen, Living Room |
Beds & Baths Number of Bedrooms: 5Number of Bathrooms: 4Number of Bathrooms (three quarters): 3Number of Bathrooms (half): 1Number of Bathrooms (main level): 4 |
Dimensions and Layout Living Area: 2427 Square Feet |
Appliances & Utilities Utilities: Natural Gas Available, Electricity AvailableAppliances: Electric Range, Dishwasher, Refrigerator, Washer, Dryer, DisposalDishwasherDisposalDryerRefrigeratorWasher |
Heating & Cooling Heating: Hot Water,RadiantHas CoolingAir Conditioning: Wall/Window Unit(s)Has HeatingHeating Fuel: Hot Water |
Fireplace & Spa Spa: Heated |
Gas & Electric Electric: XcelGas: XcelHas Electric on Property |
Levels, Entrance, & Accessibility Stories: 2Levels: One, Two |
View No View |
Security Security: Fire Alarm |

|
|---|
Exterior Home Features Roof: Composition RubberPatio / Porch: PatioFencing: FencedOther Structures: Carriage House |
Parking & Garage Number of Garage Spaces: 1Number of Covered Spaces: 1Other Parking: DetachedNo CarportHas a GarageNo Attached GarageParking Spaces: 1Parking: Detached |
Frontage Not on Waterfront |
Water & Sewer Sewer: Public Sewer |
Farm & Range Does Not Include Irrigation Water Rights |
Finished Area Finished Area (above surface): 2427 Square Feet |

|
|---|
Days on Market: 10 |

|
|---|
Year Built Year Built: 1940 |
Property Type / Style Property Type: ResidentialProperty Subtype: Multi FamilyArchitecture: Cottage,Includes Rental Unit,Legal Conforming |
Building Construction Materials: FrameNot a New ConstructionNot Attached Property |
Property Information Usage of Home: Multi-FamilyNot Included in Sale: Tenants' possessions.Parcel Number: R0005836 |

|
|---|
Price List Price: $1,595,000Price Per Sqft: $657 |

|
|---|
MLS Status: Active |

|
|---|
Direction & Address City: BoulderCommunity: Boulder O T East & West & North |
School Information Elementary School: FoothillJr High / Middle School: CaseyHigh School: BoulderHigh School District: Boulder Valley Dist RE2 |

|
|---|
Listing Agent Listing ID: 1068600 |

|
|---|
Building Area Building Area: 2427 Square Feet |

|
|---|
No HOA |

|
|---|
Lot Area: 7072 sqft |

|
|---|
Special Conditions: Licensed Owner |

|
|---|
Listing Terms: Cash, Conventional, 1031 Exchange |

|
|---|
Mls Number: 1068600Attribution Contact: 303-478-1854Above Grade Unfinished Area: 2427Activation Date: Sat Sep 12 2026 |
Around this home
Neighborhood Overview

Neighborhood stats provided by third party data sources.
What Locals Say about Whittier
At least 52 Trulia users voted on each feature.

96 % Say it's dog friendly

93 % Say there are sidewalks

89 % Say parking is easy

86 % Say it's walkable to restaurants

84 % Say it's walkable to grocery stores

79 % Say people would walk alone at night

66 % Say yards are well-kept

63 % Say there's holiday spirit

59 % Say there's wildlife

54 % Say it's quiet

53 % Say neighbors are friendly

51 % Say they plan to stay for at least 5 years

50 % Say streets are well-lit

44 % Say car is needed

39 % Say kids play outside

32 % Say there are community events
Sourced by Trulia users. Learn more about our methodology.
Market trends in Boulder
Last updated August 2026
Avg. sale price
$904K
$6.67KMoM
Sale-to-List Price
98.2%
0.2%MoM
Price per sq ft
$489
$10MoM
Available listings
765
3MoM
Home Value
Trulia Estimate
$1.52MSince last month
Increased$365K (+31.6%)Since last year
Increased$539K (+55.1%)Since last sale
Increased$1M (+990.8%)Learn more about this home's value by checking out its Trulia Estimate, the value of nearby homes, and how much similar homes have sold for.
Trulia Estimate
The of this home's value increased by +42% in the last 10 years
| Month | Estimated value |
|---|---|
2026 | |
| September 2026 | $1.52M |
| August 2026 | $1.15M |
| July 2026 | $1.27M |
| June 2026 | $1.2M |
| May 2026 | $1.18M |
| April 2026 | $1.21M |
| March 2026 | $1.02M |
| February 2026 | $1.07M |
| January 2026 | $1.11M |
2025 | |
2024 | |
2023 | |
2022 | |
2020 | |
2019 | |
2018 | |
2017 | |
2016 | |
Comparable sales
These are recently sold homes that have a similar location or other similar features to this home, like bedrooms, bathrooms, and square footage. Get a sense of the expected prices in the area by viewing these homes.Address | Distance | Property Type | Sold Price | Sold Date | Bed | Bath | Sqft |
|---|---|---|---|---|---|---|---|
0.29 | Multi-Family Home | $1,325,000 | 01/02/26 | 6 | 4 | 1,890 | |
0.27 | Multi-Family Home | $1,543,000 | 10/31/25 | 8 | 3 | 3,302 | |
0.20 | Multi-Family Home | $1,875,000 | 05/29/26 | 9 | 5 | 3,800 | |
0.47 | Multi-Family Home | $1,828,000 | 06/16/26 | 6 | 5 | 4,007 | |
0.72 | Multi-Family Home | $1,065,000 | 08/27/26 | 8 | 4 | 3,510 | |
0.18 | Multi-Family Home | $3,750,000 | 04/24/26 | 6 | 6 | 12,300 | |
0.84 | Multi-Family Home | $1,437,000 | 08/14/26 | 8 | 4 | 3,464 | |
0.80 | Multi-Family Home | $1,508,000 | 11/24/25 | 6 | 4 | 2,385 | |
0.78 | Multi-Family Home | $1,125,000 | 02/27/26 | 3 | 2 | 1,552 |
Nearby home prices
Get a sense of expected prices in the area by checking the value of nearby homes.Address | Distance | Price | Bed | Bath | Sqft | Status |
|---|---|---|---|---|---|---|
0.02 | $1,710,800 | 3 | 3 | 1,795 | Off Market | |
0.04 | $520,000 | 3 | 1.5 | 960 | Recently Sold | |
0.07 | $707,900 | 2 | 1.5 | 1,026 | Off Market | |
0.07 | $705,700 | 2 | 1.5 | 1,026 | Off Market | |
0.03 | $944,700 | 2 | 1 | 868 | Off Market | |
0.04 | $1,761,000 | 4 | 4 | 2,990 | Off Market | |
0.08 | $547,600 | 2 | 1.5 | 1,026 | Off Market | |
0.02 | $2,109,100 | 4 | 3.5 | 2,200 | Off Market | |
0.07 | $1,039,500 | 3 | 3 | 1,791 | Off Market | |
0.11 | $425,700 | 1 | 1 | 667 | Off Market | |
0.11 | $493,700 | 1 | 1 | 892 | Off Market |
Price and Tax history
| Date | Event | Price |
|---|---|---|
Sep 12, 2026 Source: IRES as distributed by MLS GRID #1068600 | Listed For Sale | $1,595,000 |
Apr 10, 2026 Source: Zillow Rentals | ListingRemoved | $3,850 |
Apr 8, 2026 Source: Zillow Rentals | Listed For Rent | $3,850 |
Jun 7, 2025 Source: Zillow Rentals | ListingRemoved | $2,850 |
May 30, 2025 Source: Zillow Rentals | PriceChange | $3,850 Price increased by 35% |
May 30, 2025 Source: Zillow Rentals | PriceChange | $2,850 Price decreased by 32% |
Apr 8, 2025 Source: Zillow Rentals | PriceChange | $4,195 Price increased by 38% |
Apr 8, 2025 Source: Zillow Rentals | PriceChange | $3,050 Price decreased by 29% |
Mar 25, 2025 Source: Zillow Rentals | PriceChange | $4,300 Price increased by 37% |
Mar 25, 2025 Source: Zillow Rentals | PriceChange | $3,150 Price decreased by 7% |
Dec 18, 2024 Source: Zillow Rentals | PriceChange | $3,400 Price decreased by 24% |
Dec 9, 2024 Source: Zillow Rentals | PriceChange | $4,500 Price increased by 32% |
Dec 9, 2024 Source: Zillow Rentals | Listed For Rent | $3,400 |
Jan 10, 2024 Source: Zillow Rentals | ListingRemoved | |
Nov 3, 2023 Source: Zillow Rentals | PriceChange | $4,000 Price increased by 33% |
Nov 3, 2023 Source: Zillow Rentals | Listed For Rent | $3,000 |
Jan 26, 2023 Source: Zillow Rentals | ListingRemoved | |
Jan 18, 2023 Source: Zillow Rentals | PriceChange | $3,885 Price increased by 47% |
Jan 18, 2023 Source: Zillow Rentals | Listed For Rent | $2,650 |
Jun 9, 2022 Source: Zillow Rental Network Premium_1 | ListingRemoved | |
Jun 6, 2022 Source: Zillow Rental Network Premium_1 | Listed For Rent | $2,450 |
May 28, 2022 Source: Zillow Rental Network Premium_1 | ListingRemoved | |
May 28, 2022 Source: Zillow Rental Network Premium_1 | PriceChange | $2,450 Price decreased by 8% |
May 2, 2022 Source: Zillow Rental Network Premium_1 | Listed For Rent | $2,650 |
Apr 27, 2021 Source: Zillow Rental Network Premium_1 | ListingRemoved | |
Apr 18, 2017 Source: N/A | Sold | $139,000 |
Jul 28, 2003 Source: N/A | Sold | $419,900 |
| Year | Property tax | Tax assessment |
|---|---|---|
| 2025 | $9,687 | $1,672,500 |
Home facts updated by county records
LGBTQ Local Legal Protections
LGBTQ Local Legal Protections



Kyle McDaniel, Kyle McDaniel
Agent Phone: (303) 478-1854
Based on information submitted to the MLS GRID as of 2026-09-22 13:38:13 PDT. All data is obtained from various sources and may not have been verified by broker or MLS GRID. Supplied Open House Information is subject to change without notice. All information should be independently reviewed and verified for accuracy. Properties may or may not be listed by the office/agent presenting the information. Some IDX listings have been excluded from this website. Click here for more information
Similar Homes You May Like
 Barb Passalacqua, milehimodern - Boulder
 Century 21 Altitude Real Estate, LLC, MLS#4207334
 0.25 ACRESJeff Hebeler, Live West Realty
 Christopher Botsy Phillips, Compass - Boulder
 OPEN SAT, 9:30-11:30AMRex Manz, Coldwell Banker Realty-Boulder
 0.27 ACRESTodd Walsh, Market Real Estate
 0.3 ACRESCL Realty Group, Berkshire Hathaway HomeServices Rocky Mountain, Realtors-Boulder
 Karolyn Merrill, RE/MAX of Boulder, Inc
 Abraham Rye-Kirov, Rhae Group Realty
 0.61 ACRESCynthia McLellan, Anton Hospitality Brokers
 1.35 ACRESJosh Jackson, LIV Sotheby's Intl Realty
 1.17 ACRESMarket Masters Real Estate, MLS#7159630
 6.88 ACRESeXp Realty, LLC, MLS#6559355
 Chris Angelovic, LIV Sotheby's Intl Realty
 0.3 ACRESRealty One Group Lotus, MLS#3709388
 0.59 ACRESLaura Witt, Longmont Consultants
 OPEN SUN, 12-2PMPatrick Dolan, RE/MAX of Boulder, Inc
 0.94 ACRESMilehimodern, MLS#3795806
 0.26 ACRESLisa Wade, RE/MAX of Boulder, Inc
 1.6 ACRESVernetta Angelo, Equity Colorado-Front Range
 The Bernardi Group, Coldwell Banker Realty-Boulder
 1.03 ACRESClare Gleason, eXp Realty LLC
 2.21 ACRESInsight Realty Team LLC, MLS#7371686
 See more homes for sale inBoulder


New Listings near 2212 Pine St
 0.36 ACRESMegan Reed, Live West Realty
 NEWOPEN SAT, 1-3PMCOMING SOON 9/24Kelly McCallister, 8z Real Estate
 1.02 ACRESTara Boston, RE/MAX Nexus
 1.41 ACRESDanie Lefevre, The Agency - Boulder
 COMING SOON 9/258z Real Estate - ROCC, MLS#8705528
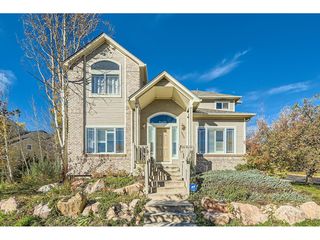 NEWOPEN SAT, 12-2PMJames Thomas, RE/MAX Alliance-Boulder
- 0.25 ACRESJeff Hebeler, Live West Realty
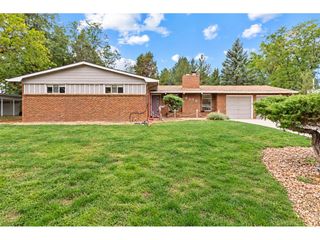 0.3 ACRESCari Higgins, Compass - Boulder
- Christopher Botsy Phillips, Compass - Boulder
- See more homes for sale inBoulder


Frequently asked questions about 2212 Pine St
- What is the estimated monthly payment for 2212 Pine St?Based on a $1,595,000 list price with 20% down at today's rates, the estimated monthly payment for 2212 Pine St in Boulder, CO is approximately $9,399 (about $8,620 principal & interest, $704 property taxes, and $75 homeowner's insurance). This is an estimate. Actual payment depends on your loan terms.
- How does the list price for 2212 Pine St compare to homes in Boulder?2212 Pine St in Boulder, CO is listed at $1,595,000, about 76% above the $904K median sale price in Boulder.
- What do residents say about the Whittier neighborhood?Residents describe the Whittier neighborhood in Boulder, CO as dog-friendly, pedestrian-friendly, and easy to park in. See homes for sale in Whittier, Boulder.
- What are the closest schools to 2212 Pine St?The closest schools to 2212 Pine St in Boulder, CO are Boulder High School (rated 9/10), Casey Middle School (rated 5/10), Whittier Elementary School (rated 6/10).
- Does 2212 Pine St have air conditioning?Yes, 2212 Pine St in Boulder, CO has air conditioning.
- Does 2212 Pine St have laundry facilities?Yes, 2212 Pine St in Boulder, CO has in-unit laundry.