


$1,220,000
 3 Beds
 2.5 Baths
 2,548 sqft (on 1.41 acres)
36 Ridge Dr, Boulder, CO 80304
Est. Mortgage $6,931/mo*
Get Pre-QualifiedWe estimate this home will sell faster than 99% nearby.
Home Highlights

Single-Family Home

Built in 1975

1.41 acre lot

$479/sqft

2 Car Garage

HOA $6/mo
Local Information
- Map ViewExplore the area around 36 Ridge Dr.

- Schools1 Elementary School1 Middle School1 High School

- Shop & Eat

-- mins to
About this House
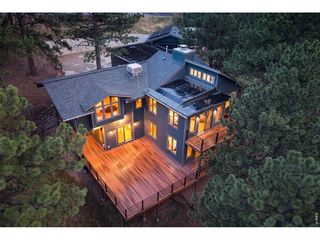
You found it! The best of both worlds: a private mountain retreat minutes from beautiful downtown Boulder. Tucked into Pine Brook Hills, one of the Front Range's most coveted and protected communities, 36 Ridge Drive offers valley views, total privacy, active wildlife, and direct trail access to Wonderland Lake. Step inside and the multi level layout unfolds for an active lifestyle, with distinct spaces to work, unwind, and entertain, plus easy access to the outdoors from every level. An open, vaulted floor plan and oversized windows keep things bright. Head upstairs to the lofty primary suite, complete with a 5 piece spa bath and private deck featuring its own hot tub. Outside, a newly reimagined 1,500+ square foot deck steals the show, made for entertaining, sunset watching, and everything in between. Beyond the home itself, the community delivers real peace of mind: county maintained roads, a professionally managed water system through the Pine Brook Water District for consistent monitored service, and a neighborhood recognized as a Wildfire Partner certified community. With new carpet, fresh interior and exterior paint, a newer roof, fully funded solar and new garage door, this home is genuinely move in ready, and a rare find at this price point so close to Boulder. A paved driveway and detached 2 car garage round things out. Full time residence, second home or mountain escape close to it all: 36 Ridge Drive works on your terms.
Last check for updates: about 14 hours ago
Listing courtesy of Danie Lefevre, (303) 775-3259
The Agency - Boulder
Source: IRES as distributed by MLS GRID, MLS#1067170
We estimate this home will sell faster than 99% nearby.
Home Details for 36 Ridge Dr

|
|---|
Interior Details Basement: Partial,Partially Finished,Walk-Out AccessNumber of Rooms: 9Types of Rooms: Primary Bedroom, Bedroom 2, Bedroom 3, Dining Room, Family Room, Kitchen, Laundry, Living Room, Study |
Beds & Baths Number of Bedrooms: 3Number of Bathrooms: 3Number of Bathrooms (full): 2Number of Bathrooms (half): 1Number of Bathrooms (main level): 1 |
Dimensions and Layout Living Area: 2548 Square Feet |
Appliances & Utilities Utilities: Natural Gas Available, Electricity Available, High Speed AvailAppliances: Gas Range, Dishwasher, Refrigerator, Washer, Dryer, MicrowaveDishwasherDryerMicrowaveRefrigeratorWasher |
Heating & Cooling Heating: Heat Pump,BaseboardHas CoolingAir Conditioning: Wall/Window Unit(s)Has HeatingHeating Fuel: Heat Pump |
Fireplace & Spa Fireplace: InsertSpa: HeatedHas a Fireplace |
Gas & Electric Electric: Xcel, Photovoltaics Seller OwnedGas: XcelHas Electric on Property |
Levels, Entrance, & Accessibility Stories: 3Levels: Three Or More |
View Has a ViewView: Hills |

|
|---|
Exterior Home Features Roof: CompositionPatio / Porch: Patio, DeckExterior: Balcony |
Parking & Garage Number of Garage Spaces: 2Number of Covered Spaces: 2Other Parking: AttachedNo CarportHas a GarageHas an Attached GarageParking Spaces: 2Parking: Attached |
Frontage Responsible for Road Maintenance: Public Maintained RoadNot on Waterfront |
Water & Sewer Sewer: Septic Tank |
Farm & Range Does Not Include Irrigation Water Rights |
Finished Area Finished Area (above surface): 1712 Square Feet |

|
|---|
Days on Market: 10 |

|
|---|
Year Built Year Built: 1975 |
Property Type / Style Property Type: ResidentialProperty Subtype: Single Family ResidenceArchitecture: A-Frame |
Building Construction Materials: FrameNot a New ConstructionNot Attached Property |
Property Information Usage of Home: Single FamilyNot Included in Sale: All of sellers personal property and staging furniture.Parcel Number: R0034838 |

|
|---|
Price List Price: $1,220,000Price Per Sqft: $479 |

|
|---|
MLS Status: Active |

|
|---|

|
|---|
Direction & Address City: BoulderCommunity: Pine Brook Hills 4 |
School Information Elementary School: FoothillJr High / Middle School: CentennialHigh School: BoulderHigh School District: Boulder Valley Dist RE2 |

|
|---|
Listing Agent Listing ID: 1067170 |

|
|---|
Building Area Building Area: 1712 Square Feet |

|
|---|
HOA Name: Pine Brook HillsHas an HOAHOA Fee: $75/Annually |

|
|---|
Lot Area: 1.4135 Acres |

|
|---|
Special Conditions: Private Owner |

|
|---|
Listing Terms: Cash, Conventional, VA Loan |

|
|---|
Are Units Furnished: Varies By Unit |

|
|---|
BasementMls Number: 1067170Attribution Contact: 303-775-3259Above Grade Unfinished Area: 1712Activation Date: Thu Aug 27 2026Showing Service Name: ShowingTime |
Around this home
What Locals Say about Boulder
At least 538 Trulia users voted on each feature.

94 % Say it's dog friendly

90 % Say there are sidewalks

81 % Say people would walk alone at night

81 % Say parking is easy

75 % Say there's wildlife

72 % Say it's walkable to restaurants

71 % Say it's walkable to grocery stores

67 % Say there's holiday spirit

65 % Say yards are well-kept

64 % Say it's quiet

61 % Say kids play outside

59 % Say neighbors are friendly

58 % Say car is needed

53 % Say streets are well-lit

51 % Say they plan to stay for at least 5 years

39 % Say there are community events
Sourced by Trulia users. Learn more about our methodology.
Market trends in Boulder
Last updated July 2026
Avg. sale price
$897K
$10.37KMoM
Sale-to-List Price
98.4%
0.1%MoM
Price per sq ft
$499
$4MoM
Available listings
760
19MoM
Home Value
Trulia Estimate
$1.17MSince last month
Decreased$120K (-9.4%)Since last year
Decreased$97K (-7.7%)Since last sale
Decreased$34K (-2.9%)Learn more about this home's value by checking out its Trulia Estimate, the value of nearby homes, and how much similar homes have sold for.
Trulia Estimate
The of this home's value increased by +33% in the last 10 years
| Month | Estimated value |
|---|---|
2026 | |
| September 2026 | $1.17M |
| August 2026 | $1.22M |
| July 2026 | $1.29M |
| June 2026 | $1.32M |
| May 2026 | $1.3M |
| April 2026 | $1.29M |
| March 2026 | $1.28M |
| February 2026 | $1.26M |
| January 2026 | $1.22M |
2025 | |
2024 | |
2023 | |
2022 | |
2021 | |
2020 | |
2019 | |
2018 | |
2017 | |
2016 | |
Comparable sales
These are recently sold homes that have a similar location or other similar features to this home, like bedrooms, bathrooms, and square footage. Get a sense of the expected prices in the area by viewing these homes.Address | Distance | Property Type | Sold Price | Sold Date | Bed | Bath | Sqft |
|---|---|---|---|---|---|---|---|
0.09 | Single-Family Home | $1,800,000 | 01/12/26 | 3 | 3.5 | 4,013 | |
0.19 | Single-Family Home | $2,100,000 | 07/30/26 | 4 | 4 | 3,162 | |
0.40 | Single-Family Home | $1,150,000 | 08/17/26 | 3 | 2 | 1,728 | |
0.52 | Single-Family Home | $1,045,000 | 08/14/26 | 3 | 2 | 1,442 | |
0.58 | Single-Family Home | $675,000 | 12/19/25 | 4 | 2.5 | 2,076 | |
0.63 | Single-Family Home | $1,200,000 | 12/31/25 | 4 | 4 | 2,651 | |
0.79 | Single-Family Home | $1,205,000 | 07/31/26 | 3 | 3.5 | 2,401 | |
0.96 | Single-Family Home | $1,400,000 | 02/06/26 | 3 | 2.5 | 3,151 | |
0.70 | Single-Family Home | $1,450,000 | 07/16/26 | 4 | 4 | 4,229 |
Nearby home prices
Get a sense of expected prices in the area by checking the value of nearby homes.Address | Distance | Price | Bed | Bath | Sqft | Status |
|---|---|---|---|---|---|---|
0.09 | $1,800,000 | 3 | 3.5 | 4,013 | Recently Sold | |
0.17 | $1,650,000 | 2 | 2.5 | 2,217 | For Sale | |
0.19 | $2,100,000 | 4 | 4 | 3,162 | Recently Sold | |
0.40 | $1,150,000 | 3 | 2 | 1,728 | Recently Sold | |
0.38 | $1,371,400 | 3 | 2 | 2,127 | Off Market | |
0.42 | $2,278,300 | 4 | 5 | 4,346 | Off Market | |
0.44 | $2,850,400 | 4 | 3.5 | 4,631 | Off Market | |
0.42 | $7,995,000 | 5 | 6.5 | 7,356 | For Sale | |
0.50 | $1,425,200 | 3 | 2 | 2,289 | Off Market | |
0.47 | $2,175,000 | 4 | 4 | 3,129 | Recently Sold | |
0.50 | $1,130,100 | 3 | 3 | 2,768 | Off Market |
Price and Tax history
| Date | Event | Price |
|---|---|---|
Aug 27, 2026 Source: IRES as distributed by MLS GRID #1067170 | Listed For Sale | $1,220,000 |
Aug 11, 2023 Source: REcolorado as distributed by MLS GRID #IR990629 | Sold | $1,200,000 |
Jul 7, 2023 Source: IRES as distributed by MLS GRID #990629 | PriceChange | $1,250,000 Price decreased by 4% |
Jun 23, 2023 Source: IRES as distributed by MLS GRID #990629 | Listed For Sale | $1,300,000 |
Jun 22, 2015 Source: Agent Provided | ListingRemoved | $685,000 |
Jun 9, 2015 Source: Agent Provided | PriceChange | $685,000 Price decreased by 1% |
May 5, 2015 Source: Agent Provided | Listed For Sale | $695,000 |
Nov 2, 2008 Source: Agent Provided | ListingRemoved | $680,000 |
Aug 10, 2008 Source: Agent Provided | Listed For Sale | $680,000 |
Jan 20, 2005 Source: N/A | Sold | $590,000 |
Jul 8, 1998 Source: N/A | Sold | $383,000 |
Jun 28, 1996 Source: N/A | Sold | $323,900 |
Aug 2, 1994 Source: N/A | Sold | $275,000 |
| Year | Property tax | Tax assessment |
|---|---|---|
| 2025 | $7,311 | $1,222,200 |
Home facts updated by county records
LGBTQ Local Legal Protections
LGBTQ Local Legal Protections



Danie Lefevre, The Agency - Boulder
Agent Phone: (303) 775-3259
Based on information submitted to the MLS GRID as of 2026-09-04 15:18:12 PDT. All data is obtained from various sources and may not have been verified by broker or MLS GRID. Supplied Open House Information is subject to change without notice. All information should be independently reviewed and verified for accuracy. Properties may or may not be listed by the office/agent presenting the information. Some IDX listings have been excluded from this website. Click here for more information
Similar Homes You May Like
 0.89 ACRESMatt Ladwig, The Agency - Boulder
 0.7 ACRESElisabeth White, eXp Realty LLC
 2.56 ACRESLive.Laugh.Colorado. Real Estate Group, MLS#2976694
 1.76 ACRESColdwell Banker Realty 28, MLS#3754393
 OPEN THU, 4-6PM1.98 ACRESLaura King, Compass - Boulder
 3.25 ACRESChristian J. Collinet, First Colorado Realty
 0.64 ACRESReal Broker, LLC DBA Real, MLS#5213346
 2.5 ACRESMarcelle Partridge, Coldwell Banker Realty-Boulder
 1.34 ACRESCompass - Denver, MLS#8242996
 OPEN SUN, 1-3PM3.5 ACRESCompass - Denver, MLS#8612405
 1.07 ACRESEmelie Griffith, Compass - Boulder
 1.02 ACRESMark Bosley, RE/MAX Alliance-Boulder
 0.28 ACRESMB KELL & COMPANY, MLS#4528506
 1.43 ACRESJodi Lillis, WK Real Estate
 0.29 ACRESLIV Sotheby's International Realty, MLS#8285959
 7.21 ACRESThe Bernardi Group, Coldwell Banker Realty-Boulder
 OPEN SAT, 11-1PMYour Castle Real Estate Inc, MLS#7509969
 Marcelle Partridge, Coldwell Banker Realty-Boulder
 0.63 ACRESTamara James, eXp Realty LLC
 NEW CONSTRUCTION1.07 ACRESHomeSmart, MLS#9811350
 1.53 ACRESHomes By Jackie Jones Team, RE/MAX Alliance-Nederland
 Coldwell Banker Realty 24, MLS#9034076
 NEW CONSTRUCTION2.38 ACRESCompass - Denver, MLS#3212164
 2.02 ACRESChosen Realty LLC, MLS#9910352
 1.34 ACRESLIV Sotheby's International Realty, MLS#9871286
 0.56 ACRESWest and Main Homes Inc, MLS#6807013
 5.44 ACRESTammy Ackerman, Rocky Mountain Property Inc.
 Tortilla Burrito Real Estate, MLS#7755132
 3.93 ACRESHomes By Jackie Jones Team, RE/MAX Alliance-Nederland
 Metro 21 Real Estate Group, MLS#6297108
 1.71 ACRESJennifer Burke, Compass - Boulder
 See more homes for sale inBoulder


New Listings near 36 Ridge Dr
 NEWCOMING SOON 9/9Daphne Queen, 8z Real Estate
 NEWCOMING SOON 9/11Catherine Burgess, Compass - Boulder
 NEW - 1 DAY AGOThe Bernardi Group, Coldwell Banker Realty-Boulder
 NEWOPEN SUN, 11-1PMThe Bernardi Group, Coldwell Banker Realty-Boulder
 NEWCOMING SOON 9/10NEW CONSTRUCTIONJay Hebb, The Agency - Boulder
 NEW - 2 DAYS AGO1.39 ACRESCatherine Camp, RE/MAX Alliance-Nederland
 NEW - 9 HRS AGO0.27 ACRESAndrea Medaugh, Bold Realty
 OPEN SAT, 1-3PM0.25 ACRESJeff Hebeler, Live West Realty
 NEWOPEN SAT, 3-4:30PMPeyman Razifard, Modern Prestige Real Estate
 NEWOPEN SAT, 12:30-2:30PMJohn Hinkelman, 8z Real Estate
 OPEN SAT, 10:30-12PMKrista Koth, Compass - Boulder
 Real Broker, LLC DBA Real, MLS#8296926
- See more homes for sale inBoulder


Frequently asked questions about 36 Ridge Dr
- What is the estimated monthly payment for 36 Ridge Dr?Based on a $1,220,000 list price with 20% down at today's rates, the estimated monthly payment for 36 Ridge Dr in Boulder, CO is approximately $7,047 (about $6,433 principal & interest, $539 property taxes, and $75 homeowner's insurance). This is an estimate. Actual payment depends on your loan terms.
- How does the list price for 36 Ridge Dr compare to homes in Boulder?36 Ridge Dr in Boulder, CO is listed at $1,220,000, about 36% above the $897K median sale price in Boulder.
- What do residents say about Boulder?Residents describe Boulder, CO as dog-friendly, pedestrian-friendly, and easy to park in. See homes for sale in Boulder, CO.
- What are the closest schools to 36 Ridge Dr?The closest schools to 36 Ridge Dr in Boulder, CO are Boulder High School (rated 9/10), Centennial Middle School (rated 6/10), Foothill Elementary School (rated 9/10).
- Does 36 Ridge Dr have air conditioning?Yes, 36 Ridge Dr in Boulder, CO has air conditioning.
- Does 36 Ridge Dr have laundry facilities?Yes, 36 Ridge Dr in Boulder, CO has in-unit laundry.
36 Ridge Dr, Boulder, CO 80304 is a 3 bedroom, 3 bathroom, 2,548 sqft single-family home built in 1975. This property is currently available for sale and was listed by IRES as distributed by MLS GRID on Aug 25, 2026. The MLS # for this home is MLS# 1067170.