
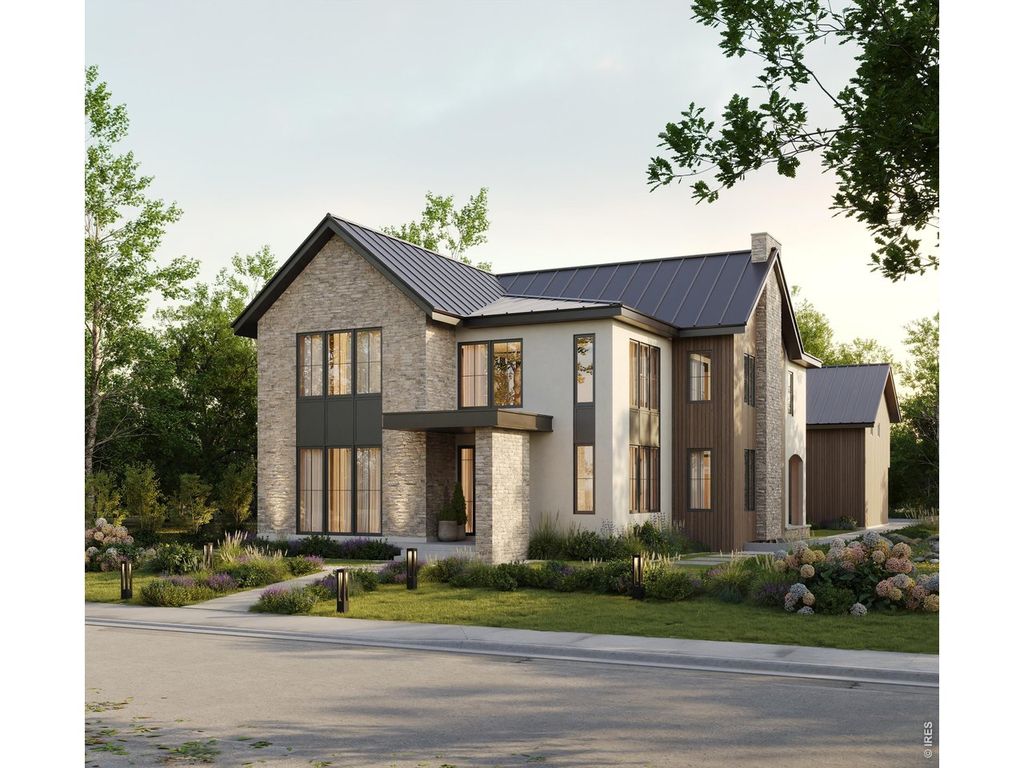


$2,795,000
 5 Beds
 5 Baths
 6,068 sqft
402 S 3rd Ave, Superior, CO 80027
Est. Mortgage $15,706/mo*
Get Pre-QualifiedHome Highlights

Single-Family Home

Built in 2026

$461/sqft

Garage
Local Information
- Map ViewExplore the area around 402 S 3rd Ave.

- Schools1 Preschool School1 Elementary School1 Middle School1 High School

- Shop & Eat

-- mins to
About this House
Newly constructed in the heart of Old Town Superior, this two-story residence was designed to enrich daily living at every turn. Just steps from Coal Creek, open space, and miles of trails, it offers a rare balance of architectural sophistication and everyday comfort in one of Superior's most sought-after locations.Expansive windows fill the main level with natural light, where an open-concept living space flows effortlessly for gathering, entertaining, and quiet evenings alike. A main-floor study with a full bath adds valuable flexibility, easily serving as a guest bedroom.Upstairs, three bedrooms include a serene primary suite, complemented by two full baths, a versatile loft, and a conveniently located laundry room-thoughtful design that supports the rhythms of daily life.The fully finished basement transforms the home's footprint, featuring a wet bar, spacious recreation room, and family/media room ideal for entertaining, plus an additional bedroom and full bath for guests or extended family.A fully independent, finished ADU completes the property, offering a private living room, kitchen, 3/4 bath, and bedroom-perfect for multigenerational living, guests, rental income, or a private studio.Beyond the walls, Coal Creek and an interconnected trail network provide immediate access to nature, while dining, shopping, and schools remain just minutes away. Please note: photos are representative of the home's finish level, quality, and construction style, and do not depict the actual property.
Last check for updates: about 11 hours ago
Listing courtesy of Tom Studebaker, (303) 229-6485
CORE Residential
Nathan Freeman, (720) 465-7752
CORE Residential
Source: IRES as distributed by MLS GRID, MLS#1063655
Home Details for 402 S 3rd Ave

|
|---|
Interior Details Basement: Full,Partially FinishedNumber of Rooms: 12Types of Rooms: Primary Bedroom, Bedroom 2, Bedroom 3, Bedroom 4, Bedroom 5, Dining Room, Family Room, Great Room, Kitchen, Laundry, Recreation Room, Study |
Beds & Baths Number of Bedrooms: 5Number of Bathrooms: 5Number of Bathrooms (full): 4Number of Bathrooms (three quarters): 1Number of Bathrooms (main level): 1 |
Dimensions and Layout Living Area: 6068 Square Feet |
Appliances & Utilities Utilities: Natural Gas Available, Electricity Available, Cable Available, Satellite Avail, High Speed Avail, Underground UtilitiesAppliances: Gas Range, Dishwasher, Refrigerator, Microwave, DisposalDishwasherDisposalLaundry: Washer/Dryer HookupMicrowaveRefrigerator |
Heating & Cooling Heating: Forced Air,2 or more Heat Sources,2 or more H20 HeatersHas CoolingAir Conditioning: Central AirHas HeatingHeating Fuel: Forced Air |
Fireplace & Spa Fireplace: Gas, Great RoomHas a Fireplace |
Gas & Electric Electric: XcelGas: XcelHas Electric on Property |
Windows, Doors, Floors & Walls Flooring: Wood |
Levels, Entrance, & Accessibility Stories: 2Levels: TwoAccessibility: Level Lot, Level Drive, Accessible Hallway(s), Accessible Doors, Main Floor Bath, Accessible BedroomFloors: Wood |
View No View |
Security Security: Fire Alarm |

|
|---|
Exterior Home Features Roof: MetalPatio / Porch: PatioOther Structures: Carriage House |
Parking & Garage Number of Garage Spaces: 3Number of Covered Spaces: 3Other Parking: DetachedNo CarportHas a GarageNo Attached GarageParking Spaces: 3Parking: Garage Door Opener,Detached |
Frontage Road Frontage: City Street, AlleyRoad Surface Type: AsphaltNot on Waterfront |
Water & Sewer Sewer: Public Sewer |
Farm & Range Does Not Include Irrigation Water Rights |
Finished Area Finished Area (above surface): 4390 Square Feet |

|
|---|
Days on Market: 62 |

|
|---|
Year Built Year Built: 2026 |
Property Type / Style Property Type: ResidentialProperty Subtype: Single Family ResidenceArchitecture: Contemporary |
Building Construction Materials: Frame, Stone, Composition, StuccoIs a New ConstructionNot Attached Property |
Property Information Usage of Home: Single Family |

|
|---|
Price List Price: $2,795,000Price Per Sqft: $461 |

|
|---|
MLS Status: Active |

|
|---|
Direction & Address City: SuperiorCommunity: Original Town Superior |
School Information Elementary School: MonarchJr High / Middle School: MonarchHigh School: MonarchHigh School District: Boulder Valley Dist RE2 |

|
|---|
Listing Agent Listing ID: 1063655 |

|
|---|
Building Details Builder Name: Colson Builders |
Building Area Building Area: 4390 Square Feet |

|
|---|
No HOA |

|
|---|
Lot Area: 7000 sqft |

|
|---|
Special Conditions: Private Owner, Builder |

|
|---|
Listing Terms: Cash, Conventional |

|
|---|
BasementMls Number: 1063655Attribution Contact: 303-229-6485Above Grade Unfinished Area: 4390Activation Date: Wed Jul 08 2026Showing Service Name: IRES |
Around this home
What Locals Say about Superior
At least 82 Trulia users voted on each feature.

95 % Say there are sidewalks

94 % Say it's walkable to grocery stores

94 % Say it's dog friendly

86 % Say parking is easy

85 % Say people would walk alone at night

83 % Say kids play outside

80 % Say it's quiet

78 % Say streets are well-lit

77 % Say there's wildlife

77 % Say car is needed

74 % Say it's walkable to restaurants

74 % Say there's holiday spirit

67 % Say yards are well-kept

55 % Say neighbors are friendly

45 % Say they plan to stay for at least 5 years

44 % Say there are community events
Sourced by Trulia users. Learn more about our methodology.
Market trends in Superior
Last updated July 2026
Avg. sale price
$961K
Sale-to-List Price
99.5%
Price per sq ft
$325
Available listings
68
9MoM
Home Value
Trulia Estimate
$2.72MSince last month
Decreased$10K (-0.4%)Since last year
Decreased$10K (-0.4%)Learn more about this home's value by checking out its Trulia Estimate, the value of nearby homes, and how much similar homes have sold for.
Trulia Estimate
The of this home's value decreased by 0% in the last 10 years
| Month | Estimated value |
|---|---|
2026 | |
| August 2026 | $2.72M |
| August 2026 | $2.72M |
| July 2026 | $2.73M |
Comparable sales
These are recently sold homes that have a similar location or other similar features to this home, like bedrooms, bathrooms, and square footage. Get a sense of the expected prices in the area by viewing these homes.Address | Distance | Property Type | Sold Price | Sold Date | Bed | Bath | Sqft |
|---|---|---|---|---|---|---|---|
0.02 | Single-Family Home | $2,315,000 | 11/05/25 | 5 | 4.5 | 3,844 | |
0.19 | Single-Family Home | $2,070,000 | 06/18/26 | 6 | 4.5 | 4,270 | |
0.12 | Single-Family Home | $1,235,000 | 05/15/26 | 4 | 3.5 | 2,954 | |
0.15 | Single-Family Home | $1,495,718 | 11/04/25 | 4 | 3.5 | 2,878 | |
0.15 | Single-Family Home | $1,362,625 | 05/08/26 | 4 | 3.5 | 2,864 | |
0.10 | Single-Family Home | $1,225,000 | 06/30/26 | 3 | 3.5 | 2,853 | |
0.23 | Single-Family Home | $1,472,461 | 04/16/26 | 4 | 3.5 | 3,956 | |
0.10 | Single-Family Home | $1,200,000 | 11/07/25 | 4 | 3 | 2,216 | |
0.23 | Single-Family Home | $842,500 | 12/02/25 | 3 | 3.5 | 2,649 |
Nearby home prices
Get a sense of expected prices in the area by checking the value of nearby homes.Address | Distance | Price | Bed | Bath | Sqft | Status |
|---|---|---|---|---|---|---|
0.02 | $2,495,990 | 5 | 4.5 | 4,636 | For Sale | |
0.05 | $485,375 | - | - | - | Recently Sold | |
0.05 | - | - | - | - | Off Market | |
0.04 | - | - | - | - | Off Market | |
0.05 | - | - | - | - | Off Market | |
0.02 | $2,296,200 | 5 | 4.5 | 3,844 | Off Market | |
0.05 | - | - | - | - | Off Market | |
0.06 | $2,332,400 | 7 | 5.5 | 5,720 | Off Market | |
0.05 | $1,585,100 | 4 | 4.5 | 2,473 | Off Market | |
0.08 | $1,221,400 | 4 | 3.5 | 2,878 | Off Market | |
0.06 | $1,766,900 | 4 | 4 | 3,356 | Off Market |
Price and Tax history
| Date | Event | Price |
|---|---|---|
Jul 8, 2026 Source: IRES as distributed by MLS GRID #1063655 | Listed For Sale | $2,795,000 |
LGBTQ Local Legal Protections
LGBTQ Local Legal Protections



Tom Studebaker, CORE Residential
Agent Phone: (303) 229-6485
Based on information submitted to the MLS GRID as of 2026-09-09 01:03:29 PDT. All data is obtained from various sources and may not have been verified by broker or MLS GRID. Supplied Open House Information is subject to change without notice. All information should be independently reviewed and verified for accuracy. Properties may or may not be listed by the office/agent presenting the information. Some IDX listings have been excluded from this website. Click here for more information
Similar Homes You May Like
 NEW CONSTRUCTIONTom Studebaker, CORE Residential
 NEW CONSTRUCTIONIcon Real Estate, LLC, MLS#7749760
 NEW - 1 DAY AGONEW CONSTRUCTIONPatrick Brown, Compass - Boulder
 0.77 ACRESKristin Kalush, Compass - Boulder
 NEW CONSTRUCTIONMartin Anderson, Compass-Denver
 OPEN SAT, 1-4PMLIV Sotheby's International Realty, MLS#2789744
 NEW CONSTRUCTIONAaron Foy, MLS#8347260
 NEW CONSTRUCTIONLUX Real Estate Company ERA Powered, MLS#9616864
 NEW CONSTRUCTIONHalley Zadeyan, milehimodern - Boulder
 NEW CONSTRUCTION0.29 ACRESSerhant Colorado LLC, MLS#2565860
 NEW CONSTRUCTIONSerhant Colorado LLC, MLS#1891601
 NEW CONSTRUCTIONJay Hebb, The Agency - Boulder
 RE/MAX Professionals, MLS#7731501
 NEW CONSTRUCTION5281 Exclusive Homes Realty, MLS#7866572
 Kentwood Real Estate City Properties, MLS#4134935
 NEW CONSTRUCTIONRed Lodge Realty, MLS#7325241
 NEW CONSTRUCTIONCompass - Denver, MLS#5761020
 OPEN SAT, 1-3PM0.31 ACRESLIV Sotheby's International Realty, MLS#5623738
 The Old Country Real Estate Group LLC, MLS#8952427
 Kentwood Real Estate DTC, LLC, MLS#6164097
 Compass Colorado, LLC - Boulder, MLS#3686557
 NEW CONSTRUCTIONCompass - Denver, MLS#4078397
 Jennifer Egbert, milehimodern - Boulder
 NEW CONSTRUCTIONWorkman & Associates, MLS#1764362
 Precision Homes Real Estate, MLS#3241751
 1.28 ACRESErin Jeppson, Compass-Denver
 0.35 ACRESWestBound Realty, LLC, MLS#8195305
 NEW CONSTRUCTIONCompass - Denver, MLS#7845032
 0.7 ACRESThe Zach Zeldner Team, Compass - Boulder
 Celladora Real Estate, MLS#2404606
 0.43 ACRESMODUS Real Estate, MLS#8588927
 NEW CONSTRUCTIONAmanda DiVito Parle, Real
 See more homes for sale inSuperior


New Listings near 402 S 3rd Ave
 OPEN SUN, 2-4PME and L Team, RE/MAX Elevate
 NEW CONSTRUCTIONTom Studebaker, CORE Residential
 0.78 ACRESAtlas Real Estate Group, MLS#8230076
 1.65 ACRESScott Ripmaster, Madison & Company Properties - Boulder
 0.34 ACRESThom Sandrock, Sandrock Real Estate
 NEW CONSTRUCTION2.1 ACRESLaura Levy, Coldwell Banker Realty-Boulder
 0.73 ACRESRoger Walker, Compass - Boulder
 1.17 ACRESPatrick Dolan, RE/MAX of Boulder, Inc
 0.32 ACRESGail Mock, Compass - Boulder
 OPEN SAT, 11-1PMVictoria Peglar, WK Real Estate
- NEW CONSTRUCTIONAmanda DiVito Parle, Real
 OPEN SUN, 1-4PM8z Real Estate, MLS#5487245
 0.95 ACRESRedfin Corporation, MLS#1733095
 1.03 ACRESClare Gleason, eXp Realty LLC
 Sarah Montreuil, RE/MAX Alliance-Boulder
- See more homes for sale inSuperior
Frequently asked questions about 402 S 3rd Ave
- What is the estimated monthly payment for 402 S 3rd Ave?Based on a $2,795,000 list price with 20% down at today's rates, the estimated monthly payment for 402 S 3rd Ave in Superior, CO is approximately $16,052 (about $14,789 principal & interest, $1,188 property taxes, and $75 homeowner's insurance). This is an estimate. Actual payment depends on your loan terms.
- How does the list price for 402 S 3rd Ave compare to homes in Superior?402 S 3rd Ave in Superior, CO is listed at $2,795,000, about 191% above the $961K median sale price in Superior.
- What do residents say about Superior?Residents describe Superior, CO as pedestrian-friendly, walkable to grocery stores, and dog-friendly. See homes for sale in Superior, CO.
- What are the closest schools to 402 S 3rd Ave?The closest schools to 402 S 3rd Ave in Superior, CO are Monarch High School (rated 8/10), Monarch K-8 School (Pre-K/Elementary/Middle, rated 6/10).
- Does 402 S 3rd Ave have air conditioning?Yes, 402 S 3rd Ave in Superior, CO has air conditioning.
- Does 402 S 3rd Ave have laundry facilities?Yes, 402 S 3rd Ave in Superior, CO has laundry facilities.
402 S 3rd Ave, Superior, CO 80027 is a 5 bedroom, 5 bathroom, 6,068 sqft single-family home built in 2026. This property is currently available for sale and was listed by IRES as distributed by MLS GRID on Jul 8, 2026. The MLS # for this home is MLS# 1063655.