


$1,875,000
 3 Beds
 3 Baths
 2,225 sqft
2870 18th St, Boulder, CO 80304
Est. Mortgage $10,384/mo*
Get Pre-QualifiedWe estimate this home will sell faster than 86% nearby.
Home Highlights

Parking
1 Car Garage

Outdoor
Patio, Deck

Price/Sqft
$843

Listed
16 days ago

Climate Control
Forced Air & Central Air
Local Information
- Map ViewExplore the area around 2870 18th St.

- Schools1 Preschool School1 Elementary School1 Middle School1 High School

- Shop & Eat

-- mins to
About this House
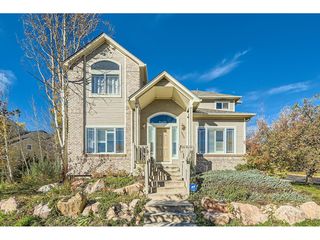
Set in one of Boulder's most desirable neighborhoods, this lovely home offers a rare blend of character, thoughtful updates & exceptional indoor-outdoor living. Framed by mature trees & peekaboo Flatiron views, this inviting home feels both connected to Boulder & wonderfully private. Recently refreshed landscaping creates a beautiful backdrop for the expansive backyard, where a generous deck and lush surroundings make entertaining, dining al fresco or simply enjoying Colorado's seasons effortless. A separate shed provides additional storage, while the detached art studio/workshop offers an inspiring space for creativity, hobbies, a home office or whatever suits your lifestyle. Inside, the home has been thoughtfully refreshed with warmth and functionality throughout. The main level features a welcoming great room anchored by a fireplace, creating a natural gathering space that flows into the dining & kitchen areas. A main-level office provides a quiet workspace, while the laundry adds everyday convenience. A main-level bedroom and full bath offer flexibility for guests, family or one-level living. Upstairs, two additional bedrooms & two baths provide privacy & separation, including a comfortable primary suite w/ walk-in closet. Large windows bring in abundant natural light and capture glimpses of the Flatirons, reinforcing the unmistakable sense of place. With its beautiful setting, flexible spaces, updated interiors & remarkable backyard, this is more than a house-it is a Boulder lifestyle. Close to trails, parks, local shops, dining and everything that makes North Boulder so special, 2870 18th Street is a home that invites you to settle in, entertain & enjoy. The thoughtful floor plan balances gathering spaces with private retreats, while the connection to the backyard makes the home appealing for Colorado living. Whether hosting friends, working on a creative project or enjoying an evening beneath the trees, this property offers spaces that adapt to lifestyle.
Last check for updates: about 9 hours ago
Listing courtesy of Connie Kraska, (303) 443-6161
LIV Sotheby's Intl Realty
Jason Kloss, (720) 253-6244
LIV Sotheby's Intl Realty
Source: IRES as distributed by MLS GRID, MLS#1066417
We estimate this home will sell faster than 86% nearby.
Home Details for 2870 18th St

|
|---|
Interior Details Basement: Crawl SpaceNumber of Rooms: 8Types of Rooms: Primary Bedroom, Bedroom 2, Bedroom 3, Dining Room, Kitchen, Laundry, Living Room, Study |
Beds & Baths Number of Bedrooms: 3Number of Bathrooms: 3Number of Bathrooms (full): 1Number of Bathrooms (three quarters): 2Number of Bathrooms (main level): 1 |
Dimensions and Layout Living Area: 2225 Square Feet |
Appliances & Utilities Utilities: Natural Gas Available, Electricity Available, Cable AvailableAppliances: Down Draft, Dishwasher, Refrigerator, Washer, DryerDishwasherDryerRefrigeratorWasher |
Heating & Cooling Heating: Forced AirHas CoolingAir Conditioning: Central AirHas HeatingHeating Fuel: Forced Air |
Fireplace & Spa Number of Fireplaces: 1Fireplace: Gas, Living Room, OneHas a Fireplace |
Gas & Electric Has Electric on Property |
Windows, Doors, Floors & Walls Window: Window Coverings |
Levels, Entrance, & Accessibility Stories: 2Levels: TwoAccessibility: Level Lot |
View Has a ViewView: Mountain(s) |
Security Security: Fire Alarm |

|
|---|
Exterior Home Features Roof: CompositionPatio / Porch: Patio, DeckOther Structures: OutbuildingExterior: Sprinkler SystemSprinkler System |
Parking & Garage Number of Garage Spaces: 1Number of Covered Spaces: 1Other Parking: AttachedNo CarportHas a GarageHas an Attached GarageParking Spaces: 1Parking: Attached |
Frontage Not on Waterfront |
Water & Sewer Sewer: Public Sewer |
Farm & Range Does Not Include Irrigation Water Rights |
Finished Area Finished Area (above surface): 2225 Square Feet |

|
|---|
Days on Market: 16 |

|
|---|
Year Built Year Built: 1955 |
Property Type / Style Property Type: ResidentialProperty Subtype: Single Family ResidenceArchitecture: Contemporary |
Building Construction Materials: Frame, Wood SidingNot a New ConstructionNot Attached Property |
Property Information Usage of Home: Single FamilyNot Included in Sale: Seller's personal property, staging itemsParcel Number: R0005569 |

|
|---|
Price List Price: $1,875,000Price Per Sqft: $843 |

|
|---|
MLS Status: Active/Backup |

|
|---|

|
|---|
Direction & Address City: BoulderCommunity: Beckers |
School Information Elementary School: ColumbineJr High / Middle School: CaseyHigh School: BoulderHigh School District: Boulder Valley Dist RE2 |

|
|---|
Listing Agent Listing ID: 1066417 |

|
|---|
Building Area Building Area: 2225 Square Feet |

|
|---|
No HOA |

|
|---|
Lot Area: 8271 sqft |

|
|---|
Special Conditions: Private Owner |

|
|---|
Listing Terms: Cash, Conventional, VA Loan |

|
|---|
Energy Efficiency Features: Thermostat |

|
|---|
Mls Number: 1066417Zillow Contingency Status: Accepting Back-up OffersAttribution Contact: 303-443-6161Above Grade Unfinished Area: 2225Activation Date: Thu Aug 13 2026Showing Service Name: ShowingTime |
Around this home
Neighborhood Overview

Neighborhood stats provided by third party data sources.
What Locals Say about Old North Boulder
At least 15 Trulia users voted on each feature.

100 % Say it's dog friendly

95 % Say there are sidewalks

93 % Say there's wildlife

91 % Say it's walkable to grocery stores

90 % Say there's holiday spirit

88 % Say it's walkable to restaurants

88 % Say parking is easy

83 % Say kids play outside

79 % Say it's quiet

78 % Say people would walk alone at night

72 % Say yards are well-kept

68 % Say neighbors are friendly

62 % Say they plan to stay for at least 5 years

55 % Say car is needed

35 % Say streets are well-lit

20 % Say there are community events
Sourced by Trulia users. Learn more about our methodology.
Market trends in Boulder
Last updated July 2026
Avg. sale price
$897K
$10.37KMoM
Sale-to-List Price
98.4%
0.1%MoM
Price per sq ft
$499
$4MoM
Available listings
760
19MoM
Home Value
Trulia Estimate
$1.8MSince last month
Decreased$444K (-19.8%)Since last year
Decreased$444K (-19.8%)Since last sale
Increased$111K (+6.6%)Learn more about this home's value by checking out its Trulia Estimate, the value of nearby homes, and how much similar homes have sold for.
Trulia Estimate
The of this home's value increased by +44% in the last 10 years
| Month | Estimated value |
|---|---|
2026 | |
| August 2026 | $1.8M |
2025 | |
2024 | |
2023 | |
2022 | |
2021 | |
2020 | |
2019 | |
2018 | |
2017 | |
2016 | |
Comparable sales
These are recently sold homes that have a similar location or other similar features to this home, like bedrooms, bathrooms, and square footage. Get a sense of the expected prices in the area by viewing these homes.Address | Distance | Property Type | Sold Price | Sold Date | Bed | Bath | Sqft |
|---|---|---|---|---|---|---|---|
0.26 | Single-Family Home | $1,302,600 | 08/10/26 | 3 | 3 | 2,228 | |
0.10 | Single-Family Home | $1,017,800 | 04/24/26 | 3 | 1.5 | 1,806 | |
0.29 | Single-Family Home | $1,470,000 | 12/17/25 | 4 | 2.5 | 1,916 | |
0.35 | Single-Family Home | $2,100,000 | 09/22/25 | 3 | 3 | 2,210 | |
0.29 | Single-Family Home | $1,695,000 | 12/03/25 | 4 | 2 | 2,167 | |
0.07 | Single-Family Home | $940,000 | 08/06/26 | 3 | 2 | 1,256 | |
0.24 | Single-Family Home | $1,157,500 | 02/03/26 | 3 | 2 | 1,440 | |
0.38 | Single-Family Home | $1,250,000 | 04/14/26 | 4 | 2.5 | 1,936 | |
0.48 | Single-Family Home | $1,962,500 | 01/15/26 | 4 | 3 | 2,434 |
Nearby home prices
Get a sense of expected prices in the area by checking the value of nearby homes.Address | Distance | Price | Bed | Bath | Sqft | Status |
|---|---|---|---|---|---|---|
0.05 | $1,532,000 | 5 | 4.5 | 3,388 | Off Market | |
0.02 | $1,278,300 | 4 | 2.5 | 2,508 | Off Market | |
0.07 | $940,000 | 3 | 2 | 1,256 | Recently Sold | |
0.10 | $900,000 | 3 | 1 | 1,259 | For Sale | |
0.11 | $419,900 | 2 | 1 | 910 | Off Market | |
0.04 | $2,636,900 | 4 | 4.5 | 4,198 | Off Market | |
0.09 | $1,296,100 | 4 | 2.5 | 2,209 | Off Market | |
0.11 | $916,700 | 2 | 2.5 | 1,512 | Off Market | |
0.15 | $506,300 | 2 | 1 | 910 | Off Market | |
0.10 | $1,017,800 | 3 | 1.5 | 1,806 | Recently Sold | |
0.19 | $3,392,200 | 4 | 4.5 | 4,390 | Off Market | |
0.18 | $1,277,700 | 2 | 1 | 1,113 | Off Market |
Price and Tax history
| Date | Event | Price |
|---|---|---|
Aug 28, 2026 Source: REcolorado as distributed by MLS GRID #3246030 | Pending | $1,875,000 |
Aug 26, 2026 Source: REcolorado as distributed by MLS GRID #3246030 | PriceChange | $1,875,000 Price decreased by 4% |
Aug 13, 2026 Source: REcolorado as distributed by MLS GRID #3246030 | PriceChange | $1,950,000 Price decreased by 15% |
Feb 27, 2026 Source: IRES as distributed by MLS GRID #1013760 | PriceChange | $2,295,000 Price decreased by 2% |
Feb 3, 2026 Source: IRES as distributed by MLS GRID #1013760 | PriceChange | $2,345,000 Price decreased by 2% |
Oct 16, 2024 Source: IRES as distributed by MLS GRID #1013760 | PriceChange | $2,395,000 Price decreased by 4% |
Jul 12, 2024 Source: IRES as distributed by MLS GRID #1013760 | Listed For Sale | $2,495,000 |
Jun 2, 2021 Source: IRES as distributed by MLS GRID #938391 | Sold | $1,685,000 |
Apr 22, 2021 Source: IRES as distributed by MLS GRID #938391 | Listed For Sale | $1,699,000 |
Jun 15, 2012 Source: Agent Provided | ListingRemoved | $749,000 |
May 31, 2012 Source: Agent Provided | Listed For Sale | $749,000 |
Apr 12, 2012 Source: IRES as distributed by MLS GRID #672957 | Sold | $720,000 |
Feb 9, 2012 Source: Agent Provided | Listed For Sale | $749,000 |
Sep 25, 2006 Source: N/A | Sold | $745,000 |
Nov 3, 2005 Source: N/A | Sold | $342,500 |
| Year | Property tax | Tax assessment |
|---|---|---|
| 2025 | $11,283 | $1,886,300 |
Home facts updated by county records
LGBTQ Local Legal Protections
LGBTQ Local Legal Protections



Connie Kraska, LIV Sotheby's Intl Realty
Agent Phone: (303) 443-6161
Based on information submitted to the MLS GRID as of 2026-08-29 11:18:14 PDT. All data is obtained from various sources and may not have been verified by broker or MLS GRID. Supplied Open House Information is subject to change without notice. All information should be independently reviewed and verified for accuracy. Properties may or may not be listed by the office/agent presenting the information. Some IDX listings have been excluded from this website. Click here for more information
Similar Homes You May Like
 OPEN SUN, 11-1PMJon Simisky, Compass - Boulder
 OPEN SUN, 12-4PMDunbar Hardy, Compass - Boulder
 OPEN SUN, 12-2PMVictoria Peglar, WK Real Estate
 Michelle Sander, LIV Sotheby's Intl Realty
 Berkshire Hathaway HomeServices Colorado Real Estate, LLC, MLS#5314862
 OPEN SUN, 1-3PMStewart Ward, Compass - Boulder
 The Old Country Real Estate Group LLC, MLS#8952427
 Sara Vaughn, LIV Sotheby's Intl Realty
 Compass Colorado, LLC - Boulder, MLS#4677452
 Karolyn Merrill, RE/MAX of Boulder, Inc
 Barb Passalacqua, milehimodern - Boulder
 Hawk Vanek, LIV Sotheby's Intl Realty
 Jennifer Eiss, Compass - Boulder
 0.26 ACRESJames Merrion, Coldwell Banker Realty-Boulder
 OPEN SUN, 2-4PMMarybeth Emerson, The Agency - Boulder
 0.33 ACRESCompass Colorado, LLC - Boulder, MLS#2255871
 Jennifer Egbert, milehimodern - Boulder
 1.14 ACRESPaige Soltas, milehimodern - Boulder
 1.26 ACRESGretchen Heine, milehimodern - Boulder
 John McElveen, milehimodern - Boulder
 1.31 ACRESRobyn Savage, Compass - Boulder
 0.25 ACRESCory Nickerson, 8z Real Estate
 0.27 ACRESJohn McElveen, milehimodern - Boulder
 See more homes for sale inBoulder


New Listings near 2870 18th St
 NEWOPEN SUN, 1-3PMTerry Larson, RE/MAX of Boulder, Inc
 1.41 ACRESDanie Lefevre, The Agency - Boulder
- 0.26 ACRESJames Merrion, Coldwell Banker Realty-Boulder
 OPEN SUN, 1-4PM0.29 ACRESCorcoran Perry & Co., MLS#4252905
 NEW - 11 HRS AGOTom Kahn, RE/MAX Alliance-Boulder
 OPEN SUN, 1-3PM0.3 ACRESWest Rock Realty, LLC, MLS#9678915
 NEW - 2 DAYS AGOJames Thomas, RE/MAX Alliance-Boulder
- OPEN SUN, 1-3PMStewart Ward, Compass - Boulder
- Sara Vaughn, LIV Sotheby's Intl Realty
- 1.26 ACRESGretchen Heine, milehimodern - Boulder
 NEWOPEN SUN, 2-4PM0.73 ACRESLauren Cotlar, Compass-Denver
 OPEN SUN, 11-12:30PMKimberly Thompson, milehimodern - Boulder
 0.89 ACRESMatt Ladwig, The Agency - Boulder
- See more homes for sale inBoulder


Frequently asked questions about 2870 18th St
- What is the estimated monthly payment for 2870 18th St?Based on a $1,875,000 list price with 20% down at today's rates, the estimated monthly payment for 2870 18th St in Boulder, CO is approximately $10,750 (about $9,847 principal & interest, $828 property taxes, and $75 homeowner's insurance). This is an estimate. Actual payment depends on your loan terms.
- How does the list price for 2870 18th St compare to homes in Boulder?2870 18th St in Boulder, CO is listed at $1,875,000, about 109% above the $897K median sale price in Boulder.
- What do residents say about the Old North Boulder neighborhood?Residents describe the Old North Boulder neighborhood in Boulder, CO as dog-friendly, pedestrian-friendly, and walkable to grocery stores. See homes for sale in Old North Boulder, Boulder.
- What are the closest schools to 2870 18th St?The closest schools to 2870 18th St in Boulder, CO are Boulder High School (rated 9/10), Casey Middle School (rated 5/10), Columbine Elementary School (Pre-K, rated 4/10).
- Does 2870 18th St have air conditioning?Yes, 2870 18th St in Boulder, CO has air conditioning.
- Does 2870 18th St have laundry facilities?Yes, 2870 18th St in Boulder, CO has in-unit laundry.
2870 18th St, Boulder, CO 80304 is a 3 bedroom, 3 bathroom, 2,225 sqft single-family home built in 1955. 2870 18th St is located in Old North Boulder, Boulder. This property is currently available for sale and was listed by IRES as distributed by MLS GRID on Aug 13, 2026. The MLS # for this home is MLS# 1066417.