


4888 5th St
Boulder, CO 80304
Dakota Ridge 5 Beds
 5 Baths
 6,010 sqft
5 Beds
5 Baths
6,010 sqft
Home Highlights

Parking
3 Car Garage

Outdoor
Patio, Deck

HOA
$25/Monthly

Price/Sqft
$498

Climate Control
Forced Air & Central Air

Listed
64 days ago
Local Information
- Map ViewExplore the area around 4888 5th St.

- Schools1 Elementary School1 Middle School1 High School

- Shop & Eat

-- mins to
About this House
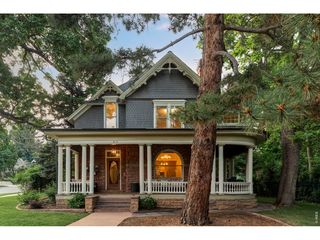
Set along one of Dakota Ridge's most desirable stretches in North Boulder, 4888 5th Street offers five bedrooms plus a main floor office and five bathrooms with sweeping western Foothill views and direct access to miles of trails directly across the street. The home is organized around connected gathering spaces that balance openness with definition, beginning with a living room that captures mountain views through large picture windows and is anchored by a fireplace and custom built-ins. The space flows into a beautifully remodeled kitchen featuring wrap-around granite countertops, a large island, professional-grade appliances, and a walk-in pantry, with an adjacent informal dining area and sliding glass doors opening to the covered front porch. A butler's pantry connects to the formal dining room, where another set of sliding doors leads to the expansive rear deck. Four bedrooms sit together on the upper level, including a spacious primary suite with vaulted ceilings, a fireplace, sitting area, private balcony, and a recently remodeled bathroom with a steam shower, soaking tub, separate vanities, and a generous walk-in closet. A main level office with its own bathroom and porch access offers flexibility as a workspace or additional bedroom. The lower level is a full height walk-out level with substantial natural light and functional living spaces, including a recreation room with a wet bar, an additional bedroom suite, dedicated wine storage, and ample storage throughout. Outdoor living extends across a covered front porch with Foothill views and an expansive rear deck overlooking mature landscaping and a fully fenced backyard with room for outdoor dining and entertaining. With thoughtful updates, generous living spaces, and one of North Boulder's most coveted locations, this home connects daily life to nearby parks, restaurants, coffee shops, and the Open Space and mountain landscape that define Boulder living.
Last check for updates: about 6 hours ago
Listing courtesy of The Zach Zeldner Team, (720) 480-7650
Compass - Boulder
Zachary Zeldner, (720) 480-7650
Compass - Boulder
Source: IRES as distributed by MLS GRID, MLS#1062223
Home Details for 4888 5th St

|
|---|
Interior Details Basement: Full,Partially Finished,Walk-Out AccessNumber of Rooms: 12Types of Rooms: Primary Bedroom, Bedroom 2, Bedroom 3, Bedroom 4, Bedroom 5, Dining Room, Family Room, Kitchen, Laundry, Living Room, Recreation Room, StudyWet Bar |
Beds & Baths Number of Bedrooms: 5Number of Bathrooms: 5Number of Bathrooms (full): 2Number of Bathrooms (three quarters): 3Number of Bathrooms (main level): 1 |
Dimensions and Layout Living Area: 6010 Square Feet |
Appliances & Utilities Utilities: Natural Gas Available, Electricity AvailableAppliances: Gas Range, Double Oven, Dishwasher, Refrigerator, Bar Fridge, Washer, Dryer, Microwave, DisposalDishwasherDisposalDryerMicrowaveRefrigeratorWasher |
Heating & Cooling Heating: Forced AirHas CoolingAir Conditioning: Central AirHas HeatingHeating Fuel: Forced Air |
Fireplace & Spa Fireplace: Two or More, Gas, Multi-Sided, Living Room, BedroomHas a Fireplace |
Gas & Electric Electric: XcelGas: XcelHas Electric on Property |
Windows, Doors, Floors & Walls Window: Window CoveringsFlooring: Wood |
Levels, Entrance, & Accessibility Stories: 2Levels: TwoFloors: Wood |
View Has a ViewView: Hills |
Security Security: Fire Alarm |

|
|---|
Exterior Home Features Roof: TilePatio / Porch: Patio, DeckFencing: Fenced, WoodExterior: Sprinkler System, BalconySprinkler System |
Parking & Garage Number of Garage Spaces: 3Number of Covered Spaces: 3Other Parking: AttachedNo CarportHas a GarageHas an Attached GarageParking Spaces: 3Parking: Attached,Oversized |
Frontage Not on Waterfront |
Water & Sewer Sewer: Public Sewer |
Farm & Range Does Not Include Irrigation Water Rights |
Finished Area Finished Area (above surface): 3986 Square Feet |

|
|---|
Days on Market: 64 |

|
|---|
Year Built Year Built: 2004 |
Property Type / Style Property Type: ResidentialProperty Subtype: Single Family Residence |
Building Construction Materials: Frame, Stone, StuccoNot a New ConstructionNot Attached Property |
Property Information Usage of Home: Single FamilyNot Included in Sale: Seller's personal property.Parcel Number: R0505454 |

|
|---|
Price List Price: $2,995,000Price Per Sqft: $498 |

|
|---|
MLS Status: Active |

|
|---|

|
|---|
Direction & Address City: BoulderCommunity: Carrie Flg 2 |
School Information Elementary School: FoothillJr High / Middle School: CentennialHigh School: BoulderHigh School District: Boulder Valley Dist RE2 |

|
|---|
Listing Agent Listing ID: 1062223 |

|
|---|
Building Area Building Area: 3986 Square Feet |

|
|---|
HOA Fee Includes: Common Amenities, ManagementHOA Name: Carrie Subdivision HOAHas an HOAHOA Fee: $300/Annually |

|
|---|
Lot Area: 8253 sqft |

|
|---|
Special Conditions: Private Owner |

|
|---|
Listing Terms: Cash, Conventional |

|
|---|
Energy Efficiency Features: Southern Exposure |

|
|---|
BasementMls Number: 1062223Attribution Contact: 720-480-7650Above Grade Unfinished Area: 3986Activation Date: Fri Jun 19 2026Showing Service Name: ShowingTime |
Around this home
Neighborhood Overview

Neighborhood stats provided by third party data sources.
What Locals Say about Dakota Ridge
Market trends in Boulder
Last updated July 2026
Avg. sale price
$897K
$10.37KMoM
Sale-to-List Price
98.4%
0.1%MoM
Price per sq ft
$499
$4MoM
Available listings
760
19MoM
Home Value
Learn more about this home's value by checking out the value of nearby homes and how much similar homes have sold for.
Comparable sales
These are recently sold homes that have a similar location or other similar features to this home, like bedrooms, bathrooms, and square footage. Get a sense of the expected prices in the area by viewing these homes.Address | Distance | Property Type | Sold Price | Sold Date | Bed | Bath | Sqft |
|---|---|---|---|---|---|---|---|
0.08 | Single-Family Home | $2,107,480 | 07/31/26 | 5 | 3.5 | 4,959 | |
0.12 | Single-Family Home | $1,850,000 | 06/05/26 | 4 | 4.5 | 5,456 | |
0.08 | Single-Family Home | $1,725,000 | 01/14/26 | 6 | 3.5 | 4,221 | |
0.10 | Single-Family Home | $1,850,000 | 05/26/26 | 5 | 4 | 4,100 | |
0.16 | Single-Family Home | $1,225,000 | 11/24/25 | 5 | 3 | 3,860 | |
0.12 | Single-Family Home | $1,550,000 | 05/22/26 | 4 | 3.5 | 3,170 | |
0.15 | Single-Family Home | $2,250,000 | 05/26/26 | 5 | 3.5 | 4,047 | |
0.29 | Single-Family Home | $2,500,000 | 12/15/25 | 4 | 4.5 | 4,805 | |
0.30 | Single-Family Home | $1,300,000 | 07/02/26 | 4 | 3.5 | 3,550 | |
0.14 | Single-Family Home | $1,330,000 | 07/29/26 | 4 | 3.5 | 2,110 |
Nearby home prices
Get a sense of expected prices in the area by checking the value of nearby homes.Address | Distance | Price | Bed | Bath | Sqft | Status |
|---|---|---|---|---|---|---|
0.06 | $1,670,500 | 4 | 3.5 | 4,318 | Off Market | |
0.06 | $978,100 | 1 | 2 | 1,848 | Off Market | |
0.06 | $8,521,600 | 4 | 7 | 9,079 | Off Market | |
0.08 | $1,725,000 | 6 | 3.5 | 4,221 | Recently Sold | |
0.08 | $2,107,480 | 5 | 3.5 | 4,959 | Recently Sold | |
0.10 | $1,850,000 | 5 | 4 | 4,100 | Recently Sold | |
0.12 | $1,649,400 | 5 | 3.5 | 3,622 | Off Market | |
0.12 | $1,623,900 | 5 | 4 | 3,756 | Off Market | |
0.12 | $1,550,000 | 4 | 3.5 | 3,170 | Recently Sold | |
0.12 | $1,850,000 | 4 | 4.5 | 5,456 | Recently Sold | |
0.14 | $1,065,000 | 3 | 4.5 | 2,879 | For Sale |
Price and Tax history
| Date | Event | Price |
|---|---|---|
Jun 19, 2026 Source: REcolorado as distributed by MLS GRID #IR1062223 | Listed For Sale | $2,995,000 |
Jan 15, 2013 Source: N/A | Sold | $1,315,000 |
Oct 20, 2006 Source: N/A | Sold | $1,500,000 |
Mar 2, 2005 Source: N/A | Sold | $1,330,000 |
| Year | Property tax | Tax assessment |
|---|---|---|
| 2025 | $19,342 | $3,213,300 |
Home facts updated by county records
LGBTQ Local Legal Protections
LGBTQ Local Legal Protections



The Zach Zeldner Team, Compass - Boulder
Agent Phone: (720) 480-7650
Based on information submitted to the MLS GRID as of 2026-08-22 01:13:08 PDT. All data is obtained from various sources and may not have been verified by broker or MLS GRID. Supplied Open House Information is subject to change without notice. All information should be independently reviewed and verified for accuracy. Properties may or may not be listed by the office/agent presenting the information. Some IDX listings have been excluded from this website. Click here for more information
Similar Homes You May Like
 The Zach Zeldner Team, Compass - Boulder
 NEW - 2 DAYS AGO1.26 ACRESGretchen Heine, milehimodern - Boulder
 0.27 ACRESJohn McElveen, milehimodern - Boulder
 1.17 ACRESPatrick Dolan, RE/MAX of Boulder, Inc
 0.89 ACRESSharyn Breslin, RE/MAX Alliance-Wadsworth
 0.7 ACRESThe Zach Zeldner Team, Compass - Boulder
 NEWOPEN SAT, 11-2PMJennifer Crow, RE/MAX Professionals Ken Caryl
 1.26 ACRESThe Zach Zeldner Team, Compass - Boulder
 OPEN SAT, 11-2PM0.3 ACRESJoel Ripmaster, Madison & Company Properties - Boulder
 NEW - 23 HRS AGO0.31 ACRESThe Bernardi Group, Coldwell Banker Realty-Boulder
 0.72 ACRESMark Brigham, RE/MAX of Boulder, Inc
 0.95 ACRESDeborah Read Fowler, Madison & Company Properties - Niwot
 0.26 ACRESAmy Gilbride, Compass - Boulder
 0.72 ACRESKathleen Winegardner, Kearney Realty
 Jennifer Egbert, milehimodern - Boulder
 0.64 ACRESR Tim Goodacre, milehimodern - Boulder
 OPEN SAT, 1-3PM6.7 ACRESJed MacArthur, RE/MAX of Boulder, Inc
 0.75 ACRESDeborah Read Fowler, Madison & Company Properties - Niwot
 0.31 ACRESJennifer Egbert, milehimodern - Boulder
 OPEN SAT, 12-2PM0.73 ACRESRoger Walker, Compass - Boulder
 1.31 ACRESRobyn Savage, Compass - Boulder
 1.65 ACRESScott Ripmaster, Madison & Company Properties - Boulder
 Real Broker, LLC DBA Real, MLS#9067385
 The Old Country Real Estate Group LLC, MLS#8952427
 Nancy Blanchard, Madison & Company Properties - Boulder
 OPEN SAT, 11-2PM0.43 ACRESAnne Wells, The Agency - Boulder
 OPEN SAT, 12-2PM2.15 ACRESCompass Colorado, LLC - Boulder, MLS#2606109
 Patrick Dolan, RE/MAX of Boulder, Inc
 OPEN SAT, 1:30-3:30PMAmy LaBorde, Compass - Boulder
 NEW CONSTRUCTIONSue Jo Puterbaugh, Live West Realty
 4.07 ACRESKristin Kalush, Compass - Boulder
 0.32 ACRESAmy Gilbride, Compass - Boulder
 See more homes for sale inBoulder


New Listings near 4888 5th St
 NEW - 1 DAY AGO7.35 ACRESNick Duncan, LIV Sotheby's Intl Realty
 NEW - 1 DAY AGO1.26 ACRESPaula Doyle, The Agency - Boulder
- NEW - 2 DAYS AGO1.26 ACRESGretchen Heine, milehimodern - Boulder
 OPEN SAT, 11-1PM0.28 ACRESSvein Groem, Open Real Estate
 OPEN SAT, 10-1PM0.89 ACRESMatt Ladwig, The Agency - Boulder
- NEW - 23 HRS AGO0.31 ACRESThe Bernardi Group, Coldwell Banker Realty-Boulder
 NEWOPEN SUN, 12-2PM0.31 ACRESCari Higgins, Compass - Boulder
- NEWOPEN SAT, 11-2PMJennifer Crow, RE/MAX Professionals Ken Caryl
 NEWOPEN SUN, 1-3PMDenise Patryas, Denise Patryas
 NEWCOMING SOON 8/24John McElveen, milehimodern - Boulder
 OPEN SUN, 1-3PMDave Naber, Compass - Boulder
 1 ACREJanet Raymer, WK Real Estate
 OPEN SAT, 12-2PMDunbar Hardy, Compass - Boulder
 0.28 ACRESStephen Remmert, Compass - Boulder
- See more homes for sale inBoulder
Frequently asked questions about 4888 5th St
- What is the estimated monthly payment for 4888 5th St?Based on a $2,995,000 list price with 20% down at today's rates, the estimated monthly payment for 4888 5th St in Boulder, CO is approximately $17,088 (about $15,690 principal & interest, $1,323 property taxes, and $75 homeowner's insurance). This is an estimate. Actual payment depends on your loan terms.
- How does the list price for 4888 5th St compare to homes in Boulder?4888 5th St in Boulder, CO is listed at $2,995,000, about 234% above the $897K median sale price in Boulder.
- What are the closest schools to 4888 5th St?The closest schools to 4888 5th St in Boulder, CO are Boulder High School (rated 9/10), Centennial Middle School (rated 6/10), Foothill Elementary School (rated 9/10).
- Does 4888 5th St have air conditioning?Yes, 4888 5th St in Boulder, CO has air conditioning.
- Does 4888 5th St have laundry facilities?Yes, 4888 5th St in Boulder, CO has in-unit laundry.
- Does 4888 5th St have a yard?Yes, 4888 5th St in Boulder, CO has a yard.
4888 5th St, Boulder, CO 80304 is a 5 bedroom, 5 bathroom, 6,010 sqft single-family home built in 2004. 4888 5th St is located in Dakota Ridge, Boulder. This property is currently available for sale and was listed by IRES as distributed by MLS GRID on Jun 18, 2026. The MLS # for this home is MLS# 1062223.