


$3,650,000
 4 Beds
 3.5 Baths
 3,008 sqft
2125 11th St, Boulder, CO 80302
Est. Mortgage $22,074/mo*
Get Pre-QualifiedHome Highlights

Single-Family Home

Built in 2007

$1,213/sqft

2 Car Garage

HOA $901/mo
Local Information
- Map ViewExplore the area around 2125 11th St.

- Schools1 Elementary School1 Middle School1 High School

- Shop & Eat

-- mins to
About this House
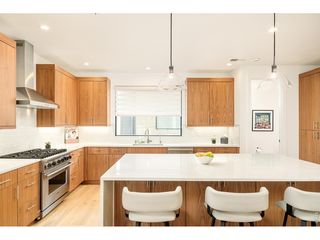
Elegant in every detail, this 4BD/3.5BA Mapleton showplace combines the convenience of lock-and-leave condo living & freestanding home w/HOA amenities, one block to Pearl St.Mall & Sundance venues. Enjoy timeless designer upgrades and exceptional sunlight in this thoroughly renovated 3,008 SF home by Deunuve Construction. Designed with luxury and European influence top of mind, including oak hardwood, Italian tile, a star-stenciled beamed ceiling & custom fleur-de-lis transom. A glass door with keypad entry welcomes you inside the gracious foyer. To the right, the office features custom cabinetry. To the left, the sun-kissed living room invites you to relax alongside bay windows and a fireplace, while the dining area boasts Murano glass pendants and wet bar. Indoor-outdoor entertaining is irresistible on the spacious patio featuring auto-watered planters. The gourmet kitchen offers gorgeous cabinetry, granite counters, Italian tile, a wide island/breakfast bar, and SS Wolf cooktop, 2 Asko Dishwashers, Sub-Zero fridge . A large pantry and powder room add convenience. Head upstairs to explore the tranquil owner's suite, where the hand-painted armoire complements the fireplace's tile surround. The en suite spa bath offers a rain shower, soaking tub, double vanity & walk-in cedar closet. You'll also find two secondary bedrooms, a linen closet, a windowed laundry room W a full bathroom on this floor. The tiled walkout lower level provides access to the attached two-car garage - a downtown rarity - plus two cedar walk-ins, bathroom and oversized bedroom/ec room. Extensive upgrades include fresh paint, motorized shades, humidifier, surge protector, whole-house A/V wiring, water-pressure regulator, a newer gas water heater and expansion tank, and a 2020 furnace and air-conditioner. Two guest spots ensure parking will never be a concern. This Mapleton Historic District is peaceful and private, yet close to Sundance venues, Downtown/Pearl St. amenities and multiple trails.
Last check for updates: 1 day ago
Listing courtesy of Firuzeh Saidi, (303) 523-9289
Compass - Boulder
Brandi Numedahl, (303) 931-8203
Compass - Boulder
Source: IRES as distributed by MLS GRID, MLS#1056510
Home Details for 2125 11th St

|
|---|
Interior Details Basement: Full,Partially Finished,Walk-Out AccessNumber of Rooms: 10Types of Rooms: Primary Bedroom, Bedroom 2, Bedroom 3, Bedroom 4, Dining Room, Family Room, Kitchen, Laundry, Living Room, Study |
Beds & Baths Number of Bedrooms: 4Number of Bathrooms: 4Number of Bathrooms (full): 3Number of Bathrooms (half): 1Number of Bathrooms (main level): 1 |
Dimensions and Layout Living Area: 3008 Square Feet |
Appliances & Utilities Utilities: Natural Gas Available, Electricity Available, Cable Available, High Speed AvailAppliances: Gas Range, Double Oven, Dishwasher, Refrigerator, Bar Fridge, Washer, Dryer, Microwave, DisposalDishwasherDisposalDryerLaundry: Washer/Dryer HookupMicrowaveRefrigeratorWasher |
Heating & Cooling Heating: Forced Air,Zoned,Radiant,2 or more Heat SourcesHas CoolingAir Conditioning: Central AirHas HeatingHeating Fuel: Forced Air |
Fireplace & Spa Fireplace: Gas, Living RoomHas a Fireplace |
Gas & Electric Electric: Xcel EnergyGas: Xcel EnergyHas Electric on Property |
Windows, Doors, Floors & Walls Window: Skylight(s), Window CoveringsFlooring: Wood |
Levels, Entrance, & Accessibility Stories: 3Levels: Three Or MoreFloors: Wood |
View Has a ViewView: Hills |
Security Security: Fire Alarm |

|
|---|
Exterior Home Features Roof: CompositionPatio / Porch: PatioFencing: Fenced, WoodExterior: Balcony |
Parking & Garage Number of Garage Spaces: 2Number of Covered Spaces: 2Other Parking: AttachedNo CarportHas a GarageHas an Attached GarageParking Spaces: 2Parking: Garage Door Opener,Attached |
Frontage Road Frontage: City StreetRoad Surface Type: AsphaltNot on Waterfront |
Water & Sewer Sewer: Public Sewer |
Farm & Range Does Not Include Irrigation Water Rights |
Finished Area Finished Area (above surface): 2387 Square Feet |

|
|---|
Days on Market: 159 |

|
|---|
Year Built Year Built: 2007 |
Property Type / Style Property Type: ResidentialProperty Subtype: Single Family ResidenceArchitecture: Contemporary |
Building Construction Materials: BrickNot a New ConstructionNot Attached Property |
Property Information Parcel Number: R0513762 |

|
|---|
Price List Price: $3,650,000Price Per Sqft: $1,213 |

|
|---|
MLS Status: Active |

|
|---|

|
|---|
Direction & Address City: BoulderCommunity: Mapleton Place |
School Information Elementary School: WhittierJr High / Middle School: CaseyHigh School: BoulderHigh School District: Boulder Valley Dist RE2 |

|
|---|
Listing Agent Listing ID: 1056510 |

|
|---|
Building Area Building Area: 2387 Square Feet |

|
|---|
HOA Fee Includes: Trash, Snow Removal, Maintenance Grounds, Management, Utilities, Exterior MaintenanceHOA Name: Mapleton PlaceHOA Phone: 303-335-9676Has an HOAHOA Fee: $901/Monthly |

|
|---|
Lot Area: 4008 sqft |

|
|---|
Special Conditions: Private Owner |

|
|---|
Listing Terms: Cash, Conventional |

|
|---|
BasementMls Number: 1056510Attribution Contact: 303-523-9289Above Grade Unfinished Area: 2387Activation Date: Fri Apr 17 2026Showing Service Name: ShowingTime |
Around this home
Neighborhood Overview

Neighborhood stats provided by third party data sources.
What Locals Say about Mapleton Hill
At least 9 Trulia users voted on each feature.

100 % Say it's walkable to restaurants

100 % Say there are sidewalks

95 % Say it's dog friendly

90 % Say it's walkable to grocery stores

84 % Say yards are well-kept

82 % Say people would walk alone at night

78 % Say kids play outside

75 % Say there's wildlife

67 % Say there's holiday spirit

67 % Say parking is easy

67 % Say there are community events

64 % Say it's quiet

63 % Say they plan to stay for at least 5 years

57 % Say neighbors are friendly

56 % Say streets are well-lit

29 % Say car is needed
Sourced by Trulia users. Learn more about our methodology.
Market trends in Boulder
Last updated August 2026
Avg. sale price
$904K
$6.67KMoM
Sale-to-List Price
98.2%
0.2%MoM
Price per sq ft
$489
$10MoM
Available listings
765
3MoM
Home Value
Trulia Estimate
$3.44MSince last month
$1K (0%)Since last year
Increased$967K (+39.8%)Since last sale
Increased$2M (+113.6%)Learn more about this home's value by checking out its Trulia Estimate, the value of nearby homes, and how much similar homes have sold for.
Trulia Estimate
The of this home's value increased by +172% in the last 10 years
| Month | Estimated value |
|---|---|
2026 | |
| September 2026 | $3.4M |
| August 2026 | $3.39M |
| July 2026 | $3.42M |
| June 2026 | $2.43M |
| May 2026 | $3.45M |
| April 2026 | $3.52M |
| March 2026 | $2.48M |
| February 2026 | $2.31M |
| January 2026 | $2.42M |
2025 | |
2024 | |
2023 | |
2022 | |
2021 | |
2020 | |
2019 | |
2018 | |
2017 | |
2016 | |
Comparable sales
These are recently sold homes that have a similar location or other similar features to this home, like bedrooms, bathrooms, and square footage. Get a sense of the expected prices in the area by viewing these homes.Address | Distance | Property Type | Sold Price | Sold Date | Bed | Bath | Sqft |
|---|---|---|---|---|---|---|---|
0.35 | Single-Family Home | $1,900,000 | 11/10/25 | 3 | 4.5 | 3,064 | |
0.39 | Single-Family Home | $1,675,000 | 06/18/26 | 3 | 3.5 | 2,224 | |
0.31 | Single-Family Home | $1,544,000 | 06/12/26 | 4 | 3 | 2,484 | |
0.54 | Single-Family Home | $1,176,000 | 07/08/26 | 4 | 2.5 | 2,659 | |
0.15 | Single-Family Home | $3,295,000 | 08/27/26 | 4 | 3 | 2,463 | |
0.47 | Single-Family Home | $2,400,000 | 07/02/26 | 3 | 3.5 | 3,272 | |
0.38 | Single-Family Home | $2,225,000 | 03/23/26 | 3 | 3 | 2,940 | |
0.47 | Single-Family Home | $960,000 | 04/28/26 | 4 | 3 | 1,968 | |
0.53 | Single-Family Home | $1,560,000 | 10/31/25 | 5 | 2.5 | 2,340 |
Nearby home prices
Get a sense of expected prices in the area by checking the value of nearby homes.Address | Distance | Price | Bed | Bath | Sqft | Status |
|---|---|---|---|---|---|---|
0.02 | $2,529,900 | 3 | 3 | 3,962 | Off Market | |
0.03 | $1,675,300 | 3 | 3.5 | 1,956 | Off Market | |
0.03 | $2,260,900 | 3 | 3.5 | 2,260 | Off Market | |
0.06 | $510,000 | 2 | 2 | 1,317 | Recently Sold | |
0.06 | $1,437,000 | 8 | 4 | 3,464 | Recently Sold | |
0.07 | $6,888,400 | 5 | 4.5 | 5,013 | Off Market | |
0.11 | $656,200 | 1 | 1 | 902 | Off Market | |
0.11 | $1,561,700 | 2 | 2 | 1,258 | Off Market | |
0.11 | $2,526,700 | 2 | 2 | 2,208 | Off Market | |
0.11 | $522,400 | 2 | 1 | 748 | Off Market | |
0.11 | $534,500 | 1 | 1 | 750 | Off Market |
Price and Tax history
| Date | Event | Price |
|---|---|---|
Apr 17, 2026 Source: IRES as distributed by MLS GRID #1056510 | Listed For Sale | $3,650,000 |
Jun 15, 2012 Source: IRES as distributed by MLS GRID #674284 | Sold | $1,590,000 |
Feb 29, 2012 Source: Agent Provided | Listed For Sale | $1,650,000 |
May 1, 2009 Source: Agent Provided | ListingRemoved | $1,990,000 |
Aug 10, 2008 Source: Agent Provided | Listed For Sale | $1,990,000 |
LGBTQ Local Legal Protections
LGBTQ Local Legal Protections



Firuzeh Saidi, Compass - Boulder
Agent Phone: (303) 523-9289
Based on information submitted to the MLS GRID as of 2026-09-20 23:58:13 PDT. All data is obtained from various sources and may not have been verified by broker or MLS GRID. Supplied Open House Information is subject to change without notice. All information should be independently reviewed and verified for accuracy. Properties may or may not be listed by the office/agent presenting the information. Some IDX listings have been excluded from this website. Click here for more information
Similar Homes You May Like
 0.31 ACRESJennifer Egbert, milehimodern - Boulder
 0.43 ACRESAnne Wells, The Agency - Boulder
 0.73 ACRESMark Brigham, RE/MAX of Boulder, Inc
 9.86 ACRESMeghan Bach, Compass - Boulder
 0.73 ACRESRoger Walker, Compass - Boulder
 Jennifer Munson, Equity Colorado-Front Range
 0.26 ACRESAmy Gilbride, Compass - Boulder
 0.27 ACRESLynn Ryan, milehimodern - Boulder
 NEW CONSTRUCTIONCarrie Hill, Rocky Mountain RE Inc
 0.89 ACRESKevin Byrne, Compass - Boulder
 Jennifer Egbert, milehimodern - Boulder
 0.31 ACRESR Tim Goodacre, milehimodern - Boulder
 Barb Silverman, LIV Sotheby's Intl Realty
 35.05 ACRESStewart Ward, Compass - Boulder
 Elizabeth Friedlander, RE/MAX of Boulder, Inc
 5.04 ACRESMike Harris, The Agency - Boulder
 Barb Passalacqua, milehimodern - Boulder
 0.41 ACRESPatrick Brown, Compass - Boulder
 The Old Country Real Estate Group LLC, MLS#8952427
 Deanna Franco, milehimodern - Boulder
 NEW CONSTRUCTION1.02 ACRESAngela Moss, 8z Real Estate
 NEW CONSTRUCTIONMartin Anderson, Compass-Denver
 NEW CONSTRUCTION0.31 ACRESKimberly Thompson, milehimodern - Boulder
 0.28 ACRESStephen Remmert, Compass - Boulder
 The Bernardi Group, Coldwell Banker Realty-Boulder
 R Tim Goodacre, milehimodern - Boulder
 Real Broker, LLC DBA Real, MLS#9067385
 1.31 ACRESRobyn Savage, Compass - Boulder
 OPEN FRI, 12-2PMThe Zach Zeldner Team, Compass - Boulder
 0.33 ACRESThe Zach Zeldner Team, Compass - Boulder
 3.42 ACRESCraig Peterson, WK Real Estate
 See more homes for sale inBoulder


New Listings near 2125 11th St
 NEW - 2 DAYS AGO1.02 ACRESTara Boston, RE/MAX Nexus
 Marybeth Emerson, The Agency - Boulder
 The Zach Zeldner Team, Compass - Boulder
 Domenick Mancini, Coldwell Banker Realty-Boulder
 0.63 ACRESLynn Ryan, milehimodern - Boulder
 NEW CONSTRUCTION
 Bianca Griffith, RE/MAX of Boulder, Inc
- 0.27 ACRESLynn Ryan, milehimodern - Boulder
- 0.31 ACRESJennifer Egbert, milehimodern - Boulder
 4.88 ACRESKelly Knight, RE/MAX Nexus
 The Zach Zeldner Team, Compass - Boulder
 1 ACREStewart Ward, Compass - Boulder
- See more homes for sale inBoulder

Frequently asked questions about 2125 11th St
- What is the estimated monthly payment for 2125 11th St?Based on a $3,650,000 list price with 20% down at today's rates, the estimated monthly payment for 2125 11th St in Boulder, CO is approximately $21,533 (about $19,846 principal & interest, $1,612 property taxes, and $75 homeowner's insurance). This is an estimate. Actual payment depends on your loan terms.
- How does the list price for 2125 11th St compare to homes in Boulder?2125 11th St in Boulder, CO is listed at $3,650,000, about 304% above the $904K median sale price in Boulder.
- What do residents say about the Mapleton Hill neighborhood?Residents describe the Mapleton Hill neighborhood in Boulder, CO as walkable to restaurants, pedestrian-friendly, and dog-friendly. See homes for sale in Mapleton Hill, Boulder.
- What are the closest schools to 2125 11th St?The closest schools to 2125 11th St in Boulder, CO are Boulder High School (rated 9/10), Casey Middle School (rated 5/10), Whittier Elementary School (rated 6/10).
- Does 2125 11th St have air conditioning?Yes, 2125 11th St in Boulder, CO has air conditioning.
- Does 2125 11th St have laundry facilities?Yes, 2125 11th St in Boulder, CO has in-unit laundry.
2125 11th St, Boulder, CO 80302 is a 4 bedroom, 4 bathroom, 3,008 sqft single-family home built in 2007. 2125 11th St is located in Mapleton Hill, Boulder. This property is currently available for sale and was listed by IRES as distributed by MLS GRID on Apr 15, 2026. The MLS # for this home is MLS# 1056510.