


$1,790,000
Original price: $1,850,000
 3 Beds
 3.5 Baths
 2,139 sqft (on 1.26 acres)
2467 Walnut St, Boulder, CO 80302
Est. Mortgage $11,301/mo*
Get Pre-QualifiedHome Highlights

Townhouse

Built in 2021

1.26 acre lot

$837/sqft

Garage

HOA $520/mo
Local Information
- Map ViewExplore the area around 2467 Walnut St.

- Schools1 Elementary School1 Middle School1 High School

- Shop & Eat

-- mins to
About this House
What's unique:Upgraded fireplace surroundDesigner tileSpacious primary suiteCustom built-in bookcasesFloor-to-ceiling windowsCustom cabinetry
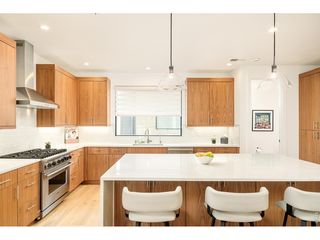
This gorgeous Walnut Crossing end-unit is ideally situated along the quieter Walnut Street side of the community. Featuring the largest floor plan in the development and an exceptional collection of custom upgrades, this home combines a peaceful setting with an unbeatable downtown Boulder location, just one block from Pearl Street and moments from CU Boulder, fitness studios, acclaimed restaurants, shopping, Sundance Film Festival venues, and The Dairy Arts Center. Walnut Crossing is also one of the few centrally located Boulder communities that allows short-term rentals. Easy, low-maintenance living makes it an exceptional primary residence, sophisticated second home, or investment property. Completed in 2022, the light-filled open floor plan features floor-to-ceiling windows, hardwood floors, sleek gas fireplace & private outdoor living on every level. Beyond the premium builder finishes, the current owners invested in extensive custom upgrades, including designer window treatments from The Shade Store, custom built-in bookcases, an upgraded fireplace surround & kitchen backsplash & a beautifully remodeled first-floor bathroom featuring designer tile, a custom shower niche & a frameless glass shower enclosure. A custom-built lower-level storage room with hatch and ramp access provides exceptional functionality rarely found in townhome living. The chef's kitchen features Viking appliances, custom cabinetry, and a dual-zone wine & beverage refrigerator designed for effortless entertaining. Upstairs, the spacious primary suite offers a spa-inspired bathroom with refined finishes & a luxurious feel. The expansive rooftop deck showcases sweeping Flatiron and downtown Boulder views and is already plumbed with gas & water, creating the perfect setting for a future outdoor kitchen or fire feature. Additional highlights include two covered parking spaces with EV charging, dedicated private storage, an ADT security system with cameras & upgraded electronic keypad locks.
Last check for updates: about 14 hours ago
Listing courtesy of Paula Doyle, (917) 319-9088
The Agency - Boulder
Source: IRES as distributed by MLS GRID, MLS#1066864
Home Details for 2467 Walnut St

|
|---|
Interior Details Basement: Crawl SpaceNumber of Rooms: 6Types of Rooms: Primary Bedroom, Bedroom 2, Bedroom 3, Dining Room, Kitchen, Living Room |
Beds & Baths Number of Bedrooms: 3Number of Bathrooms: 4Number of Bathrooms (full): 1Number of Bathrooms (three quarters): 2Number of Bathrooms (half): 1Number of Bathrooms (main level): 1 |
Dimensions and Layout Living Area: 2139 Square Feet |
Appliances & Utilities Utilities: Natural Gas Available, Electricity Available, Cable Available, High Speed AvailAppliances: Gas Range, Dishwasher, Refrigerator, Washer, Dryer, Microwave, DisposalDishwasherDisposalDryerMicrowaveRefrigeratorWasher |
Heating & Cooling Heating: Forced AirHas CoolingAir Conditioning: Central AirHas HeatingHeating Fuel: Forced Air |
Fireplace & Spa Fireplace: Gas, Living RoomHas a Fireplace |
Gas & Electric Has Electric on Property |
Windows, Doors, Floors & Walls Window: Window CoveringsFlooring: Wood |
Levels, Entrance, & Accessibility Stories: 3Levels: Three Or MoreFloors: Wood |
View Has a ViewView: Mountain(s), Hills, Panoramic |
Security Security: Fire Sprinkler System, Fire Alarm |

|
|---|
Exterior Home Features Roof: Other FlatPatio / Porch: Patio, DeckFencing: FencedExterior: Balcony |
Parking & Garage Number of Garage Spaces: 2Number of Covered Spaces: 2Other Parking: CarportHas a CarportHas a GarageNo Attached GarageParking Spaces: 2Parking: Carport |
Frontage Road Frontage: City StreetNot on Waterfront |
Water & Sewer Sewer: Public Sewer |
Farm & Range Does Not Include Irrigation Water Rights |
Finished Area Finished Area (above surface): 2139 Square Feet |

|
|---|
Days on Market: 46 |

|
|---|
Year Built Year Built: 2021 |
Property Type / Style Property Type: ResidentialProperty Subtype: TownhouseStructure Type: Outside Entry, TownhouseArchitecture: Contemporary |
Building Construction Materials: Frame, Brick, Metal Siding, Wood SidingNot a New ConstructionAttached To Another Structure |
Property Information Not Included in Sale: All of Seller's personal property and any staging items.Parcel Number: R0616142 |

|
|---|
Price List Price: $1,790,000Price Per Sqft: $837 |

|
|---|
MLS Status: Active |

|
|---|

|
|---|
Direction & Address City: BoulderCommunity: Walnut Crossing Condos |
School Information Elementary School: WhittierJr High / Middle School: CaseyHigh School: BoulderHigh School District: Boulder Valley Dist RE2 |

|
|---|
Listing Agent Listing ID: 1066864 |

|
|---|
Building Area Building Area: 2139 Square Feet |

|
|---|
Community Features: Gated |

|
|---|
HOA Fee Includes: Trash, Snow Removal, Maintenance Grounds, Utilities, Exterior MaintenanceHOA Name: Distinctive Property MgmtHas an HOAHOA Fee: $520/Monthly |

|
|---|
Lot Area: 1.2576 Acres |

|
|---|
Special Conditions: Private Owner |

|
|---|
Listing Terms: Cash, Conventional |

|
|---|
Mls Number: 1066864Attribution Contact: 917-319-9088Above Grade Unfinished Area: 2139Activation Date: Thu Aug 20 2026Back On Market Date: Mon Sep 28 2026Showing Service Name: ShowingTime |

|
|---|
Gated |
Around this home
Neighborhood Overview

Neighborhood stats provided by third party data sources.
What Locals Say about Whittier
At least 52 Trulia users voted on each feature.

96 % Say it's dog friendly

93 % Say there are sidewalks

89 % Say parking is easy

86 % Say it's walkable to restaurants

84 % Say it's walkable to grocery stores

79 % Say people would walk alone at night

66 % Say yards are well-kept

63 % Say there's holiday spirit

59 % Say there's wildlife

54 % Say it's quiet

53 % Say neighbors are friendly

51 % Say they plan to stay for at least 5 years

50 % Say streets are well-lit

44 % Say car is needed

39 % Say kids play outside

32 % Say there are community events
Sourced by Trulia users. Learn more about our methodology.
Market trends in Boulder
Last updated August 2026
Avg. sale price
$904K
$6.67KMoM
Sale-to-List Price
98.2%
0.2%MoM
Price per sq ft
$489
$10MoM
Available listings
765
3MoM
Home Value
Trulia Estimate
$1.74MSince last month
Decreased$52K (-2.9%)Since last year
Increased$229K (+15.2%)Since last sale
Increased$185K (+12%)Learn more about this home's value by checking out its Trulia Estimate, the value of nearby homes, and how much similar homes have sold for.
Trulia Estimate
The of this home's value increased by +11% in the last 10 years
| Month | Estimated value |
|---|---|
2026 | |
| October 2026 | $1.74M |
| September 2026 | $1.78M |
| August 2026 | $1.79M |
| July 2026 | $1.53M |
| June 2026 | $1.53M |
| May 2026 | $1.54M |
| April 2026 | $1.53M |
| March 2026 | $1.52M |
| February 2026 | $1.51M |
| January 2026 | $1.51M |
2025 | |
2024 | |
2023 | |
Comparable sales
These are recently sold homes that have a similar location or other similar features to this home, like bedrooms, bathrooms, and square footage. Get a sense of the expected prices in the area by viewing these homes.Address | Distance | Property Type | Sold Price | Sold Date | Bed | Bath | Sqft |
|---|---|---|---|---|---|---|---|
0.16 | Townhouse | $1,700,000 | 09/01/26 | 3 | 3.5 | 2,121 | |
0.25 | Townhouse | $520,000 | 09/10/26 | 3 | 1.5 | 960 | |
1.14 | Townhouse | $1,325,000 | 10/09/25 | 3 | 3.5 | 2,588 | |
0.76 | Townhouse | $1,070,000 | 06/18/26 | 3 | 2.5 | 2,201 | |
0.96 | Townhouse | $765,625 | 01/30/26 | 2 | 2.5 | 1,350 | |
0.96 | Townhouse | $765,625 | 01/30/26 | 2 | 2.5 | 1,350 | |
0.85 | Townhouse | $598,500 | 07/09/26 | 3 | 2.5 | 1,986 | |
0.84 | Townhouse | $580,000 | 11/04/25 | 3 | 2.5 | 1,566 | |
0.96 | Townhouse | $720,000 | 09/25/26 | 3 | 2.5 | 1,876 | |
0.57 | Townhouse | $835,000 | 01/12/26 | 2 | 2 | 1,047 |
Nearby home prices
Get a sense of expected prices in the area by checking the value of nearby homes.Address | Distance | Price | Bed | Bath | Sqft | Status |
|---|---|---|---|---|---|---|
0.01 | $1,423,700 | 3 | 3.5 | 1,881 | Off Market | |
0.01 | $1,650,000 | 3 | 3.5 | 1,846 | For Sale | |
0.01 | - | 74 | - | 51,631 | Off Market | |
0.01 | $1,636,300 | 3 | 4 | 2,142 | Off Market | |
0.01 | $1,451,500 | 3 | 3 | 1,881 | Off Market | |
0.01 | $1,483,100 | 3 | 3 | 1,881 | Off Market | |
0.01 | $1,637,400 | 3 | 4 | 2,142 | Off Market | |
0.01 | $1,196,500 | 2 | 2.5 | 1,600 | Off Market | |
0.01 | $1,119,900 | 2 | 2.5 | 1,437 | Off Market | |
0.01 | $1,423,800 | 3 | 4 | 1,881 | Off Market | |
0.01 | $696,300 | 2 | 3 | 1,457 | Off Market | |
0.01 | $694,600 | 2 | 3 | 1,457 | Off Market | |
0.01 | $2,100,000 | 3 | 3.5 | 2,139 | For Sale | |
0.02 | $1,127,300 | 2 | 2.5 | 1,457 | Off Market | |
0.02 | $1,114,600 | 2 | 2.5 | 1,457 | Off Market | |
0.02 | $1,123,100 | 2 | 2.5 | 1,457 | Off Market | |
0.02 | $1,860,000 | 3 | 3.5 | 2,142 | For Sale | |
0.04 | $1,490,000 | 3 | 3.5 | 1,881 | Recently Sold | |
0.04 | $1,489,000 | 3 | 3.5 | 1,881 | For Sale | |
0.04 | $479,000 | 2 | 2 | 1,357 | For Sale |
Price and Tax history
| Date | Event | Price |
|---|---|---|
Oct 1, 2026 Source: IRES as distributed by MLS GRID #1066864 | PriceChange | $1,790,000 Price decreased by 3% |
Sep 28, 2026 Source: REcolorado as distributed by MLS GRID #IR1066864 | PendingToActive | $1,850,000 |
Sep 9, 2026 Source: REcolorado as distributed by MLS GRID #IR1066864 | Pending | $1,850,000 |
Aug 20, 2026 Source: IRES as distributed by MLS GRID #1066864 | Listed For Sale | $1,850,000 |
Sep 28, 2022 Source: IRES as distributed by MLS GRID #948801 | Sold | $1,550,000 |
Jul 26, 2022 Source: IRES as distributed by MLS GRID #948801 | Listed For Sale | $1,550,000 |
Jun 24, 2022 Source: IRES as distributed by MLS GRID #948801 | ListingRemoved | |
Jan 10, 2022 Source: IRES as distributed by MLS GRID #948801 | Listed For Sale | $1,550,000 |
| Year | Property tax | Tax assessment |
|---|---|---|
| 2025 | $8,803 | $1,770,200 |
Home facts updated by county records
LGBTQ Local Legal Protections
LGBTQ Local Legal Protections



Paula Doyle, The Agency - Boulder
Agent Phone: (917) 319-9088
Based on information submitted to the MLS GRID as of 2026-10-05 04:58:20 PDT. All data is obtained from various sources and may not have been verified by broker or MLS GRID. Supplied Open House Information is subject to change without notice. All information should be independently reviewed and verified for accuracy. Properties may or may not be listed by the office/agent presenting the information. Some IDX listings have been excluded from this website. Click here for more information
Similar Homes You May Like
 1.26 ACRESPaula Doyle, The Agency - Boulder
 Tamila Pryimak, Coldwell Banker Realty-Boulder
 Deanna Franco, milehimodern - Boulder
 NEW CONSTRUCTIONThe Bernardi Group, Coldwell Banker Realty-Boulder
 NEW CONSTRUCTIONJay Hebb, The Agency - Boulder
 NEW CONSTRUCTIONPatrick Brown, Compass - Boulder
 NEW CONSTRUCTIONPatrick Brown, Compass - Boulder
 Chris Angelovic, LIV Sotheby's Intl Realty
- NEW CONSTRUCTIONJay Hebb, The Agency - Boulder
 Andrea Meneghel, Madison & Company Properties - Boulder
 Michelle Bodin, LIV Sotheby's Intl Realty
 Hawk Vanek, LIV Sotheby's Intl Realty
 NEW CONSTRUCTIONLynn Ryan, milehimodern - Boulder
 Peter Garthwaite, The Garthwaite Group LLC
 NEW CONSTRUCTIONJessica Persson Spears, eXp Realty LLC
 0.28 ACRESChristopher Martinez, RE/MAX Alliance-Longmont
 Jennifer Crow, RE/MAX Professionals Ken Caryl
 Coldwell Banker Realty 14, MLS#1642505
 Debra Caplin, milehimodern - Boulder
 NEW CONSTRUCTIONJim Candy, Live West Realty
- NEW CONSTRUCTIONJim Candy, Live West Realty
- NEW CONSTRUCTIONJim Candy, Live West Realty
- NEW CONSTRUCTIONJim Candy, Live West Realty
 NEW CONSTRUCTIONCarrie Hill, Rocky Mountain RE Inc
 Travis Vaughan, Coldwell Banker Realty-Boulder
 Craig Peterson, WK Real Estate
 Karla Bielanski, RE/MAX of Boulder, Inc
 0.31 ACRESCari Higgins, Compass - Boulder
 See more homes for sale inBoulder


New Listings near 2467 Walnut St
 OPEN TUE, 9:30-11:30AMBrian Sundberg, Compass - Boulder
 The Agency - Denver, MLS#6983158
 Marybeth Emerson, The Agency - Boulder
 NEW - 10 HRS AGOKimberly Baldwin, Resident Realty
 3.36 ACRESCompass - Denver, MLS#7855591
 Thrive Real Estate Group, MLS#6827548
 1.76 ACRESCompass Colorado, LLC - Boulder, MLS#4680386
 OPEN SAT, 11-1PMThe Bernardi Group, Coldwell Banker Realty-Boulder
 0.29 ACRESCorcoran Perry & Co., MLS#4252905
 1.41 ACRESDanie Lefevre, The Agency - Boulder
 Real Broker, LLC DBA Real, MLS#7079680
- See more homes for sale inBoulder


Frequently asked questions about 2467 Walnut St
- What is the estimated monthly payment for 2467 Walnut St?Based on a $1,790,000 list price with 20% down at today's rates, the estimated monthly payment for 2467 Walnut St in Boulder, CO is approximately $11,121 (about $10,255 principal & interest, $791 property taxes, and $75 homeowner's insurance). This is an estimate. Actual payment depends on your loan terms.
- How does the list price for 2467 Walnut St compare to homes in Boulder?2467 Walnut St in Boulder, CO is listed at $1,790,000, about 98% above the $904K median sale price in Boulder.
- What do residents say about the Whittier neighborhood?Residents describe the Whittier neighborhood in Boulder, CO as dog-friendly, pedestrian-friendly, and easy to park in. See homes for sale in Whittier, Boulder.
- What are the closest schools to 2467 Walnut St?The closest schools to 2467 Walnut St in Boulder, CO are Boulder High School (rated 9/10), Casey Middle School (rated 5/10), Whittier Elementary School (rated 6/10).
- Does 2467 Walnut St have air conditioning?Yes, 2467 Walnut St in Boulder, CO has air conditioning.
- Does 2467 Walnut St have laundry facilities?Yes, 2467 Walnut St in Boulder, CO has in-unit laundry.