


$2,184,000
Original price: $2,227,000
 3 Beds
 3.5 Baths
 2,091 sqft
2120 Folsom St, Boulder, CO 80302
Est. Mortgage $13,228/mo*
Get Pre-QualifiedHome Highlights

Townhouse

Built in 2023

$1,044/sqft

Garage

HOA $529/mo
Local Information
- Map ViewExplore the area around 2120 Folsom St.

- Schools1 Elementary School1 Middle School1 High School

- Shop & Eat

-- mins to
About this House
What's unique:Forecourt gardensWhole foodsPremium finishesCentury boulder movie theaterPrivate entranceOutdoor space
Experience the pinnacle of modern Boulder living in this exceptional, low-maintenance dwelling, where architectural sophistication meets unobstructed Front Range views. Part of the exclusive Flatiron Vista collection, this home lives like a single-family residence, featuring a private entrance, forecourt gardens, & a striking facade of cedar, metal, & stucco. Inside, walls of windows bathe the open-concept floor plan in natural light, seamlessly connecting the chef's kitchen to the spacious living & dining areas. The interior has been thoughtfully elevated with high-end designer touches, including a custom floating media console with integrated lighting & a 75-inch framed TV with concealed wiring for a sleek, gallery-like aesthetic. The living experience spans three meticulously planned levels, each with designated outdoor space. Smart home technology manages the convenience of custom motorized shades throughout, alongside Kasa smart lighting & a comprehensive Ring security suite. The primary suite is a luxurious haven, boasting a spa-inspired bathroom & an expansive walk-in closet with custom organization & soft-close cabinetry. Two secondary bedrooms feature premium Elfa shelving complimented by the high-performance LG steam laundry center. Entertainment reaches new heights in the top-floor family room and its adjacent jaw-dropping rooftop terrace. Complete with a wet bar, floating shelving, & natural gas connection, this space is perfectly equipped for sunset grilling or cozy evenings against the backdrop of the iconic Flatirons. Extra storage & a private, detached garage showcasing an electric car lift for 2-car garage parking downtown add to the convenience and functionality of the modern design. The phenomenal central location is walking distance to the Google campus, Pearl Street Mall, & staples like Whole Foods & Target, with growing, vibrant surroundings. This home offers an unparalleled urban lifestyle with the quiet luxury of a private retreat.
Last check for updates: about 8 hours ago
Listing courtesy of Stephen Remmert, (720) 339-5033
Compass - Boulder
Lindsey Hughes, (720) 456-2576
Compass - Boulder
Source: IRES as distributed by MLS GRID, MLS#1054799
Home Details for 2120 Folsom St

|
|---|
Interior Details Basement: Crawl SpaceNumber of Rooms: 8Types of Rooms: Primary Bedroom, Bedroom 2, Bedroom 3, Dining Room, Family Room, Kitchen, Laundry, Living Room |
Beds & Baths Number of Bedrooms: 3Number of Bathrooms: 4Number of Bathrooms (full): 1Number of Bathrooms (three quarters): 2Number of Bathrooms (half): 1Number of Bathrooms (main level): 1 |
Dimensions and Layout Living Area: 2091 Square Feet |
Appliances & Utilities Utilities: Natural Gas Available, Electricity Available, Cable AvailableAppliances: Electric Range, Dishwasher, Refrigerator, Bar Fridge, Washer, Dryer, Microwave, DisposalDishwasherDisposalDryerLaundry: Washer/Dryer HookupMicrowaveRefrigeratorWasher |
Heating & Cooling Heating: Forced AirHas CoolingAir Conditioning: Central AirHas HeatingHeating Fuel: Forced Air |
Gas & Electric Electric: XcelGas: XcelHas Electric on Property |
Windows, Doors, Floors & Walls Window: Window CoveringsFlooring: Wood |
Levels, Entrance, & Accessibility Stories: 3Levels: Three Or MoreFloors: Wood |
View Has a ViewView: Mountain(s), Hills, City |
Security Security: Security System, Fire Alarm |

|
|---|
Exterior Home Features Roof: RubberPatio / Porch: Patio, DeckFencing: FencedExterior: Balcony |
Parking & Garage Number of Garage Spaces: 2Number of Covered Spaces: 2Other Parking: DetachedNo CarportHas a GarageNo Attached GarageParking Spaces: 2Parking: Garage Door Opener,Detached |
Frontage Road Frontage: City StreetRoad Surface Type: AsphaltNot on Waterfront |
Water & Sewer Sewer: Public Sewer |
Farm & Range Does Not Include Irrigation Water Rights |
Finished Area Finished Area (above surface): 2091 Square Feet |

|
|---|
Days on Market: 180 |

|
|---|
Year Built Year Built: 2023 |
Property Type / Style Property Type: ResidentialProperty Subtype: TownhouseStructure Type: Outside Entry, TownhouseArchitecture: Contemporary |
Building Construction Materials: Brick, Metal Siding, StuccoNot a New ConstructionAttached To Another Structure |
Property Information Parcel Number: R0616877 |

|
|---|
Price List Price: $2,184,000Price Per Sqft: $1,044 |

|
|---|
MLS Status: Active |

|
|---|
Direction & Address City: BoulderCommunity: Flatirons Vista Condo |
School Information Elementary School: WhittierJr High / Middle School: CaseyHigh School: BoulderHigh School District: Boulder Valley Dist RE2 |

|
|---|
Listing Agent Listing ID: 1054799 |

|
|---|
Building Details Builder Name: Rob Luckett Builders |
Building Area Building Area: 2091 Square Feet |

|
|---|
Community Features: None |

|
|---|
HOA Fee Includes: Trash, Snow Removal, Maintenance Grounds, Management, Utilities, Exterior Maintenance, InsuranceHOA Name: Flatiron VistaHas an HOAHOA Fee: $529/Monthly |

|
|---|
Special Conditions: Private Owner |

|
|---|
Listing Terms: Cash, Conventional |

|
|---|
Energy Efficiency Features: Windows, High Efficiency Furnace, Thermostat |

|
|---|
Mls Number: 1054799Attribution Contact: 720-339-5033Above Grade Unfinished Area: 2091Activation Date: Fri Mar 27 2026Showing Service Name: ShowingTime |

|
|---|
None |
Around this home
Neighborhood Overview

Neighborhood stats provided by third party data sources.
What Locals Say about Whittier
At least 52 Trulia users voted on each feature.

96 % Say it's dog friendly

93 % Say there are sidewalks

89 % Say parking is easy

86 % Say it's walkable to restaurants

84 % Say it's walkable to grocery stores

79 % Say people would walk alone at night

66 % Say yards are well-kept

63 % Say there's holiday spirit

59 % Say there's wildlife

54 % Say it's quiet

53 % Say neighbors are friendly

51 % Say they plan to stay for at least 5 years

50 % Say streets are well-lit

44 % Say car is needed

39 % Say kids play outside

32 % Say there are community events
Sourced by Trulia users. Learn more about our methodology.
Market trends in Boulder
Last updated August 2026
Avg. sale price
$904K
$6.67KMoM
Sale-to-List Price
98.2%
0.2%MoM
Price per sq ft
$489
$10MoM
Available listings
765
3MoM
Home Value
Trulia Estimate
$2.11MSince last month
Increased$31K (+1.5%)Since last year
Increased$390K (+22.6%)Since last sale
Increased$213K (+11.2%)Learn more about this home's value by checking out its Trulia Estimate, the value of nearby homes, and how much similar homes have sold for.
Trulia Estimate
The of this home's value increased by +20% in the last 10 years
| Month | Estimated value |
|---|---|
2026 | |
| September 2026 | $2.11M |
| August 2026 | $2.08M |
| July 2026 | $2.12M |
| June 2026 | $2.12M |
| May 2026 | $2.25M |
| April 2026 | $2.26M |
| March 2026 | $2.39M |
| February 2026 | $1.68M |
| January 2026 | $1.67M |
2025 | |
2024 | |
2023 | |
2022 | |
2021 | |
Comparable sales
These are recently sold homes that have a similar location or other similar features to this home, like bedrooms, bathrooms, and square footage. Get a sense of the expected prices in the area by viewing these homes.Address | Distance | Property Type | Sold Price | Sold Date | Bed | Bath | Sqft |
|---|---|---|---|---|---|---|---|
0.18 | Townhouse | $1,700,000 | 09/01/26 | 3 | 3.5 | 2,121 | |
0.38 | Townhouse | $1,425,000 | 09/29/25 | 3 | 3.5 | 1,792 | |
0.05 | Townhouse | $610,000 | 09/23/25 | 2 | 1.5 | 960 | |
0.18 | Townhouse | $520,000 | 09/10/26 | 3 | 1.5 | 960 | |
0.71 | Townhouse | $1,070,000 | 06/18/26 | 3 | 2.5 | 2,201 | |
0.74 | Townhouse | $598,500 | 07/09/26 | 3 | 2.5 | 1,986 | |
0.74 | Townhouse | $580,000 | 11/04/25 | 3 | 2.5 | 1,566 | |
0.76 | Townhouse | $675,000 | 05/29/26 | 4 | 2.5 | 2,325 | |
1.04 | Townhouse | $1,325,000 | 10/09/25 | 3 | 3.5 | 2,588 | |
0.56 | Townhouse | $540,000 | 02/23/26 | 2 | 2 | 1,160 |
Nearby home prices
Get a sense of expected prices in the area by checking the value of nearby homes.Address | Distance | Price | Bed | Bath | Sqft | Status |
|---|---|---|---|---|---|---|
0.03 | $2,357,600 | 4 | 3 | 3,031 | Off Market | |
0.02 | $1,710,200 | 3 | 3.5 | 2,071 | Off Market | |
0.05 | $1,416,600 | 6 | 4 | 3,099 | Off Market | |
0.04 | $3,200,000 | 12 | 8 | 4,280 | For Sale | |
0.06 | $886,500 | 3 | 1 | 735 | Off Market | |
0.05 | $605,200 | 2 | 1.5 | 960 | Off Market | |
0.06 | $1,750,000 | 3 | 2.5 | 1,631 | For Sale | |
0.06 | $2,500,000 | 3 | 3 | 2,376 | For Sale | |
0.10 | $1,551,800 | 4 | 2 | 2,007 | Off Market | |
0.08 | $1,501,900 | 3 | 2 | 1,741 | Off Market | |
0.11 | $1,325,000 | 6 | 4 | 1,890 | Recently Sold |
Price and Tax history
| Date | Event | Price |
|---|---|---|
Aug 14, 2026 Source: IRES as distributed by MLS GRID #1054799 | PriceChange | $2,184,000 Price decreased by 2% |
Jun 16, 2026 Source: REcolorado as distributed by MLS GRID #IR1054799 | PriceChange | $2,227,000 Price decreased by 5% |
Apr 17, 2026 Source: IRES as distributed by MLS GRID #1054799 | PriceChange | $2,349,000 Price decreased by 3% |
Mar 27, 2026 Source: IRES as distributed by MLS GRID #1054799 | Listed For Sale | $2,425,000 |
Jul 6, 2023 Source: IRES as distributed by MLS GRID #933432 | Sold | $1,900,000 |
Mar 24, 2022 Source: IRES as distributed by MLS GRID #933432 | PriceChange | $1,900,000 Price increased by 0% |
Dec 10, 2021 Source: IRES as distributed by MLS GRID #933432 | PriceChange | $1,898,000 Price increased by 6% |
May 17, 2021 Source: IRES as distributed by MLS GRID #933432 | PriceChange | $1,798,000 Price increased by 0% |
Apr 19, 2021 Source: IRES as distributed by MLS GRID #933432 | PriceChange | $1,797,000 Price increased by 0% |
Feb 15, 2021 Source: IRES as distributed by MLS GRID #933432 | Listed For Sale | $1,795,000 |
| Year | Property tax | Tax assessment |
|---|---|---|
| 2025 | $13,980 | $2,021,600 |
Home facts updated by county records
LGBTQ Local Legal Protections
LGBTQ Local Legal Protections



Stephen Remmert, Compass - Boulder
Agent Phone: (720) 339-5033
Based on information submitted to the MLS GRID as of 2026-09-22 13:38:13 PDT. All data is obtained from various sources and may not have been verified by broker or MLS GRID. Supplied Open House Information is subject to change without notice. All information should be independently reviewed and verified for accuracy. Properties may or may not be listed by the office/agent presenting the information. Some IDX listings have been excluded from this website. Click here for more information
Similar Homes You May Like
 NEW CONSTRUCTIONLovato Properties, Compass - Boulder
 Tamila Pryimak, Coldwell Banker Realty-Boulder
 NEW CONSTRUCTIONThe Bernardi Group, Coldwell Banker Realty-Boulder
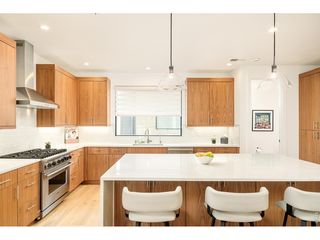 OPEN SAT, 12-3PMDeanna Franco, milehimodern - Boulder
 NEW CONSTRUCTIONJim Candy, Live West Realty
 0.73 ACRESLauren Cotlar, Compass-Denver
 OPEN SAT, 1:30-3:30PMEric Farran, Real
 NEW CONSTRUCTIONCarrie Hill, Rocky Mountain RE Inc
 NEW CONSTRUCTIONPatrick Brown, Compass - Boulder
 NEW CONSTRUCTIONPatrick Brown, Compass - Boulder
- NEW CONSTRUCTIONJim Candy, Live West Realty
 NEW CONSTRUCTIONJay Hebb, The Agency - Boulder
- NEW CONSTRUCTIONJay Hebb, The Agency - Boulder
 OPEN SAT, 1:30-3:30PMCatherine Burgess, Compass - Boulder
 NEW CONSTRUCTIONThe Agency - Boulder, MLS#IR1064780
 Jennifer Egbert, milehimodern - Boulder
 OPEN SAT, 11-3PMConnie Kraska, LIV Sotheby's Intl Realty
 NEW CONSTRUCTIONThe Agency - Boulder, MLS#IR1067690
 OPEN SAT, 10-12PMVictoria Peglar, WK Real Estate
 Barb Passalacqua, milehimodern - Boulder
 John McElveen, milehimodern - Boulder
 Barb Silverman, LIV Sotheby's Intl Realty
 0.97 ACRESGuardian Real Estate Group, MLS#8549434
 Hawk Vanek, LIV Sotheby's Intl Realty
 Sara Vaughn, LIV Sotheby's Intl Realty
 0.78 ACRESThe Bernardi Group, Coldwell Banker Realty-Boulder
 OPEN SUN, 1-3PMMichelle Sander, LIV Sotheby's Intl Realty
 Peter Garthwaite, The Garthwaite Group LLC
 OPEN SUN, 12-2PM1.71 ACRESJennifer Burke, Compass - Boulder
 See more homes for sale inBoulder


New Listings near 2120 Folsom St
 0.36 ACRESMegan Reed, Live West Realty
 Terri Gray, milehimodern - Boulder
 NEWOPEN SAT, 1-3PMCOMING SOON 9/24Kelly McCallister, 8z Real Estate
 8.39 ACRESCompass Colorado-Cherry Creek, New
 1.02 ACRESTara Boston, RE/MAX Nexus
 NEW - 10 HRS AGO0.25 ACRESTodd Walsh, Market Real Estate
 1.41 ACRESDanie Lefevre, The Agency - Boulder
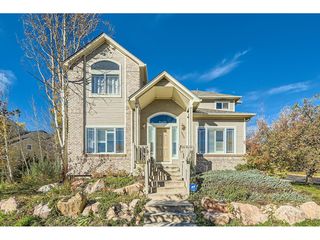 NEWOPEN SAT, 12-2PMJames Thomas, RE/MAX Alliance-Boulder
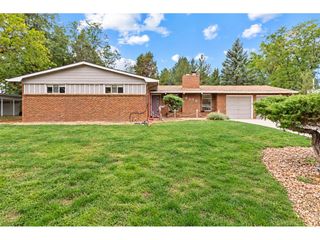 0.3 ACRESCari Higgins, Compass - Boulder
 The Zach Zeldner Team, Compass - Boulder
 Domenick Mancini, Coldwell Banker Realty-Boulder
- See more homes for sale inBoulder


Frequently asked questions about 2120 Folsom St
- What is the estimated monthly payment for 2120 Folsom St?Based on a $2,184,000 list price with 20% down at today's rates, the estimated monthly payment for 2120 Folsom St in Boulder, CO is approximately $12,854 (about $11,814 principal & interest, $965 property taxes, and $75 homeowner's insurance). This is an estimate. Actual payment depends on your loan terms.
- How does the list price for 2120 Folsom St compare to homes in Boulder?2120 Folsom St in Boulder, CO is listed at $2,184,000, about 142% above the $904K median sale price in Boulder.
- What do residents say about the Whittier neighborhood?Residents describe the Whittier neighborhood in Boulder, CO as dog-friendly, pedestrian-friendly, and easy to park in. See homes for sale in Whittier, Boulder.
- What are the closest schools to 2120 Folsom St?The closest schools to 2120 Folsom St in Boulder, CO are Boulder High School (rated 9/10), Casey Middle School (rated 5/10), Whittier Elementary School (rated 6/10).
- Does 2120 Folsom St have air conditioning?Yes, 2120 Folsom St in Boulder, CO has air conditioning.
- Does 2120 Folsom St have laundry facilities?Yes, 2120 Folsom St in Boulder, CO has in-unit laundry.