


$4,500,000
 6 Beds
 5.5 Baths
 5,232 sqft (on 0.41 acres)
2160 Upland Ave, Boulder, CO 80304
Home Highlights

Single-Family Home

Built in 2024

0.41 acre lot

$860/sqft

3 Car Garage
Local Information
- Map ViewExplore the area around 2160 Upland Ave.

- Schools1 Elementary School1 Middle School1 High School

- Shop & Eat

-- mins to
About this House
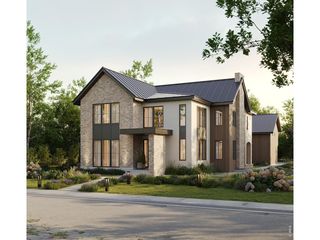
Upland Outlook. Some homes are designed. This one was considered. Every room oriented toward light, every finish chosen to age well, every square foot earning its place in the plan. The great room announces the scale immediately: vaulted ceilings, a wall of glass dissolving the line between inside and out, a gas fireplace anchoring the space on the axis that matters most, the Flatirons, framed as if placed there on purpose. White oak engineered hardwood runs underfoot, warm and uninterrupted. The kitchen is built for people who actually cook. Three Thermador ovens. A full walk-in pantry. A beverage center. A waterfall-edge breakfast bar island sized for a crowd. A pass-through window opens directly to the covered patio bar, the kind of detail that only shows up when someone thought hard about how a house is actually used. Six bedrooms, all with ensuite baths and walk-in closets. The main level hosts one generous, private, fully appointed. Three secondary bedrooms sit upstairs, bright and connected to the rest of the home. The fifth anchors the lower level beside a recreation room and a dedicated fitness space with rubber flooring. Then there is the primary suite: the entire upper level of the west wing, tucked deliberately apart. High ceilings. A gas fireplace. A five-piece bath with an oversized shower and a soaking tub positioned so the foothills are the last thing you see before you close your eyes. A private terrace with unobstructed Flatiron views. A closet that asks nothing of you. The west end of the lower level holds a dedicated office, real walls, real doors, and windows that make it worth sitting in. Solar panels. EV charger. Three-car garage. A quiet street in North Boulder that knows what it is. This is not a home for everyone. It is for the person who knows exactly what they've been looking for.
Last check for updates: about 22 hours ago
Listing courtesy of The Bernardi Group
Coldwell Banker Realty-Boulder
Source: IRES as distributed by MLS GRID, MLS#1068538
Home Details for 2160 Upland Ave

|
|---|
Interior Details Basement: Partial,Partially Finished,Crawl Space,Daylight,Built-In Radon,Sump PumpNumber of Rooms: 13Types of Rooms: Primary Bedroom, Bedroom 2, Bedroom 3, Bedroom 4, Bedroom 5, Bedroom 6, Dining Room, Family Room, Kitchen, Laundry, Living Room, Recreation Room, StudyWet Bar |
Beds & Baths Number of Bedrooms: 6Number of Bathrooms: 6Number of Bathrooms (full): 2Number of Bathrooms (three quarters): 3Number of Bathrooms (half): 1Number of Bathrooms (main level): 2 |
Dimensions and Layout Living Area: 5232 Square Feet |
Appliances & Utilities Utilities: Natural Gas Available, Electricity AvailableAppliances: Gas Range, Double Oven, Dishwasher, Refrigerator, Bar Fridge, Washer, Dryer, Microwave, DisposalDishwasherDisposalDryerMicrowaveRefrigeratorWasher |
Heating & Cooling Heating: Forced AirHas CoolingAir Conditioning: Central AirHas HeatingHeating Fuel: Forced Air |
Fireplace & Spa Fireplace: Two or More, Gas, Bedroom, Great RoomHas a Fireplace |
Gas & Electric Electric: Photovoltaics Seller OwnedHas Electric on Property |
Windows, Doors, Floors & Walls Window: Window CoveringsFlooring: Wood |
Levels, Entrance, & Accessibility Stories: 2Levels: TwoAccessibility: Level Lot, Level Drive, Main Floor Bath, Accessible Bedroom, Main Level LaundryFloors: Wood |
View Has a ViewView: Hills |

|
|---|
Exterior Home Features Roof: Composition MetalPatio / Porch: Patio, DeckFencing: FencedExterior: Sprinkler System, BalconySprinkler System |
Parking & Garage Number of Garage Spaces: 3Number of Covered Spaces: 3Other Parking: AttachedNo CarportHas a GarageHas an Attached GarageParking Spaces: 3Parking: Attached,Oversized |
Frontage Road Frontage: City StreetRoad Surface Type: AsphaltNot on Waterfront |
Water & Sewer Sewer: Public Sewer |
Farm & Range Does Not Include Irrigation Water Rights |
Finished Area Finished Area (above surface): 4152 Square Feet |

|
|---|
Days on Market: 8 |

|
|---|
Year Built Year Built: 2024 |
Property Type / Style Property Type: ResidentialProperty Subtype: Single Family ResidenceArchitecture: Contemporary |
Building Construction Materials: Frame, Stone, Metal SidingIs a New ConstructionNot Attached Property |
Property Information Usage of Home: Single FamilyNot Included in Sale: Seller/Tenants personal propertyParcel Number: R0609012 |

|
|---|
Price List Price: $4,500,000Price Per Sqft: $860 |

|
|---|
MLS Status: Active |

|
|---|

|
|---|
Direction & Address City: BoulderCommunity: Moores |
School Information Elementary School: Crest ViewJr High / Middle School: CentennialHigh School: BoulderHigh School District: Boulder Valley Dist RE2 |

|
|---|
Listing Agent Listing ID: 1068538 |

|
|---|
Building Area Building Area: 4152 Square Feet |

|
|---|
No HOA |

|
|---|
Lot Area: 0.41 acres |

|
|---|
Special Conditions: Private Owner |

|
|---|
Listing Terms: Cash, Conventional |

|
|---|
BasementMls Number: 1068538Attribution Contact: info@thebernardigroup.comAbove Grade Unfinished Area: 4152Activation Date: Fri Sep 11 2026Showing Service Name: ShowingTime |
Around this home
Neighborhood Overview

Neighborhood stats provided by third party data sources.
Market trends in Boulder
Last updated August 2026
Avg. sale price
$904K
$6.67KMoM
Sale-to-List Price
98.2%
0.2%MoM
Price per sq ft
$489
$10MoM
Available listings
765
3MoM
Home Value
Learn more about this home's value by checking out the value of nearby homes and how much similar homes have sold for.
Comparable sales
These are recently sold homes that have a similar location or other similar features to this home, like bedrooms, bathrooms, and square footage. Get a sense of the expected prices in the area by viewing these homes.Address | Distance | Property Type | Sold Price | Sold Date | Bed | Bath | Sqft |
|---|---|---|---|---|---|---|---|
0.16 | Single-Family Home | $2,100,000 | 05/15/26 | 5 | 4 | 4,311 | |
0.18 | Single-Family Home | $2,236,000 | 03/24/26 | 4 | 5 | 5,858 | |
0.09 | Single-Family Home | $2,250,000 | 06/18/26 | 5 | 4.5 | 4,885 | |
0.07 | Single-Family Home | $2,400,000 | 03/12/26 | 4 | 4.5 | 5,541 | |
0.06 | Single-Family Home | $2,400,000 | 04/01/26 | 4 | 4 | 4,722 | |
0.09 | Single-Family Home | $2,500,000 | 03/13/26 | 6 | 7 | 5,216 | |
0.08 | Single-Family Home | $2,275,000 | 08/03/26 | 5 | 6 | 4,716 | |
0.36 | Single-Family Home | $2,687,750 | 06/04/26 | 6 | 5 | 4,853 | |
0.26 | Single-Family Home | $1,680,000 | 09/22/25 | 4 | 4.5 | 3,512 | |
0.48 | Single-Family Home | $2,075,000 | 06/25/26 | 6 | 4.5 | 5,217 |
Nearby home prices
Get a sense of expected prices in the area by checking the value of nearby homes.Address | Distance | Price | Bed | Bath | Sqft | Status |
|---|---|---|---|---|---|---|
0.07 | $2,400,000 | 4 | 4.5 | 5,541 | Recently Sold | |
0.06 | $2,400,000 | 4 | 4 | 4,722 | Recently Sold | |
0.08 | $2,275,000 | 5 | 6 | 4,716 | Recently Sold | |
0.06 | $3,514,500 | 4 | 4 | 3,187 | Off Market | |
0.02 | $1,423,200 | 3 | 3 | 1,970 | Off Market | |
0.09 | $2,500,000 | 6 | 7 | 5,216 | Recently Sold | |
0.09 | $2,526,400 | 5 | 4.5 | 4,880 | Off Market | |
0.09 | $2,250,000 | 5 | 4.5 | 4,885 | Recently Sold | |
0.09 | $2,638,000 | 5 | 4.5 | 5,093 | Off Market | |
0.10 | - | - | - | - | Off Market | |
0.10 | $2,535,600 | 5 | 4.5 | 4,752 | Off Market |
Price and Tax history
| Date | Event | Price |
|---|---|---|
Sep 14, 2026 Source: Zillow Rentals | ListingRemoved | $14,000 |
Sep 11, 2026 Source: IRES as distributed by MLS GRID #1068538 | Listed For Sale | $4,500,000 |
Sep 9, 2026 Source: Zillow Rentals | Listed For Rent | $14,000 |
Aug 3, 2026 Source: Zillow Rentals | ListingRemoved | $12,500 |
Jul 1, 2026 Source: Zillow Rentals | PriceChange | $12,500 Price decreased by 17% |
May 4, 2026 Source: Zillow Rentals | Listed For Rent | $15,000 |
Jul 18, 2024 Source: Zillow Rentals | ListingRemoved | |
Jun 20, 2024 Source: Zillow Rentals | Listed For Rent | $15,000 |
Oct 14, 2021 Source: IRES as distributed by MLS GRID #953862 | Sold | $1,200,000 |
Mar 20, 1984 Source: N/A | Sold | $100,000 |
| Year | Property tax | Tax assessment |
|---|---|---|
| 2017 | $4,323 | $891,200 |
Home facts updated by county records
LGBTQ Local Legal Protections
LGBTQ Local Legal Protections



The Bernardi Group, Coldwell Banker Realty-Boulder
Based on information submitted to the MLS GRID as of 2026-09-19 13:43:11 PDT. All data is obtained from various sources and may not have been verified by broker or MLS GRID. Supplied Open House Information is subject to change without notice. All information should be independently reviewed and verified for accuracy. Properties may or may not be listed by the office/agent presenting the information. Some IDX listings have been excluded from this website. Click here for more information
Similar Homes You May Like
 FOR SALE BY OWNER0.34 ACRES
 Sarah Montreuil, RE/MAX Alliance-Boulder
 0.77 ACRESKristin Kalush, Compass - Boulder
 Redfin Corporation, MLS#8186470
 1.6 ACRESPatrick Brown, Compass - Boulder
 NEW CONSTRUCTIONPatrick Brown, Compass - Boulder
 OPEN SUN, 12-2PM0.73 ACRESRoger Walker, Compass - Boulder
 NEW CONSTRUCTIONTom Studebaker, CORE Residential
 FOR SALE BY OWNER0.53 ACRES
 0.34 ACRESMarybeth Emerson, The Agency - Boulder
 NEW CONSTRUCTIONRoger Walker, Compass - Boulder
 NEW CONSTRUCTIONThe Agency - Boulder, MLS#1688667
 NEW CONSTRUCTIONThe Agency - Boulder, MLS#5840706
 35.05 ACRESStewart Ward, Compass - Boulder
 4.98 ACRESHomeSmart, MLS#1531535
 0.31 ACRESCompass Colorado, LLC - Boulder, MLS#1648872
 NEW CONSTRUCTIONThe Agency - Boulder, MLS#9515294
 OPEN SUN, 12-2PMNEW CONSTRUCTIONBeau Burris, Burris Real Estate
 NEW CONSTRUCTIONTom Studebaker, CORE Residential
 0.36 ACRESMarybeth Emerson, The Agency - Boulder
 3.23 ACRESCari Higgins, Compass - Boulder
 NEW CONSTRUCTION0.31 ACRESKimberly Thompson, milehimodern - Boulder
 0.91 ACRESCompass Colorado, LLC - Boulder, MLS#2995452
 NEW CONSTRUCTION0.25 ACRESSara Groem, Open Real Estate
 9.41 ACRESLawrence Santa, RE/MAX Alliance-Boulder
 9.86 ACRESMeghan Bach, Compass - Boulder
 1.58 ACRESThe Zach Zeldner Team, Compass - Boulder
 NEWOPEN SUN, 1-3PMNEW CONSTRUCTION0.57 ACRESNicole Clements, Keller Williams-Preferred Rlty
 10 ACRESLynne McDougal, WK Real Estate
 0.57 ACRESJennifer Egbert, milehimodern - Boulder
 NEW CONSTRUCTIONSue Jo Puterbaugh, Live West Realty
 3.42 ACRESCraig Peterson, WK Real Estate
 0.34 ACRESMichelle Trudgeon, WK Real Estate
 3.96 ACRESLIV Sotheby's International Realty, MLS#2563301
 NEW CONSTRUCTIONMartin Anderson, Compass-Denver
 NEW CONSTRUCTIONMartin Anderson, Compass-Denver
 See more homes for sale inBoulder


New Listings near 2160 Upland Ave
- NEWOPEN SUN, 1-3PMNEW CONSTRUCTION0.57 ACRESNicole Clements, Keller Williams-Preferred Rlty
 OPEN SUN, 1-3PMAngela Moss, 8z Real Estate
 NEW - 2 DAYS AGOMarybeth Emerson, The Agency - Boulder
 The Zach Zeldner Team, Compass - Boulder
 NEW - 2 DAYS AGO0.34 ACRESBarbara McIntyre, Barbara McIntyre Independent
 0.63 ACRESLynn Ryan, milehimodern - Boulder
 0.31 ACRESR Tim Goodacre, milehimodern - Boulder
 OPEN SUN, 1-3PMGenesis Realty, MLS#1711515
- 0.57 ACRESJennifer Egbert, milehimodern - Boulder
 0.27 ACRESLynn Ryan, milehimodern - Boulder
 OPEN SUN, 11-1PM37.27 ACRESKim Hullett, eXp Realty LLC
 Bianca Griffith, RE/MAX of Boulder, Inc
- See more homes for sale inBoulder


Frequently asked questions about 2160 Upland Ave
- What is the estimated monthly payment for 2160 Upland Ave?Based on a $4,500,000 list price with 20% down at today's rates, the estimated monthly payment for 2160 Upland Ave in Boulder, CO is approximately $26,585 (about $24,522 principal & interest, $1,988 property taxes, and $75 homeowner's insurance). This is an estimate. Actual payment depends on your loan terms.
- How does the list price for 2160 Upland Ave compare to homes in Boulder?2160 Upland Ave in Boulder, CO is listed at $4,500,000, about 398% above the $904K median sale price in Boulder.
- What are the closest schools to 2160 Upland Ave?The closest schools to 2160 Upland Ave in Boulder, CO are Boulder High School (rated 9/10), Centennial Middle School (rated 6/10), Crest View Elementary School (rated 9/10).
- Does 2160 Upland Ave have air conditioning?Yes, 2160 Upland Ave in Boulder, CO has air conditioning.
- Does 2160 Upland Ave have laundry facilities?Yes, 2160 Upland Ave in Boulder, CO has in-unit laundry.
- Does 2160 Upland Ave have a yard?Yes, 2160 Upland Ave in Boulder, CO has a yard.
2160 Upland Ave, Boulder, CO 80304 is a 6 bedroom, 6 bathroom, 5,232 sqft single-family home built in 2024. 2160 Upland Ave is located in Crestview, Boulder. This property is currently available for sale and was listed by IRES as distributed by MLS GRID on Sep 11, 2026. The MLS # for this home is MLS# 1068538.