


$6,750,000
Original price: $8,450,000
 5 Beds
 4.5 Baths
 7,254 sqft (on 0.57 acres)
2158 Tamarack Ave, Boulder, CO 80304
Est. Mortgage $40,040/mo*
Get Pre-QualifiedHome Highlights

Single-Family Home

Built in 2000

0.57 acre lot

$931/sqft

3 Car Garage
Local Information
- Map ViewExplore the area around 2158 Tamarack Ave.

- Schools1 Elementary School1 Middle School1 High School

- Shop & Eat

-- mins to
About this House
What's unique:Double fireplaceFormal dining spaceDesigner finishesPrivate balconySitting nookMulti-zonal radiant in-floor heat
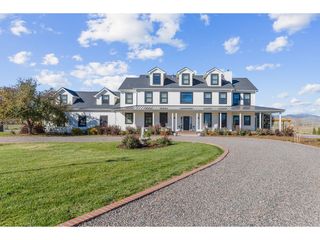
A peaceful, private sanctuary in Boulder's coveted Field of Dreams neighborhood, this remodeled residence on .57 acres blends luxury design with effortless functionality. The floorplan opens with a showstopping curved staircase flanked by a formal dining space and multiple lounging vignettes. Soaring floor-to-ceiling windows invite natural light and showcase sweeping forest and mountain views, while a thoughtful floorplan flows to an outdoor oasis featuring a saltwater pool, spa, double fireplace, infrared heat, built-in grill and expansive patio. A chef's kitchen with butler's pantry anchors the main level, complemented by 10" French oak floors and multi-zonal radiant in-floor heat. Upstairs, the luxe primary suite boasts a private balcony, sitting nook and brand new, spa-like 5-piece bath. The walk-out lower level is a dream for entertaining, complete with a custom wet bar w/ wine storage, ice-maker, dishwasher, home theater and direct access to the pool area. Smart energy features, beamed and vaulted ceilings, Control4 system, security systems and designer finishes elevate every space. The front lot is a buildable lot and a great opportunity for a compound.
Last check for updates: about 8 hours ago
Listing courtesy of Jennifer Egbert, (303) 619-3373
milehimodern - Boulder
Marybeth Emerson, (720) 394-1997
The Agency - Boulder
Source: IRES as distributed by MLS GRID, MLS#1054359
Home Details for 2158 Tamarack Ave

|
|---|
Interior Details Basement: Partially Finished,Walk-Out Access,Daylight,Built-In RadonNumber of Rooms: 11Types of Rooms: Primary Bedroom, Bedroom 2, Bedroom 3, Bedroom 4, Bedroom 5, Dining Room, Family Room, Kitchen, Laundry, Living Room, StudyWet Bar |
Beds & Baths Number of Bedrooms: 5Number of Bathrooms: 5Number of Bathrooms (full): 2Number of Bathrooms (three quarters): 2Number of Bathrooms (half): 1Number of Bathrooms (main level): 1 |
Dimensions and Layout Living Area: 7254 Square Feet |
Appliances & Utilities Utilities: Natural Gas Available, Electricity AvailableAppliances: Electric Range, Double Oven, Dishwasher, Refrigerator, Bar Fridge, Washer, Dryer, Microwave, Gas Bar-B-Q, DisposalDishwasherDisposalDryerLaundry: Washer/Dryer HookupMicrowaveRefrigeratorWasher |
Heating & Cooling Heating: Zoned,Radiant,Humidity Control,Electronic Air FilterHas CoolingAir Conditioning: Central AirHas HeatingHeating Fuel: Zoned |
Fireplace & Spa Fireplace: Two or More, Gas, Living Room, BedroomSpa: HeatedHas a Fireplace |
Gas & Electric Electric: Xcel Energy, Photovoltaics Seller OwnedGas: Xcel EnergyHas Electric on Property |
Windows, Doors, Floors & Walls Window: Window CoveringsFlooring: Wood |
Levels, Entrance, & Accessibility Stories: 3Levels: Three Or MoreAccessibility: Level LotFloors: Wood |
View Has a ViewView: Hills |
Security Security: Fire Alarm, Security System |

|
|---|
Exterior Home Features Roof: MetalPatio / Porch: PatioFencing: PartialExterior: Sprinkler System, BalconyHas a Private PoolSprinkler System |
Parking & Garage Number of Garage Spaces: 3Number of Covered Spaces: 3Other Parking: AttachedNo CarportHas a GarageHas an Attached GarageParking Spaces: 3Parking: Garage Door Opener,Attached,Heated Garage,Oversized |
Pool Pool: PrivatePool |
Frontage Waterfront: Abuts Stream/Creek/River, Stream(s)Road Frontage: City StreetRoad Surface Type: AsphaltNot on Waterfront |
Water & Sewer Sewer: Public Sewer |
Farm & Range Does Not Include Irrigation Water Rights |
Finished Area Finished Area (above surface): 7254 Square Feet |

|
|---|
Days on Market: 180+ |

|
|---|
Year Built Year Built: 2000 |
Property Type / Style Property Type: ResidentialProperty Subtype: Single Family Residence |
Building Construction Materials: Frame, StoneNot a New ConstructionNot Attached Property |
Property Information Usage of Home: Single FamilyNot Included in Sale: Seller's personal property and/or staging items, ping pong.Parcel Number: R0129924 |

|
|---|
Price List Price: $6,750,000Price Per Sqft: $931 |

|
|---|
MLS Status: Active |

|
|---|

|
|---|
Direction & Address City: BoulderCommunity: Field Of Dreams |
School Information Elementary School: Crest ViewJr High / Middle School: CentennialHigh School: BoulderHigh School District: Boulder Valley Dist RE2 |

|
|---|
Listing Agent Listing ID: 1054359 |

|
|---|
Building Details Builder Model: TransitionalBuilder Name: Rosewood |
Building Area Building Area: 7254 Square Feet |

|
|---|
No HOA |

|
|---|
Lot Area: 0.57 acres |

|
|---|
Special Conditions: Private Owner |

|
|---|
Listing Terms: Cash |

|
|---|
Energy Efficiency Features: Southern Exposure, Windows, High Efficiency Furnace, Thermostat, Energy Rated |

|
|---|
Are Units Furnished: Varies By Unit |

|
|---|
BasementMls Number: 1054359Attribution Contact: 303-619-3373Above Grade Unfinished Area: 7254Activation Date: Fri Mar 20 2026Showing Service Name: ShowingTime |
Around this home
Neighborhood Overview

Neighborhood stats provided by third party data sources.
Market trends in Boulder
Last updated August 2026
Avg. sale price
$904K
$6.67KMoM
Sale-to-List Price
98.2%
0.2%MoM
Price per sq ft
$489
$10MoM
Available listings
765
3MoM
Home Value
Trulia Estimate
$6.24MSince last month
Increased$174K (+2.9%)Since last year
Decreased$4M (-37.3%)Since last sale
Decreased$962K (-13.4%)Learn more about this home's value by checking out its Trulia Estimate, the value of nearby homes, and how much similar homes have sold for.
Trulia Estimate
The of this home's value increased by +178% in the last 10 years
| Month | Estimated value |
|---|---|
2026 | |
| September 2026 | $6.24M |
| August 2026 | $6.06M |
| July 2026 | $6.14M |
| June 2026 | $7.68M |
| May 2026 | $7.71M |
| April 2026 | $7.81M |
| March 2026 | $8.09M |
| February 2026 | $9.21M |
| January 2026 | $9.3M |
2025 | |
2024 | |
2023 | |
2022 | |
2021 | |
2020 | |
2019 | |
2018 | |
2017 | |
2016 | |
Comparable sales
These are recently sold homes that have a similar location or other similar features to this home, like bedrooms, bathrooms, and square footage. Get a sense of the expected prices in the area by viewing these homes.Address | Distance | Property Type | Sold Price | Sold Date | Bed | Bath | Sqft |
|---|---|---|---|---|---|---|---|
0.21 | Single-Family Home | $4,090,000 | 05/27/26 | 5 | 3 | 4,833 | |
0.12 | Single-Family Home | $2,100,000 | 05/15/26 | 5 | 4 | 4,311 | |
0.50 | Single-Family Home | $5,600,000 | 07/06/26 | 5 | 5.5 | 6,734 | |
0.17 | Single-Family Home | $2,236,000 | 03/24/26 | 4 | 5 | 5,858 | |
0.65 | Single-Family Home | $5,800,000 | 05/12/26 | 7 | 5.5 | 7,124 | |
0.50 | Single-Family Home | $3,250,000 | 02/23/26 | 5 | 5 | 6,515 | |
0.16 | Single-Family Home | $2,400,000 | 03/12/26 | 4 | 4.5 | 5,541 | |
0.31 | Single-Family Home | $2,687,750 | 06/04/26 | 6 | 5 | 4,853 | |
0.16 | Single-Family Home | $2,400,000 | 04/01/26 | 4 | 4 | 4,722 | |
0.19 | Single-Family Home | $2,250,000 | 06/18/26 | 5 | 4.5 | 4,885 |
Nearby home prices
Get a sense of expected prices in the area by checking the value of nearby homes.Address | Distance | Price | Bed | Bath | Sqft | Status |
|---|---|---|---|---|---|---|
0.08 | $4,750,000 | 6 | 3.5 | 5,587 | For Sale | |
0.10 | $4,500,000 | 6 | 5.5 | 5,232 | For Sale | |
0.11 | $1,398,900 | 3 | 3 | 1,970 | Off Market | |
0.12 | $2,100,000 | 5 | 4 | 4,311 | Recently Sold | |
0.16 | $3,473,200 | 4 | 4 | 3,187 | Off Market | |
0.16 | $2,400,000 | 4 | 4 | 4,722 | Recently Sold | |
0.16 | $2,275,000 | 5 | 6 | 4,716 | Recently Sold | |
0.16 | $2,400,000 | 4 | 4.5 | 5,541 | Recently Sold | |
0.16 | $2,500,000 | 6 | 7 | 5,216 | Recently Sold | |
0.19 | $3,978,400 | 4 | 3.5 | 3,812 | Off Market | |
0.17 | $2,236,000 | 4 | 5 | 5,858 | Recently Sold |
Price and Tax history
| Date | Event | Price |
|---|---|---|
Jun 30, 2026 Source: IRES as distributed by MLS GRID #1054359 | PriceChange | $6,750,000 Price decreased by 20% |
Mar 20, 2026 Source: IRES as distributed by MLS GRID #1054359 | PriceChange | $8,450,000 Price decreased by 15% |
Jan 8, 2026 Source: IRES as distributed by MLS GRID #1049226 | Listed For Sale | $9,980,000 |
Dec 30, 2025 Source: IRES as distributed by MLS GRID #1042988 | ListingRemoved | $10,500,000 |
Nov 18, 2025 Source: IRES as distributed by MLS GRID #1042988 | PriceChange | $10,500,000 Price decreased by 3% |
Sep 5, 2025 Source: IRES as distributed by MLS GRID #1042988 | Listed For Sale | $10,800,000 |
Aug 19, 2025 Source: IRES as distributed by MLS GRID #1032572 | ListingRemoved | $12,000,000 |
May 1, 2025 Source: IRES as distributed by MLS GRID #1032572 | Listed For Sale | $12,000,000 |
Oct 9, 2020 Source: IRES as distributed by MLS GRID #923281 | Sold | $7,200,000 |
Sep 8, 2020 Source: Agent Provided | Pending | $7,400,000 |
Sep 5, 2020 Source: Agent Provided | Listed For Sale | $7,400,000 |
Jul 15, 2016 Source: IRES as distributed by MLS GRID #767266 | Sold | $2,200,000 |
May 27, 2016 Source: Agent Provided | PriceChange | $2,395,000 Price decreased by 19% |
Jan 4, 2016 Source: Agent Provided | PriceChange | $2,950,000 Price increased by 23% |
Jun 23, 2015 Source: Agent Provided | Listed For Sale | $2,395,000 |
Feb 6, 2014 Source: Agent Provided | ListingRemoved | $2,950,000 |
Jul 27, 2013 Source: Agent Provided | PriceChange | $2,950,000 Price increased by 23% |
Jul 18, 2012 Source: Agent Provided | PriceChange | $2,400,000 Price decreased by 19% |
Jun 28, 2012 Source: Agent Provided | Listed For Sale | $2,950,000 |
Sep 29, 2010 Source: Agent Provided | ListingRemoved | $2,450,000 |
May 20, 2010 Source: Agent Provided | PriceChange | $2,450,000 Price decreased by 2% |
Mar 14, 2010 Source: Agent Provided | PriceChange | $2,495,000 Price decreased by 17% |
Feb 28, 2010 Source: Agent Provided | Listed For Sale | $2,995,000 |
Apr 8, 2002 Source: N/A | Sold | $1,262,841 |
Oct 11, 1999 Source: N/A | Sold | $175,000 |
| Year | Property tax | Tax assessment |
|---|---|---|
| 2025 | $28,812 | $4,808,400 |
Home facts updated by county records
LGBTQ Local Legal Protections
LGBTQ Local Legal Protections



Jennifer Egbert, milehimodern - Boulder
Agent Phone: (303) 619-3373
Based on information submitted to the MLS GRID as of 2026-09-25 12:58:16 PDT. All data is obtained from various sources and may not have been verified by broker or MLS GRID. Supplied Open House Information is subject to change without notice. All information should be independently reviewed and verified for accuracy. Properties may or may not be listed by the office/agent presenting the information. Some IDX listings have been excluded from this website. Click here for more information
Similar Homes You May Like
 0.55 ACRESPatrick Brown, Compass - Boulder
 2.15 ACRESCompass Colorado, LLC - Boulder, MLS#2606109
 OPEN SUN, 1-3PMNEW CONSTRUCTIONRoger Walker, Compass - Boulder
 NEW CONSTRUCTION1.6 ACRESPatrick Brown, Compass - Boulder
 NEW CONSTRUCTIONMartin Anderson, Compass-Denver
 NEW CONSTRUCTIONSue Jo Puterbaugh, Live West Realty
 The Zach Zeldner Team, Compass - Boulder
 38.42 ACRESR Tim Goodacre, milehimodern - Boulder
 NEW CONSTRUCTIONPatrick Brown, Compass - Boulder
 NEW CONSTRUCTION0.81 ACRESCompass - Denver, MLS#8978777
 0.84 ACRESThe Zach Zeldner Team, Compass - Boulder
 1.85 ACRESBerkshire Hathaway HomeServices Colorado Real Estate, LLC – Erie, MLS#5614094
 4.68 ACRESPatrick Brown, Compass - Boulder
 NEW CONSTRUCTION6.98 ACRESHunter Jorgensen, Compass - Boulder
 1.6 ACRESPatrick Brown, Compass - Boulder
 0.34 ACRESMichelle Trudgeon, WK Real Estate
 OPEN SUN, 1-3PMNEW CONSTRUCTION0.57 ACRESNicole Clements, Keller Williams-Preferred Rlty
 OPEN SUN, 10-12PMNEW CONSTRUCTIONBeau Burris, Burris Real Estate
 10 ACRESLynne McDougal, WK Real Estate
 0.89 ACRESJoel Ripmaster, Madison & Company Properties - Boulder
 9.86 ACRESMeghan Bach, Compass - Boulder
 OPEN SAT, 11-1PMGenesis Realty, MLS#1711515
 0.44 ACRESPatrick Dolan, RE/MAX of Boulder, Inc
 0.26 ACRESThe Zach Zeldner Team, Compass - Boulder
 3.23 ACRESCari Higgins, Compass - Boulder
 1.58 ACRESThe Zach Zeldner Team, Compass - Boulder
 4.66 ACRESKristin Kalush, Compass - Boulder
 NEWOPEN SAT, 12-2PM0.33 ACRESThe Zach Zeldner Team, Compass - Boulder
 0.34 ACRESJohn McElveen, milehimodern - Boulder
 1.29 ACRESPatrick Brown, Compass - Boulder
 1.05 ACRESJennifer Eiss, Compass - Boulder
 0.25 ACRESThe Zach Zeldner Team, Compass - Boulder
 0.82 ACRESColdwell Banker Realty 54, MLS#8027856
 NEW CONSTRUCTION2.1 ACRESLaura Levy, Coldwell Banker Realty-Boulder
 20.28 ACRESR Tim Goodacre, milehimodern - Boulder
 NEW CONSTRUCTION2.88 ACRESJohn Canova, milehimodern - Boulder
 10.5 ACRESPatrick Brown, Compass - Boulder
 See more homes for sale inBoulder


New Listings near 2158 Tamarack Ave
 NEW - 2 DAYS AGOJanet Leap, RE/MAX of Boulder, Inc
 OPEN SAT, 1-4PM14.77 ACRESJacob Kingston, Compass-Denver
- OPEN SUN, 1-3PMNEW CONSTRUCTION0.57 ACRESNicole Clements, Keller Williams-Preferred Rlty
 Marybeth Emerson, The Agency - Boulder
 0.3 ACRESJohn Canova, milehimodern - Boulder
- 10.5 ACRESPatrick Brown, Compass - Boulder
- 0.89 ACRESJoel Ripmaster, Madison & Company Properties - Boulder
 0.32 ACRESFred Dodds, WK Real Estate
- OPEN SAT, 11-1PMGenesis Realty, MLS#1711515
 NEW CONSTRUCTION0.41 ACRESThe Bernardi Group, Coldwell Banker Realty-Boulder
- NEWOPEN SAT, 12-2PM0.33 ACRESThe Zach Zeldner Team, Compass - Boulder
 0.31 ACRESR Tim Goodacre, milehimodern - Boulder
 Bianca Griffith, RE/MAX of Boulder, Inc
- NEW CONSTRUCTION1.6 ACRESPatrick Brown, Compass - Boulder
- See more homes for sale inBoulder
Frequently asked questions about 2158 Tamarack Ave
- What is the estimated monthly payment for 2158 Tamarack Ave?Based on a $6,750,000 list price with 20% down at today's rates, the estimated monthly payment for 2158 Tamarack Ave in Boulder, CO is approximately $40,736 (about $37,680 principal & interest, $2,981 property taxes, and $75 homeowner's insurance). This is an estimate. Actual payment depends on your loan terms.
- How does the list price for 2158 Tamarack Ave compare to homes in Boulder?2158 Tamarack Ave in Boulder, CO is listed at $6,750,000, about 647% above the $904K median sale price in Boulder.
- What are the closest schools to 2158 Tamarack Ave?The closest schools to 2158 Tamarack Ave in Boulder, CO are Boulder High School (rated 9/10), Centennial Middle School (rated 6/10), Crest View Elementary School (rated 9/10).
- What is 2158 Tamarack Ave estimated to be worth?Trulia's estimated value for 2158 Tamarack Ave in Boulder, CO is $6,237,700.
- Does 2158 Tamarack Ave have air conditioning?Yes, 2158 Tamarack Ave in Boulder, CO has air conditioning.
- Does 2158 Tamarack Ave have a pool?Yes, 2158 Tamarack Ave in Boulder, CO has a pool.
2158 Tamarack Ave, Boulder, CO 80304 is a 5 bedroom, 5 bathroom, 7,254 sqft single-family home built in 2000. 2158 Tamarack Ave is located in Crestview, Boulder. This property is currently available for sale and was listed by IRES as distributed by MLS GRID on Mar 20, 2026. The MLS # for this home is MLS# 1054359.