

$1,456,400
 4 Beds
 3.5 Baths
 3,148 sqft
5211 Denver St, Boulder, CO 80304
Est. Refi. Payment $8,477/mo*
Refinance Your HomeCurrently Off Market - Sold Jan 24, 2024 for $1,398,000
Home Value
Trulia Estimate
$1.46MSince last month
Decreased$33K (-2.3%)Since last year
Increased$36K (+2.6%)Since last sale
Increased$34K (+2.4%)Learn more about this home's value by checking out its Trulia Estimate, the value of nearby homes, and how much similar homes have sold for.
Trulia Estimate
The of this home's value increased by +38% in the last 10 years
| Month | Estimated value |
|---|---|
2026 | |
| September 2026 | $1.43M |
| August 2026 | $1.45M |
| July 2026 | $1.47M |
| June 2026 | $1.5M |
| May 2026 | $1.5M |
| April 2026 | $1.5M |
| March 2026 | $1.5M |
| February 2026 | $1.48M |
| January 2026 | $1.45M |
2025 | |
2024 | |
2023 | |
2022 | |
2021 | |
2020 | |
2019 | |
2018 | |
2017 | |
2016 | |
Comparable sales
These are recently sold homes that have a similar location or other similar features to this home, like bedrooms, bathrooms, and square footage. Get a sense of the expected prices in the area by viewing these homes.Address | Distance | Property Type | Sold Price | Sold Date | Bed | Bath | Sqft |
|---|---|---|---|---|---|---|---|
0.03 | Single-Family Home | $1,535,000 | 09/04/26 | 4 | 3.5 | 3,261 | |
0.17 | Single-Family Home | $1,500,000 | 07/31/26 | 5 | 3.5 | 3,508 | |
0.23 | Single-Family Home | $1,300,000 | 07/02/26 | 4 | 3.5 | 3,550 | |
0.30 | Single-Family Home | $1,330,000 | 07/29/26 | 4 | 3.5 | 2,110 | |
0.32 | Single-Family Home | $1,550,000 | 05/22/26 | 4 | 3.5 | 3,170 | |
0.45 | Single-Family Home | $1,550,000 | 12/11/25 | 4 | 3.5 | 2,498 | |
0.22 | Single-Family Home | $1,725,000 | 01/14/26 | 6 | 3.5 | 4,221 | |
0.39 | Single-Family Home | $962,200 | 11/19/25 | 4 | 3.5 | 2,056 | |
0.26 | Single-Family Home | $942,500 | 07/31/26 | 3 | 2.5 | 1,836 | |
0.39 | Single-Family Home | $1,225,000 | 11/24/25 | 5 | 3 | 3,860 |
Nearby home prices
Get a sense of expected prices in the area by checking the value of nearby homes.Address | Distance | Price | Bed | Bath | Sqft | Status |
|---|---|---|---|---|---|---|
0.04 | $1,123,400 | 3 | 4.5 | 2,992 | Off Market | |
0.02 | $1,472,000 | 4 | 3.5 | 3,404 | Off Market | |
0.05 | $1,125,000 | 3 | 4.5 | 2,992 | Recently Sold | |
0.06 | $979,400 | 3 | 3.5 | 2,580 | Off Market | |
0.06 | $1,030,700 | 4 | 4.5 | 2,892 | Off Market | |
0.06 | $1,098,400 | 3 | 4.5 | 2,580 | Off Market | |
0.03 | $1,535,000 | 4 | 3.5 | 3,261 | Recently Sold | |
0.07 | $1,450,000 | 2 | 2 | 1,692 | For Sale | |
0.09 | $1,075,000 | 3 | 4.5 | 2,580 | Recently Sold | |
0.07 | $1,378,100 | 2 | 2 | 1,643 | Off Market | |
0.09 | $923,900 | 3 | 3.5 | 2,564 | Off Market |
Local Information
- Map ViewExplore the area around 5211 Denver St.

- Schools1 Elementary School1 Middle School1 High School

- Shop & Eat

-- mins to
Home Highlights

Single-Family Home

Built in 2008

3,148 sqft

$463/sqft

2 Car Garage

HOA $28/mo
About this House
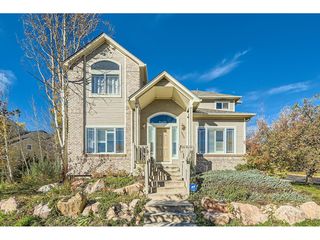
Beautiful contemporary two story located on a quiet corner lot in Dakota Ridge! The stylish entry welcomes you into a bright sunny open floor plan featuring hardwood flooring, floor to ceiling walls of glass, and easy access to the expansive south facing private patio and courtyard complete with fireplace. Three bedrooms on the upper level including a spacious master retreat with vaulted ceilings, fireplace and an abundance of windows and light. The lower level is professionally finished and offers an entertainment room, flex space w/built-in cabinets and a 4th bedroom and full bath. Enjoy the conveniences of the North Boulder lifestyle with close proximity to numerous trails, open space, parks and only 4 miles to the Laughing Goat.
5211 Denver St, Boulder, CO 80304 is a 4 bedroom, 4 bathroom, 3,148 sqft single-family home in Dakota Ridge, built in 2008. It last sold for the $1,399,000 asking price on Jan 24, 2024. This property is not currently displayed as for sale or rent on Trulia. The Trulia Estimate is $1,456,400, with a rent estimate of $4,476/month.
Last check for updates: about 4 hours ago
Listed by Daryl Smith, (303) 818-0233
RE/MAX of Boulder, Inc
Bought with: Dunbar Hardy, (303) 859-7922, Porchlight RE Group-Boulder
Source: IRES as distributed by MLS GRID, MLS#1000219
Home Details for 5211 Denver St

|
|---|
Interior Details Basement: Full,Partially Finished,Built-In RadonNumber of Rooms: 9Types of Rooms: Primary Bedroom, Bedroom 2, Bedroom 3, Bedroom 4, Dining Room, Family Room, Kitchen, Laundry, Living Room |
Beds & Baths Number of Bedrooms: 4Number of Bathrooms: 4Number of Bathrooms (full): 3Number of Bathrooms (half): 1Number of Bathrooms (main level): 1 |
Dimensions and Layout Living Area: 3148 Square Feet |
Appliances & Utilities Utilities: Natural Gas Available, Electricity AvailableAppliances: Gas Range, Dishwasher, Refrigerator, Washer, Dryer, MicrowaveDishwasherDryerMicrowaveRefrigeratorWasher |
Heating & Cooling Heating: Forced AirHas HeatingHeating Fuel: Forced Air |
Fireplace & Spa Fireplace: Two or More, GasHas a Fireplace |
Gas & Electric Electric: XcelGas: XcelHas Electric on Property |
Windows, Doors, Floors & Walls Window: Window CoveringsFlooring: Wood |
Levels, Entrance, & Accessibility Stories: 2Levels: TwoFloors: Wood |
View No View |

|
|---|
Exterior Home Features Roof: CompositionPatio / Porch: PatioFencing: FencedExterior: Sprinkler SystemSprinkler System |
Parking & Garage Number of Garage Spaces: 2Number of Covered Spaces: 2Other Parking: AttachedNo CarportHas a GarageHas an Attached GarageParking Spaces: 2Parking: Garage Door Opener |
Frontage Not on Waterfront |
Water & Sewer Sewer: Public Sewer |
Farm & Range Does Not Include Irrigation Water Rights |
Finished Area Finished Area (above surface): 2294 Square Feet |

|
|---|
Year Built Year Built: 2008 |
Property Type / Style Property Type: ResidentialProperty Subtype: Single Family Residence |
Building Construction Materials: Frame, StuccoNot a New ConstructionNot Attached Property |
Property Information Usage of Home: Single FamilyParcel Number: R0512708 |

|
|---|
Price List Price: $1,399,000 |

|
|---|
MLS Status: Sold |

|
|---|
Direction & Address City: BoulderCommunity: Dakota Ridge Village Ph 5 |
School Information Elementary School: FoothillJr High / Middle School: CentennialHigh School: BoulderHigh School District: Boulder Valley Dist RE2 |

|
|---|
Building Area Building Area: 2294 Square Feet |

|
|---|
Community Features: Clubhouse, Park, Trail(s) |

|
|---|
HOA Fee Includes: Common AmenitiesHOA Name: Dakota RidgeHas an HOAHOA Fee: $28/Monthly |

|
|---|
Lot Area: 3664 sqft |

|
|---|
Special Conditions: Private Owner |

|
|---|
Energy Efficiency Features: Southern Exposure |

|
|---|
BasementMls Number: 1000219Attribution Contact: 303-818-0233Above Grade Unfinished Area: 2294Activation Date: Fri Dec 01 2023Showing Service Name: ShowingTime |

|
|---|
ClubhouseParkTrail(s) |
Price and Tax history
| Date | Event | Price |
|---|---|---|
Jan 24, 2024 Source: IRES as distributed by MLS GRID #1000219 | Sold | $1,398,000 |
Dec 7, 2023 Source: REcolorado as distributed by MLS GRID #IR1000219 | Pending | $1,399,000 |
Dec 1, 2023 Source: IRES as distributed by MLS GRID #1000219 | Listed For Sale | $1,399,000 |
Sep 4, 2020 Source: IRES as distributed by MLS GRID #909831 | Sold | $1,150,000 |
Jul 31, 2020 Source: Agent Provided | Pending | $1,195,000 |
Jun 19, 2020 Source: Agent Provided | PriceChange | $1,195,000 Price decreased by 2% |
May 27, 2020 Source: Agent Provided | PriceChange | $1,225,000 Price decreased by 3% |
Apr 28, 2020 Source: Agent Provided | Listed For Sale | $1,265,000 |
Jul 17, 2008 Source: N/A | Sold | $764,770 |
| Year | Property tax | Tax assessment |
|---|---|---|
| 2025 | $8,839 | $1,619,600 |
Home facts updated by county records
Market trends in Boulder
Last updated August 2026
Avg. sale price
$904K
$6.67KMoM
Sale-to-List Price
98.2%
0.2%MoM
Price per sq ft
$489
$10MoM
Available listings
765
3MoM
Around this home
Neighborhood Overview

Neighborhood stats provided by third party data sources.
What Locals Say about Dakota Ridge
LGBTQ Local Legal Protections
LGBTQ Local Legal Protections



Based on information submitted to the MLS GRID as of 2026-09-18 01:03:17 PDT. All data is obtained from various sources and may not have been verified by broker or MLS GRID. Supplied Open House Information is subject to change without notice. All information should be independently reviewed and verified for accuracy. Properties may or may not be listed by the office/agent presenting the information. Some IDX listings have been excluded from this website. Click here for more information
Frequently asked questions about 5211 Denver St
- What is 5211 Denver St estimated to be worth?Trulia's estimated value for 5211 Denver St in Boulder, CO is $1,456,400.
- What is the price history for 5211 Denver St?5211 Denver St in Boulder, CO last sold for $1,398,000 in January 2024.
- Is Boulder a buyer's or seller's market?Boulder is currently a balanced market, based on recent for-sale activity.
- What's the median sale price in Boulder?The median sale price in Boulder is $904K. That is up $6.67K from the prior month.
- Does 5211 Denver St have laundry facilities?Yes, 5211 Denver St in Boulder, CO has in-unit laundry.
- Does 5211 Denver St have a yard?Yes, 5211 Denver St in Boulder, CO has a yard.
Explore by feature - Pet Friendly
 SPECIAL OFFERPET FRIENDLY
 SPECIAL OFFERPET FRIENDLYFURNISHED
 SPECIAL OFFERPET FRIENDLY
 NEW - 2 DAYS AGOPET FRIENDLY
 SPECIAL OFFERPET FRIENDLY
 PET FRIENDLY
 NEW - 1 DAY AGOSPECIAL OFFERPET FRIENDLY
 SPECIAL OFFERPET FRIENDLY
 NEW - 1 DAY AGOSPECIAL OFFERPET FRIENDLY
 SPECIAL OFFERPET FRIENDLY
Explore by feature - Garage
- SPECIAL OFFERPET FRIENDLY
- NEW - 2 DAYS AGOPET FRIENDLY
- SPECIAL OFFERPET FRIENDLY
- NEW - 1 DAY AGOSPECIAL OFFERPET FRIENDLY
- SPECIAL OFFERPET FRIENDLY
- SPECIAL OFFERPET FRIENDLY
 PET FRIENDLY
 SPECIAL OFFERPET FRIENDLY
 SPECIAL OFFERPET FRIENDLY
 SPECIAL OFFERTotal price$1,420 - $2,343/moStudio-3 bd1-2 baMeadow Creek | 5131 Williams Fork Trl,
Boulder, CO 80301
Explore by feature - Air Conditioning
- NEW - 2 DAYS AGOPET FRIENDLY
- PET FRIENDLY
- NEW - 1 DAY AGOSPECIAL OFFERPET FRIENDLY
- NEW - 1 DAY AGOSPECIAL OFFERPET FRIENDLY
 SPECIAL OFFERPET FRIENDLY
- SPECIAL OFFERPET FRIENDLY
 NEW - 1 DAY AGOSPECIAL OFFERPET FRIENDLY
 SPECIAL OFFERPET FRIENDLY
 PET FRIENDLY
Explore by feature - Pool
- SPECIAL OFFERPET FRIENDLYFURNISHED
- SPECIAL OFFERPET FRIENDLY
- NEW - 2 DAYS AGOPET FRIENDLY
- SPECIAL OFFERPET FRIENDLY
- PET FRIENDLY
- NEW - 1 DAY AGOSPECIAL OFFERPET FRIENDLY
 SPECIAL OFFERTotal price$1,818 - $2,556/mo1-3 bd1-3 baThe Habitat Apartments | 6255 Habitat Dr,
Boulder, CO 80301- NEW - 1 DAY AGOSPECIAL OFFERPET FRIENDLY
- SPECIAL OFFERPET FRIENDLY
- SPECIAL OFFERPET FRIENDLY
Explore by feature - Washer/dryer
- SPECIAL OFFERPET FRIENDLY
- SPECIAL OFFERPET FRIENDLYFURNISHED
- SPECIAL OFFERPET FRIENDLY
- NEW - 2 DAYS AGOPET FRIENDLY
- SPECIAL OFFERPET FRIENDLY
- NEW - 1 DAY AGOSPECIAL OFFERPET FRIENDLY
- SPECIAL OFFERTotal price$1,818 - $2,556/mo1-3 bd1-3 baThe Habitat Apartments | 6255 Habitat Dr,
Boulder, CO 80301 - NEW - 1 DAY AGOSPECIAL OFFERPET FRIENDLY
- SPECIAL OFFERPET FRIENDLY
- SPECIAL OFFERPET FRIENDLY
Explore by feature - Outdoor Space
 PET FRIENDLY
 APPLY INSTANTLYPET FRIENDLY
 APPLY INSTANTLYPET FRIENDLY
 APPLY INSTANTLYPET FRIENDLY
 APPLY INSTANTLYPET FRIENDLY
 APPLY INSTANTLYFURNISHED
 APPLY INSTANTLY
 APPLY INSTANTLYPET FRIENDLY
 APPLY INSTANTLYPET FRIENDLYFURNISHED
 NEW - 2 DAYS AGOAPPLY INSTANTLY
Apartments for Rent
- PET FRIENDLY

- PET FRIENDLY
- NEW - 1 DAY AGOPET FRIENDLY
 PET FRIENDLYTotal price$1,786 - $2,763/moStudio-2 bd1-2 baMysa at The Crossing | 3715 Canfield St,
Boulder, CO 80301 PET FRIENDLYINCOME RESTRICTED
 NEW - 1 DAY AGOPET FRIENDLY
 PET FRIENDLY
 PET FRIENDLY
 PET FRIENDLY
- PET FRIENDLY

 PET FRIENDLYINCOME RESTRICTEDTotal price$1,345 - $1,845/moStudio-2 bd1-2 baNest on 30th Income Restricted Apartments | 2995 Eagle Way,
Boulder, CO 80301 PET FRIENDLYINCOME RESTRICTED
 See more homes for rent inBoulder
Off Market Homes Near 5211 Denver St
 SOLDSEP 16, 2026Ann Cooper, RE/MAX of Boulder, Inc
 SOLDSEP 15, 2026John McElveen, milehimodern - Boulder
 SOLDSEP 15, 2026Rich Gribbon, RE/MAX of Boulder, Inc
 SOLDSEP 14, 2026Daryl Smith, RE/MAX of Boulder, Inc
 SOLDSEP 11, 2026Jared Schaffer, Maven Group Realty
 SOLDSEP 10, 2026Maureen McCarthy, RE/MAX of Boulder, Inc
 SOLDSEP 10, 2026Carly Mayer, Compass - Boulder
 SOLDSEP 10, 2026Marybeth Emerson, The Agency - Boulder
 SOLDSEP 9, 2026Sean McIllwain, MOD Boulder
 SOLDSEP 9, 2026Lynne McDougal, WK Real Estate
 See more homes for sale inBoulder
Homes for sale near 5211 Denver St
 The Bernardi Group, Coldwell Banker Realty-Boulder
 NEW CONSTRUCTIONPatrick Brown, Compass - Boulder
 OPEN FRI, 11-1PMJames Thomas, RE/MAX Alliance-Boulder
 0.73 ACRESLauren Cotlar, Compass-Denver
 NEW CONSTRUCTIONThe Agency - Boulder, MLS#5840706
- See more homes for sale inBoulder


- Results are loading