


Listed by Steve Park, Realty One Group West, (949) 783-2400
46 Cactus Bloom
Irvine, CA 92618
Portola Springs 4 Beds
 3 Baths
 2,095 sqft
4 Beds
3 Baths
2,095 sqft
Home Highlights

Parking
2 Car Garage

Outdoor
Yes

Climate Control
Heating & Cooling

HOA
$190/Monthly

Price/Sqft
$706

Listed
Less than a day ago
Local Information
- Map ViewExplore the area around 46 Cactus Bloom.

- Schools1 Elementary School1 Middle School1 High School

- Shop & Eat

-- mins to
Description
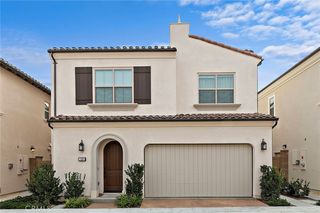
Welcome to 46 Cactus Bloom, a beautifully designed, fully detached corner-lot residence offering 4 bedrooms, 3 bathrooms, and an expansive loft spread across approximately 2,095 sq. ft. of elegant living space. Perfectly positioned facing a serene community greenbelt, this home blends premium comfort with an unbeatable location within walking distance to top-rated Portola Springs Elementary School and resort-style amenities.Light-Filled Interiors & Gourmet Kitchen. Step inside to discover an inviting open-concept floor plan highlighted by soaring 9-foot ceilings, elegant plantation shutters on all windows, and a seamless flow ideal for modern living. The chef-inspired kitchen serves as the heart of the home, featuring an oversized quartz island with pendant lighting, a 4-burner gas cooktop, built-in gas ovens, a dishwasher, a pantry, and extensive counter space. The kitchen opens directly to the great room and dining area, creating a magnificent space for entertaining. Large sliding glass doors lead to a private backyard, effortlessly extending your living space outdoors. Flexible Main Floor & Massive Upstairs Loft. The thoughtfully designed main floor includes a generously sized storage area alongside a main-level bedroom and full bathroom—an ideal layout for guests, multi-generational living, or a private home office. Upstairs, a massive bonus loft offers ultimate flexibility, easily serving as a potential 5th bedroom, home theater, playroom, secondary workspace, or private gym. Luxurious Primary Suite & Private BedroomsThe primary suite is a sun-drenched sanctuary featuring a spa-inspired en-suite bathroom with dual vanities, upgraded countertops and mirrors, a deep soaking tub, a separate walk-in shower, and a spacious walk-in closet with window illumination. Two additional secondary bedrooms are thoughtfully positioned away from the primary suite for maximum privacy and share a well-appointed layout. A dedicated upstairs laundry room with overhead shelving adds everyday convenience.Premium Extras & Prime Location. Additional highlights include a newer energy-efficient tankless water heater and a spacious side-by-side 2-car garage. Situated in a highly desirable neighborhood just moments from parks, premier shopping, dining, and daily conveniences, the property also provides quick access to the 241 toll road and the 5 and 405 freeways.This move-in-ready masterpiece truly has it all. Schedule your private tour today—IT WON'T LAST LONG !!
Open House
Saturday, August 01
1:00 PM to 4:00 PM
Sunday, August 02
1:00 PM to 4:00 PM
Home Details for 46 Cactus Bloom

|
|---|
Interior Details Number of Rooms: 8Types of Rooms: Bedroom, Bathroom, Dining Room, Great Room, Kitchen, Laundry, Other |
Beds & Baths Number of Bedrooms: 4Main Level Bedrooms: 1Number of Bathrooms: 3Number of Bathrooms (full): 3Number of Bathrooms (main level): 1 |
Dimensions and Layout Living Area: 2095 Square Feet |
Appliances & Utilities Utilities: Cable Available, Electricity Available, Natural Gas Available, Sewer Available, Water AvailableAppliances: Gas Cooktop, Gas Range, Gas Water Heater, Ice Maker, Refrigerator, Range Hood, Tankless Water Heater, Water To Refrigerator, Dryer, WasherDryerLaundry: Washer Hookup,Gas Dryer Hookup,Laundry Room,Upper LevelRefrigeratorWasher |
Heating & Cooling Heating: CentralHas CoolingAir Conditioning: Central AirHas HeatingHeating Fuel: Central |
Fireplace & Spa Fireplace: NoneSpa: Association, In GroundNo FireplaceHas a Spa |
Windows, Doors, Floors & Walls Window: Double Pane WindowsDoor: Sliding DoorsFlooring: Laminate, TileCommon Walls: End Unit, No Common Walls |
Levels, Entrance, & Accessibility Stories: 2Number of Stories: 2Levels: TwoEntry Location: Front DoorAccessibility: NoneFloors: Laminate, Tile |
View No ViewView: None |
Security Security: Carbon Monoxide Detector(s), Smoke Detector(s) |

|
|---|
Exterior Home Features Patio / Porch: ConcreteFencing: Block, Fair ConditionExterior: Awning(s), Rain GuttersFoundation: SlabNo Private Pool |
Parking & Garage Number of Garage Spaces: 2Number of Covered Spaces: 2Has a GarageHas an Attached GarageParking Spaces: 2Parking: Concrete,Direct Access,Driveway Level,Door-Single,Garage,No Driveway,Garage Faces Rear |
Pool Pool: In Ground, Association |
Frontage Road Frontage: City StreetNot on Waterfront |
Water & Sewer Sewer: Public Sewer |
Surface & Elevation Elevation Units: Feet |

|
|---|
Days on Market: <1 day on Trulia |

|
|---|
Year Built Year Built: 2012 |
Property Type / Style Property Type: ResidentialProperty Subtype: TownhouseStructure Type: HouseArchitecture: House |
Building Construction Materials: Drywall, Concrete, SteelNot a New ConstructionNot Attached PropertyNo Additional Parcels |
Property Information Condition: Updated/Remodeled, TurnkeyParcel Number: 93805688 |

|
|---|
Price List Price: $1,480,000Price Per Sqft: $706 |
Status Change & Dates Possession Timing: Close Of Escrow |

|
|---|
MLS Status: Coming Soon |

|
|---|
Direction & Address City: IrvineCommunity: Primrose (Prim) |
School Information Elementary School: PortolaJr High / Middle School: Jeffery TrailHigh School: PortolaHigh School District: Irvine Unified |

|
|---|
Listing Agent Listing ID: OC26100767 |

|
|---|
Building Details Builder Model: PrimroseBuilder Name: KB Homes |

|
|---|
Community Features: Curbs, Hiking, Park, Street Lights, SidewalksNot Senior CommunityUnits in Building: 153 |

|
|---|
HOA Name: Keystone PacificHOA Phone: 949-448-6000HOA Phone (alt): 949-363-1963HOA Fee (second): 120HOA Fee Frequency (second): MonthlyAssociation for this Listing: California Regional MLSHas an HOAHOA Fee: $190/Monthly |

|
|---|
Special Conditions: Standard |

|
|---|
Contingencies: Broker/ Listing Agent / Owner does not guarantee the accuracy of square footage, bedroom/bathroom count, lot size or lot lines/dimensions, zoning, rent control, permits, HOA info, school boundary lines or eligibility, and/or other information concerning any assessments, the conditions or features of the property provided by the Seller / Listing Agent / Owner or obtained from public records or other sources.
MLS is deemed reliable but may not always be accurate. The buyer is advised to independently verify the accuracy of all information through inspections, City, and appropriate professionals.Listing Terms: Cash, Cash to New Loan, Conventional |

|
|---|
Mls Number: OC26100767Living Area Range Units: Square FeetAttribution Contact: 949.728.8827Activation Date: Sat Aug 01 2026Common Interest: NoneStart Showing Date: Sat Aug 01 2026Universal Property Id: US-06059-N-93805688-R-N |

|
|---|
HOA Amenities: Clubhouse,Barbecue,Pickleball,Pool,Spa/Hot Tub,Tennis Court(s)Source Internet Entire Listing Display |
Last check for updates: about 2 hours ago
Listing Provided by: Steve Park DRE #01882047, (949) 728-8827
Realty One Group West
Originating MLS: California Regional MLS
Source: CRMLS, MLS#OC26100767
Also Listed on CRMLS.
Market trends in Irvine
Last updated June 2026
Avg. sale price
$1.42M
$14.17KMoM
Sale-to-List Price
98.4%
0.1%MoM
Price per sq ft
$804
$1MoM
Available listings
935
77MoM
Price History for 46 Cactus Bloom
| Date | Price | Event | Source |
|---|---|---|---|
| 12/06/2024 | $4,800 | ListingRemoved | CRMLS #OC24235485 |
| 11/22/2024 | $4,800 | Listed For Rent | CRMLS #OC24235485 |
| 06/05/2019 | $850,000 | Sold | CRMLS #OC19080401 |
| 05/08/2019 | $869,000 | Pending | Agent Provided |
| 05/03/2019 | $869,000 | PriceChange | Agent Provided |
| 04/10/2019 | $899,000 | Listed For Sale | Agent Provided |
| 12/13/2018 | $4,000 | ListingRemoved | Agent Provided |
| 11/15/2018 | $4,000 | Listed For Rent | Agent Provided |
| 05/18/2015 | $3,295 | ListingRemoved | Agent Provided |
| 05/16/2015 | $3,295 | Listed For Rent | Agent Provided |
| 11/26/2014 | $3,250 | ListingRemoved | N/A |
| 11/20/2014 | $3,250 | Listed For Rent | N/A |
| 07/01/2014 | $3,395 | ListingRemoved | N/A |
| 06/04/2014 | $3,395 | Listed For Rent | Agent Provided |
| 04/08/2014 | $3,095 | ListingRemoved | N/A |
| 03/04/2014 | $3,095 | Listed For Rent | N/A |
| 05/23/2012 | $586,500 | Sold | N/A |
Similar Homes You May Like
 OPEN SAT, 11-3PMNEW CONSTRUCTIONKeller Williams Realty
 NEW CONSTRUCTION
 NEW CONSTRUCTION
 NEW CONSTRUCTION
 OPEN SAT, 11-3PMNEW CONSTRUCTIONKeller Williams Realty
 See more homes for sale inIrvine


New Listings near 46 Cactus Bloom
 OPEN WED, 12-2PMKeller Williams Realty Irvine
 COMING SOON 7/29Orange County Realty Co
- See more homes for sale inIrvine


Property Tax and Assessment
| Year | 2025 |
|---|---|
| Tax | $13,204 |
| Assessment | $948,189 |
Home facts updated by county records
Comparable Sales for 46 Cactus Bloom
Address | Distance | Property Type | Sold Price | Sold Date | Bed | Bath | Sqft |
|---|---|---|---|---|---|---|---|
0.25 | Townhouse | $1,100,000 | 02/10/26 | 3 | 3 | 1,652 | |
0.31 | Townhouse | $1,238,000 | 10/22/25 | 3 | 2.5 | 1,597 | |
0.20 | Townhouse | $910,000 | 11/04/25 | 2 | 2 | 1,213 | |
0.46 | Townhouse | $1,250,000 | 11/10/25 | 3 | 3 | 1,529 | |
0.52 | Townhouse | $1,355,000 | 06/15/26 | 3 | 2.5 | 1,646 | |
0.47 | Townhouse | $1,370,000 | 10/16/25 | 3 | 3.5 | 1,813 | |
0.63 | Townhouse | $1,250,000 | 10/29/25 | 4 | 3 | 1,510 | |
0.68 | Townhouse | $1,300,000 | 02/26/26 | 3 | 2.5 | 2,346 | |
0.81 | Townhouse | $1,300,000 | 08/05/25 | 4 | 3.5 | 2,072 |
Nearby homes
Get a sense of prices in the area by checking nearby homes. OFF MARKETSandee Hwang-Smith, Broker
 SOLDMAR 27, 2026Keller Williams Realty Irvine


Assigned Schools
These are the assigned schools for 46 Cactus Bloom.
- Jeffrey Trail Middle
- 7-8
- Public
- 1049 Students
9/10GreatSchools RatingParent Rating AverageI attend Jeffrey Trail Middle School currently from 24-25 and 25-26 and it was honestly a underwhelming experience. Some of the staff (teachers, teacher assistants, principal and vice principals, front office, etc) were okay but certain teachers often showed bias or didn’t show the same treatment towards all students. There was also frequent racism from students and bullying or harassment wasn’t uncommon, and the school is pretty blind about it unless seen directly on camera or a staff member witnessed it. The students also didn’t seem excited to learn because we mostly learned the same topic frequently in class. In my experience, I only had fun because of me creating memories with friends, but it was overall not a great experience.Student Review4mo ago - Portola Springs Elementary
- K-6
- Public
- 948 Students
10/10GreatSchools RatingParent Rating AverageOur family was disappointed with how my child’s 3rd grade class has been managed this year. From the first day of the school year, the class was assigned a long-term substitute due to the teacher’s maternity leave. We requested placement in a classroom with a permanent teacher to ensure stability, but this was denied by both the principal and the district. Unfortunately, within just the first month of school, the substitute teacher was replaced with another substitute. This means the children have had to experience multiple teacher changes, causing emotional disruption and inconsistency in their learning environment. When the principal came to the class to announce the change in substitute teachers, she explained it to the children as “the importance of change and being flexible.” While these are valuable life skills, expecting 8-9-year-old children to process frequent teacher changes as a positive lesson is not realistic. At this age, students need stability, routine, and a consistent teacher they can build trust with not constant disruption in the classroom environment. We are sharing this experience, so other families are aware of how Portola Springs Elementary and the district handle classroom placement and teacher coverage. While the school has a good reputation, our family’s experience has shown that the well-being and stability of the students are not always prioritized. We hope the district will take accountability and improve how they handle situations like this in the future.Parent Review10mo ago - Portola High
- 9-12
- Public
- 2693 Students
10/10GreatSchools RatingParent Rating AveragePersonally I think I've had the best experience in this school out of all the other schools I've attended here in California, as well as back in my home country. It might not be fair to compare schools in Glendale and the post-soviet elementary schools from my childhood to a neat and well funded school in Irvine, but I truly didn't have that many negative experiences here (by my own standards). Frankly though, if you were to ask some of my friends and peers, they might give you a very different answer, but that's their story to tell and not mine.Student Review1y ago  Check out schools near 46 Cactus Bloom.
Neighborhood Overview

Neighborhood stats provided by third party data sources.
What Locals Say about Portola Springs
At least 80 Trulia users voted on each feature.

95 % Say it's dog friendly

93 % Say there are sidewalks

90 % Say car is needed

75 % Say streets are well-lit

70 % Say there's wildlife

69 % Say parking is easy

64 % Say it's quiet

64 % Say people would walk alone at night

62 % Say kids play outside

53 % Say there's holiday spirit

50 % Say neighbors are friendly

50 % Say they plan to stay for at least 5 years

35 % Say yards are well-kept

27 % Say there are community events

25 % Say it's walkable to grocery stores

19 % Say it's walkable to restaurants
Sourced by Trulia users. Learn more about our methodology.
LGBTQ Local Legal Protections
LGBTQ Local Legal Protections



Steve Park, Realty One Group West
Agent Phone: (949) 728-8827
The multiple listing data appearing on this website, or contained in reports produced therefrom, is owned and copyrighted by California Regional Multiple Listing Service, Inc. ("CRMLS") and is protected by all applicable copyright laws. Information provided is for viewer's personal, non-commercial use and may not be used for any purpose other than to identify prospective properties the viewer may be interested in purchasing. All listing data, including but not limited to square footage and lot size is believed to be accurate, but the listing Agent, listing Broker and CRMLS and its affiliates do not warrant or guarantee such accuracy. The viewer should independently verify the listed data prior to making any decisions based on such information by personal inspection and/or contacting a real estate professional.
Based on information from California Regional Multiple Listing Service, Inc. as of 2026-07-21 16:27:32 PDT and /or other sources. All data, including all measurements and calculations of area, is obtained from various sources and has not been, and will not be, verified by broker or MLS. All information should be independently reviewed and verified for accuracy. Properties may or may not be listed by the office/agent presenting the information
Based on information from California Regional Multiple Listing Service, Inc. as of 2026-07-21 16:27:32 PDT and /or other sources. All data, including all measurements and calculations of area, is obtained from various sources and has not been, and will not be, verified by broker or MLS. All information should be independently reviewed and verified for accuracy. Properties may or may not be listed by the office/agent presenting the information
46 Cactus Bloom, Irvine, CA 92618 is a 4 bedroom, 3 bathroom, 2,095 sqft townhouse built in 2012. 46 Cactus Bloom is located in Portola Springs, Irvine. This property is currently available for sale and was listed by CRMLS on Jul 21, 2026. The MLS # for this home is MLS# OC26100767.