


Listed by Lingyao Walsh, Seven Gables Real Estate, (714) 271-6945
$1,350,000
 3 Beds
 2.5 Baths
 1,900 sqft
37 Peony, Irvine, CA 92618
Est. Mortgage $8,907/mo*
Get Pre-QualifiedWe estimate this home will sell faster than 93% nearby.
Home Highlights

Condo

Built in 2010

$711/sqft

2 Car Garage

HOA $432/mo
Local Information
- Map ViewExplore the area around 37 Peony.

- Schools1 Elementary School1 Middle School1 High School

- Shop & Eat

-- mins to
About this House
What's unique:Inviting front porchWelcoming front porchCharming courtyardStainless steel appliancesCovered deckGranite countertops
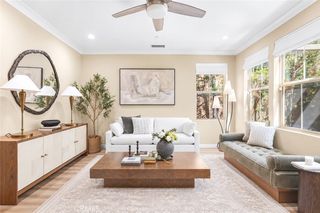
PRICED TO SELL! ONLY ONE WALL ATTACHED, AND MOSTLY IN THE GARAGE! MELLO ROOS ONLY $1700/yr. Ad Valorem Tax Rate 1.022%. Located on a QUIET interior street, this popular Monterey Plan 3 in Woodbury East displays architectural sophistication, highlighted by abundant windows and doors, an inviting front porch, & a charming courtyard. Adding to its curb appeal is a rarely seen upper deck that enhances the handsome front façade and distinctive architectural character. 3 bedrooms +a den/office with custom upgrades at every turn. As you enter, timeless staggered travertine flooring flows throughout the entire first floor. Brand-new carpet on the staircase and second floor. An expansive living room opens to a gourmet kitchen with a large central island. Situated at the heart of the home, the kitchen boasts granite countertops, a full backsplash with glass/natural stone mosaics, custom cabinetry with glass-paneled doors, under cabinet lights, and stainless steel appliances. New interior paint, including baseboards and walk-in pantry's shelves. The spacious dining area features a sliding glass door, opening to an enchanting courtyard, beautifully landscaped with staggered tiles, mosaic accents, & fruit tree. The primary suite showcases a private deck and a luxurious ensuite bath, upgraded with marble countertops, a marble tub surround, and a walk-in shower. Mirrored closet doors & high-end built-in closet organizers in all 3 bedrooms--The one in the primary suite has many locks! Water softener in the garage. Reverse osmosis under the kitchen sink. Instant hot water circulator under the primary bath's sink. LED recessed lighting with dimmers in every room, classic plantation shutters & crown moldings, 2 NEST thermostats, alarm system, & keyless entry for both the front and garage doors. The garage is fully finished with epoxy flooring, a 250V plug for EV, and custom cabinetry throughout—including built-in shoe shelves. Unwind on the covered deck after a long day, dine under the stars in the courtyard, or showcase your favorite flower pots on the welcoming front porch. World-class HOA amenities, including pools, spas, sport courts, a gym, clubhouse, tot lots, and more. The Monterey HOA not only maintains the landscaping, exterior paint, roof, balcony, and termite work, but also offers another pool/shaded kiddie pool and a playground within walking distance. Easy access to freeways and just minutes from Woodbury Town Center, the Great Park, Irvine Spectrum, and more.
We estimate this home will sell faster than 93% nearby.
Home Details for 37 Peony

|
|---|
Interior Details Number of Rooms: 13Types of Rooms: Master Bedroom, Bedroom, Bathroom, Dining Room, Entry Foyer, Great Room, Kitchen, Laundry, Office, Other, Pantry |
Beds & Baths Number of Bedrooms: 3Number of Bathrooms: 3Number of Bathrooms (full): 2Number of Bathrooms (half): 1Number of Bathrooms (main level): 1 |
Dimensions and Layout Living Area: 1900 Square Feet |
Appliances & Utilities Utilities: Electricity Connected, Natural Gas Connected, Sewer Connected, Water ConnectedAppliances: Dishwasher, Free-Standing Range, Disposal, Gas Oven, Gas Range, Microwave, Refrigerator, Water Softener, Tankless Water Heater, Water To Refrigerator, Water Purifier, Dryer, WasherDishwasherDisposalDryerLaundry: Washer Hookup,Gas Dryer Hookup,Laundry RoomMicrowaveRefrigeratorWasher |
Heating & Cooling Heating: CentralHas CoolingAir Conditioning: Central AirHas HeatingHeating Fuel: Central |
Fireplace & Spa Fireplace: NoneSpa: Association, Heated, In GroundNo FireplaceHas a Spa |
Gas & Electric Electric: 220 Volts in Garage |
Windows, Doors, Floors & Walls Window: Custom Covering(s), Double Pane Windows, Drapes, Plantation ShuttersFlooring: Carpet, Stone, TileCommon Walls: 1 Common Wall |
Levels, Entrance, & Accessibility Stories: 2Number of Stories: 2Levels: TwoEntry Location: front doorFloors: Carpet, Stone, Tile |
View No View |
Security Security: Prewired, Carbon Monoxide Detector(s), Smoke Detector(s) |

|
|---|
Exterior Home Features Roof: TilePatio / Porch: Covered, Enclosed, Front Porch, Patio, TileFencing: Stucco WallExterior: Lighting, Rain GuttersFoundation: SlabNo Private Pool |
Parking & Garage Number of Garage Spaces: 2Number of Covered Spaces: 2Has a GarageHas an Attached GarageParking Spaces: 2Parking: Direct Access,Garage,Garage Door Opener,Garage Faces Rear |
Pool Pool: Heated, In Ground, Lap, Association |
Frontage Road Frontage: City StreetRoad Surface Type: PavedNot on Waterfront |
Water & Sewer Sewer: Sewer Tap Paid |
Surface & Elevation Elevation Units: Feet |

|
|---|
Cumulative Days on Market: 50Days on Market: 73 |

|
|---|
Year Built Year Built: 2010 |
Property Type / Style Property Type: ResidentialProperty Subtype: CondominiumStructure Type: HouseArchitecture: Contemporary |
Building Construction Materials: StuccoNot a New ConstructionAttached To Another StructureNo Additional Parcels |
Property Information Condition: TurnkeyIncluded in Sale: refrigerator, washer, dryer.Parcel Number: 93474876 |

|
|---|
Price List Price: $1,350,000Price Per Sqft: $711 |
Status Change & Dates Possession Timing: Close Of Escrow |

|
|---|
MLS Status: Active Under Contract |

|
|---|

|
|---|
Direction & Address City: IrvineCommunity: Monterey (Mtrey) |
School Information High School District: Irvine Unified |

|
|---|
Listing Agent Listing ID: PW26153639 |

|
|---|
Community Features: Curbs, Gutter(s), Storm Drain(s), Street Lights, Sidewalks, ParkNot Senior CommunityUnits in Building: 78 |

|
|---|
HOA Name: MontereyHOA Phone: 949-833-2600HOA Phone (alt): 800-798-0711HOA Name (second): Woodbury EastHOA Fee (second): 197HOA Fee Frequency (second): MonthlyAssociation for this Listing: California Regional MLSHas an HOAHOA Fee: $432/Monthly |

|
|---|
Lot Area: 8142 sqft |

|
|---|
Special Conditions: Standard |

|
|---|
Listing Terms: Cash, Cash to New Loan, Conventional |

|
|---|
Mls Number: PW26153639Living Area Range Units: Square FeetZillow Contingency Status: Under ContractAttribution Contact: 714-271-6945Common Interest: Planned DevelopmentUniversal Property Id: US-06059-N-93474876-R-N |

|
|---|
HOA Amenities: Clubhouse,Sport Court,Fitness Center,Outdoor Cooking Area,Barbecue,Picnic Area,Playground,Pool,Spa/Hot Tub,Tennis Court(s)Source Internet Entire Listing Display |
Around this home
Neighborhood Overview

Neighborhood stats provided by third party data sources.
What Locals Say about Woodbury East
At least 1 Trulia users voted on each feature.

100 % Say it's dog friendly

100 % Say there are community events

100 % Say parking is easy

100 % Say car is needed

100 % Say there are sidewalks

100 % Say neighbors are friendly

100 % Say there's holiday spirit

100 % Say yards are well-kept

100 % Say there's wildlife

100 % Say it's walkable to grocery stores

100 % Say it's walkable to restaurants

50 % Say streets are well-lit
Sourced by Trulia users. Learn more about our methodology.
Market trends in Irvine
Last updated August 2026
Avg. sale price
$1.41M
$42.67KMoM
Sale-to-List Price
97.9%
0.3%MoM
Price per sq ft
$797
$2MoM
Available listings
956
9MoM
Home Value
Trulia Estimate
$1.32MSince last month
$0 (0%)Since last year
Decreased$223K (-14.4%)Since last sale
Increased$24K (+1.9%)Learn more about this home's value by checking out its Trulia Estimate, the value of nearby homes, and how much similar homes have sold for.
Trulia Estimate
The of this home's value increased by +69% in the last 10 years
| Month | Estimated value |
|---|---|
2026 | |
| September 2026 | $1.33M |
| August 2026 | $1.33M |
| July 2026 | $1.39M |
| June 2026 | $1.42M |
| May 2026 | $1.42M |
| April 2026 | $1.42M |
| March 2026 | $1.47M |
| February 2026 | $1.48M |
| January 2026 | $1.53M |
2025 | |
2024 | |
2023 | |
2022 | |
2021 | |
2020 | |
2019 | |
2018 | |
2017 | |
2016 | |
Comparable sales
These are recently sold homes that have a similar location or other similar features to this home, like bedrooms, bathrooms, and square footage. Get a sense of the expected prices in the area by viewing these homes.Address | Distance | Property Type | Sold Price | Sold Date | Bed | Bath | Sqft |
|---|---|---|---|---|---|---|---|
0.39 | Condo | $1,480,000 | 09/24/26 | 3 | 3 | 1,656 | |
0.31 | Condo | $1,230,000 | 09/18/26 | 3 | 2.5 | 2,064 | |
0.36 | Condo | $1,470,000 | 07/23/26 | 3 | 2.5 | 1,934 | |
0.40 | Condo | $1,195,000 | 03/10/26 | 3 | 3.5 | 1,837 | |
0.65 | Condo | $1,273,900 | 09/03/26 | 3 | 3 | 1,840 | |
0.09 | Condo | $955,000 | 05/11/26 | 2 | 2.5 | 1,206 | |
0.09 | Condo | $1,235,000 | 01/16/26 | 3 | 2.5 | 1,503 | |
0.44 | Condo | $1,690,000 | 04/02/26 | 3 | 2.5 | 1,907 | |
0.47 | Condo | $1,608,000 | 11/24/25 | 3 | 2.5 | 1,745 | |
0.40 | Condo | $1,350,000 | 12/02/25 | 4 | 3 | 2,336 |
Nearby home prices
Get a sense of expected prices in the area by checking the value of nearby homes.Address | Distance | Price | Bed | Bath | Sqft | Status |
|---|---|---|---|---|---|---|
0.02 | $1,601,700 | 3 | 2.5 | 1,910 | Off Market | |
0.04 | $1,065,400 | 2 | 2.5 | 1,665 | Off Market | |
0.05 | $1,036,300 | 2 | 2.5 | 1,665 | Off Market | |
0.03 | $1,526,900 | 3 | 2.5 | 1,910 | Off Market | |
0.07 | $1,462,500 | 3 | 2.5 | 1,804 | Off Market | |
0.03 | $1,497,100 | 3 | 2.5 | 1,804 | Off Market | |
0.06 | $950,000 | 2 | 2 | 1,665 | For Sale | |
0.09 | $1,235,000 | 3 | 2.5 | 1,503 | Recently Sold | |
0.09 | $955,000 | 2 | 2.5 | 1,206 | Recently Sold | |
0.10 | $1,297,600 | 3 | 2.5 | 1,493 | Off Market | |
0.10 | $891,100 | 2 | 2.5 | 1,206 | Off Market | |
0.11 | $1,260,000 | 3 | 2.5 | 1,390 | For Sale |
Price and Tax history
| Date | Event | Price |
|---|---|---|
Sep 3, 2026 Source: CRMLS #PW26153639 | Contingent | $1,350,000 |
Aug 9, 2026 Source: CRMLS #PW26153639 | PriceChange | $1,350,000 Price decreased by 4% |
Jul 15, 2026 Source: CRMLS #PW26153639 | Listed For Sale | $1,400,000 |
Feb 14, 2022 Source: N/A | Sold | $1,301,000 |
Feb 14, 2022 Source: CRMLS #OC22005163 | Pending | $1,198,888 |
Feb 4, 2022 Source: CRMLS #OC22005163 | Contingent | $1,198,888 |
Jan 29, 2022 Source: CRMLS #OC22005163 | Listed For Sale | $1,198,888 |
Jul 10, 2017 Source: Agent Provided | ListingRemoved | $789,000 |
May 21, 2016 Source: Agent Provided | Pending | $789,000 |
May 21, 2016 Source: Agent Provided | Listed For Sale | $789,000 |
Apr 18, 2016 Source: Agent Provided | ListingRemoved | $789,000 |
Apr 18, 2016 Source: Agent Provided | Pending | $789,000 |
Apr 15, 2016 Source: N/A | Sold | $780,000 |
Mar 16, 2016 Source: Agent Provided | PriceChange | $789,000 Price decreased by 1% |
Mar 4, 2016 Source: Agent Provided | Pending | $800,000 |
Feb 19, 2016 Source: Agent Provided | Listed For Sale | $800,000 |
Nov 23, 2010 Source: N/A | Sold | $626,500 |
| Year | Property tax | Tax assessment |
|---|---|---|
| 2026 | Unavailable | $1,408,121 |
Home facts updated by county records
LGBTQ Local Legal Protections
LGBTQ Local Legal Protections



Lingyao Walsh, Seven Gables Real Estate
Agent Phone: (714) 271-6945

The multiple listing data appearing on this website, or contained in reports produced therefrom, is owned and copyrighted by California Regional Multiple Listing Service, Inc. ("CRMLS") and is protected by all applicable copyright laws. Information provided is for viewer's personal, non-commercial use and may not be used for any purpose other than to identify prospective properties the viewer may be interested in purchasing. All listing data, including but not limited to square footage and lot size is believed to be accurate, but the listing Agent, listing Broker and CRMLS and its affiliates do not warrant or guarantee such accuracy. The viewer should independently verify the listed data prior to making any decisions based on such information by personal inspection and/or contacting a real estate professional.
Based on information from California Regional Multiple Listing Service, Inc. as of 2026-09-26 01:05:13 PDT and /or other sources. All data, including all measurements and calculations of area, is obtained from various sources and has not been, and will not be, verified by broker or MLS. All information should be independently reviewed and verified for accuracy. Properties may or may not be listed by the office/agent presenting the information
Based on information from California Regional Multiple Listing Service, Inc. as of 2026-09-26 01:05:13 PDT and /or other sources. All data, including all measurements and calculations of area, is obtained from various sources and has not been, and will not be, verified by broker or MLS. All information should be independently reviewed and verified for accuracy. Properties may or may not be listed by the office/agent presenting the information
Similar Homes You May Like
 OPEN SAT, 1-4PM3.06 ACRESCaliber Real Estate Group
 OPEN SAT, 1-3PMT.N.G. Real Estate Consultants
 OPEN SAT, 1-4PMThe OC Real Estate
 OPEN SAT, 12-3PMKeller Williams Realty Irvine
 NEWOPEN SAT, 12-2PM0.28 ACRESColdwell Banker Realty
 OPEN SAT, 2-5PMPacific Sotheby's Int'l Realty
 0.58 ACRESColdwell Banker Best Realty
 OPEN SAT, 12-3PMColdwell Banker Realty
 OPEN SAT, 12-3PM0.52 ACRESColdwell Banker Platinum Prop
 OPEN SUN, 1-3PMKeller Williams Realty Irvine
 OPEN SUN, 2-4PMKeller Williams Realty Irvine
 OPEN SUN, 11-1PM1.88 ACRESDouglas Elliman Of California
 NEWOPEN SAT, 2-5PMKeller Williams Realty Irvine
 OPEN SUN, 1-4PMWise Choices Realty
 OPEN SAT, 1:30-4:30PMHomeSmart, Evergreen Realty
 OPEN SUN, 1-4PMCirca Properties, Inc.
 OPEN SAT, 1-4PMIML Real Estate
 9.4 ACRESColdwell Banker Envision
 OPEN SAT, 11-2PMUniversal Elite Inc.
 OPEN SAT, 12-3PM12.87 ACRESAmberwood Real Estate, Inc.
 NEW - 18 HRS AGOKeller Williams Realty Irvine
 See more homes for sale inIrvine


New Listings near 37 Peony
 NEWOPEN SAT, 1-4PMKeller Williams Realty Irvine
 OPEN SAT, 1-4PMColdwell Banker Platinum Prop
 NEWOPEN SAT, 11-2PMRE/MAX New Dimension
 OPEN SAT, 1-4PM1.55 ACRESFirst Team Real Estate
 OPEN SUN, 1-4PMCOMING SOON 9/27First Team Real Estate North Tustin
 OPEN SAT, 1-4PMAlexis Kim DRE # 01377398, Keller Williams Larchmont
 OPEN SAT, 2-4PMKeller Williams Realty Irvine
 OPEN SUN, 1-4PMSeven Gables Real Estate
- See more homes for sale inIrvine


Frequently asked questions about 37 Peony
- What is the estimated monthly payment for 37 Peony?Based on a $1,350,000 list price with 20% down at today's rates, the estimated monthly payment for 37 Peony in Irvine, CA is approximately $8,723 (about $7,455 principal & interest, $1,193 property taxes, and $75 homeowner's insurance). This is an estimate. Actual payment depends on your loan terms.
- How does the list price for 37 Peony compare to homes in Irvine?37 Peony in Irvine, CA is listed at $1,350,000, about 4% below the $1.41M median sale price in Irvine.
- What are the closest schools to 37 Peony?The closest schools to 37 Peony in Irvine, CA are Jeffrey Trail Middle (rated 9/10), Portola High (rated 10/10), Woodbury Elementary School (rated 10/10).
- Does 37 Peony have air conditioning?Yes, 37 Peony in Irvine, CA has air conditioning.
- Does 37 Peony have a pool?Yes, 37 Peony in Irvine, CA has a pool.
- Does 37 Peony have laundry facilities?Yes, 37 Peony in Irvine, CA has in-unit laundry.
37 Peony, Irvine, CA 92618 is a 3 bedroom, 3 bathroom, 1,900 sqft condo built in 2010. 37 Peony is located in Woodbury East, Irvine. This property is currently available for sale and was listed by CRMLS on Jul 15, 2026. The MLS # for this home is MLS# PW26153639.