


$1,100,000
 4 Beds
 3.5 Baths
 2,894 sqft (on 0.27 acres)
3945 S Jersey Street, Denver, CO 80237
Est. Mortgage $6,197/mo*
Get Pre-QualifiedHome Highlights

Single-Family Home

Built in 1963

0.27 acre lot

$380/sqft

2 Car Garage
Local Information
- Map ViewExplore the area around 3945 S Jersey Street.

- Schools1 Preschool School1 Elementary School1 Middle School1 High School

- Shop & Eat

-- mins to
About this House
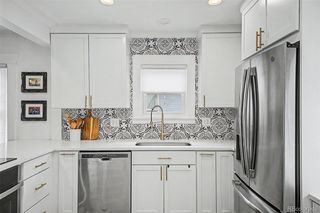
Welcome to 3945 South Jersey Street, a beautifully updated 4-bed, 4-bath in Denver's coveted Southmoor neighborhood. This home blends timeless ranch-style living with thoughtful, high-end updates throughout. The fully renovated primary bath features a custom steam shower and heated floors, and the oversized walk-in closet is designed to maximize space and functionality. This open floor plan flows seamlessly – a well-equipped kitchen, cozy family room, dining area, spacious office, two additional bedrooms, and double laundry make for a cohesive main floor. Custom shutters add character and privacy, while elevating the home's interior finishes. New central air and heating systems improve the living experience throughout, and a large basement rounds out this timeless home. This 11,800sqft lot showcases indoor // outdoor living at its finest. The main floor opens up to a large back deck generous enough to accommodate both a large dining area, as well as a lounge area with outdoor TV. The updated front and back porches offer an unusually expansive outdoor living space for a Denver address — perfect for morning coffee or evening entertaining.
Last check for updates: about 2 hours ago
Listing courtesy of Mallory Hoffman, (203) 722-9092
The Agency - Denver
Source: REcolorado as distributed by MLS GRID, MLS#4001782
Also Listed on REcolorado as distributed by MLS GRID.
Open House
Friday, September 11
3:00 PM to 5:00 PM
Home Details for 3945 S Jersey Street

|
|---|
Interior Details Basement: FinishedNumber of Rooms: 8Types of Rooms: Bedroom, Bathroom |
Beds & Baths Number of Bedrooms: 4Main Level Bedrooms: 3Number of Bathrooms: 4Number of Bathrooms (full): 3Number of Bathrooms (half): 1Number of Bathrooms (main level): 3 |
Dimensions and Layout Living Area: 2894 Square Feet |
Heating & Cooling Heating: Baseboard,Forced AirHas CoolingAir Conditioning: Central AirHas HeatingHeating Fuel: Baseboard |
Fireplace & Spa Fireplace: Living RoomSpa: Steam RoomHas a Fireplace |
Windows, Doors, Floors & Walls Window: Window CoveringsFlooring: Carpet, Wood |
Levels, Entrance, & Accessibility Stories: 1Levels: OneFloors: Carpet, Wood |
View No View |

|
|---|
Exterior Home Features Roof: CompositionPatio / Porch: Covered, Deck, Front Porch, PatioExterior: Private Yard |
Parking & Garage Number of Garage Spaces: 2Number of Covered Spaces: 2Has a GarageHas an Attached GarageParking Spaces: 2Parking: Garage Attached |
Frontage Not on Waterfront |
Water & Sewer Sewer: Public Sewer |
Finished Area Finished Area (above surface): 2135 Square FeetFinished Area (below surface): 759 Square Feet |

|
|---|
Days on Market: <1 day on Trulia |

|
|---|
Year Built Year Built: 1963 |
Property Type / Style Property Type: ResidentialProperty Subtype: Single Family ResidenceStructure Type: HouseArchitecture: House |
Building Construction Materials: BrickNot Attached Property |
Property Information Condition: Updated/RemodeledNot Included in Sale: NoneParcel Number: 705305009 |

|
|---|
Price List Price: $1,100,000Price Per Sqft: $380 |
Status Change & Dates Possession Timing: Close Of Escrow |

|
|---|
MLS Status: Active |

|
|---|

|
|---|
Direction & Address City: DenverCommunity: Southmoor |
School Information Elementary School: SouthmoorElementary School District: Denver 1Jr High / Middle School: HamiltonJr High / Middle School District: Denver 1High School: Thomas JeffersonHigh School District: Denver 1 |

|
|---|
Listing Agent Listing ID: 4001782 |

|
|---|
Building Area Building Area: 2894 Square Feet |

|
|---|
Not Senior Community |

|
|---|
No HOA |

|
|---|
Lot Area: 0.27 acres |

|
|---|
Special Conditions: Standard |

|
|---|
Listing Terms: Cash, Conventional, Other |

|
|---|
Mobile Home Park Mobile Home Units: Feet |

|
|---|
Business Information Ownership: Individual |

|
|---|
BasementMls Number: 4001782Attribution Contact: mallory.hoffman@theagencyre.com, 203-722-9092Above Grade Unfinished Area: 2135Showing Service Name: Showing Time |
Around this home
Neighborhood Overview

Neighborhood stats provided by third party data sources.
What Locals Say about Southmoor Park
At least 41 Trulia users voted on each feature.

96 % Say it's dog friendly

88 % Say there are sidewalks

81 % Say parking is easy

80 % Say car is needed

77 % Say there's holiday spirit

76 % Say people would walk alone at night

69 % Say it's walkable to restaurants

67 % Say it's quiet

67 % Say streets are well-lit

50 % Say there's wildlife

46 % Say yards are well-kept

37 % Say kids play outside

37 % Say they plan to stay for at least 5 years

37 % Say neighbors are friendly

35 % Say it's walkable to grocery stores

24 % Say there are community events
Sourced by Trulia users. Learn more about our methodology.
Market trends in Denver
Last updated July 2026
Avg. sale price
$607K
$1.5KMoM
Sale-to-List Price
99.8%
0.2%MoM
Price per sq ft
$354
$2MoM
Available listings
4207
72MoM
Home Value
Trulia Estimate
$1.07MSince last month
Increased$99K (+10.2%)Since last year
Increased$100K (+10.3%)Since last sale
Increased$201K (+23.1%)Learn more about this home's value by checking out its Trulia Estimate, the value of nearby homes, and how much similar homes have sold for.
Trulia Estimate
The of this home's value increased by +102% in the last 10 years
| Month | Estimated value |
|---|---|
2026 | |
| September 2026 | $1.07M |
| August 2026 | $988K |
| July 2026 | $972K |
| June 2026 | $1M |
| May 2026 | $1M |
| April 2026 | $993K |
| March 2026 | $990K |
| February 2026 | $971K |
| January 2026 | $944K |
2025 | |
2024 | |
2023 | |
2022 | |
2021 | |
2020 | |
2019 | |
2018 | |
2017 | |
2016 | |
Comparable sales
These are recently sold homes that have a similar location or other similar features to this home, like bedrooms, bathrooms, and square footage. Get a sense of the expected prices in the area by viewing these homes.Address | Distance | Property Type | Sold Price | Sold Date | Bed | Bath | Sqft |
|---|---|---|---|---|---|---|---|
0.12 | Single-Family Home | $1,025,000 | 08/06/26 | 5 | 3 | 3,112 | |
0.23 | Single-Family Home | $1,240,000 | 05/11/26 | 4 | 3 | 2,677 | |
0.10 | Single-Family Home | $1,256,500 | 10/31/25 | 5 | 3.5 | 3,481 | |
0.16 | Single-Family Home | $700,000 | 05/26/26 | 4 | 3 | 2,578 | |
0.07 | Single-Family Home | $1,400,000 | 04/17/26 | 5 | 4 | 3,875 | |
0.14 | Single-Family Home | $1,500,000 | 12/05/25 | 4 | 3 | 3,115 | |
0.11 | Single-Family Home | $1,453,125 | 10/24/25 | 5 | 3.5 | 3,293 | |
0.23 | Single-Family Home | $665,500 | 05/04/26 | 5 | 3.5 | 3,147 | |
0.35 | Single-Family Home | $760,000 | 07/22/26 | 5 | 4 | 3,004 | |
0.44 | Single-Family Home | $785,000 | 09/18/25 | 4 | 3 | 2,566 |
Nearby home prices
Get a sense of expected prices in the area by checking the value of nearby homes.Address | Distance | Price | Bed | Bath | Sqft | Status |
|---|---|---|---|---|---|---|
0.03 | $1,263,000 | 5 | 3 | 3,487 | Off Market | |
0.04 | $956,600 | 5 | 3.5 | 4,322 | Off Market | |
0.04 | $1,404,300 | 5 | 3.5 | 3,314 | Off Market | |
0.04 | $1,253,100 | 4 | 3 | 3,440 | Off Market | |
0.07 | $1,333,900 | 4 | 3.5 | 3,985 | Off Market | |
0.10 | $1,391,600 | 5 | 3.5 | 3,481 | Off Market | |
0.07 | $1,400,000 | 5 | 4 | 3,875 | Recently Sold | |
0.10 | $1,355,500 | 4 | 3.5 | 3,369 | Off Market | |
0.13 | $1,714,000 | 4 | 3 | 3,190 | Off Market | |
0.11 | $1,443,600 | 5 | 3.5 | 3,293 | Off Market | |
0.12 | $1,025,000 | 5 | 3 | 3,112 | Recently Sold |
Price and Tax history
| Date | Event | Price |
|---|---|---|
Sep 9, 2026 Source: REcolorado as distributed by MLS GRID #4001782 | Listed For Sale | $1,100,000 |
Mar 8, 2021 Source: N/A | Sold | $870,000 |
Jul 1, 2016 Source: N/A | Sold | $530,000 |
May 18, 2016 Source: Agent Provided | Pending | $524,000 |
May 10, 2016 Source: Agent Provided | Listed For Sale | $524,000 |
| Year | Property tax | Tax assessment |
|---|---|---|
| 2025 | $4,385 | $984,200 |
Home facts updated by county records
LGBTQ Local Legal Protections
LGBTQ Local Legal Protections



Mallory Hoffman, The Agency - Denver
Agent Phone: (203) 722-9092
© 2026 REcolorado® All rights reserved. Certain information contained herein is derived from information which is the licensed property of, and copyrighted by, REcolorado®. Some IDX listings have been excluded from this website. Click here for more information
Similar Homes You May Like
 0.29 ACRESMB Metro Brokers Realty Oasis, MLS#9545273
 OPEN SAT, 11-2PM0.25 ACRESThe Diamond Group, MLS#3158771
 0.25 ACRESCompass - Denver, MLS#3291525
 OPEN SAT, 11-3PM0.29 ACRESColdwell Banker Realty 24, MLS#4798786
 0.26 ACRESCompass - Denver, MLS#7189336
 FOR SALE BY OWNER0.26 ACRES
 LIV Sotheby's International Realty, MLS#7105075
 Your Castle Real Estate Inc, MLS#6121244
 0.25 ACRESCentury 21 Dream Home, MLS#9191927
 0.25 ACRESEngel & Volkers Denver, MLS#1669392
 Your Castle Realty LLC, MLS#4278439
 LIV Sotheby's International Realty, MLS#8529022
 Kentwood Real Estate DTC, LLC, MLS#6861735
 0.27 ACRESKeller Williams Real Estate LLC, MLS#8442509
 Kentwood Real Estate DTC, LLC, MLS#5846954
 Kentwood Real Estate DTC, LLC, MLS#1861963
 Nicholas Connolly, Keller Williams-Advantage Rlty
 0.27 ACRESCompass - Denver, MLS#6629179
 OPEN SAT, 11-2PMJim Klein, Full House Realty Group
 Vision Properties LLC, MLS#5543136
 LIV Sotheby's International Realty, MLS#8059904
 Kentwood Real Estate DTC, LLC, MLS#6234555
 Your Castle Real Estate Inc, MLS#4307141
 0.44 ACRESBrix Real Estate LLC, MLS#8509805
 0.25 ACRESKeller Williams Realty Northern Colorado, MLS#9936098
 Kentwood Real Estate DTC, LLC, MLS#1917754
 See more homes for sale inDenver


New Listings near 3945 S Jersey Street
 OPEN SAT, 1-3PMKentwood Real Estate DTC, LLC, MLS#3086646
 NEW - 19 HRS AGOWest and Main Homes Inc, MLS#2317497
 0.3 ACRESBrokers Guild Homes, MLS#4896463
 Engel & Volkers Denver, MLS#4302529
 NEWOPEN SAT, 11-3PMCOMING SOON 9/11MB The Real Estate Firm, MLS#4217457
 NEW - 2 DAYS AGOHomeSmart, MLS#9026813
 0.26 ACRESBen Prucey, RE/MAX Professionals DTC
 NEW - 21 HRS AGOCompass - Denver, MLS#4752281
 NEW - 1 DAY AGORE/MAX Professionals, MLS#6050133
 Austin Peterson, Apex Real Estate Solutions
 0.27 ACRESSimply Denver, MLS#2872360
- See more homes for sale inDenver


Frequently asked questions about 3945 S Jersey Street
- What is the estimated monthly payment for 3945 S Jersey Street?Based on a $1,100,000 list price with 20% down at today's rates, the estimated monthly payment for 3945 S Jersey Street in Denver, CO is approximately $6,400 (about $5,876 principal & interest, $449 property taxes, and $75 homeowner's insurance). This is an estimate. Actual payment depends on your loan terms.
- How does the list price for 3945 S Jersey Street compare to homes in Denver?3945 S Jersey Street in Denver, CO is listed at $1,100,000, about 81% above the $607K median sale price in Denver.
- What do residents say about the Southmoor Park neighborhood?Residents describe the Southmoor Park neighborhood in Denver, CO as dog-friendly, pedestrian-friendly, and easy to park in. See homes for sale in Southmoor Park, Denver.
- What are the closest schools to 3945 S Jersey Street?The closest schools to 3945 S Jersey Street in Denver, CO are Hamilton Middle School (rated 3/10), Southmoor Elementary School (Pre-K, rated 9/10), Thomas Jefferson High School (rated 6/10).
- Does 3945 S Jersey Street have air conditioning?Yes, 3945 S Jersey Street in Denver, CO has air conditioning.
- Does 3945 S Jersey Street have a yard?Yes, 3945 S Jersey Street in Denver, CO has a yard.
3945 S Jersey Street, Denver, CO 80237 is a 4 bedroom, 4 bathroom, 2,894 sqft single-family home built in 1963. 3945 S Jersey Street is located in Southmoor Park, Denver. This property is currently available for sale and was listed by REcolorado as distributed by MLS GRID on Sep 9, 2026. The MLS # for this home is MLS# 4001782.