


7602 E Nassau Ave
Denver, CO 80237
Hampden South 4 Beds
 2.5 Baths
 2,595 sqft
4 Beds
2.5 Baths
2,595 sqft
Home Highlights

Parking
2 Car Garage

Outdoor
Patio

Price/Sqft
$339

Listed
49 days ago

Climate Control
Forced Air & Central Air
Local Information
- Map ViewExplore the area around 7602 E Nassau Ave.

- Schools3 Preschool Schools3 Elementary Schools1 Middle School1 High School

- Shop & Eat

-- mins to
About this House
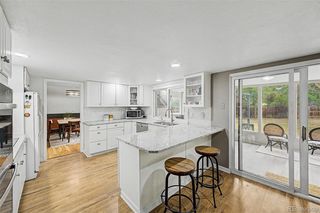
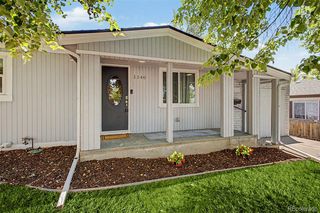
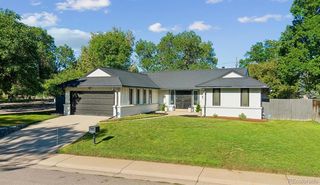
Words alone cannot do justice to this remarkable fully renovated home in Denver's desirable and conveniently located Park Vista neighborhood, combining quality late mid-century construction with thoughtful modern finishes and upgrades for today's lifestyle. The main floor with its magnificent wood-beamed vaulted ceiling combined with solid wood floors along with the endless granite counters in the kitchen area and premium appliances make for a stunning focal point right as you come through the door. Heading to the family room with its cozy fireplace and large windows to the outside patio just make you want to grab a blanket and curl up on the couch. Of course upstairs is a fabulous private primary suite with luxury ensuite bathroom and two more rooms along with another renovated bath. Even the basement was redone, resulting in a huge recreation room space with another room off it. Outside is a spacious covered patio, full fencing, and a lovely yet low-maintenance back yard with a shed for the tools or extra storage. The garage is currently outfitted as a full gym but will be converted back to an oversized two-car with a large extra nook for bikes or whatever else can fit. Look at the pictures and imagine it as your own, schedule a showing today, we'd love for you to experience it for yourself!NOTE: Seller's trusted lender is offering a lender credit that may be applied toward eligible buyer closing costs or toward discount points to reduce the interest rate, subject to buyer qualification and lender approval. Buyer is not required to use the seller's trusted lender to purchase the home. Please reach out for additional details
Last check for updates: about 23 hours ago
Listing courtesy of Jim Klein, (970) 818-6661
Full House Realty Group
Source: IRES as distributed by MLS GRID, MLS#1063279
Home Details for 7602 E Nassau Ave

|
|---|
Interior Details Basement: Partially Finished,Crawl Space,Built-In RadonNumber of Rooms: 10Types of Rooms: Primary Bedroom, Bedroom 2, Bedroom 3, Bedroom 4, Dining Room, Family Room, Kitchen, Laundry, Living Room, Recreation Room |
Beds & Baths Number of Bedrooms: 4Number of Bathrooms: 3Number of Bathrooms (full): 1Number of Bathrooms (three quarters): 1Number of Bathrooms (half): 1 |
Dimensions and Layout Living Area: 2595 Square Feet |
Appliances & Utilities Utilities: Natural Gas Available, Electricity Available, Cable Available, Satellite Avail, High Speed Avail, Underground UtilitiesAppliances: Gas Range, Dishwasher, Refrigerator, Washer, Dryer, Microwave, DisposalDishwasherDisposalDryerLaundry: Washer/Dryer HookupMicrowaveRefrigeratorWasher |
Heating & Cooling Heating: Forced AirHas CoolingAir Conditioning: Central AirHas HeatingHeating Fuel: Forced Air |
Fireplace & Spa Fireplace: Gas, Family RoomHas a Fireplace |
Gas & Electric Electric: XcelGas: XcelHas Electric on Property |
Windows, Doors, Floors & Walls Window: Window CoveringsFlooring: Wood |
Levels, Entrance, & Accessibility Levels: Tri-LevelFloors: Wood |
View Has a ViewView: City |
Security Security: Fire Alarm |

|
|---|
Exterior Home Features Roof: Shake TilePatio / Porch: PatioFencing: WoodOther Structures: StorageExterior: Sprinkler SystemSprinkler System |
Parking & Garage Number of Garage Spaces: 2Number of Covered Spaces: 2Other Parking: AttachedNo CarportHas a GarageHas an Attached GarageParking Spaces: 2Parking: Attached,Oversized |
Frontage Road Frontage: City StreetRoad Surface Type: AsphaltNot on Waterfront |
Water & Sewer Sewer: Public Sewer |
Farm & Range Does Not Include Irrigation Water Rights |
Finished Area Finished Area (above surface): 1942 Square Feet |

|
|---|
Days on Market: 49 |

|
|---|
Year Built Year Built: 1969 |
Property Type / Style Property Type: ResidentialProperty Subtype: Single Family ResidenceArchitecture: Contemporary |
Building Construction Materials: Frame, Brick, Vinyl SidingNot a New ConstructionNot Attached Property |
Property Information Usage of Home: Single FamilyNot Included in Sale: Seller's personal possessions, Garage gym wall-mounted weight lift bar rack, Family room TelevisionParcel Number: 704304026 |

|
|---|
Price List Price: $879,000Price Per Sqft: $339 |

|
|---|
MLS Status: Active |

|
|---|
Direction & Address City: DenverCommunity: Park Vista Filing Two |
School Information Elementary School: SamuelsJr High / Middle School: HamiltonHigh School: Jefferson, ThomasHigh School District: Denver District 1 |

|
|---|
Listing Agent Listing ID: 1063279 |

|
|---|
Building Area Building Area: 1942 Square Feet |

|
|---|
No HOA |

|
|---|
Lot Area: 8500 sqft |

|
|---|
Special Conditions: Private Owner |

|
|---|
Listing Terms: Cash, Conventional |

|
|---|
Energy Efficiency Features: Southern Exposure, Windows, Thermostat |

|
|---|
BasementMls Number: 1063279Attribution Contact: 970-818-6661Above Grade Unfinished Area: 1942Activation Date: Thu Jul 02 2026Showing Service Name: ShowingTime |
Around this home
Neighborhood Overview

Neighborhood stats provided by third party data sources.
What Locals Say about Hampden South
At least 117 Trulia users voted on each feature.

93 % Say there are sidewalks

89 % Say it's dog friendly

82 % Say parking is easy

81 % Say it's walkable to restaurants

78 % Say car is needed

71 % Say there's holiday spirit

70 % Say streets are well-lit

67 % Say people would walk alone at night

65 % Say it's walkable to grocery stores

61 % Say kids play outside

59 % Say it's quiet

57 % Say there's wildlife

48 % Say neighbors are friendly

46 % Say yards are well-kept

37 % Say they plan to stay for at least 5 years

28 % Say there are community events
Sourced by Trulia users. Learn more about our methodology.
Market trends in Denver
Last updated July 2026
Avg. sale price
$607K
$1.5KMoM
Sale-to-List Price
99.8%
0.2%MoM
Price per sq ft
$354
$2MoM
Available listings
4207
72MoM
Home Value
Trulia Estimate
$866KSince last month
Decreased$18K (-2%)Since last year
Increased$50K (+6.2%)Since last sale
Increased$204K (+30.8%)Learn more about this home's value by checking out its Trulia Estimate, the value of nearby homes, and how much similar homes have sold for.
Trulia Estimate
The of this home's value increased by +99% in the last 10 years
| Month | Estimated value |
|---|---|
2026 | |
| August 2026 | $866K |
| July 2026 | $884K |
| June 2026 | $855K |
| May 2026 | $853K |
| April 2026 | $847K |
| March 2026 | $840K |
| February 2026 | $827K |
| January 2026 | $804K |
2025 | |
2024 | |
2023 | |
2022 | |
2021 | |
2020 | |
2019 | |
2018 | |
2017 | |
2016 | |
Comparable sales
These are recently sold homes that have a similar location or other similar features to this home, like bedrooms, bathrooms, and square footage. Get a sense of the expected prices in the area by viewing these homes.Address | Distance | Property Type | Sold Price | Sold Date | Bed | Bath | Sqft |
|---|---|---|---|---|---|---|---|
0.07 | Single-Family Home | $665,000 | 10/15/25 | 4 | 2.5 | 2,757 | |
0.22 | Single-Family Home | $750,000 | 12/12/25 | 4 | 2.5 | 2,601 | |
0.27 | Single-Family Home | $721,768 | 09/15/25 | 4 | 2.5 | 2,677 | |
0.11 | Single-Family Home | $845,000 | 07/29/26 | 5 | 3 | 2,576 | |
0.08 | Single-Family Home | $905,000 | 05/15/26 | 4 | 3.5 | 2,576 | |
0.17 | Single-Family Home | $765,000 | 04/03/26 | 5 | 2.5 | 2,893 | |
0.26 | Single-Family Home | $750,000 | 05/11/26 | 4 | 3 | 2,384 | |
0.26 | Single-Family Home | $680,500 | 01/23/26 | 5 | 3.5 | 3,565 |
Nearby home prices
Get a sense of expected prices in the area by checking the value of nearby homes.Address | Distance | Price | Bed | Bath | Sqft | Status |
|---|---|---|---|---|---|---|
0.05 | $922,600 | 6 | 3.5 | 3,243 | Off Market | |
0.03 | $910,900 | 4 | 3.5 | 2,729 | Off Market | |
0.02 | $731,000 | 3 | 3.5 | 3,250 | For Sale | |
0.03 | $856,700 | 4 | 3.5 | 2,729 | Off Market | |
0.06 | $775,000 | 3 | 2.5 | 2,576 | Off Market | |
0.10 | $818,700 | 3 | 2.5 | 2,576 | Off Market | |
0.12 | $772,800 | 4 | 4 | 2,757 | Off Market | |
0.11 | $848,900 | 4 | 2.5 | 2,630 | Off Market | |
0.14 | $989,900 | 4 | 3.5 | 3,596 | Off Market | |
0.12 | $820,300 | 4 | 2.5 | 2,856 | Off Market | |
0.07 | $653,700 | 4 | 2.5 | 2,757 | Off Market |
Price and Tax history
| Date | Event | Price |
|---|---|---|
Aug 6, 2026 Source: IRES as distributed by MLS GRID #1063279 | PriceChange | $879,000 Price decreased by 2% |
Jul 16, 2026 Source: IRES as distributed by MLS GRID #1063279 | PriceChange | $895,000 Price decreased by 2% |
Jul 3, 2026 Source: IRES as distributed by MLS GRID #1063279 | Listed For Sale | $915,000 |
May 15, 2020 Source: N/A | Sold | $662,000 |
Apr 13, 2020 Source: Agent Provided | Pending | $662,000 |
Mar 14, 2020 Source: Agent Provided | PriceChange | $662,000 Price decreased by 1% |
Mar 12, 2020 Source: Agent Provided | Pending | $669,900 |
Feb 12, 2020 Source: Agent Provided | Listed For Sale | $669,900 |
Oct 3, 2019 Source: N/A | Sold | $430,000 |
| Year | Property tax | Tax assessment |
|---|---|---|
| 2025 | $4,031 | $797,600 |
Home facts updated by county records
LGBTQ Local Legal Protections
LGBTQ Local Legal Protections



Jim Klein, Full House Realty Group
Agent Phone: (970) 818-6661
Based on information submitted to the MLS GRID as of 2026-08-20 12:38:15 PDT. All data is obtained from various sources and may not have been verified by broker or MLS GRID. Supplied Open House Information is subject to change without notice. All information should be independently reviewed and verified for accuracy. Properties may or may not be listed by the office/agent presenting the information. Some IDX listings have been excluded from this website. Click here for more information
Similar Homes You May Like
 OPEN SAT, 1-3PM0.33 ACRESReal Broker, LLC DBA Real, MLS#3908169
 Engel & Volkers Denver, MLS#8683807
 0.37 ACRESGuide Real Estate, MLS#4376258
 1.66 ACRESeXp Realty, LLC, MLS#9593399
 OPEN SUN, 2-4PMeXp Realty, LLC, MLS#9688990
 OPEN SAT, 12-3PMCompass - Denver, MLS#9337395
 Coldwell Banker Realty 24, MLS#6084370
 RE/MAX Professionals, MLS#3110895
 Resident Realty North Metro LLC, MLS#7870459
 RE/MAX Professionals, MLS#4588293
 OPEN SUN, 11-3PMeXp Realty, LLC, MLS#6522345
 OPEN SAT, 10-1PM0.3 ACRESRE/MAX Professionals, MLS#6649711
 Fixed Rate Real Estate, LLC, MLS#1997640
 OPEN SAT, 2-4PMKentwood Real Estate DTC, LLC, MLS#6207129
 The Old Country Real Estate Group LLC, MLS#7645329
 The Agency - Denver, MLS#5868038
 0.27 ACRESMadison & Company Properties, MLS#7566294
 0.25 ACRESLIV Sotheby's International Realty, MLS#6044749
 OPEN SUN, 12-2PMEXIT Realty DTC, Cherry Creek, Pikes Peak., MLS#2559426
 Real Broker, LLC DBA Real, MLS#8026818
 OPEN FRI, 4-6PMBerkshire Hathaway HomeServices Colorado Real Estate, LLC, MLS#7047392
 OPEN SUN, 12-2PM0.36 ACRESCompass - Denver, MLS#5725702
 0.32 ACRESFox Trail Realty LLC, MLS#8458217
 Keller Williams Integrity Real Estate LLC, MLS#7375695
 See more homes for sale inDenver


New Listings near 7602 E Nassau Ave
 NEWCOMING SOON 8/27HomeSmart, MLS#6259408
 NEW - 1 DAY AGORE/MAX Alliance, MLS#8848415
 NEW - 21 HRS AGOBrittany Armstrong, Compass-Denver
- OPEN SAT, 10-1PM0.3 ACRESRE/MAX Professionals, MLS#6649711
 NEWOPEN SAT, 2-4PMThe Agency - Denver, MLS#2603011
 NEW - 21 HRS AGORealty One Group Premier Colorado, MLS#7461717
 OPEN SAT, 11-1PMSterling Real Estate Group Inc, MLS#9816215
 OPEN SAT, 12-2:30PMReal Broker, LLC DBA Real, MLS#3989071
 NEWOPEN SUN, 12-2PMOrchard Brokerage LLC, MLS#8513750
 NEWOPEN SAT, 10-1PMThe Steller Group, Inc, MLS#9304810
 NEWOPEN SAT, 11-1PMFixed Rate Real Estate, LLC, MLS#2108684
 NEWOPEN SAT, 10-12PMNew Vision Realty, MLS#3999433
 RE/MAX Professionals, MLS#6356409
 NEW - 1 DAY AGONick Donato, MLS#6406358
 OPEN SAT, 11-2PMRE/MAX Professionals, MLS#8348743
- See more homes for sale inDenver
Frequently asked questions about 7602 E Nassau Ave
- What is the estimated monthly payment for 7602 E Nassau Ave?Based on a $879,000 list price with 20% down at today's rates, the estimated monthly payment for 7602 E Nassau Ave in Denver, CO is approximately $5,029 (about $4,595 principal & interest, $359 property taxes, and $75 homeowner's insurance). This is an estimate. Actual payment depends on your loan terms.
- How does the list price for 7602 E Nassau Ave compare to homes in Denver?7602 E Nassau Ave in Denver, CO is listed at $879,000, about 45% above the $607K median sale price in Denver.
- What do residents say about the Hampden South neighborhood?Residents describe the Hampden South neighborhood in Denver, CO as pedestrian-friendly, dog-friendly, and easy to park in. See homes for sale in Hampden South, Denver.
- What are the closest schools to 7602 E Nassau Ave?The closest schools to 7602 E Nassau Ave in Denver, CO are Hamilton Middle School (rated 3/10), Holm Elementary School (Pre-K, rated 6/10), Joe Shoemaker School (Pre-K/Elementary, rated 2/10).
- Does 7602 E Nassau Ave have air conditioning?Yes, 7602 E Nassau Ave in Denver, CO has air conditioning.
- Does 7602 E Nassau Ave have laundry facilities?Yes, 7602 E Nassau Ave in Denver, CO has in-unit laundry.
7602 E Nassau Ave, Denver, CO 80237 is a 4 bedroom, 3 bathroom, 2,595 sqft single-family home built in 1969. 7602 E Nassau Ave is located in Hampden South, Denver. This property is currently available for sale and was listed by IRES as distributed by MLS GRID on Jul 3, 2026. The MLS # for this home is MLS# 1063279.