


4658 E Euclid Avenue
Centennial, CO 80121
 3 Beds
 2.5 Baths
 1,886 sqft
3 Beds
2.5 Baths
1,886 sqft
We estimate this home will sell faster than 97% nearby.
Home Highlights

Parking
2 Car Garage

Outdoor
Patio

Price/Sqft
$331

Listed
3 days ago

Climate Control
Forced Air & Central Air, Attic Fan
Local Information
- Map ViewExplore the area around 4658 E Euclid Avenue.

- Schools1 Preschool School2 Elementary Schools2 Middle Schools1 High School

- Shop & Eat

-- mins to
About this House
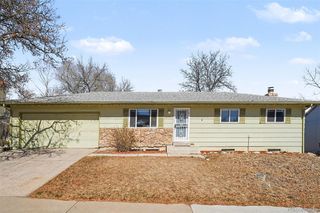
Updated home in Ridgeview Hills with a functional three-level layout, a slew of recent improvements and no HOA! The main level features an updated kitchen with stainless steel appliances, pantry, soft-close cabinetry, and wood flooring. The dining room also has wood flooring, wainscoting and a sliding glass door leading to the covered back patio. The family room completes the main level with a vaulted ceiling, large picture window and wood flooring. Upstairs are three bedrooms, including the primary bedroom with an updated 3/4 bathroom, ceiling fan, double windows, and gorgeous closet doors. Two additional bedrooms both have ceiling fans and newer carpet. They share a full hallway bathroom. All bedrooms have closet organizers. The lower level offers another family room with a gas fireplace, updated paint and fixtures, plus a powder room and laundry room with utility sink, cabinets and included washer and dryer. An attic fan adds another option for seasonal comfort. The oversized two-car garage is deeper than typical and includes an exterior access door. Recent improvements and big ticket items include updated HVAC (2025), Class 4 impact-resistant roof (2024), newer exterior paint, and a smart sprinkler system. The water heater was replaced in 2018. The backyard provides plenty of grassy space and includes an 8x12 shed added in 2020. Conveniently located in Centennial with easy access to Newton Middle School, Dry Creek Park, trails, shopping, restaurants, and other everyday amenities. Be sure to review the floor plans included with the photos and explore the 3D tour!
Last check for updates: about 6 hours ago
Listing courtesy of Susie Wargin, (303) 517-7484
RE/MAX Alliance
Source: REcolorado as distributed by MLS GRID, MLS#8848415
Also Listed on REcolorado as distributed by MLS GRID.
We estimate this home will sell faster than 97% nearby.
Home Details for 4658 E Euclid Avenue

|
|---|
Interior Details Basement: Bath/Stubbed,FinishedNumber of Rooms: 11Types of Rooms: Bedroom, Bathroom, Dining Room, Family Room, Kitchen, Laundry, Living Room |
Beds & Baths Number of Bedrooms: 3Number of Bathrooms: 3Number of Bathrooms (full): 1Number of Bathrooms (three quarters): 1Number of Bathrooms (half): 1 |
Dimensions and Layout Living Area: 1886 Square Feet |
Appliances & Utilities Utilities: Electricity Connected, Natural Gas ConnectedAppliances: Dishwasher, Disposal, Dryer, Microwave, Range, Refrigerator, WasherDishwasherDisposalDryerMicrowaveRefrigeratorWasher |
Heating & Cooling Heating: Forced AirHas CoolingAir Conditioning: Attic Fan,Central AirHas HeatingHeating Fuel: Forced Air |
Fireplace & Spa Number of Fireplaces: 1Fireplace: Family Room, GasHas a Fireplace |
Gas & Electric Has Electric on Property |
Windows, Doors, Floors & Walls Window: Window TreatmentsFlooring: Carpet, Tile, Wood |
Levels, Entrance, & Accessibility Levels: Multi/SplitFloors: Carpet, Tile, Wood |
View No View |
Security Security: Carbon Monoxide Detector(s), Smoke Detector(s) |

|
|---|
Exterior Home Features Roof: CompositionPatio / Porch: Covered, PatioFencing: FullExterior: Private YardFoundation: Slab |
Parking & Garage Number of Garage Spaces: 2Number of Covered Spaces: 2No CarportHas a GarageHas an Attached GarageParking Spaces: 2Parking: Exterior Access Door |
Frontage Road Frontage: PublicResponsible for Road Maintenance: Public Maintained RoadRoad Surface Type: PavedNot on Waterfront |
Water & Sewer Sewer: Public Sewer |
Finished Area Finished Area (above surface): 1328 Square FeetFinished Area (below surface): 558 Square Feet |

|
|---|
Days on Market: 3 |

|
|---|
Year Built Year Built: 1972 |
Property Type / Style Property Type: ResidentialProperty Subtype: Single Family ResidenceStructure Type: HouseArchitecture: House |
Building Construction Materials: Brick, Wood SidingNot Attached Property |
Property Information Condition: Updated/RemodeledNot Included in Sale: Staging Items And Seller's Personal PropertyParcel Number: 031798728 |

|
|---|
Price List Price: $625,000Price Per Sqft: $331 |
Status Change & Dates Possession Timing: Negotiable |

|
|---|
MLS Status: Active |

|
|---|

|
|---|
Direction & Address City: CentennialCommunity: Ridgeview Heights |
School Information Elementary School: Lois LenskiElementary School District: Littleton 6Jr High / Middle School: NewtonJr High / Middle School District: Littleton 6High School: LittletonHigh School District: Littleton 6 |

|
|---|
Listing Agent Listing ID: 8848415 |

|
|---|
Building Area Building Area: 1886 Square Feet |

|
|---|
Not Senior Community |

|
|---|
No HOA |

|
|---|
Lot Area: 7405.2 sqft |

|
|---|
Special Conditions: Standard |

|
|---|
Listing Terms: Cash, Conventional, FHA, VA Loan |

|
|---|
Energy Efficiency Features: HVAC, Thermostat |

|
|---|
Mobile Home Park Mobile Home Units: Feet |

|
|---|
Business Information Ownership: Individual |

|
|---|
BasementMls Number: 8848415Attribution Contact: susie@susiewargin.com, 303-517-7484Above Grade Unfinished Area: 1328Showing Service Name: Showing Time |
Around this home
What Locals Say about Centennial
At least 373 Trulia users voted on each feature.

96 % Say it's dog friendly

92 % Say there are sidewalks

92 % Say car is needed

89 % Say parking is easy

79 % Say people would walk alone at night

79 % Say yards are well-kept

78 % Say there's holiday spirit

75 % Say kids play outside

69 % Say it's quiet

65 % Say streets are well-lit

64 % Say there's wildlife

60 % Say neighbors are friendly

59 % Say it's walkable to grocery stores

55 % Say they plan to stay for at least 5 years

49 % Say it's walkable to restaurants

41 % Say there are community events
Sourced by Trulia users. Learn more about our methodology.
Market trends in Centennial
Last updated July 2026
Avg. sale price
$675K
$15KMoM
Sale-to-List Price
100.0%
Price per sq ft
$254
$4MoM
Available listings
446
10MoM
Home Value
Trulia Estimate
$619KSince last month
Decreased$8K (-1.2%)Since last year
Increased$2K (+0.3%)Since last sale
Increased$189K (+44%)Learn more about this home's value by checking out its Trulia Estimate, the value of nearby homes, and how much similar homes have sold for.
Trulia Estimate
The of this home's value increased by +65% in the last 10 years
| Month | Estimated value |
|---|---|
2026 | |
| August 2026 | $619K |
| July 2026 | $627K |
| June 2026 | $637K |
| May 2026 | $638K |
| April 2026 | $638K |
| March 2026 | $630K |
| February 2026 | $622K |
| January 2026 | $612K |
2025 | |
2024 | |
2023 | |
2022 | |
2021 | |
2020 | |
2019 | |
2018 | |
2017 | |
2016 | |
Comparable sales
These are recently sold homes that have a similar location or other similar features to this home, like bedrooms, bathrooms, and square footage. Get a sense of the expected prices in the area by viewing these homes.Address | Distance | Property Type | Sold Price | Sold Date | Bed | Bath | Sqft |
|---|---|---|---|---|---|---|---|
0.08 | Single-Family Home | $640,000 | 04/28/26 | 3 | 2.5 | 2,602 | |
0.21 | Single-Family Home | $412,500 | 03/02/26 | 4 | 3 | 2,262 | |
0.10 | Single-Family Home | $590,000 | 10/17/25 | 4 | 3 | 1,728 | |
0.32 | Single-Family Home | $525,000 | 06/12/26 | 3 | 2 | 1,920 | |
0.21 | Single-Family Home | $570,000 | 07/17/26 | 3 | 2 | 1,484 | |
0.11 | Single-Family Home | $590,000 | 09/26/25 | 4 | 1.5 | 1,438 | |
0.11 | Single-Family Home | $560,000 | 01/29/26 | 4 | 3 | 2,203 | |
0.17 | Single-Family Home | $505,000 | 01/27/26 | 4 | 2 | 1,390 | |
0.18 | Single-Family Home | $530,000 | 10/10/25 | 3 | 2 | 1,728 |
Nearby home prices
Get a sense of expected prices in the area by checking the value of nearby homes.Address | Distance | Price | Bed | Bath | Sqft | Status |
|---|---|---|---|---|---|---|
0.03 | $765,000 | 4 | 2.5 | 2,794 | Recently Sold | |
0.06 | $550,000 | 3 | 2 | 1,698 | For Sale | |
0.06 | $545,700 | 3 | 2 | 1,698 | Off Market | |
0.07 | $607,200 | 3 | 2 | 3,044 | Off Market | |
0.08 | $640,000 | 3 | 2.5 | 2,602 | Recently Sold | |
0.08 | $580,700 | 4 | 3 | 2,730 | Off Market | |
0.05 | $558,500 | 4 | 3 | 2,794 | Off Market | |
0.09 | $605,600 | 3 | 2 | 2,256 | Off Market | |
0.07 | $617,000 | 3 | 2 | 2,340 | Off Market | |
0.07 | $557,500 | 3 | 2 | 1,698 | Off Market | |
0.10 | $572,500 | 4 | 3 | 1,728 | Off Market |
Price and Tax history
| Date | Event | Price |
|---|---|---|
Aug 20, 2026 Source: REcolorado as distributed by MLS GRID #8848415 | Listed For Sale | $625,000 |
Jun 8, 2018 Source: N/A | Sold | $430,000 |
May 6, 2018 Source: Agent Provided | Pending | $420,000 |
May 4, 2018 Source: Agent Provided | Listed For Sale | $420,000 |
Jan 9, 2015 Source: N/A | Sold | $308,000 |
Nov 20, 2014 Source: Agent Provided | Listed For Sale | $300,000 |
Jun 12, 2008 Source: N/A | Sold | $205,000 |
May 1, 2003 Source: N/A | Sold | $225,000 |
Apr 26, 1999 Source: N/A | Sold | $179,000 |
Jun 17, 1996 Source: N/A | Sold | $141,900 |
| Year | Property tax | Tax assessment |
|---|---|---|
| 2025 | $4,489 | $639,500 |
Home facts updated by county records
LGBTQ Local Legal Protections
LGBTQ Local Legal Protections



Susie Wargin, RE/MAX Alliance
Agent Phone: (303) 517-7484
© 2026 REcolorado® All rights reserved. Certain information contained herein is derived from information which is the licensed property of, and copyrighted by, REcolorado®. Some IDX listings have been excluded from this website. Click here for more information
Similar Homes You May Like
 Orchard Brokerage LLC, MLS#6638394
 NEW - 2 DAYS AGORE/MAX Professionals, MLS#8716277
 RE/MAX of Cherry Creek, MLS#4592300
 Brokers Guild Real Estate, MLS#9381541
 SBC Real Estate Advisors, MLS#3178416
 Keller Williams Realty Urban Elite, MLS#3276262
 0.26 ACRESRealty One Group Platinum Elite Colorado, MLS#4078941
 RE/MAX of Cherry Creek, MLS#6260547
 Metro Home Services LLC, MLS#4131465
 OPEN SAT, 12-4PMEquity Colorado Real Estate, MLS#8416914
 OPEN SUN, 11-1PMMalcolm Real Estate, MLS#9203210
 RE/MAX Professionals, MLS#6356409
 LIV Sotheby's International Realty, MLS#1799315
 Integrity Realty & Management, MLS#1884807
 Engel & Voelkers Aspen - Snowmass, MLS#5591604
 Madison & Company Properties, MLS#2137829
 0.27 ACRESKeller Williams DTC, MLS#6921566
 Ed Prather Real Estate, MLS#2043676
 AUCTION0.29 ACRES
 0.25 ACRESMB Hat Trick Properties, MLS#7523753
 0.27 ACRESLIV Sotheby's International Realty, MLS#2431645
 0.26 ACRESChelsea Harold, Golba Group Real Estate LLC
 0.33 ACRESeXp Realty, LLC, MLS#6214637
 AUCTION
 0.25 ACRESEquity Colorado Real Estate, MLS#3497275
 RE/MAX Professionals, MLS#8684978
 0.31 ACRESSymantha Rodriguez, Compass-Denver
 0.42 ACRESBrokers Guild Homes, MLS#8645752
 AUCTION0.26 ACRES
 See more homes for sale inCentennial


New Listings near 4658 E Euclid Avenue
 Coldwell Banker Realty 24, MLS#8036274
 RE/MAX Professionals, MLS#8083415
 NEW - 2 DAYS AGOKentwood Real Estate DTC, LLC, MLS#1865057
 0.39 ACRESThe Steller Group, Inc, MLS#5718384
 RE/MAX Professionals, MLS#5348008
 NEW - 2 DAYS AGOThe Steller Group, Inc, MLS#8675473
 0.27 ACRESeXp Realty, LLC, MLS#5004906
 LIV Sotheby's International Realty, MLS#3434414
 NEW - 1 DAY AGO0.27 ACRESLifestyle International Realty, MLS#1769217
 0.34 ACRESRE/MAX Professionals, MLS#6540740
 Coldwell Banker Realty 24, MLS#4429729
 RE/MAX of Cherry Creek, MLS#9047476
 0.27 ACRESBrittany Clark, MLS#4061124
 Keller Williams DTC, MLS#2087415
- See more homes for sale inCentennial
Frequently asked questions about 4658 E Euclid Avenue
- What is the estimated monthly payment for 4658 E Euclid Avenue?Based on a $625,000 list price with 20% down at today's rates, the estimated monthly payment for 4658 E Euclid Avenue in Centennial, CO is approximately $3,609 (about $3,263 principal & interest, $271 property taxes, and $75 homeowner's insurance). This is an estimate. Actual payment depends on your loan terms.
- How does the list price for 4658 E Euclid Avenue compare to homes in Centennial?4658 E Euclid Avenue in Centennial, CO is listed at $625,000, about 7% below the $675K median sale price in Centennial.
- What do residents say about Centennial?Residents describe Centennial, CO as dog-friendly, pedestrian-friendly, and easy to park in. See homes for sale in Centennial, CO.
- What are the closest schools to 4658 E Euclid Avenue?The closest schools to 4658 E Euclid Avenue in Centennial, CO are Littleton High School (rated 5/10), Littleton Prep Charter School (Pre-K/Elementary/Middle, rated 7/10), Lois Lenski Elementary School (rated 10/10).
- Does 4658 E Euclid Avenue have air conditioning?Yes, 4658 E Euclid Avenue in Centennial, CO has air conditioning.
- Does 4658 E Euclid Avenue have laundry facilities?Yes, 4658 E Euclid Avenue in Centennial, CO has in-unit laundry.
4658 E Euclid Avenue, Centennial, CO 80121 is a 3 bedroom, 3 bathroom, 1,886 sqft single-family home built in 1972. This property is currently available for sale and was listed by REcolorado as distributed by MLS GRID on Aug 20, 2026. The MLS # for this home is MLS# 8848415.