


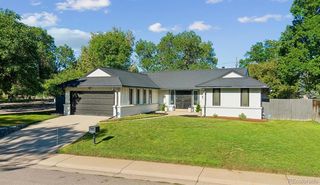
7893 E Hampden Circle
Denver, CO 80237
Hampden South 5 Beds
 3 Baths
 2,491 sqft
5 Beds
3 Baths
2,491 sqft
Home Highlights

Parking
2 Car Garage

Price/Sqft
$261

Climate Control
Forced Air & Central Air

Listed
45 days ago
Local Information
- Map ViewExplore the area around 7893 E Hampden Circle.

- Schools3 Preschool Schools3 Elementary Schools1 Middle School1 High School

- Shop & Eat

-- mins to
About this House
This beautifully renovated single family home offers the perfect blend of modern updates and timeless charm, set on a spacious, tree-lined lot in Denver. With 5 bedrooms and 3 bathrooms across a ranch home layout, this home has room for everyone.
Main Level: The primary bedroom offers convenient main-level living, situated alongside a light-filled sunroom addition perfect for morning coffee or a home office. Two separate living spaces, each anchored by its own fireplace, provide room for both everyday living and entertaining. The massive kitchen is a true showstopper, featuring a gas range, new cabinetry, and gorgeous hardwood floors throughout. Original character shines through details like a built-in wall cabinet, a rare architectural feature that adds warmth and history you won't find in new construction.
Lower Level: A finished basement with brand new carpet, 2 bedrooms and a full bathroom plus flexible space for a family room, home gym, or additional living area.
Outdoor Space: The large, tree-lined lot provides shade and privacy, plus a storage shed for extra tools, bikes, or seasonal items.
This move-in ready home combines renovated finishes with original charm in a fantastic Denver location.
Main Level: The primary bedroom offers convenient main-level living, situated alongside a light-filled sunroom addition perfect for morning coffee or a home office. Two separate living spaces, each anchored by its own fireplace, provide room for both everyday living and entertaining. The massive kitchen is a true showstopper, featuring a gas range, new cabinetry, and gorgeous hardwood floors throughout. Original character shines through details like a built-in wall cabinet, a rare architectural feature that adds warmth and history you won't find in new construction.
Lower Level: A finished basement with brand new carpet, 2 bedrooms and a full bathroom plus flexible space for a family room, home gym, or additional living area.
Outdoor Space: The large, tree-lined lot provides shade and privacy, plus a storage shed for extra tools, bikes, or seasonal items.
This move-in ready home combines renovated finishes with original charm in a fantastic Denver location.
Last check for updates: about 2 hours ago
Listing courtesy of Kayla Schmitz, (303) 249-4118
Compass - Denver
Source: REcolorado as distributed by MLS GRID, MLS#3926322
Also Listed on REcolorado as distributed by MLS GRID.
Home Details for 7893 E Hampden Circle

|
|---|
Interior Details Basement: Finished,FullNumber of Rooms: 14Types of Rooms: Bedroom, Bathroom, Dining Room, Family Room, Kitchen, Living Room, Sun Room, Utility Room |
Beds & Baths Number of Bedrooms: 5Main Level Bedrooms: 3Number of Bathrooms: 3Number of Bathrooms (full): 2Number of Bathrooms (three quarters): 1Number of Bathrooms (main level): 2 |
Dimensions and Layout Living Area: 2491 Square Feet |
Appliances & Utilities Appliances: Dishwasher, Disposal, Dryer, Microwave, Oven, Range, Refrigerator, WasherDishwasherDisposalDryerLaundry: In UnitMicrowaveRefrigeratorWasher |
Heating & Cooling Heating: Forced AirHas CoolingAir Conditioning: Central AirHas HeatingHeating Fuel: Forced Air |
Fireplace & Spa Fireplace: Basement, Family Room, Living RoomHas a Fireplace |
Windows, Doors, Floors & Walls Flooring: Carpet, Wood |
Levels, Entrance, & Accessibility Stories: 1Levels: OneFloors: Carpet, Wood |
View No View |

|
|---|
Exterior Home Features Roof: CompositionFencing: FullExterior: Private Yard |
Parking & Garage Number of Garage Spaces: 2Number of Covered Spaces: 2Has a GarageHas an Attached GarageParking Spaces: 2Parking: Garage Attached |
Frontage Not on Waterfront |
Water & Sewer Sewer: Public Sewer |
Finished Area Finished Area (above surface): 1311 Square FeetFinished Area (below surface): 1040 Square Feet |

|
|---|
Days on Market: 45 |

|
|---|
Year Built Year Built: 1963 |
Property Type / Style Property Type: ResidentialProperty Subtype: Single Family ResidenceStructure Type: HouseArchitecture: Traditional |
Building Construction Materials: Brick, FrameNot Attached Property |
Property Information Condition: Updated/RemodeledNot Included in Sale: Staging And Personal PropertyParcel Number: 704202014 |

|
|---|
Price List Price: $650,000Price Per Sqft: $261 |

|
|---|
MLS Status: Active |

|
|---|
Direction & Address City: DenverCommunity: Hutchinson Hills Filing 1 |
School Information Elementary School: HolmElementary School District: Denver 1Jr High / Middle School: HamiltonJr High / Middle School District: Denver 1High School: Thomas JeffersonHigh School District: Denver 1 |

|
|---|
Listing Agent Listing ID: 3926322 |

|
|---|
Building Area Building Area: 2491 Square Feet |

|
|---|
Not Senior Community |

|
|---|
No HOA |

|
|---|
Lot Area: 9350 sqft |

|
|---|
Special Conditions: Standard |

|
|---|
Listing Terms: 1031 Exchange, Cash, Conventional, FHA, VA Loan |

|
|---|
Mobile Home Park Mobile Home Units: Feet |

|
|---|
Business Information Ownership: Individual |

|
|---|
BasementMls Number: 3926322Attribution Contact: kayla.schmitz@compass.com, 303-249-4118Above Grade Unfinished Area: 1311Below Grade Unfinished Area: 140Showing Service Name: Showing Time |
Around this home
Neighborhood Overview

Neighborhood stats provided by third party data sources.
What Locals Say about Hampden South
At least 117 Trulia users voted on each feature.

93 % Say there are sidewalks

89 % Say it's dog friendly

82 % Say parking is easy

81 % Say it's walkable to restaurants

78 % Say car is needed

71 % Say there's holiday spirit

70 % Say streets are well-lit

67 % Say people would walk alone at night

65 % Say it's walkable to grocery stores

61 % Say kids play outside

59 % Say it's quiet

57 % Say there's wildlife

48 % Say neighbors are friendly

46 % Say yards are well-kept

37 % Say they plan to stay for at least 5 years

28 % Say there are community events
Sourced by Trulia users. Learn more about our methodology.
Market trends in Denver
Last updated July 2026
Avg. sale price
$607K
$1.5KMoM
Sale-to-List Price
99.8%
0.2%MoM
Price per sq ft
$354
$2MoM
Available listings
4207
72MoM
Home Value
Trulia Estimate
$643KSince last month
Decreased$3K (-0.5%)Since last year
Increased$22K (+3.6%)Since last sale
Increased$193K (+42.9%)Learn more about this home's value by checking out its Trulia Estimate, the value of nearby homes, and how much similar homes have sold for.
Trulia Estimate
The of this home's value increased by +62% in the last 10 years
| Month | Estimated value |
|---|---|
2026 | |
| August 2026 | $643K |
| July 2026 | $646K |
| June 2026 | $643K |
| May 2026 | $644K |
| April 2026 | $641K |
| March 2026 | $642K |
| February 2026 | $627K |
| January 2026 | $606K |
2025 | |
2024 | |
2023 | |
2022 | |
2021 | |
2020 | |
2019 | |
2018 | |
2017 | |
2016 | |
Comparable sales
These are recently sold homes that have a similar location or other similar features to this home, like bedrooms, bathrooms, and square footage. Get a sense of the expected prices in the area by viewing these homes.Address | Distance | Property Type | Sold Price | Sold Date | Bed | Bath | Sqft |
|---|---|---|---|---|---|---|---|
0.05 | Single-Family Home | $725,000 | 10/17/25 | 4 | 3 | 2,454 | |
0.12 | Single-Family Home | $575,000 | 06/22/26 | 4 | 3 | 2,386 | |
0.17 | Single-Family Home | $640,000 | 09/05/25 | 5 | 3 | 2,448 | |
0.11 | Single-Family Home | $679,000 | 07/14/26 | 4 | 3 | 2,691 | |
0.21 | Single-Family Home | $672,000 | 10/06/25 | 5 | 3 | 2,632 | |
0.24 | Single-Family Home | $565,000 | 10/02/25 | 5 | 3 | 2,632 | |
0.35 | Single-Family Home | $635,000 | 02/27/26 | 5 | 3 | 2,402 | |
0.28 | Single-Family Home | $721,768 | 09/15/25 | 4 | 2.5 | 2,677 | |
0.24 | Single-Family Home | $500,000 | 03/31/26 | 3 | 2.5 | 1,908 | |
0.37 | Single-Family Home | $480,000 | 04/17/26 | 4 | 2.5 | 2,556 |
Nearby home prices
Get a sense of expected prices in the area by checking the value of nearby homes.Address | Distance | Price | Bed | Bath | Sqft | Status |
|---|---|---|---|---|---|---|
0.03 | $585,000 | 5 | 2 | 2,508 | For Sale | |
0.05 | $764,000 | 5 | 3 | 2,625 | Off Market | |
0.07 | $654,200 | 5 | 3 | 2,386 | Off Market | |
0.05 | $712,800 | 4 | 3 | 2,454 | Off Market | |
0.06 | $643,500 | 4 | 3 | 2,632 | Off Market | |
0.11 | $679,000 | 4 | 3 | 2,691 | Recently Sold | |
0.11 | $109,900 | 1 | 1 | 735 | For Sale | |
0.11 | $676,500 | 5 | 3 | 2,374 | Off Market | |
0.12 | $152,900 | 1 | 1 | 815 | Off Market | |
0.13 | $165,700 | 2 | 2 | 1,050 | Off Market | |
0.13 | $151,800 | 1 | 1 | 740 | Off Market |
Price and Tax history
| Date | Event | Price |
|---|---|---|
Jul 22, 2026 Source: REcolorado as distributed by MLS GRID #3926322 | PriceChange | $650,000 Price decreased by 4% |
Jul 9, 2026 Source: REcolorado as distributed by MLS GRID #3926322 | Listed For Sale | $675,000 |
Aug 6, 2019 Source: N/A | Sold | $450,000 |
Jul 3, 2019 Source: Agent Provided | Pending | $440,000 |
Jun 28, 2019 Source: Agent Provided | Listed For Sale | $440,000 |
| Year | Property tax | Tax assessment |
|---|---|---|
| 2025 | $3,367 | $635,400 |
Home facts updated by county records
LGBTQ Local Legal Protections
LGBTQ Local Legal Protections



Kayla Schmitz, Compass - Denver
Agent Phone: (303) 249-4118
© 2026 REcolorado® All rights reserved. Certain information contained herein is derived from information which is the licensed property of, and copyrighted by, REcolorado®. Some IDX listings have been excluded from this website. Click here for more information
Similar Homes You May Like
 Keller Williams Integrity Real Estate LLC, MLS#3313522
 OPEN SAT, 11-1PM0.36 ACRESThrive Real Estate Group, MLS#3871259
 Coldwell Banker Global Luxury Denver, MLS#3682631
 RE/MAX of Cherry Creek, MLS#2632929
 Brokers Guild Real Estate, MLS#9381541
 LIV Sotheby's International Realty, MLS#3579124
 0.32 ACRESFox Trail Realty LLC, MLS#8458217
 Your Castle Real Estate Inc, MLS#4307141
 0.31 ACRESColdwell Banker Realty 24, MLS#7954384
 0.32 ACRESKeller Williams Realty Urban Elite, MLS#5531276
 RE/MAX of Cherry Creek, MLS#6521476
 Amie Peterson, RE/MAX Momentum Westminster
 HPRE Colorado Holdings LLC, MLS#7064104
 Keller Williams Real Estate LLC, MLS#8724216
 Jennifer Premac, Individual Proprietor, MLS#2808352
 0.27 ACRESeXp Realty, LLC, MLS#5699233
 RE/MAX Professionals, MLS#3808203
 MB Southwest Sabina & Company, MLS#8596573
 0.25 ACRESLIV Sotheby's International Realty, MLS#8189025
 EXIT Realty DTC, Cherry Creek, Pikes Peak., MLS#6127495
 Denver Real Estate Professionals, MLS#5646564
 See more homes for sale inDenver





New Listings near 7893 E Hampden Circle
 NEWOPEN SAT, 11-1PMCOMING SOON 8/26Joey Bell-Realty, MLS#8367004
 Real Broker, LLC DBA Real, MLS#3989071
 NEW - 2 DAYS AGO0.3 ACRESBrokers Guild Homes, MLS#4896463
 NEW - 2 DAYS AGOE. Roth and Co. LLC, MLS#2284871
 COMING SOON 8/27HomeSmart, MLS#6259408
 LIV Sotheby's International Realty, MLS#3528059
 0.3 ACRESRE/MAX Professionals, MLS#6649711
 1 Percent Lists Front Range Realty, MLS#7226281
 NEW - 1 DAY AGOReal Metro Realty, MLS#9359613
 0.34 ACRESRE/MAX Professionals, MLS#6540740
 Coldwell Banker Realty 24, MLS#4429729
 Realty One Group Premier Colorado, MLS#7461717
- See more homes for sale inDenver


Frequently asked questions about 7893 E Hampden Circle
- What is the estimated monthly payment for 7893 E Hampden Circle?Based on a $650,000 list price with 20% down at today's rates, the estimated monthly payment for 7893 E Hampden Circle in Denver, CO is approximately $3,733 (about $3,393 principal & interest, $265 property taxes, and $75 homeowner's insurance). This is an estimate. Actual payment depends on your loan terms.
- How does the list price for 7893 E Hampden Circle compare to homes in Denver?7893 E Hampden Circle in Denver, CO is listed at $650,000, about 7% above the $607K median sale price in Denver.
- What do residents say about the Hampden South neighborhood?Residents describe the Hampden South neighborhood in Denver, CO as pedestrian-friendly, dog-friendly, and easy to park in. See homes for sale in Hampden South, Denver.
- What are the closest schools to 7893 E Hampden Circle?The closest schools to 7893 E Hampden Circle in Denver, CO are Hamilton Middle School (rated 3/10), Holm Elementary School (Pre-K, rated 6/10), Joe Shoemaker School (Pre-K/Elementary, rated 2/10).
- Does 7893 E Hampden Circle have air conditioning?Yes, 7893 E Hampden Circle in Denver, CO has air conditioning.
- Does 7893 E Hampden Circle have laundry facilities?Yes, 7893 E Hampden Circle in Denver, CO has in-unit laundry.
7893 E Hampden Circle, Denver, CO 80237 is a 5 bedroom, 3 bathroom, 2,491 sqft single-family home built in 1963. 7893 E Hampden Circle is located in Hampden South, Denver. This property is currently available for sale and was listed by REcolorado as distributed by MLS GRID on Jul 9, 2026. The MLS # for this home is MLS# 3926322.