


$985,000
Original price: $999,999
 4 Beds
 4 Baths
 3,254 sqft
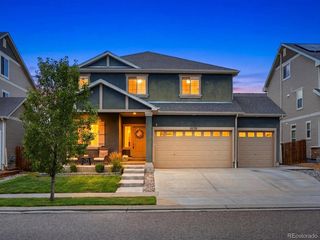
7301 E Jarvis Place, Denver, CO 80237
Est. Mortgage $5,735/mo*
Get Pre-QualifiedHome Highlights

Single-Family Home

Built in 1968

$303/sqft

2 Car Garage
Local Information
- Map ViewExplore the area around 7301 E Jarvis Place.

- Schools1 Preschool School1 Elementary School1 Middle School1 High School

- Shop & Eat

-- mins to
About this House
What's unique:Refreshed fireplaceHigh-quality finishes throughoutIlluminated mirrorFresh texture and paintDedicated laundry roomUpdated electrical
Ideally located in Southeast Denver, this extensively remodeled home offers the perfect blend of modern upgrades, thoughtful design, and unbeatable convenience. Feeding into the highly sought-after Southmoor Elementary neighborhood, this property stands out for buyers looking to combine lifestyle, location, and long-term value. Remodeled in 2024, the home has been completely refreshed with high-quality finishes throughout. Upgrades include new recessed lighting, updated electrical, fresh texture and paint, new baseboards, and new flooring across the entire home. Plantation shutters add a timeless, elevated touch. The main living area features a newly installed fireplace and built-in speaker system, creating a warm and inviting space, while the secondary living area showcases a refreshed fireplace. The layout flows seamlessly for both everyday living and entertaining. The primary suite has been thoughtfully upgraded with wood flooring, a custom built-in closet system, and a spa-like bathroom complete with heated floors, an illuminated mirror, built-in speakers, a new toilet, and a newly added enclosed toilet room. Guest bedrooms also feature wood flooring and custom closet systems. Bathrooms throughout the home have been updated with new vanities, illuminated mirrors, and modern fixtures. The newly finished basement expands the living space with new flooring, a dedicated laundry room, a full bathroom, and an added closet, ideal for guests or a home office. Additional highlights include an upgraded garage with new concrete flooring, fresh paint, built-in shelving, LED lighting, and extra outlets. Smart home features such as a Nest system and Vivint security provide added comfort and peace of mind. With its prime Southeast Denver location and extensive updates, this home is truly move-in ready.
Last check for updates: about 1 hour ago
Listing courtesy of Leslie Monaco, (720) 273-6907
Kentwood Real Estate DTC, LLC
Source: REcolorado as distributed by MLS GRID, MLS#5846954
Also Listed on REcolorado as distributed by MLS GRID.
Home Details for 7301 E Jarvis Place

|
|---|
Interior Details Basement: Bath/Stubbed,Crawl Space,PartialNumber of Rooms: 14Types of Rooms: Bedroom, Bathroom, Bonus Room, Dining Room, Family Room, Great Room, Kitchen, Laundry |
Beds & Baths Number of Bedrooms: 4Number of Bathrooms: 4Number of Bathrooms (full): 3Number of Bathrooms (three quarters): 1 |
Dimensions and Layout Living Area: 3254 Square Feet |
Appliances & Utilities Appliances: Dishwasher, Disposal, Dryer, Oven, Range, Range Hood, Refrigerator, WasherDishwasherDisposalDryerRefrigeratorWasher |
Heating & Cooling Heating: Forced AirHas CoolingAir Conditioning: Central AirHas HeatingHeating Fuel: Forced Air |
Fireplace & Spa Number of Fireplaces: 1Fireplace: Gas Log, Great RoomHas a Fireplace |
Windows, Doors, Floors & Walls Window: Double Pane WindowsFlooring: Wood |
Levels, Entrance, & Accessibility Levels: Multi/SplitFloors: Wood |
View No View |
Security Security: Smart Cameras, Video Doorbell |

|
|---|
Exterior Home Features Roof: WoodPatio / Porch: PatioFencing: FullExterior: Private YardFoundation: Slab |
Parking & Garage Number of Garage Spaces: 2Number of Covered Spaces: 2Has a GarageHas an Attached GarageParking Spaces: 2Parking: Garage Attached |
Frontage Not on Waterfront |
Water & Sewer Sewer: Public Sewer |
Finished Area Finished Area (above surface): 2906 Square FeetFinished Area (below surface): 313 Square Feet |

|
|---|
Days on Market: 167 |

|
|---|
Year Built Year Built: 1968 |
Property Type / Style Property Type: ResidentialProperty Subtype: Single Family ResidenceStructure Type: HouseArchitecture: House |
Building Construction Materials: Brick, FrameNot Attached Property |
Property Information Condition: Updated/RemodeledNot Included in Sale: Seller's Personal Property, Refrigerator In GarageParcel Number: 704222010 |

|
|---|
Price List Price: $985,000Price Per Sqft: $303 |
Status Change & Dates Possession Timing: Immediate |

|
|---|
MLS Status: Active |

|
|---|
Direction & Address City: DenverCommunity: Pine Ridge Estates |
School Information Elementary School: SouthmoorElementary School District: Denver 1Jr High / Middle School: HamiltonJr High / Middle School District: Denver 1High School: Thomas JeffersonHigh School District: Denver 1 |

|
|---|
Listing Agent Listing ID: 5846954 |

|
|---|
Building Area Building Area: 3254 Square Feet |

|
|---|
Not Senior Community |

|
|---|
No HOA |

|
|---|
Lot Area: 8276.4 sqft |

|
|---|
Special Conditions: Standard |

|
|---|
Listing Terms: Cash, Conventional, FHA, VA Loan |

|
|---|
Mobile Home Park Mobile Home Units: Feet |

|
|---|
Business Information Ownership: Individual |

|
|---|
BasementMls Number: 5846954Attribution Contact: Lmonaco@DenverRealEstate.com, 720-273-6907Above Grade Unfinished Area: 2906Below Grade Unfinished Area: 35Showing Service Name: Showing Time |
Around this home
Neighborhood Overview

Neighborhood stats provided by third party data sources.
What Locals Say about Hampden South
At least 117 Trulia users voted on each feature.

93 % Say there are sidewalks

89 % Say it's dog friendly

82 % Say parking is easy

81 % Say it's walkable to restaurants

78 % Say car is needed

71 % Say there's holiday spirit

70 % Say streets are well-lit

67 % Say people would walk alone at night

65 % Say it's walkable to grocery stores

61 % Say kids play outside

59 % Say it's quiet

57 % Say there's wildlife

48 % Say neighbors are friendly

46 % Say yards are well-kept

37 % Say they plan to stay for at least 5 years

28 % Say there are community events
Sourced by Trulia users. Learn more about our methodology.
Market trends in Denver
Last updated August 2026
Avg. sale price
$609K
$1.67KMoM
Sale-to-List Price
99.6%
0.2%MoM
Price per sq ft
$354
$0MoM
Available listings
4237
20MoM
Home Value
Trulia Estimate
$971KSince last month
Increased$7K (+0.8%)Since last year
Increased$159K (+19.6%)Since last sale
Increased$121K (+14.2%)Learn more about this home's value by checking out its Trulia Estimate, the value of nearby homes, and how much similar homes have sold for.
Trulia Estimate
The of this home's value increased by +92% in the last 10 years
| Month | Estimated value |
|---|---|
2026 | |
| September 2026 | $971K |
| August 2026 | $964K |
| July 2026 | $978K |
| June 2026 | $980K |
| May 2026 | $1.01M |
| April 2026 | $1.06M |
| March 2026 | $952K |
| February 2026 | $932K |
| January 2026 | $892K |
2025 | |
2024 | |
2023 | |
2022 | |
2021 | |
2020 | |
2019 | |
2018 | |
2017 | |
2016 | |
Comparable sales
These are recently sold homes that have a similar location or other similar features to this home, like bedrooms, bathrooms, and square footage. Get a sense of the expected prices in the area by viewing these homes.Address | Distance | Property Type | Sold Price | Sold Date | Bed | Bath | Sqft |
|---|---|---|---|---|---|---|---|
0.09 | Single-Family Home | $785,000 | 04/10/26 | 5 | 2.5 | 3,082 | |
0.10 | Single-Family Home | $825,000 | 04/30/26 | 6 | 5.5 | 3,621 | |
0.26 | Single-Family Home | $935,000 | 10/27/25 | 5 | 3.5 | 3,758 | |
0.35 | Single-Family Home | $910,000 | 04/10/26 | 5 | 3.5 | 3,117 | |
0.28 | Single-Family Home | $680,500 | 01/23/26 | 5 | 3.5 | 3,565 | |
0.34 | Single-Family Home | $875,000 | 05/13/26 | 5 | 3.5 | 3,608 | |
0.23 | Single-Family Home | $679,000 | 07/14/26 | 4 | 3 | 2,691 | |
0.37 | Single-Family Home | $805,000 | 04/10/26 | 5 | 4 | 2,978 |
Nearby home prices
Get a sense of expected prices in the area by checking the value of nearby homes.Address | Distance | Price | Bed | Bath | Sqft | Status |
|---|---|---|---|---|---|---|
0.02 | $825,900 | 5 | 3 | 3,839 | Off Market | |
0.06 | $1,026,000 | 4 | 3.5 | 3,135 | Off Market | |
0.06 | $753,600 | 4 | 3 | 2,610 | Off Market | |
0.09 | $338,300 | 2 | 2 | 1,303 | Off Market | |
0.06 | $819,700 | 3 | 2.5 | 2,995 | Off Market | |
0.09 | $307,600 | 2 | 2 | 1,303 | Off Market | |
0.07 | $992,400 | 5 | 3 | 3,828 | Off Market | |
0.09 | $785,000 | 5 | 2.5 | 3,082 | Recently Sold | |
0.10 | $1,315,000 | 6 | 5.5 | 3,621 | For Sale | |
0.10 | $1,256,800 | 4 | 3.5 | 4,161 | Off Market | |
0.15 | $729,900 | 4 | 3 | 2,771 | For Sale |
Price and Tax history
| Date | Event | Price |
|---|---|---|
Jul 31, 2026 Source: REcolorado as distributed by MLS GRID #5846954 | PriceChange | $985,000 Price decreased by 1% |
Jun 6, 2026 Source: REcolorado as distributed by MLS GRID #5846954 | PriceChange | $999,999 Price decreased by 3% |
May 19, 2026 Source: REcolorado as distributed by MLS GRID #5846954 | PriceChange | $1,030,000 Price decreased by 4% |
Apr 9, 2026 Source: REcolorado as distributed by MLS GRID #5846954 | Listed For Sale | $1,075,000 |
May 10, 2024 Source: REcolorado as distributed by MLS GRID #1615736 | Sold | $850,000 |
Apr 10, 2024 Source: REcolorado as distributed by MLS GRID #1615736 | Pending | $850,000 |
Apr 5, 2024 Source: REcolorado as distributed by MLS GRID #1615736 | PriceChange | $850,000 Price decreased by 5% |
Mar 18, 2024 Source: REcolorado as distributed by MLS GRID #1615736 | PriceChange | $895,000 Price decreased by 1% |
Mar 10, 2024 Source: REcolorado as distributed by MLS GRID #1615736 | PriceChange | $905,000 Price decreased by 2% |
Feb 29, 2024 Source: REcolorado as distributed by MLS GRID #1615736 | Listed For Sale | $925,000 |
Oct 30, 2017 Source: N/A | Sold | $655,000 |
Oct 25, 2017 Source: Agent Provided | PendingToActive | $649,900 |
Oct 25, 2017 Source: Agent Provided | Pending | $649,900 |
Sep 14, 2017 Source: Agent Provided | ListingRemoved | $649,900 |
Sep 6, 2017 Source: Agent Provided | Listed For Sale | $649,900 |
Nov 22, 2010 Source: N/A | Sold | $236,700 |
Oct 2, 2010 Source: Agent Provided | PriceChange | $250,000 Price decreased by 9% |
Sep 27, 2010 Source: Agent Provided | PriceChange | $275,000 Price decreased by 8% |
Sep 13, 2010 Source: Agent Provided | Listed For Sale | $300,000 |
| Year | Property tax | Tax assessment |
|---|---|---|
| 2025 | $4,990 | $963,200 |
Home facts updated by county records
LGBTQ Local Legal Protections
LGBTQ Local Legal Protections



Leslie Monaco, Kentwood Real Estate DTC, LLC
Agent Phone: (720) 273-6907
© 2026 REcolorado® All rights reserved. Certain information contained herein is derived from information which is the licensed property of, and copyrighted by, REcolorado®. Some IDX listings have been excluded from this website. Click here for more information
Similar Homes You May Like
 OPEN SAT, 11-1PMAloha Real Estate LLC, MLS#2632241
 Berkshire Hathaway Home Services, Rocky Mountain Realtors, MLS#7265653
 NEW CONSTRUCTIONCR Colorado Homes, MLS#4906836
 Amy Cammack, Your Castle Real Estate LLC
 Equity Colorado Real Estate, MLS#6534096
 0.27 ACRESCompass - Denver, MLS#6629179
 1 Percent Lists Mile High, MLS#8657817
 eXp Realty, LLC, MLS#8752126
 The Agency - Denver, MLS#4657211
 0.34 ACRESPicaso Real Estate, MLS#2654674
 Keller Williams Avenues Realty, MLS#3726506
 Keller Williams DTC, MLS#8097792
 Kentwood Real Estate DTC, LLC, MLS#1850509
 0.29 ACRESUrban Companies, MLS#7403613
 NEW CONSTRUCTIONLegacy 100 Real Estate Partners LLC, MLS#9129950
 Dustin Griffith, RE/MAX Professionals DTC
 NEW CONSTRUCTIONLegacy 100 Real Estate Partners LLC, MLS#2259289
 0.88 ACRESDenver's Homes, LLC, MLS#5979962
 OPEN SAT, 1-4PMRE/MAX Professionals, MLS#3476475
- NEW CONSTRUCTIONLegacy 100 Real Estate Partners LLC, MLS#9829139
 Your Castle Realty LLC, MLS#3352709
 LIV Sotheby's International Realty, MLS#4639413
 Real Broker, LLC DBA Real, MLS#6583187
 OPEN SAT, 11-1PMSarah Bobo, Coldwell Banker Realty-N Metro
 Benjamin Bow, Your Castle Real Estate LLC
 0.29 ACRESHomeSmart Realty, MLS#5200173
 OPEN SAT, 11:30-1:30PMYour Castle Real Estate Inc, MLS#8140207
 0.26 ACRESGreat Way RE Exclusive Properties, MLS#6564306
 0.44 ACRESThrive Real Estate Group, MLS#1930620
 OPEN SAT, 11-1PMCapital Property Group LLC, MLS#7866842
 Your Castle Real Estate Inc, MLS#7509969
 Your Castle Real Estate Inc, MLS#9477638
 0.3 ACRESRealty One Group Premier Colorado, MLS#9556739
 LIV Sotheby's International Realty, MLS#8668278
 See more homes for sale inDenver


New Listings near 7301 E Jarvis Place
 COMING SOON 9/24RE/MAX of Cherry Creek, MLS#2785155
 NEWCOMING SOON 9/240.28 ACRESCompass - Denver, MLS#9233963
 NEWOPEN SUN, 12-2PMCompass - Denver, MLS#6477031
 NEW - 19 HRS AGOPeak CRE, MLS#6784105
 NEWOPEN FRI, 4-6PMCOMING SOON 9/24Coldwell Banker Global Luxury Denver, MLS#3079008
 NEWOPEN SAT, 2-4PMCOMING SOON 9/25LIV Sotheby's International Realty, MLS#9377140
 0.25 ACRESRealty One Group Platinum Elite Colorado, MLS#5778468
 0.25 ACRESRE/MAX Synergy, MLS#5684429
 OPEN SAT, 9-1PM0.25 ACRESDenver Real Estate Professionals, MLS#4451448
 Michael Duggan, RE/MAX Professionals DTC
 Capital Property Group LLC, MLS#2239616
 OPEN WED, 4:30-7PMKeeping it REALty, MLS#4515700
 OPEN SAT, 12-2PMCOMING SOON 9/24eXp Realty, LLC, MLS#1613588
- See more homes for sale inDenver


Frequently asked questions about 7301 E Jarvis Place
- What is the estimated monthly payment for 7301 E Jarvis Place?Based on a $985,000 list price with 20% down at today's rates, the estimated monthly payment for 7301 E Jarvis Place in Denver, CO is approximately $5,789 (about $5,312 principal & interest, $402 property taxes, and $75 homeowner's insurance). This is an estimate. Actual payment depends on your loan terms.
- How does the list price for 7301 E Jarvis Place compare to homes in Denver?7301 E Jarvis Place in Denver, CO is listed at $985,000, about 62% above the $609K median sale price in Denver.
- What do residents say about the Hampden South neighborhood?Residents describe the Hampden South neighborhood in Denver, CO as pedestrian-friendly, dog-friendly, and easy to park in. See homes for sale in Hampden South, Denver.
- What are the closest schools to 7301 E Jarvis Place?The closest schools to 7301 E Jarvis Place in Denver, CO are Hamilton Middle School (rated 3/10), Southmoor Elementary School (Pre-K, rated 9/10), Thomas Jefferson High School (rated 6/10).
- Does 7301 E Jarvis Place have air conditioning?Yes, 7301 E Jarvis Place in Denver, CO has air conditioning.
- Does 7301 E Jarvis Place have laundry facilities?Yes, 7301 E Jarvis Place in Denver, CO has in-unit laundry.
7301 E Jarvis Place, Denver, CO 80237 is a 4 bedroom, 4 bathroom, 3,254 sqft single-family home built in 1968. 7301 E Jarvis Place is located in Hampden South, Denver. This property is currently available for sale and was listed by REcolorado as distributed by MLS GRID on Apr 9, 2026. The MLS # for this home is MLS# 5846954.