


$810,000
Original price: $825,000
 3 Beds
 3.5 Baths
 2,779 sqft
8431 E 33rd Avenue, Denver, CO 80238
Est. Mortgage $4,849/mo*
Get Pre-QualifiedHome Highlights

Townhouse

Built in 2012

$291/sqft

Garage

HOA $58/mo
Local Information
- Map ViewExplore the area around 8431 E 33rd Avenue.

- Schools5 Preschool Schools6 Elementary Schools5 Middle Schools1 High School

- Shop & Eat

-- mins to
About this House
What's unique:Finished basementPrivate balconyDetached two-car garageFive-piece bathVaulted ceilingsNew refrigerator
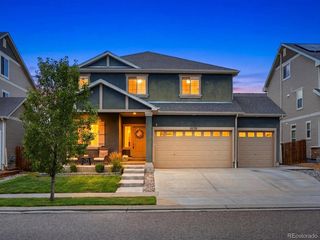
Wake up to 80+ acres of Central Park. Vaulted ceilings, a wall of windows, and a private balcony where the green space becomes your morning view. This end-unit townhome puts the best room in the house exactly where it belongs. The primary suite is a genuine retreat with motorized shades, a five-piece bath, and a walk-in closet that makes getting ready feel like a day at the spa. Brand new carpet runs throughout the upper level, where a second bedroom, updated bath, and upstairs laundry keep daily life simple and close at hand. The main floor was designed for connection. A quartz island kitchen anchors the space with a new refrigerator and double oven built for hosting, while hardwood floors and built in sound carry the conversation seamlessly into the dining and family rooms with natural light pouring through the non-shared end-unit walls. A dedicated office gives remote work a real home instead of borrowed space at the dining table. Downstairs, the finished basement keeps the evening going. Tall ceilings, a full wet bar, and surround sound turn the entertainment space into the natural gathering spot for game nights and long weekends, while a private guest suite with its own bath gives visitors genuine independence. Outside, enjoy peaceful evenings in your private backyard with tranquil fountain and gas firepit. The detached two-car garage handles bikes, ski gear, and everything Colorado living asks of you. Across the street, trails and open space. A short walk to community pools, rec centers, Stanley Marketplace, and summer concerts on Founders Green. Light rail three blocks away puts downtown Denver and DIA within easy reach. For the professional who wants low-maintenance living, the couple who wants city access with mountains on the horizon, or someone who cannot get enough time enjoying the Colorado outdoors, this home was built for the life you're actually living. Schedule your private tour today.
Last check for updates: about 4 hours ago
Listing courtesy of Brent Corrigan, (720) 394-8473
Your Castle Real Estate Inc
Adam Haman, (303) 550-5949
Your Castle Real Estate Inc
Source: REcolorado as distributed by MLS GRID, MLS#9477638
Also Listed on REcolorado as distributed by MLS GRID.
Home Details for 8431 E 33rd Avenue

|
|---|
Interior Details Basement: Bath/Stubbed,Finished,Full,Sump PumpNumber of Rooms: 14Types of Rooms: Bedroom, Bathroom, Bonus Room, Dining Room, Family Room, Kitchen, Laundry, Office, Utility RoomWet Bar |
Beds & Baths Number of Bedrooms: 3Number of Bathrooms: 4Number of Bathrooms (full): 2Number of Bathrooms (three quarters): 1Number of Bathrooms (half): 1Number of Bathrooms (main level): 1 |
Dimensions and Layout Living Area: 2779 Square Feet |
Appliances & Utilities Utilities: Cable Available, Electricity Connected, Internet Access (Wired), Natural Gas AvailableAppliances: Bar Fridge, Dishwasher, Disposal, Double Oven, Microwave, Range, Range Hood, Refrigerator, Tankless Water HeaterDishwasherDisposalLaundry: In Unit,Laundry ClosetMicrowaveRefrigerator |
Heating & Cooling Heating: Forced AirHas CoolingAir Conditioning: Central AirHas HeatingHeating Fuel: Forced Air |
Fireplace & Spa Number of Fireplaces: 1Fireplace: Family Room, GasHas a Fireplace |
Gas & Electric Electric: 220 VoltsHas Electric on Property |
Windows, Doors, Floors & Walls Window: Double Pane Windows, Window CoveringsFlooring: Carpet, Laminate, WoodCommon Walls: End Unit |
Levels, Entrance, & Accessibility Stories: 2Levels: TwoFloors: Carpet, Laminate, Wood |
View No View |
Security Security: Carbon Monoxide Detector(s), Smoke Detector(s), Video Doorbell |

|
|---|
Exterior Home Features Roof: MembranePatio / Porch: Front Porch, PatioFencing: FullExterior: Balcony, Fire Pit, Lighting, Private Yard, Water FeatureFoundation: Slab, Structural |
Parking & Garage Number of Garage Spaces: 2Number of Covered Spaces: 2No CarportHas a GarageNo Attached GarageParking Spaces: 2Parking: Concrete |
Frontage Road Frontage: PublicResponsible for Road Maintenance: Public Maintained RoadRoad Surface Type: Alley Paved, PavedNot on Waterfront |
Water & Sewer Sewer: Public Sewer |
Finished Area Finished Area (above surface): 1860 Square FeetFinished Area (below surface): 750 Square Feet |

|
|---|
Days on Market: 48 |

|
|---|
Year Built Year Built: 2012 |
Property Type / Style Property Type: ResidentialProperty Subtype: TownhouseStructure Type: TownhouseArchitecture: Townhouse |
Building Construction Materials: Brick, Cement Siding, Wood SidingAttached To Another StructureDoes Not Include Home Warranty |
Property Information Not Included in Sale: Shelving In Nursery Bedroom ClosetParcel Number: 128515056 |

|
|---|
Price List Price: $810,000Price Per Sqft: $291 |
Status Change & Dates Possession Timing: Negotiable |

|
|---|
MLS Status: Active |

|
|---|

|
|---|
Direction & Address City: DenverCommunity: Central Park |
School Information Elementary School: WillowElementary School District: Denver 1Jr High / Middle School: McAuliffe InternationalJr High / Middle School District: Denver 1High School: Venture Prep SchoolHigh School District: Denver 1 |

|
|---|
Listing Agent Listing ID: 9477638 |

|
|---|
Building Area Building Area: 2779 Square Feet |

|
|---|
Not Senior Community |

|
|---|
HOA Fee Includes: Reserve Fund, Exterior Maintenance w/out Roof, Insurance, Irrigation, Maintenance Grounds, Maintenance Structure, Sewer, Snow Removal, WaterHOA Name: MCAHOA Phone: 303-298-7554HOA Phone (alt): 303-233-4646HOA Name (second): Edge at Central ParkHOA Fee (second): 400HOA Fee Frequency (second): MonthlyHas an HOAHOA Fee: $58/None |

|
|---|
Lot Area: 2341 sqft |

|
|---|
Special Conditions: Standard |

|
|---|
Listing Terms: Cash, Conventional, FHA, Jumbo, VA Loan |

|
|---|
Mobile Home Park Mobile Home Units: Feet |

|
|---|
Business Information Ownership: Individual |

|
|---|
BasementMls Number: 9477638Attribution Contact: brentc@yourcastle.com, 720-394-8473Above Grade Unfinished Area: 1860Below Grade Unfinished Area: 169Showing Service Name: Showing Time |

|
|---|
HOA Amenities: Clubhouse,Fitness Center,Park,Playground,Pool,Trail(s) |
Around this home
Neighborhood Overview

Neighborhood stats provided by third party data sources.
What Locals Say about Central Park
At least 258 Trulia users voted on each feature.

96 % Say there are sidewalks

95 % Say it's dog friendly

87 % Say parking is easy

85 % Say kids play outside

85 % Say streets are well-lit

84 % Say it's walkable to restaurants

79 % Say people would walk alone at night

78 % Say there's holiday spirit

75 % Say car is needed

71 % Say it's walkable to grocery stores

70 % Say yards are well-kept

62 % Say they plan to stay for at least 5 years

61 % Say it's quiet

58 % Say neighbors are friendly

57 % Say there are community events

55 % Say there's wildlife
Sourced by Trulia users. Learn more about our methodology.
Market trends in Central Park
Last updated August 2026
Avg. sale price
$821K
$14.31KMoM
Sale-to-List Price
99.8%
Price per sq ft
$296
$5MoM
Available listings
148
12MoM
Home Value
Trulia Estimate
$800KSince last month
Decreased$3K (-0.3%)Since last year
Increased$11K (+1.3%)Since last sale
Decreased$28K (-3.3%)Learn more about this home's value by checking out its Trulia Estimate, the value of nearby homes, and how much similar homes have sold for.
Trulia Estimate
The of this home's value increased by +36% in the last 10 years
| Month | Estimated value |
|---|---|
2026 | |
| September 2026 | $800K |
| August 2026 | $802K |
| July 2026 | $813K |
| June 2026 | $812K |
| May 2026 | $815K |
| April 2026 | $818K |
| March 2026 | $804K |
| February 2026 | $797K |
| January 2026 | $773K |
2025 | |
2024 | |
2023 | |
2022 | |
2021 | |
2020 | |
2019 | |
2018 | |
2017 | |
2016 | |
Comparable sales
These are recently sold homes that have a similar location or other similar features to this home, like bedrooms, bathrooms, and square footage. Get a sense of the expected prices in the area by viewing these homes.Address | Distance | Property Type | Sold Price | Sold Date | Bed | Bath | Sqft |
|---|---|---|---|---|---|---|---|
0.12 | Townhouse | $615,000 | 08/17/26 | 3 | 3.5 | 2,204 | |
0.29 | Townhouse | $700,000 | 02/12/26 | 3 | 3.5 | 2,482 | |
0.31 | Townhouse | $675,000 | 02/13/26 | 3 | 3.5 | 2,482 | |
0.31 | Townhouse | $732,500 | 10/20/25 | 3 | 3.5 | 2,869 | |
0.27 | Townhouse | $745,000 | 10/29/25 | 4 | 3.5 | 2,230 | |
0.26 | Townhouse | $840,000 | 10/23/25 | 4 | 4.5 | 3,515 | |
0.32 | Townhouse | $585,000 | 10/17/25 | 3 | 2.5 | 1,744 | |
0.42 | Townhouse | $830,000 | 01/06/26 | 5 | 4 | 3,406 | |
0.28 | Townhouse | $667,000 | 10/24/25 | 3 | 3.5 | 1,969 |
Nearby home prices
Get a sense of expected prices in the area by checking the value of nearby homes.Address | Distance | Price | Bed | Bath | Sqft | Status |
|---|---|---|---|---|---|---|
0.01 | $740,400 | 3 | 3.5 | 2,779 | Off Market | |
0.04 | $712,800 | 3 | 3.5 | 2,334 | Off Market | |
0.05 | $546,100 | 3 | 2.5 | 1,571 | Off Market | |
0.04 | $405,400 | 2 | 2 | 959 | Off Market | |
0.06 | $556,700 | 3 | 2.5 | 1,594 | Off Market | |
0.06 | $1,189,400 | 3 | 2.5 | 3,602 | Off Market | |
0.05 | $737,000 | 4 | 2.5 | 2,782 | Off Market | |
0.07 | $531,200 | 3 | 2.5 | 1,712 | Off Market | |
0.06 | $770,000 | 4 | 3 | 2,370 | Recently Sold | |
0.06 | $756,000 | 4 | 3.5 | 2,327 | Off Market | |
0.07 | $770,000 | 4 | 3 | 2,704 | Recently Sold |
Price and Tax history
| Date | Event | Price |
|---|---|---|
Aug 25, 2026 Source: REcolorado as distributed by MLS GRID #9477638 | PriceChange | $810,000 Price decreased by 2% |
Aug 13, 2026 Source: REcolorado as distributed by MLS GRID #9477638 | Listed For Sale | $825,000 |
Mar 23, 2022 Source: N/A | Sold | $827,000 |
Aug 16, 2012 Source: N/A | Sold | $430,598 |
| Year | Property tax | Tax assessment |
|---|---|---|
| 2025 | $7,080 | $770,000 |
Home facts updated by county records
LGBTQ Local Legal Protections
LGBTQ Local Legal Protections



Brent Corrigan, Your Castle Real Estate Inc
Agent Phone: (720) 394-8473
© 2026 REcolorado® All rights reserved. Certain information contained herein is derived from information which is the licensed property of, and copyrighted by, REcolorado®. Some IDX listings have been excluded from this website. Click here for more information
Similar Homes You May Like
 Your Castle Real Estate Inc, MLS#7509969
 Your Castle Real Estate Inc, MLS#7228512
 NEW CONSTRUCTIONMB KELL & COMPANY, MLS#3571410
 1 Percent Lists Mile High, MLS#8657817
 OPEN SAT, 11-1PMSarah Bobo, Coldwell Banker Realty-N Metro
 OPEN SAT, 11:30-1:30PMYour Castle Real Estate Inc, MLS#8140207
 OPEN SAT, 12-2PMeXp Realty, LLC, MLS#2458757
 eXp Realty, LLC, MLS#2384118
 Amy Cammack, Your Castle Real Estate LLC
 Katelyn Kessler, Keller Williams Avenues Realty
 The Agency - Denver, MLS#4657211
 OPEN SAT, 11-1:30PMThe Agency - Boulder, MLS#4827680
 0.28 ACRESMB KELL & COMPANY, MLS#4528506
 OPEN SAT, 12-2PMeXp Realty, LLC, MLS#7132154
 eXp Realty, LLC, MLS#5125980
 OPEN SAT, 12-4PMKeller Williams DTC, MLS#8257413
 OPEN SAT, 11:30-2PMKeller Williams DTC, MLS#6782858
 Your Castle Real Estate Inc, MLS#9751780
 Berkshire Hathaway HomeServices Colorado Real Estate, LLC, MLS#2097451
 Peak Real Estate Partners LLC, MLS#7218729
 Coldwell Banker Realty 24, MLS#9408839
 Equity Colorado Real Estate, MLS#6534096
 OPEN SUN, 11-3PMSerhant Colorado LLC, MLS#6575131
 OPEN SAT, 1-3PMGuide Real Estate, MLS#9836635
 Focus Real Estate, MLS#7666702
 OPEN SAT, 11-1PMCapital Property Group LLC, MLS#7866842
 See more homes for sale inDenver


New Listings near 8431 E 33rd Avenue
 NEW - 2 DAYS AGORE/MAX of Cherry Creek, MLS#7810401
 NEWOPEN SAT, 11-2PMPAK Home Realty, MLS#2165399
 OPEN FRI, 3-5PMCOMING SOON 9/25Compass - Denver, MLS#5145081
 NEW - 2 DAYS AGOBrokers Guild Real Estate, MLS#9184635
 NEWOPEN SAT, 11-2PMNEW CONSTRUCTIONMODUS Real Estate, MLS#3276388
 OPEN SAT, 1-3PMCOMING SOON 9/25Keller Williams Integrity Real Estate LLC, MLS#8551293
 OPEN SAT, 11-1PMRE/MAX of Cherry Creek, MLS#6172319
 NEW - 8 HRS AGOMadison & Company Properties, MLS#4409885
 NEW - 1 DAY AGOA Realty Inc., MLS#5868426
 LIV Sotheby's International Realty, MLS#7057148
 NEWOPEN SAT, 11-1PMLIV Sotheby's International Realty, MLS#4321979
- See more homes for sale inDenver


Frequently asked questions about 8431 E 33rd Avenue
- What is the estimated monthly payment for 8431 E 33rd Avenue?Based on a $810,000 list price with 20% down at today's rates, the estimated monthly payment for 8431 E 33rd Avenue in Denver, CO is approximately $4,899 (about $4,493 principal & interest, $331 property taxes, and $75 homeowner's insurance). This is an estimate. Actual payment depends on your loan terms.
- How does the list price for 8431 E 33rd Avenue compare to homes in Denver?8431 E 33rd Avenue in Denver, CO is listed at $810,000, about 1% below the $821K median sale price in Denver.
- What do residents say about the Central Park neighborhood?Residents describe the Central Park neighborhood in Denver, CO as pedestrian-friendly, dog-friendly, and easy to park in. See homes for sale in Central Park, Denver.
- What are the closest schools to 8431 E 33rd Avenue?The closest schools to 8431 E 33rd Avenue in Denver, CO are Denver Green School Northfield (Middle, rated 10/10), DSST: Conservatory Green Middle School (rated 4/10), DSST: Montview Middle School (rated 4/10).
- Does 8431 E 33rd Avenue have air conditioning?Yes, 8431 E 33rd Avenue in Denver, CO has air conditioning.
- Does 8431 E 33rd Avenue have a pool?Yes, 8431 E 33rd Avenue in Denver, CO has a pool.
8431 E 33rd Avenue, Denver, CO 80238 is a 3 bedroom, 4 bathroom, 2,779 sqft townhouse built in 2012. 8431 E 33rd Avenue is located in Central Park, Denver. This property is currently available for sale and was listed by REcolorado as distributed by MLS GRID on Aug 7, 2026. The MLS # for this home is MLS# 9477638.