
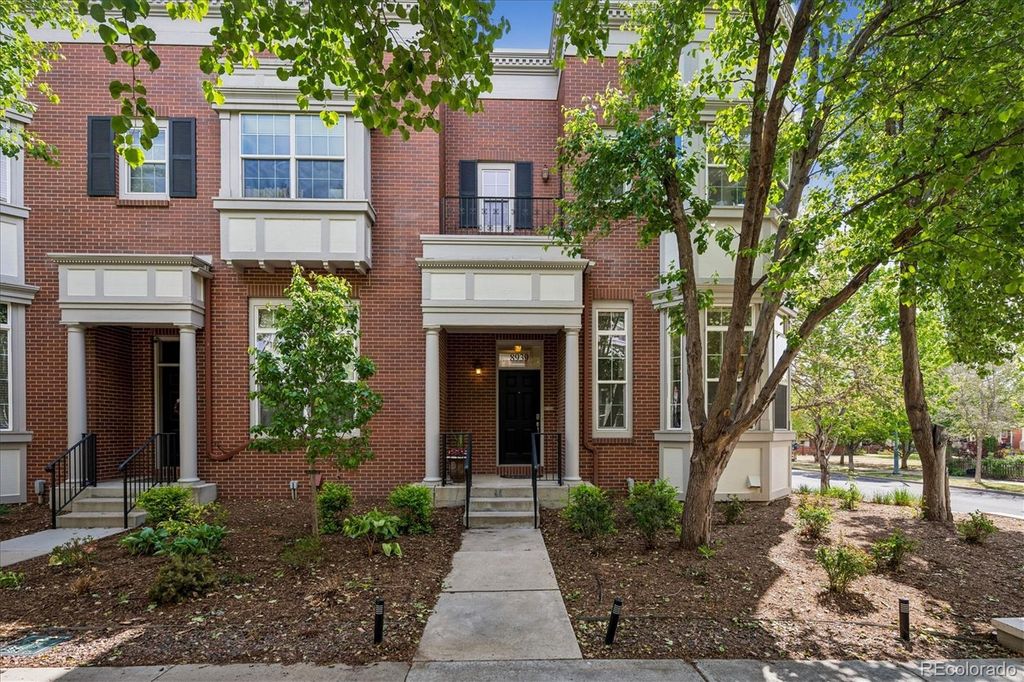


$581,100
 3 Beds
 2.5 Baths
 1,642 sqft
8939 E 29th Place, Denver, CO 80238
Est. Refi. Payment $3,442/mo*
Refinance Your HomeCurrently Off Market - Sold Jun 4, 2026 for $591,000 (1% below list price)
Home Value
Trulia Estimate
$581KSince last month
Decreased$5K (-0.9%)Since last year
Increased$3K (+0.6%)Since last sale
Decreased$14K (-2.4%)Learn more about this home's value by checking out its Trulia Estimate, the value of nearby homes, and how much similar homes have sold for.
Trulia Estimate
The of this home's value increased by +36% in the last 10 years
| Month | Estimated value |
|---|---|
2026 | |
| October 2026 | $577K |
| September 2026 | $582K |
| August 2026 | $589K |
| July 2026 | $589K |
| June 2026 | $590K |
| May 2026 | $596K |
| April 2026 | $586K |
| March 2026 | $579K |
| February 2026 | $572K |
| January 2026 | $560K |
2025 | |
2024 | |
2023 | |
2022 | |
2021 | |
2020 | |
2019 | |
2018 | |
2017 | |
2016 | |
Comparable sales
These are recently sold homes that have a similar location or other similar features to this home, like bedrooms, bathrooms, and square footage. Get a sense of the expected prices in the area by viewing these homes.Address | Distance | Property Type | Sold Price | Sold Date | Bed | Bath | Sqft |
|---|---|---|---|---|---|---|---|
0.15 | Townhouse | $627,500 | 01/30/26 | 4 | 2.5 | 1,674 | |
0.17 | Townhouse | $675,000 | 02/13/26 | 3 | 3.5 | 2,482 | |
0.19 | Townhouse | $700,000 | 02/12/26 | 3 | 3.5 | 2,482 | |
0.40 | Townhouse | $513,000 | 09/14/26 | 3 | 2.5 | 1,647 | |
0.06 | Townhouse | $830,000 | 01/06/26 | 5 | 4 | 3,406 | |
0.47 | Townhouse | $555,000 | 09/04/26 | 3 | 2.5 | 1,647 | |
0.66 | Townhouse | $595,000 | 05/15/26 | 3 | 2.5 | 1,642 | |
0.53 | Townhouse | $659,500 | 01/06/26 | 4 | 2.5 | 2,138 |
Nearby home prices
Get a sense of expected prices in the area by checking the value of nearby homes.Address | Distance | Price | Bed | Bath | Sqft | Status |
|---|---|---|---|---|---|---|
0.00 | $616,600 | 3 | 3 | 1,583 | Off Market | |
0.01 | $550,200 | 2 | 2.5 | 1,328 | Off Market | |
0.01 | $849,400 | 4 | 4 | 2,952 | Off Market | |
0.02 | $725,800 | 3 | 3 | 3,350 | Off Market | |
0.02 | $719,000 | 2 | 2.5 | 2,275 | Off Market | |
0.02 | $679,900 | 3 | 3 | 1,746 | Off Market | |
0.02 | $806,400 | 4 | 4 | 3,144 | Off Market | |
0.02 | $539,200 | 2 | 2.5 | 1,334 | Off Market | |
0.02 | $588,300 | 3 | 3 | 1,578 | Off Market | |
0.02 | $741,000 | 4 | 3 | 3,144 | Off Market | |
0.02 | $718,000 | 2 | 3 | 2,275 | Off Market | |
0.02 | $774,200 | 4 | 3.5 | 3,232 | Off Market | |
0.03 | $653,300 | 2 | 3 | 2,974 | Off Market | |
0.03 | $579,100 | 3 | 3 | 1,341 | Off Market | |
0.03 | - | 1 | 1 | 900 | Off Market | |
0.03 | $810,200 | 1 | 1 | 900 | Off Market | |
0.03 | $690,800 | 2 | 3 | 2,275 | Off Market | |
0.03 | - | 1 | 1 | 600 | Off Market | |
0.03 | $577,400 | 3 | 3 | 1,509 | Off Market | |
0.03 | $584,500 | 3 | 3 | 1,517 | Off Market |
Local Information
- Map ViewExplore the area around 8939 E 29th Place.

- Schools5 Preschool Schools6 Elementary Schools5 Middle Schools1 High School

- Shop & Eat

-- mins to
Home Highlights

Townhouse

Built in 2005

1,642 sqft

$360/sqft

2 Car Garage

HOA $58/mo
About this House
What's unique:Gas fireplaceLight filled row homeEv-compatible plugLarge walk-in closetHigh ceilingsSoaring ceilings
Light filled Row Home with bay windows and soaring ceilings. This open floor plan has enough separation to live in comfort, yet still feels connected when you want company. The two car garage with add'l storage is great for all your Colorado gear. It has an epoxy finished floor, EV-compatible plug, and snow removal by the HOA. The ground floor includes a living room with a bay window, gas fireplace, and high ceilings. It's a delightful place to unwind with a book or to entertain guests. This floor also houses your powder room. Walk up a few stairs and you're in the heart of the home-a fabulous open kitchen with 42" upper cabinets, a large panty, functional island with additional storage, and SS appliances. Tucked behind the kitchen, and open to the space below, find a bright family room that can be used as a TV den, an office, an exercise room, or any other overflow space you need. The deck off the kitchen/dining room space is large with eastern and southern exposure-perfect for growing tomatoes, grilling a feast, or dining al fresco. The upstairs has three bedrooms and two baths-plenty of room for everyone. The primary bedroom is a true oasis with light pouring in from the charming bay window with mountain views, a sitting area, a large walk-in closet, and a private west-facing balcony overlooking the courtyard. The en suite bath is remodeled and lovely. Each add'l bedroom accommodates a queen-sized bed and has a nice-sized closet. The laundry is conveniently located on the upper floor. Central Park is wonderfully walkable; from shops, restaurants, and retail, to parks and community events. There are pools and playgrounds, running paths and climbing walls. In an era when HOAs are costing more and providing less, note that the row homes HOA covers the entire exterior including the roof! On a quiet side street, and with a landscaped courtyard between the two buildings, you'll be delighted with this location. Central Park operates in the DPS SchoolChoice process-FYI.
8939 E 29th Place, Denver, CO 80238 is a 3 bedroom, 3 bathroom, 1,642 sqft townhouse in Central Park, built in 2005. It last sold for $591,000 on Jun 4, 2026 (1% below the $595,000 asking price). This property is not currently displayed as for sale or rent on Trulia. The Trulia Estimate is $581,100, with a rent estimate of $3,186/month.
Last check for updates: about 23 hours ago
Listed by Jen Niederhauser, (720) 261-5665
Camber Realty, LTD
Bought with: Jessica Jiang, (720) 393-9136, Brokers Guild Homes
Source: REcolorado as distributed by MLS GRID, MLS#4130335
Home Details for 8939 E 29th Place

|
|---|
Interior Details Number of Rooms: 11Types of Rooms: Bedroom, Bathroom, Dining Room, Family Room, Kitchen, Laundry, Living Room |
Beds & Baths Number of Bedrooms: 3Number of Bathrooms: 3Number of Bathrooms (full): 2Number of Bathrooms (half): 1Number of Bathrooms (main level): 1 |
Dimensions and Layout Living Area: 1642 Square Feet |
Appliances & Utilities Utilities: Electricity Connected, Internet Access (Wired), Natural Gas ConnectedAppliances: Dishwasher, Disposal, Dryer, Gas Water Heater, Microwave, Oven, Range Hood, Refrigerator, WasherDishwasherDisposalDryerLaundry: In UnitMicrowaveRefrigeratorWasher |
Heating & Cooling Heating: Forced Air,Natural GasHas CoolingAir Conditioning: Central AirHas HeatingHeating Fuel: Forced Air |
Fireplace & Spa Number of Fireplaces: 1Fireplace: Gas, Living RoomHas a Fireplace |
Gas & Electric Has Electric on Property |
Windows, Doors, Floors & Walls Window: Bay Window(s), Double Pane WindowsFlooring: Carpet, Tile, WoodCommon Walls: End Unit, 1 Common Wall |
Levels, Entrance, & Accessibility Levels: Three Or MoreEntry Location: GroundFloors: Carpet, Tile, Wood |
View No View |
Security Security: Carbon Monoxide Detector(s), Smoke Detector(s) |

|
|---|
Exterior Home Features Roof: CompositionPatio / Porch: Deck, PatioExterior: Balcony, Lighting |
Parking & Garage Number of Garage Spaces: 2Number of Covered Spaces: 2No CarportHas a GarageHas an Attached GarageParking Spaces: 2Parking: Dry Walled,Electric Vehicle Charging Station(s),Floor Coating,Storage |
Frontage Road Frontage: PublicResponsible for Road Maintenance: Public Maintained RoadRoad Surface Type: PavedNot on Waterfront |
Water & Sewer Sewer: Public Sewer |
Finished Area Finished Area (above surface): 1642 Square Feet |

|
|---|
Year Built Year Built: 2005 |
Property Type / Style Property Type: ResidentialProperty Subtype: TownhouseStructure Type: TownhouseArchitecture: Townhouse |
Building Construction Materials: Brick, FrameAttached To Another Structure |
Property Information Not Included in Sale: Seller`s Personal PropertyParcel Number: 127311047 |

|
|---|
Price List Price: $595,000Price Per Sqft: $360/sqft |
Status Change & Dates Off Market Date: Tue May 05 2026Possession Timing: Immediate |

|
|---|
MLS Status: Closed |

|
|---|

|
|---|
Direction & Address City: DenverCommunity: Central Park |
School Information Elementary School: Hallett AcademyElementary School District: Denver 1Jr High / Middle School: DSST: MontviewJr High / Middle School District: Denver 1High School: Venture Prep SchoolHigh School District: Denver 1 |

|
|---|
Building Details Builder Name: McStain |
Building Area Building Area: 1642 Square Feet |

|
|---|
Not Senior Community |

|
|---|
HOA Fee Includes: Reserve Fund, Insurance, Irrigation, Maintenance Grounds, Maintenance Structure, Snow RemovalHOA Name: MCAHOA Phone: 303-388-0724HOA Phone (alt): 303-482-2213HOA Name (second): Central Park Rowhome AssociationHOA Fee (second): 364HOA Fee Frequency (second): MonthlyHas an HOAHOA Fee: $58/Monthly |

|
|---|
Lot Area: 2584 sqft |

|
|---|
Special Conditions: Standard |

|
|---|
Contingencies: None KnownListing Terms: Cash, Conventional |

|
|---|
Mobile Home Park Mobile Home Units: Feet |

|
|---|
Business Information Ownership: Individual |

|
|---|
Mls Number: 4130335Attribution Contact: jennifer@camberrealty.com, 720-261-5665Above Grade Unfinished Area: 1642Showing Service Name: Showing Time |

|
|---|
HOA Amenities: Park,Playground,Pool,Trail(s) |
Price and Tax history
| Date | Event | Price |
|---|---|---|
Jun 4, 2026 Source: REcolorado as distributed by MLS GRID #4130335 | Sold | $591,000 |
May 5, 2026 Source: REcolorado as distributed by MLS GRID #4130335 | Pending | $595,000 |
Apr 30, 2026 Source: REcolorado as distributed by MLS GRID #4130335 | Listed For Sale | $595,000 |
May 15, 2009 Source: N/A | Sold | $369,000 |
Nov 9, 2008 Source: Agent Provided | Listed For Sale | $375,000 |
Sep 10, 2006 Source: N/A | Sold | $365,046 |
| Year | Property tax | Tax assessment |
|---|---|---|
| 2025 | $5,290 | $588,600 |
Home facts updated by county records
Market trends in Central Park
Last updated September 2026
Avg. sale price
$768K
$53KMoM
Sale-to-List Price
99.6%
0.1%MoM
Price per sq ft
$292
$4MoM
Available listings
147
3MoM
Sourced by Trulia Market Trends
Around this home
Neighborhood Overview

Neighborhood stats provided by third party data sources.
What Locals Say about Central Park
This October
Trick-or-Treat Score
Built from what locals say about Central Park.- 96% say there are sidewalks
- 78% say there's holiday spirit
- 58% say neighbors are friendly
Trulia Trick or TreatStart Ghost Hunt
At least 258 Trulia users voted on each feature.

96 % Say there are sidewalks

95 % Say it's dog friendly

87 % Say parking is easy

85 % Say kids play outside

85 % Say streets are well-lit

84 % Say it's walkable to restaurants

79 % Say people would walk alone at night

78 % Say there's holiday spirit

75 % Say car is needed

71 % Say it's walkable to grocery stores

70 % Say yards are well-kept

62 % Say they plan to stay for at least 5 years

61 % Say it's quiet

58 % Say neighbors are friendly

57 % Say there are community events

55 % Say there's wildlife
Sourced by Trulia users. Learn more about our methodology.
LGBTQ Local Legal Protections
LGBTQ Local Legal Protections



© 2026 REcolorado® All rights reserved. Certain information contained herein is derived from information which is the licensed property of, and copyrighted by, REcolorado®. Some IDX listings have been excluded from this website. Click here for more information
Frequently asked questions about 8939 E 29th Place
- What is 8939 E 29th Place estimated to be worth?Trulia's estimated value for 8939 E 29th Place in Denver, CO is $581,100.
- What is the price history for 8939 E 29th Place?8939 E 29th Place in Denver, CO last sold for $591,000 in June 2026.
- Is Denver a buyer's or seller's market?Denver is currently a buyer's market, based on recent for-sale activity.
- What's the median sale price in Denver?The median sale price in Denver is $768K. That is down $53K from the prior month.
- Does 8939 E 29th Place have air conditioning?Yes, 8939 E 29th Place in Denver, CO has air conditioning.
- Does 8939 E 29th Place have a pool?Yes, 8939 E 29th Place in Denver, CO has a pool.
Explore by feature - Pet Friendly
 SPECIAL OFFERPET FRIENDLY
 PET FRIENDLYTotal price$2,558 - $3,168/mo2-3 bd3 baWillow Point Townhomes | 8500 E Mississippi Ave,
Denver, CO 80247 NEW - 1 DAY AGOSPECIAL OFFERPET FRIENDLY
 PET FRIENDLY
 NEW - 1 DAY AGOSPECIAL OFFERPET FRIENDLY
 SPECIAL OFFERPET FRIENDLYFURNISHED
 SPECIAL OFFERPET FRIENDLY
 SPECIAL OFFERPET FRIENDLY
 SPECIAL OFFERPET FRIENDLYTotal price$1,754 - $4,813/moStudio-2 bd1-2 baNOVEL RiNo by Crescent Communities | 1350 40th St,
Denver, CO 80205 SPECIAL OFFERPET FRIENDLYTotal price$1,650 - $4,225/moStudio-2 bd1-2 baNOVEL Uptown by Crescent Communities | 1557 N Logan St,
Denver, CO 80203
Explore by feature - Garage
- SPECIAL OFFERPET FRIENDLY
- PET FRIENDLYTotal price$2,558 - $3,168/mo2-3 bd3 baWillow Point Townhomes | 8500 E Mississippi Ave,
Denver, CO 80247 - NEW - 1 DAY AGOSPECIAL OFFERPET FRIENDLY
- PET FRIENDLY

 SPECIAL OFFER
 SPECIAL OFFER
- SPECIAL OFFERPET FRIENDLYTotal price$1,754 - $4,813/moStudio-2 bd1-2 baNOVEL RiNo by Crescent Communities | 1350 40th St,
Denver, CO 80205 - SPECIAL OFFERPET FRIENDLYTotal price$1,650 - $4,225/moStudio-2 bd1-2 baNOVEL Uptown by Crescent Communities | 1557 N Logan St,
Denver, CO 80203  SPECIAL OFFERPET FRIENDLY
Explore by feature - Air Conditioning
- PET FRIENDLYTotal price$2,558 - $3,168/mo2-3 bd3 baWillow Point Townhomes | 8500 E Mississippi Ave,
Denver, CO 80247 - PET FRIENDLY
- NEW - 1 DAY AGOSPECIAL OFFERPET FRIENDLY
- SPECIAL OFFERPET FRIENDLY
 PET FRIENDLY
- SPECIAL OFFERPET FRIENDLY
 SPECIAL OFFERPET FRIENDLY
 NEW - 1 DAY AGOSPECIAL OFFERPET FRIENDLYTotal price$1,910 - $3,110/mo1-3 bd1-2 baGardens at Cherry Creek | 225 S Harrison St,
Denver, CO 80209 NEW - 2 DAYS AGOSPECIAL OFFERPET FRIENDLYTotal price$1,524 - $2,184/mo1-2 bd1-2 baElevate at Pena Station | 17507 E 61st Ave,
Denver, CO 80249
Explore by feature - Pool
 NEW - 1 HR AGOSPECIAL OFFERPET FRIENDLY
 NEW - 1 HR AGOSPECIAL OFFERPET FRIENDLY
 NEW - 1 HR AGOSPECIAL OFFERPET FRIENDLY
 NEW - 1 HR AGOSPECIAL OFFERPET FRIENDLY
 NEW - 1 HR AGOSPECIAL OFFERPET FRIENDLY
 NEW - 1 HR AGOSPECIAL OFFERPET FRIENDLYTotal price$1,411 - $11,697/moStudio-3 bd1-3 baOne Seven at Belleview Station | 4882 S Newport St,
Denver, CO 80237 NEW - 1 HR AGOSPECIAL OFFERPET FRIENDLYFURNISHED
 NEW - 2 HRS AGOSPECIAL OFFERPET FRIENDLY$1,021 - $1,644/moStudio-2 bd1-2 baRevive At 9 Mile Station | 10700 E Dartmouth Ave,
Aurora, CO 80014 NEW - 2 HRS AGOPET FRIENDLY
 NEW - 2 HRS AGOSPECIAL OFFERPET FRIENDLY
Explore by feature - Washer/dryer
- PET FRIENDLYTotal price$2,558 - $3,168/mo2-3 bd3 baWillow Point Townhomes | 8500 E Mississippi Ave,
Denver, CO 80247 - NEW - 1 DAY AGOSPECIAL OFFERPET FRIENDLY
- PET FRIENDLY
- SPECIAL OFFER
- SPECIAL OFFER
- NEW - 1 DAY AGOSPECIAL OFFERPET FRIENDLY
- SPECIAL OFFERPET FRIENDLY
- SPECIAL OFFERPET FRIENDLY
- SPECIAL OFFERPET FRIENDLYTotal price$1,754 - $4,813/moStudio-2 bd1-2 baNOVEL RiNo by Crescent Communities | 1350 40th St,
Denver, CO 80205
Explore by feature - Outdoor Space
 NEW - 1 DAY AGOSPECIAL OFFERPET FRIENDLY
 NEW - 1 DAY AGOSPECIAL OFFERPET FRIENDLY
 SPECIAL OFFERPET FRIENDLY
 SPECIAL OFFER
 APPLY INSTANTLYPET FRIENDLYTotal price$975 - $1,550/moStudio-2 bd1 baDevonshire Apartments at 1107 Pennsylvania St | 1107 N Pennsylvania St,
Denver, CO 80203 PET FRIENDLY
 PET FRIENDLY
 SPECIAL OFFERPET FRIENDLY
 PET FRIENDLY
 PET FRIENDLY
Apartments for Rent
 PET FRIENDLYFURNISHED
 NEW - 2 DAYS AGOPET FRIENDLYTotal price$1,372 - $2,837/moStudio-3 bd1-2 baAlexan Montview Plaza | 2060 Chester St,
Aurora, CO 80010 PET FRIENDLY
- NEW - 1 DAY AGOPET FRIENDLY
 PET FRIENDLY
 PET FRIENDLY
 PET FRIENDLY
 NEW - 1 DAY AGOPET FRIENDLY
- PET FRIENDLY
 PET FRIENDLY
 NEW - 1 DAY AGOPET FRIENDLY
 NEW - 1 DAY AGOPET FRIENDLY
 NEW - 17 HRS AGOPET FRIENDLYTotal price$1,564 - $2,088/mo1-2 bd1-2 baLowry North Apartment Homes | 8001 E 11th Ave,
Denver, CO 80220- PET FRIENDLY
 PET FRIENDLY
 See more homes for rent inDenver
Off Market Homes Near 8939 E 29th Place
 SOLDOCT 20, 2026Opendoor Brokerage LLC, MLS#1751036
 SOLDOCT 20, 2026RE/MAX of Cherry Creek, MLS#6172319
 SOLDOCT 20, 2026Camber Realty, LTD, MLS#3261687
 SOLDOCT 19, 2026AFC Realty & MGMT Inc., MLS#3972706
 SOLDOCT 19, 2026MB Metro Real Estate Group, MLS#8381707
 SOLDOCT 19, 20268z Real Estate, MLS#7986227
 SOLDOCT 19, 2026Berkshire Hathaway HomeServices Elevated Living RE, MLS#4283895
 SOLDOCT 19, 2026Serhant Colorado LLC, MLS#8651291
 SOLDOCT 16, 2026Wisdom Real Estate, MLS#6857712
 SOLDOCT 16, 2026Guide Real Estate, MLS#4376258
 See more homes for sale inDenver
Homes for sale near 8939 E 29th Place
 LIV Sotheby's International Realty, MLS#8824505
 Compass - Denver, MLS#2894571
 Kentwood Real Estate DTC, LLC, MLS#8849481
 Your Castle Real Estate Inc, MLS#9477638
 MB Smith RE Inc, MLS#9154756
 OPEN SAT, 11-1PMSerhant Colorado LLC, MLS#6957628
 Keller Williams DTC, MLS#1509153
- See more homes for sale inDenver


- Results are loading