


$795,000
 4 Beds
 3.5 Baths
 3,151 sqft
8753 E 29th Place, Denver, CO 80238
Est. Mortgage $5,506/mo*
Get Pre-QualifiedWe estimate this home will sell faster than 91% nearby.
Home Highlights

Townhouse

Built in 2005

$252/sqft

2 Car Garage

HOA $681/mo
Local Information
- Map ViewExplore the area around 8753 E 29th Place.

- Schools5 Preschool Schools6 Elementary Schools5 Middle Schools1 High School

- Shop & Eat

-- mins to
About this House
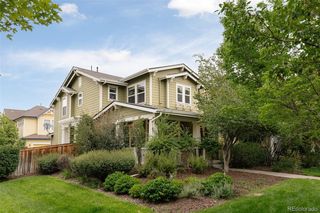
What's unique:Timeless central park architectureRefined finishesCohesive neutral paletteSpacious primary suiteWelcoming front porchMature landscaping
Welcome to 8753 E 29th Place, where timeless Central Park architecture meets a beautifully refreshed interior and an exceptionally versatile layout. Offering four bedrooms, three-and-a-half bathrooms, an attached two-car garage, and abundant living space across three levels, this home is designed for comfortable everyday living and effortless entertaining.
Natural light fills the main level, where warm flooring, crisp trim, and a cohesive neutral palette create an inviting atmosphere. The kitchen anchors the open living space with generous cabinetry, beautiful countertops, stainless steel appliances, and an oversized island offering ample room for gathering, dining, and meal preparation. Nearby living and dining areas provide an easy flow for hosting, while a convenient powder room and dedicated laundry area complete the main floor.
Upstairs, the spacious primary suite features excellent natural light, generous closet space, and a beautifully appointed private bathroom. Two additional bedrooms offer flexibility for household members, guests, or a dedicated home office with another updated full bathroom conveniently located nearby.
The finished lower level expands the home’s possibilities with an additional bedroom, full bathroom, and flexible recreation space—ideal for a media room, fitness area, playroom, home office, or private guest retreat.
Outside, mature landscaping and a welcoming front porch complement the home’s distinctive exterior. The attached two-car garage provides secure parking and valuable additional storage.
Located in the heart of Central Park, this home offers convenient access to neighborhood parks, trails, community pools, schools, recreation, dining, and shopping.
With its generous living spaces, refined finishes, flexible room arrangement, and desirable neighborhood setting, this move-in-ready Central Park home offers a rare combination of style, comfort, and convenience.
Natural light fills the main level, where warm flooring, crisp trim, and a cohesive neutral palette create an inviting atmosphere. The kitchen anchors the open living space with generous cabinetry, beautiful countertops, stainless steel appliances, and an oversized island offering ample room for gathering, dining, and meal preparation. Nearby living and dining areas provide an easy flow for hosting, while a convenient powder room and dedicated laundry area complete the main floor.
Upstairs, the spacious primary suite features excellent natural light, generous closet space, and a beautifully appointed private bathroom. Two additional bedrooms offer flexibility for household members, guests, or a dedicated home office with another updated full bathroom conveniently located nearby.
The finished lower level expands the home’s possibilities with an additional bedroom, full bathroom, and flexible recreation space—ideal for a media room, fitness area, playroom, home office, or private guest retreat.
Outside, mature landscaping and a welcoming front porch complement the home’s distinctive exterior. The attached two-car garage provides secure parking and valuable additional storage.
Located in the heart of Central Park, this home offers convenient access to neighborhood parks, trails, community pools, schools, recreation, dining, and shopping.
With its generous living spaces, refined finishes, flexible room arrangement, and desirable neighborhood setting, this move-in-ready Central Park home offers a rare combination of style, comfort, and convenience.
Last check for updates: about 12 hours ago
Listing courtesy of Benjamin Vonderwahl, (719) 821-1997
LPT Realty
Story Home Group, (720) 975-7227
LPT Realty
Source: REcolorado as distributed by MLS GRID, MLS#2957683
Also Listed on REcolorado as distributed by MLS GRID.
We estimate this home will sell faster than 91% nearby.
Open House
Saturday, October 10
12:00 PM to 2:00 PM
Home Details for 8753 E 29th Place

|
|---|
Interior Details Basement: Finished,FullNumber of Rooms: 14Types of Rooms: Bedroom, Bathroom, Dining Room, Family Room, Kitchen, Laundry, Living Room, Utility Room |
Beds & Baths Number of Bedrooms: 4Number of Bathrooms: 4Number of Bathrooms (full): 2Number of Bathrooms (three quarters): 1Number of Bathrooms (half): 1Number of Bathrooms (main level): 1 |
Dimensions and Layout Living Area: 3151 Square Feet |
Appliances & Utilities Utilities: Electricity Connected, Natural Gas Connected, Phone ConnectedAppliances: Cooktop, Dishwasher, Disposal, Double Oven, Gas Water Heater, Microwave, Range Hood, RefrigeratorDishwasherDisposalMicrowaveRefrigerator |
Heating & Cooling Heating: Forced Air,Natural GasHas CoolingAir Conditioning: Central AirHas HeatingHeating Fuel: Forced Air |
Fireplace & Spa Number of Fireplaces: 1Fireplace: Dining RoomHas a Fireplace |
Gas & Electric Electric: 110VHas Electric on Property |
Windows, Doors, Floors & Walls Flooring: Carpet, Tile, WoodCommon Walls: End Unit |
Levels, Entrance, & Accessibility Stories: 2Levels: TwoFloors: Carpet, Tile, Wood |
View No View |
Security Security: Carbon Monoxide Detector(s), Security System, Smoke Detector(s), Video Doorbell |

|
|---|
Exterior Home Features Roof: ConcretePatio / Porch: Covered, Wrap AroundExterior: Balcony, Gas ValveFoundation: Concrete Perimeter |
Parking & Garage Number of Garage Spaces: 2Number of Covered Spaces: 2No CarportHas a GarageHas an Attached GarageParking Spaces: 2Parking: Concrete,Dry Walled |
Frontage Road Frontage: PublicResponsible for Road Maintenance: Public Maintained RoadRoad Surface Type: PavedNot on Waterfront |
Water & Sewer Sewer: Public Sewer |
Finished Area Finished Area (above surface): 2275 Square FeetFinished Area (below surface): 667 Square Feet |

|
|---|
Days on Market: <1 day on Trulia |

|
|---|
Year Built Year Built: 2005 |
Property Type / Style Property Type: ResidentialProperty Subtype: TownhouseStructure Type: TownhouseArchitecture: Urban Contemporary |
Building Construction Materials: Concrete, Steel Siding, Stucco, Wood SidingAttached To Another Structure |
Property Information Condition: Updated/RemodeledNot Included in Sale: Staging Furniture And Equipment.Parcel Number: 0128424009000 |

|
|---|
Price List Price: $795,000Price Per Sqft: $252 |
Status Change & Dates Possession Timing: Close Of Escrow |

|
|---|
MLS Status: Active |

|
|---|

|
|---|
Direction & Address City: DenverCommunity: Stapleton Paired Homes |
School Information Elementary School: Westerly CreekElementary School District: Denver 1Jr High / Middle School: DSST: MontviewJr High / Middle School District: Denver 1High School: NorthfieldHigh School District: Denver 1 |

|
|---|
Listing Agent Listing ID: 2957683 |

|
|---|
Building Details Builder Name: John Laing Homes |
Building Area Building Area: 3151 Square Feet |

|
|---|
Not Senior Community |

|
|---|
HOA Fee Includes: Reserve Fund, Insurance, Irrigation, Maintenance Grounds, Recycling, Sewer, Snow Removal, Trash, WaterHOA Name: Central Park Paired Homeowners AssociationHOA Phone: 720-416-5588HOA Phone (alt): 303-388-0724HOA Name (second): MCA Central ParkHOA Fee (second): 58HOA Fee Frequency (second): MonthlyHas an HOAHOA Fee: $681/Monthly |

|
|---|
Lot Area: 3168 sqft |

|
|---|
Special Conditions: Standard |

|
|---|
Listing Terms: Cash, Conventional, FHA, Jumbo |

|
|---|
Mobile Home Park Mobile Home Units: Feet |

|
|---|
Business Information Ownership: Corporation/Trust |

|
|---|
BasementMls Number: 2957683Attribution Contact: ben@storyhomegroup.com, 719-821-1997Above Grade Unfinished Area: 2275Below Grade Unfinished Area: 209Showing Service Name: Showing Time |

|
|---|
HOA Amenities: Park,Playground,Pool,Trail(s) |
Around this home
Neighborhood Overview

Neighborhood stats provided by third party data sources.
What Locals Say about Central Park
This October
Trick-or-Treat Score
Built from what locals say about Central Park.- 96% say there are sidewalks
- 78% say there's holiday spirit
- 58% say neighbors are friendly
Trulia Trick or TreatStart Ghost Hunt
At least 258 Trulia users voted on each feature.

96 % Say there are sidewalks

95 % Say it's dog friendly

87 % Say parking is easy

85 % Say kids play outside

85 % Say streets are well-lit

84 % Say it's walkable to restaurants

79 % Say people would walk alone at night

78 % Say there's holiday spirit

75 % Say car is needed

71 % Say it's walkable to grocery stores

70 % Say yards are well-kept

62 % Say they plan to stay for at least 5 years

61 % Say it's quiet

58 % Say neighbors are friendly

57 % Say there are community events

55 % Say there's wildlife
Sourced by Trulia users. Learn more about our methodology.
Market trends in Central Park
Last updated August 2026
Avg. sale price
$821K
$14.31KMoM
Sale-to-List Price
99.8%
Price per sq ft
$296
$5MoM
Available listings
148
12MoM
Home Value
Trulia Estimate
$781KSince last month
Increased$96K (+14%)Since last year
Increased$94K (+13.6%)Since last sale
Increased$246K (+46%)Learn more about this home's value by checking out its Trulia Estimate, the value of nearby homes, and how much similar homes have sold for.
Trulia Estimate
The of this home's value increased by +51% in the last 10 years
| Month | Estimated value |
|---|---|
2026 | |
| October 2026 | $781K |
| September 2026 | $683K |
| August 2026 | $685K |
| July 2026 | $693K |
| June 2026 | $694K |
| May 2026 | $695K |
| April 2026 | $703K |
| March 2026 | $701K |
| February 2026 | $694K |
| January 2026 | $677K |
2025 | |
2024 | |
2023 | |
2022 | |
2021 | |
2020 | |
2019 | |
2018 | |
2017 | |
2016 | |
Comparable sales
These are recently sold homes that have a similar location or other similar features to this home, like bedrooms, bathrooms, and square footage. Get a sense of the expected prices in the area by viewing these homes.Address | Distance | Property Type | Sold Price | Sold Date | Bed | Bath | Sqft |
|---|---|---|---|---|---|---|---|
0.05 | Townhouse | $732,500 | 10/20/25 | 3 | 3.5 | 2,869 | |
0.05 | Townhouse | $675,000 | 02/13/26 | 3 | 3.5 | 2,482 | |
0.05 | Townhouse | $700,000 | 02/12/26 | 3 | 3.5 | 2,482 | |
0.16 | Townhouse | $830,000 | 01/06/26 | 5 | 4 | 3,406 | |
0.19 | Townhouse | $585,000 | 10/17/25 | 3 | 2.5 | 1,744 | |
0.17 | Townhouse | $591,000 | 06/04/26 | 3 | 2.5 | 1,642 | |
0.39 | Townhouse | $832,000 | 03/27/26 | 4 | 3.5 | 3,334 | |
0.30 | Townhouse | $840,000 | 10/23/25 | 4 | 4.5 | 3,515 | |
0.32 | Townhouse | $627,500 | 01/30/26 | 4 | 2.5 | 1,674 |
Nearby home prices
Get a sense of expected prices in the area by checking the value of nearby homes.Address | Distance | Price | Bed | Bath | Sqft | Status |
|---|---|---|---|---|---|---|
0.01 | $703,600 | 3 | 4.5 | 2,974 | Off Market | |
0.01 | - | - | - | 4,000 | Off Market | |
0.01 | $765,400 | 2 | 3 | 2,974 | Off Market | |
0.02 | $739,500 | 3 | 3 | 3,151 | Off Market | |
0.02 | $496,400 | 2 | 3 | 1,438 | Off Market | |
0.02 | $650,000 | 3 | 2.5 | 2,957 | Recently Sold | |
0.02 | $531,300 | 3 | 2.5 | 1,744 | Off Market | |
0.02 | $509,800 | 3 | 3 | 1,609 | Off Market | |
0.02 | $490,200 | 2 | 2.5 | 1,515 | Off Market | |
0.02 | $648,600 | 2 | 2.5 | 2,974 | Off Market | |
0.02 | $472,000 | 2 | 2.5 | 1,515 | Off Market | |
0.02 | $680,400 | 2 | 3 | 2,275 | Off Market | |
0.02 | $722,800 | 4 | 4 | 2,208 | Off Market | |
0.02 | $567,500 | 3 | 2.5 | 1,743 | Recently Sold | |
0.02 | $556,800 | 3 | 3 | 1,648 | Off Market | |
0.02 | - | - | - | 3,208 | Off Market | |
0.02 | - | - | - | 1,400 | Off Market | |
0.02 | - | - | - | 1,400 | Off Market | |
0.02 | - | - | - | 2,900 | Off Market | |
0.03 | - | - | - | 4,410 | Off Market |
Price and Tax history
| Date | Event | Price |
|---|---|---|
Oct 9, 2026 Source: REcolorado as distributed by MLS GRID #2957683 | Listed For Sale | $795,000 |
Jul 19, 2017 Source: 8z Real Estate solds #2cc8e6a30da66acc19b12d8a68e111dc | Sold | $535,000 |
Jun 29, 2017 Source: Agent Provided | Listed For Sale | $535,000 |
Dec 7, 2006 Source: N/A | Sold | $456,024 |
| Year | Property tax | Tax assessment |
|---|---|---|
| 2025 | $6,496 | $737,100 |
Home facts updated by county records
LGBTQ Local Legal Protections
LGBTQ Local Legal Protections



Benjamin Vonderwahl, LPT Realty
Agent Phone: (719) 821-1997
© 2026 REcolorado® All rights reserved. Certain information contained herein is derived from information which is the licensed property of, and copyrighted by, REcolorado®. Some IDX listings have been excluded from this website. Click here for more information
Similar Homes You May Like
 OPEN SAT, 12-2PMRE/MAX Professionals, MLS#9402527
 OPEN SAT, 2-4PMCompass - Denver, MLS#2894571
 LIV Sotheby's International Realty, MLS#8824505
 Banyan Real Estate LLC, MLS#7614809
 Your Castle Real Estate Inc, MLS#9477638
 OPEN SUN, 11-1PMCompass - Denver, MLS#6658634
 OPEN SUN, 11-2PMFantastic Frank Colorado, MLS#3909460
 Serhant Colorado LLC, MLS#6957628
 Kentwood Real Estate DTC, LLC, MLS#8849481
 OPEN SUN, 12-2PMCompass - Denver, MLS#7663775
 OPEN SAT, 10-2PMCompass - Denver, MLS#6603307
 West and Main Homes Inc, MLS#4715449
 Your Castle Real Estate Inc, MLS#7785626
 OPEN SUN, 10-2PMKentwood Real Estate DTC, LLC, MLS#1845361
 OPEN SAT, 12-2PMSerhant Colorado LLC, MLS#1757332
 MB The Rinehart Group, MLS#4090417
 OPEN SUN, 11-1PMMB Lydin Group Realty LLC, MLS#8846638
 OPEN SAT, 12-2PMSerhant Colorado LLC, MLS#8679330
 Keller Williams DTC, MLS#1509153
 Brokers Guild Real Estate, MLS#4208129
 OPEN SUN, 11-1PMCompass - Denver, MLS#1572712
 Your Castle Real Estate Inc, MLS#6925513
 Coldwell Banker Realty 56, MLS#5366804
 Steamboat Mountain Real Estate, MLS#8848461
 Brokers Guild Real Estate, MLS#3218597
 Keller Williams Realty Urban Elite, MLS#5846020
 Keller Williams Realty Urban Elite, MLS#3015924
 Town And Country Realty Inc, MLS#3881773
 OPEN SUN, 11-1PMCompass - Denver, MLS#6484221
 Invalesco Real Estate, MLS#9351058
 See more homes for sale inDenver


New Listings near 8753 E 29th Place
 NEWCOMING SOON 10/16Urban Living Properties LLC, MLS#8593966
 NEW - 1 DAY AGOCompass - Denver, MLS#8660391
 NEWOPEN SAT, 2:30-4:30PMKeller Williams DTC, MLS#3061623
 Madison & Company Properties, MLS#1913796
 NEWWest and Main Homes Inc, MLS#5172451
 NEW - 1 HR AGOMegastar Realty, MLS#4643089
 NEWOPEN SUN, 11-12PMeXp Realty, LLC, MLS#6716767
 NEWOPEN SUN, 10-2PMNikki Wiederaenders, Compass-Denver
 OPEN SAT, 11-1PMColdwell Banker Global Luxury Denver, MLS#4334534
- See more homes for sale inDenver


Frequently asked questions about 8753 E 29th Place
- What is the estimated monthly payment for 8753 E 29th Place?Based on a $795,000 list price with 20% down at today's rates, the estimated monthly payment for 8753 E 29th Place in Denver, CO is approximately $4,872 (about $4,472 principal & interest, $325 property taxes, and $75 homeowner's insurance). This is an estimate. Actual payment depends on your loan terms.
- How does the list price for 8753 E 29th Place compare to homes in Denver?8753 E 29th Place in Denver, CO is listed at $795,000, about 3% below the $821K median sale price in Denver.
- What do residents say about the Central Park neighborhood?Residents describe the Central Park neighborhood in Denver, CO as pedestrian-friendly, dog-friendly, and easy to park in. See homes for sale in Central Park, Denver.
- What are the closest schools to 8753 E 29th Place?The closest schools to 8753 E 29th Place in Denver, CO are Denver Green School Northfield (Middle, rated 10/10), DSST: Conservatory Green Middle School (rated 4/10), DSST: Montview Middle School (rated 4/10).
- Does 8753 E 29th Place have air conditioning?Yes, 8753 E 29th Place in Denver, CO has air conditioning.
- Does 8753 E 29th Place have a pool?Yes, 8753 E 29th Place in Denver, CO has a pool.
8753 E 29th Place, Denver, CO 80238 is a 4 bedroom, 4 bathroom, 3,151 sqft townhouse built in 2005. 8753 E 29th Place is located in Central Park, Denver. This property is currently available for sale and was listed by REcolorado as distributed by MLS GRID on Oct 9, 2026. The MLS # for this home is MLS# 2957683.