


$750,000
Original price: $769,000
 4 Beds
 3.5 Baths
 2,401 sqft
3606 Willow Street, Denver, CO 80238
Est. Mortgage $4,435/mo*
Get Pre-QualifiedWe estimate this home will sell faster than 93% nearby.
Home Highlights

Single-Family Home

Built in 2009

$312/sqft

2 Car Garage

HOA $58/mo
Local Information
- Map ViewExplore the area around 3606 Willow Street.

- Schools5 Preschool Schools6 Elementary Schools5 Middle Schools1 High School

- Shop & Eat

-- mins to
About this House
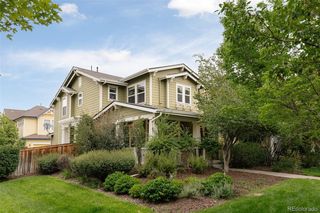
Thoughtfully upgraded & exceptionally maintained, this Central Park residence blends premium smart-home technology, outstanding energy efficiency, & thoughtfully designed living spaces, all within walking & biking distance of Stanley Marketplace & the RTD A Line. Positioned on a desirable corner homesite, this 4-bedroom, 4-bath home offers exceptional flexibility, major capital improvements, & an unbeatable location. Step inside to soaring ceilings, rich hardwood flooring, abundant natural light, & an open-concept floor plan designed for everyday living & entertaining. The living room is anchored by a floor-to-ceiling stacked stone fireplace, while oversized windows create a bright, inviting atmosphere. The kitchen showcases granite countertops, abundant cabinetry, premium Thermador stainless steel appliances, a designer tile backsplash, an oversized island with seating, & an Insinkerator instant hot water dispenser. Upstairs, the primary suite features a walk-in closet & a five-piece bath with a granite dual-sink vanity, soaking tub, & oversized walk-in shower. Two secondary bedrooms, a full bath, & upper-level laundry complete the second floor. The finished basement offers a recreation room, beverage station with built-in cabinetry & dual wine refrigerators, an additional bedroom, & an updated three-quarter bath. Outside, enjoy a fully fenced side yard with an expansive paver patio, low-maintenance landscaping, & a remote-controlled retractable awning. Additional highlights include whole-house hardwired Ethernet, surround sound, Ecobee smart sensors on every floor, & floodlight security cameras. Major updates include a new furnace, heat pump, & water heater (2024), plus a new Class 3 impact-resistant roof (2025). Owned solar & a Tesla Powerwall provide exceptional energy efficiency, backup power, & long-term savings. Ideally located one block from parks & pools, two blocks from highly regarded schools, & moments from Stanley Marketplace via nearby trails.
Last check for updates: about 13 hours ago
Listing courtesy of Jason Cummings, (720) 409-7330
Serhant Colorado LLC
Source: REcolorado as distributed by MLS GRID, MLS#1757332
Also Listed on REcolorado as distributed by MLS GRID.
We estimate this home will sell faster than 93% nearby.
Home Details for 3606 Willow Street

|
|---|
Interior Details Basement: FullNumber of Rooms: 13Types of Rooms: Bedroom, Bathroom, Dining Room, Family Room, Kitchen, Laundry, Living Room |
Beds & Baths Number of Bedrooms: 4Number of Bathrooms: 4Number of Bathrooms (full): 2Number of Bathrooms (three quarters): 1Number of Bathrooms (half): 1Number of Bathrooms (main level): 1 |
Dimensions and Layout Living Area: 2401 Square Feet |
Appliances & Utilities Utilities: Cable Available, Electricity Connected, Internet Access (Wired), Natural Gas Connected, Phone ConnectedAppliances: Dishwasher, Disposal, Dryer, Gas Water Heater, Humidifier, Microwave, Range, Refrigerator, Self Cleaning Oven, Washer, Wine CoolerDishwasherDisposalDryerLaundry: In UnitMicrowaveRefrigeratorWasher |
Heating & Cooling Heating: Forced Air,Natural GasHas CoolingAir Conditioning: Central AirHas HeatingHeating Fuel: Forced Air |
Fireplace & Spa Number of Fireplaces: 1Fireplace: Gas, Living RoomHas a Fireplace |
Gas & Electric Has Electric on Property |
Windows, Doors, Floors & Walls Window: Double Pane Windows, Window CoveringsFlooring: Carpet, Tile, Wood |
Levels, Entrance, & Accessibility Stories: 2Levels: TwoFloors: Carpet, Tile, Wood |
View No View |
Security Security: Carbon Monoxide Detector(s), Security System, Smart Cameras, Smart Security System |

|
|---|
Exterior Home Features Roof: CompositionPatio / Porch: Covered, Front Porch, PatioFencing: FullExterior: Lighting, Private Yard, Rain Gutters |
Parking & Garage Number of Garage Spaces: 2Number of Covered Spaces: 2No CarportHas a GarageHas an Attached GarageParking Spaces: 2Parking: Lighted |
Frontage Road Frontage: PublicResponsible for Road Maintenance: Public Maintained RoadRoad Surface Type: PavedNot on Waterfront |
Water & Sewer Sewer: Public Sewer |
Farm & Range Not Allowed to Raise Horses |
Finished Area Finished Area (above surface): 1666 Square FeetFinished Area (below surface): 636 Square Feet |

|
|---|
Days on Market: 34 |

|
|---|
Year Built Year Built: 2009 |
Property Type / Style Property Type: ResidentialProperty Subtype: Single Family ResidenceStructure Type: HouseArchitecture: Traditional |
Building Construction Materials: Cement Siding, FrameNot Attached Property |
Property Information Not Included in Sale: Personal Furniture, Staging Items & Living Room Tv.Parcel Number: 128503009 |

|
|---|
Price List Price: $750,000Price Per Sqft: $312 |
Status Change & Dates Possession Timing: Negotiable |

|
|---|
MLS Status: Active |

|
|---|

|
|---|
Direction & Address City: DenverCommunity: Central Park |
School Information Elementary School: Swigert InternationalElementary School District: Denver 1Jr High / Middle School: McAuliffe InternationalJr High / Middle School District: Denver 1High School: NorthfieldHigh School District: Denver 1 |

|
|---|
Listing Agent Listing ID: 1757332 |

|
|---|
Building Details Builder Name: KB Home |
Building Area Building Area: 2401 Square Feet |

|
|---|
Not Senior Community |

|
|---|
HOA Fee Includes: Maintenance GroundsHOA Name: MCA 80238HOA Phone: 303-388-0724Has an HOAHOA Fee: $58/Monthly |

|
|---|
Lot Area: 3344 sqft |

|
|---|
Special Conditions: Standard |

|
|---|
Listing Terms: Cash, Conventional, FHA, VA Loan |

|
|---|
Mobile Home Park Mobile Home Units: Feet |

|
|---|
Business Information Ownership: Corporation/Trust |

|
|---|
BasementMls Number: 1757332Attribution Contact: Jason@JasonCummingsDenver.com, 720-409-7330Above Grade Unfinished Area: 1666Below Grade Unfinished Area: 99Showing Service Name: Showing Time |

|
|---|
HOA Amenities: Park,Playground,Pool,Tennis Court(s),Trail(s) |
Around this home
Neighborhood Overview

Neighborhood stats provided by third party data sources.
What Locals Say about Central Park
At least 258 Trulia users voted on each feature.

96 % Say there are sidewalks

95 % Say it's dog friendly

87 % Say parking is easy

85 % Say kids play outside

85 % Say streets are well-lit

84 % Say it's walkable to restaurants

79 % Say people would walk alone at night

78 % Say there's holiday spirit

75 % Say car is needed

71 % Say it's walkable to grocery stores

70 % Say yards are well-kept

62 % Say they plan to stay for at least 5 years

61 % Say it's quiet

58 % Say neighbors are friendly

57 % Say there are community events

55 % Say there's wildlife
Sourced by Trulia users. Learn more about our methodology.
Market trends in Central Park
Last updated August 2026
Avg. sale price
$821K
$14.31KMoM
Sale-to-List Price
99.8%
Price per sq ft
$296
$5MoM
Available listings
148
12MoM
Home Value
Trulia Estimate
$743KSince last month
Decreased$32K (-4.1%)Since last year
Decreased$8K (-1.1%)Since last sale
Increased$45K (+6.5%)Learn more about this home's value by checking out its Trulia Estimate, the value of nearby homes, and how much similar homes have sold for.
Trulia Estimate
The of this home's value increased by +50% in the last 10 years
| Month | Estimated value |
|---|---|
2026 | |
| September 2026 | $743K |
| August 2026 | $746K |
| July 2026 | $775K |
| June 2026 | $758K |
| May 2026 | $760K |
| April 2026 | $758K |
| March 2026 | $752K |
| February 2026 | $745K |
| January 2026 | $726K |
2025 | |
2024 | |
2023 | |
2022 | |
2021 | |
2020 | |
2019 | |
2018 | |
2017 | |
2016 | |
Comparable sales
These are recently sold homes that have a similar location or other similar features to this home, like bedrooms, bathrooms, and square footage. Get a sense of the expected prices in the area by viewing these homes.Address | Distance | Property Type | Sold Price | Sold Date | Bed | Bath | Sqft |
|---|---|---|---|---|---|---|---|
0.03 | Single-Family Home | $835,000 | 05/08/26 | 4 | 3.5 | 2,311 | |
0.06 | Single-Family Home | $695,000 | 11/14/25 | 3 | 2.5 | 2,450 | |
0.05 | Single-Family Home | $720,000 | 04/06/26 | 3 | 3 | 2,576 | |
0.02 | Single-Family Home | $782,500 | 12/08/25 | 4 | 3.5 | 2,476 | |
0.03 | Single-Family Home | $625,000 | 04/02/26 | 3 | 2.5 | 2,165 | |
0.21 | Single-Family Home | $760,000 | 06/23/26 | 4 | 3.5 | 2,111 | |
0.26 | Single-Family Home | $770,000 | 08/20/26 | 4 | 3 | 2,370 | |
0.06 | Single-Family Home | $850,000 | 06/18/26 | 3 | 2.5 | 2,838 | |
0.25 | Single-Family Home | $762,000 | 02/23/26 | 4 | 3.5 | 2,862 | |
0.25 | Single-Family Home | $770,000 | 07/08/26 | 4 | 3 | 2,704 |
Nearby home prices
Get a sense of expected prices in the area by checking the value of nearby homes.Address | Distance | Price | Bed | Bath | Sqft | Status |
|---|---|---|---|---|---|---|
0.03 | $1,091,700 | 4 | 4.5 | 3,913 | Off Market | |
0.05 | $739,000 | 4 | 3.5 | 2,862 | Off Market | |
0.04 | $772,500 | 4 | 3.5 | 2,477 | Off Market | |
0.02 | $782,500 | 4 | 3.5 | 2,476 | Recently Sold | |
0.02 | $575,000 | 2 | 2.5 | 2,165 | For Sale | |
0.06 | $850,000 | 3 | 2.5 | 2,838 | Recently Sold | |
0.06 | $973,800 | 4 | 3.5 | 2,960 | Off Market | |
0.02 | $713,100 | 4 | 3.5 | 2,312 | Off Market | |
0.03 | $625,000 | 3 | 2.5 | 2,165 | Recently Sold | |
0.03 | $835,000 | 4 | 3.5 | 2,311 | Recently Sold | |
0.06 | $223,783 | 2 | 2 | 913 | For Sale |
Price and Tax history
| Date | Event | Price |
|---|---|---|
Aug 28, 2026 Source: REcolorado as distributed by MLS GRID #1757332 | PriceChange | $750,000 Price decreased by 2% |
Aug 13, 2026 Source: REcolorado as distributed by MLS GRID #1757332 | Listed For Sale | $769,000 |
Apr 9, 2021 Source: N/A | Sold | $697,500 |
Jun 26, 2013 Source: N/A | Sold | $371,000 |
Mar 28, 2013 Source: Agent Provided | Listed For Sale | $374,999 |
Feb 19, 2013 Source: Agent Provided | ListingRemoved | $374,999 |
Feb 14, 2013 Source: Agent Provided | Listed For Sale | $374,999 |
May 4, 2009 Source: N/A | Sold | $310,494 |
| Year | Property tax | Tax assessment |
|---|---|---|
| 2025 | $7,412 | $808,300 |
Home facts updated by county records
LGBTQ Local Legal Protections
LGBTQ Local Legal Protections



Jason Cummings, Serhant Colorado LLC
Agent Phone: (720) 409-7330
© 2026 REcolorado® All rights reserved. Certain information contained herein is derived from information which is the licensed property of, and copyrighted by, REcolorado®. Some IDX listings have been excluded from this website. Click here for more information
Similar Homes You May Like
 0.25 ACRESMilehimodern, MLS#3774207
 Serhant Colorado LLC, MLS#6957628
 Serhant Colorado LLC, MLS#9444792
 Jennifer Arbuckle, RE/MAX Northwest
 OPEN SUN, 12-2PMKentwood Real Estate DTC, LLC, MLS#8032409
 OPEN SAT, 12-2:30PMMilehimodern, MLS#5597180
 Emblem Real Estate, Inc., MLS#3254820
 OPEN FRI, 4-7PMReal Broker, LLC DBA Real, MLS#4519284
 OPEN SAT, 2:30-4:30PMSerhant Colorado LLC, MLS#8651291
 LIV Sotheby's International Realty, MLS#7217520
 8z Real Estate, MLS#1611918
 OPEN SUN, 12-2PMDavid Trow, Compass - Boulder
 Goodhouse Real Estate LLC, MLS#9759777
 OPEN SAT, 1-3PMSerhant Colorado LLC, MLS#4485659
 Colorado Life Real Estate, MLS#7183233
 Compass - Denver, MLS#2894571
 Kentwood Real Estate DTC, LLC, MLS#1845361
 West and Main Homes Inc, MLS#5980890
 See more homes for sale inDenver


New Listings near 3606 Willow Street
 NEWCOMING SOON 9/18Your Castle Real Estate Inc, MLS#3797863
 OPEN SAT, 11-1PMCompass - Denver, MLS#7478495
 NEW - 4 HRS AGOCompass - Denver, MLS#2843589
 OPEN SAT, 12-2PMColdwell Banker Realty 56, MLS#9339027
 Kentwood Real Estate City Properties, MLS#6542498
 NEWCOMING SOON 9/17Goodhouse Real Estate LLC, MLS#4802332
 OPEN FRI, 4-6PMLoKation Real Estate, MLS#4951780
- See more homes for sale inDenver


Frequently asked questions about 3606 Willow Street
- What is the estimated monthly payment for 3606 Willow Street?Based on a $750,000 list price with 20% down at today's rates, the estimated monthly payment for 3606 Willow Street in Denver, CO is approximately $4,456 (about $4,075 principal & interest, $306 property taxes, and $75 homeowner's insurance). This is an estimate. Actual payment depends on your loan terms.
- How does the list price for 3606 Willow Street compare to homes in Denver?3606 Willow Street in Denver, CO is listed at $750,000, about 9% below the $821K median sale price in Denver.
- What do residents say about the Central Park neighborhood?Residents describe the Central Park neighborhood in Denver, CO as pedestrian-friendly, dog-friendly, and easy to park in. See homes for sale in Central Park, Denver.
- What are the closest schools to 3606 Willow Street?The closest schools to 3606 Willow Street in Denver, CO are Denver Green School Northfield (Middle, rated 10/10), DSST: Conservatory Green Middle School (rated 4/10), DSST: Montview Middle School (rated 4/10).
- Does 3606 Willow Street have air conditioning?Yes, 3606 Willow Street in Denver, CO has air conditioning.
- Does 3606 Willow Street have a pool?Yes, 3606 Willow Street in Denver, CO has a pool.
3606 Willow Street, Denver, CO 80238 is a 4 bedroom, 4 bathroom, 2,401 sqft single-family home built in 2009. 3606 Willow Street is located in Central Park, Denver. This property is currently available for sale and was listed by REcolorado as distributed by MLS GRID on Aug 13, 2026. The MLS # for this home is MLS# 1757332.