


$599,000
 3 Beds
 3.5 Baths
 2,424 sqft
11390 E 26th Avenue, Denver, CO 80238
Est. Mortgage $3,569/mo*
Get Pre-QualifiedHome Highlights

Townhouse

Built in 2018

$247/sqft

2 Car Garage

HOA $58/mo
Local Information
- Map ViewExplore the area around 11390 E 26th Avenue.

- Schools5 Preschool Schools6 Elementary Schools5 Middle Schools1 High School

- Shop & Eat

-- mins to
About this House
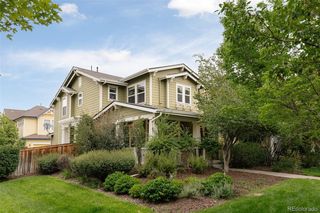

Discover an exceptional combination of space, style and convenience in this beautifully maintained Central Park home. This end unit residence offers 2,424 finished square feet, a flexible three level floor plan and an attached two car garage. Soaring ceilings and abundant natural light create an inviting first impression, while luxury vinyl flooring provides a clean, cohesive look throughout the main level. The open concept kitchen, dining and living areas are designed for both comfortable everyday living and effortless entertaining. The kitchen features granite countertops, a generous island, farmhouse sink, gas range, stainless steel appliances and a windowed pantry that brings additional natural light into the space. The dining area opens directly to a private fenced side yard, offering an appealing setting for outdoor dining, gardening or relaxing. Upstairs, new carpet adds a fresh finish throughout. A spacious loft provides valuable flexibility for an office, media area, workout space or additional living room. The upper level also includes a conveniently located laundry room and a well appointed secondary bedroom and bath. The spacious primary suite features a large walk in closet and a five piece bath with dual vanities, soaking tub, tiled shower, linen storage and a private water closet.
The finished basement expands the home’s versatility with a generous family room, third bedroom, three quarter bath and oversized walk in closet. Create a private retreat, media room or comfortable space for extended stays. Ideally positioned near Stanley Marketplace, Eastbridge Town Center, neighborhood parks and Central Park’s extensive trail network, this thoughtfully designed home offers exceptional access to dining, shopping, recreation, downtown Denver, Anschutz Medical Campus and DIA.
The finished basement expands the home’s versatility with a generous family room, third bedroom, three quarter bath and oversized walk in closet. Create a private retreat, media room or comfortable space for extended stays. Ideally positioned near Stanley Marketplace, Eastbridge Town Center, neighborhood parks and Central Park’s extensive trail network, this thoughtfully designed home offers exceptional access to dining, shopping, recreation, downtown Denver, Anschutz Medical Campus and DIA.
Last check for updates: about 1 hour ago
Listing courtesy of Alex Neir, (720) 935-4399
Compass - Denver
The Neir Team, (720) 280-3004
Compass - Denver
Source: REcolorado as distributed by MLS GRID, MLS#2843589
Also Listed on REcolorado as distributed by MLS GRID.
Home Details for 11390 E 26th Avenue

|
|---|
Interior Details Basement: FinishedNumber of Rooms: 7Types of Rooms: Bedroom, Bathroom |
Beds & Baths Number of Bedrooms: 3Number of Bathrooms: 4Number of Bathrooms (full): 2Number of Bathrooms (three quarters): 1Number of Bathrooms (half): 1Number of Bathrooms (main level): 1 |
Dimensions and Layout Living Area: 2424 Square Feet |
Appliances & Utilities Appliances: Dishwasher, Disposal, Microwave, Oven, Range, RefrigeratorDishwasherDisposalMicrowaveRefrigerator |
Heating & Cooling Heating: Forced Air,Natural GasHas CoolingAir Conditioning: Central AirHas HeatingHeating Fuel: Forced Air |
Windows, Doors, Floors & Walls Flooring: Carpet, VinylCommon Walls: End Unit |
Levels, Entrance, & Accessibility Stories: 2Levels: TwoFloors: Carpet, Vinyl |
View No View |

|
|---|
Exterior Home Features Roof: CompositionPatio / Porch: Covered, Front PorchFencing: Partial |
Parking & Garage Number of Garage Spaces: 2Number of Covered Spaces: 2Has a GarageHas an Attached GarageParking Spaces: 2Parking: Garage Attached |
Frontage Not on Waterfront |
Water & Sewer Sewer: Public Sewer |
Finished Area Finished Area (above surface): 1683 Square FeetFinished Area (below surface): 741 Square Feet |

|
|---|
Days on Market: <1 day on Trulia |

|
|---|
Year Built Year Built: 2018 |
Property Type / Style Property Type: ResidentialProperty Subtype: TownhouseStructure Type: TownhouseArchitecture: Townhouse |
Building Construction Materials: FrameAttached To Another Structure |
Property Information Not Included in Sale: Sellers Personal PropertyParcel Number: R0189556 |

|
|---|
Price List Price: $599,000Price Per Sqft: $247 |

|
|---|
MLS Status: Active |

|
|---|
Direction & Address City: DenverCommunity: Central Park |
School Information Elementary School: MontviewElementary School District: Adams-Arapahoe 28JJr High / Middle School: NorthJr High / Middle School District: Adams-Arapahoe 28JHigh School: Aurora CentralHigh School District: Adams-Arapahoe 28J |

|
|---|
Listing Agent Listing ID: 2843589 |

|
|---|
Building Area Building Area: 2424 Square Feet |

|
|---|
Not Senior Community |

|
|---|
HOA Fee Includes: Snow Removal, TrashHOA Name: MCAHOA Phone: 303-388-0724Has an HOAHOA Fee: $58/Monthly |

|
|---|
Lot Area: 3049 sqft |

|
|---|
Special Conditions: Standard |

|
|---|
Listing Terms: Cash, Conventional, FHA, VA Loan |

|
|---|
Mobile Home Park Mobile Home Units: Feet |

|
|---|
Business Information Ownership: Individual |

|
|---|
BasementMls Number: 2843589Attribution Contact: Alex@neirteam.com, 720-935-4399Above Grade Unfinished Area: 1683Showing Service Name: Showing Time |

|
|---|
HOA Amenities: Park,Playground |
Around this home
Neighborhood Overview

Neighborhood stats provided by third party data sources.
What Locals Say about Central Park
At least 258 Trulia users voted on each feature.

96 % Say there are sidewalks

95 % Say it's dog friendly

87 % Say parking is easy

85 % Say kids play outside

85 % Say streets are well-lit

84 % Say it's walkable to restaurants

79 % Say people would walk alone at night

78 % Say there's holiday spirit

75 % Say car is needed

71 % Say it's walkable to grocery stores

70 % Say yards are well-kept

62 % Say they plan to stay for at least 5 years

61 % Say it's quiet

58 % Say neighbors are friendly

57 % Say there are community events

55 % Say there's wildlife
Sourced by Trulia users. Learn more about our methodology.
Market trends in Central Park
Last updated August 2026
Avg. sale price
$821K
$14.31KMoM
Sale-to-List Price
99.8%
Price per sq ft
$296
$5MoM
Available listings
148
12MoM
Home Value
Learn more about this home's value by checking out the value of nearby homes and how much similar homes have sold for.
Comparable sales
These are recently sold homes that have a similar location or other similar features to this home, like bedrooms, bathrooms, and square footage. Get a sense of the expected prices in the area by viewing these homes.Address | Distance | Property Type | Sold Price | Sold Date | Bed | Bath | Sqft |
|---|---|---|---|---|---|---|---|
0.25 | Townhouse | $685,000 | 12/02/25 | 4 | 3.5 | 2,578 | |
0.81 | Townhouse | $564,000 | 09/04/26 | 3 | 2.5 | 2,690 | |
0.19 | Townhouse | $436,354 | 03/06/26 | 2 | 2.5 | 1,348 | |
0.48 | Townhouse | $232,455 | 03/09/26 | 2 | 1.5 | 1,137 | |
1.20 | Townhouse | $832,000 | 03/27/26 | 4 | 3.5 | 3,334 | |
0.74 | Townhouse | $419,000 | 04/29/26 | 2 | 2 | 1,132 | |
0.76 | Townhouse | $562,500 | 10/23/25 | 4 | 3.5 | 2,244 | |
0.41 | Townhouse | $212,805 | 08/19/26 | 2 | 1.5 | 1,137 | |
1.26 | Townhouse | $627,500 | 01/30/26 | 4 | 2.5 | 1,674 | |
1.40 | Townhouse | $591,000 | 06/04/26 | 3 | 2.5 | 1,642 |
Nearby home prices
Get a sense of expected prices in the area by checking the value of nearby homes.Address | Distance | Price | Bed | Bath | Sqft | Status |
|---|---|---|---|---|---|---|
0.03 | $750,000 | 4 | 3.5 | 2,764 | Recently Sold | |
0.02 | $787,400 | 4 | 3.5 | 2,764 | Off Market | |
0.05 | $628,500 | 3 | 2.5 | 2,444 | Off Market | |
0.05 | $579,700 | 3 | 2.5 | 1,717 | Off Market | |
0.09 | $1,002,000 | 4 | 3.5 | 2,975 | Off Market | |
0.09 | $777,800 | 4 | 3.5 | 2,764 | Off Market | |
0.05 | $750,000 | 4 | 4 | 3,780 | Off Market | |
0.10 | $779,300 | 4 | 3.5 | 2,817 | Off Market | |
0.11 | $839,500 | 4 | 3.5 | 2,750 | Off Market | |
0.05 | $758,100 | 4 | 4 | 2,764 | Off Market | |
0.07 | $562,100 | 3 | 2.5 | 2,300 | Off Market |
Price and Tax history
| Date | Event | Price |
|---|---|---|
Sep 16, 2026 Source: REcolorado as distributed by MLS GRID #2843589 | Listed For Sale | $599,000 |
LGBTQ Local Legal Protections
LGBTQ Local Legal Protections



Alex Neir, Compass - Denver
Agent Phone: (720) 935-4399
© 2026 REcolorado® All rights reserved. Certain information contained herein is derived from information which is the licensed property of, and copyrighted by, REcolorado®. Some IDX listings have been excluded from this website. Click here for more information
Similar Homes You May Like
 Fathom Realty Colorado LLC, MLS#8576876
 Equity Colorado Real Estate, MLS#2306413
 LIV Sotheby's International Realty, MLS#7162068
 Turning Point Real Estate Inc, MLS#3450709
 Keller Williams Realty Urban Elite, MLS#1752513
 Keller Williams Trilogy, MLS#8097455
 Kentwood Real Estate DTC, LLC, MLS#4069934
 OPEN SAT, 10:30-12:30PMCorcoran Perry & Co., MLS#8686722
 NEW CONSTRUCTION
 Keller Williams DTC, MLS#1509153
 Pristine Homes of Colorado LLC, MLS#7243431
 NEW CONSTRUCTIONHomeSmart, MLS#6518158
- NEW CONSTRUCTIONHomeSmart, MLS#7075161
 FOR SALE BY OWNER
 Keller Williams Integrity Real Estate LLC, MLS#7413329
 Resident Realty South Metro, MLS#6556671
 Keller Williams Realty Downtown LLC, MLS#3043338
 Real Broker, LLC DBA Real, MLS#4752301
 Lifestyle International Realty, MLS#9585340
 Realty One Group Premier Colorado, MLS#4231431
 See more homes for sale inDenver




New Listings near 11390 E 26th Avenue
 NEWCOMING SOON 9/18Wisdom Real Estate, MLS#6857712
 NEW - 1 DAY AGOIntegrity Real Estate Group, MLS#4608081
 NEWCOMING SOON 9/18Your Castle Real Estate Inc, MLS#3797863
 NEWOPEN SAT, 12-1PMLIV Sotheby's International Realty, MLS#7130893
 OPEN SAT, 12-2PMColdwell Banker Realty 56, MLS#9339027
 Kentwood Real Estate City Properties, MLS#6542498
- Real Broker, LLC DBA Real, MLS#4752301
- See more homes for sale inDenver


Frequently asked questions about 11390 E 26th Avenue
- What is the estimated monthly payment for 11390 E 26th Avenue?Based on a $599,000 list price with 20% down at today's rates, the estimated monthly payment for 11390 E 26th Avenue in Denver, CO is approximately $3,574 (about $3,254 principal & interest, $245 property taxes, and $75 homeowner's insurance). This is an estimate. Actual payment depends on your loan terms.
- How does the list price for 11390 E 26th Avenue compare to homes in Denver?11390 E 26th Avenue in Denver, CO is listed at $599,000, about 27% below the $821K median sale price in Denver.
- What do residents say about the Central Park neighborhood?Residents describe the Central Park neighborhood in Denver, CO as pedestrian-friendly, dog-friendly, and easy to park in. See homes for sale in Central Park, Denver.
- What are the closest schools to 11390 E 26th Avenue?The closest schools to 11390 E 26th Avenue in Denver, CO are Denver Green School Northfield (Middle, rated 10/10), DSST: Conservatory Green Middle School (rated 4/10), DSST: Montview Middle School (rated 4/10).
- Does 11390 E 26th Avenue have air conditioning?Yes, 11390 E 26th Avenue in Denver, CO has air conditioning.
- Does 11390 E 26th Avenue have a garage?Yes, 11390 E 26th Avenue in Denver, CO has an attached garage.
11390 E 26th Avenue, Denver, CO 80238 is a 3 bedroom, 4 bathroom, 2,424 sqft townhouse built in 2018. 11390 E 26th Avenue is located in Central Park, Denver. This property is currently available for sale and was listed by REcolorado as distributed by MLS GRID on Sep 16, 2026. The MLS # for this home is MLS# 2843589.