


$669,900
Original price: $685,000
 3 Beds
 3.5 Baths
 2,424 sqft
10869 E 25th Drive, Aurora, CO 80010
Est. Mortgage $3,889/mo*
Get Pre-QualifiedHome Highlights

Single-Family Home

Built in 2017

$276/sqft

2 Car Garage

HOA $59/mo
Local Information
- Map ViewExplore the area around 10869 E 25th Drive.

- Schools2 Preschool Schools2 Elementary Schools2 Middle Schools1 High School

- Shop & Eat

-- mins to
About this House
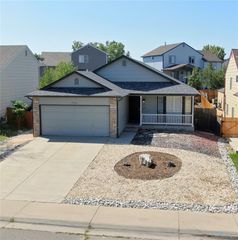
*Positioned in Central Park, this residence offers an exceptional blend of thoughtful design, indoor outdoor living and seamless connectivity. Mountain views from the covered front porch set an inspiring tone, leading to an open-concept main level where a chef-inspired kitchen anchors the home with granite countertops, a glass tile backsplash, an oversized island, a gas range and a walk-in pantry. Living and dining spaces flow seamlessly to a private side yard appointed with Trex decking, a stone patio and lush grassy space. The primary suite is a true sanctuary, featuring a walk-in closet and a spa-inspired bath with a soaking tub and separate shower. A versatile loft, dedicated laundry room and a fully finished basement with a rec room, additional bedroom, full bath and generous storage round out a flexible floorplan. An attached two-car garage with extra storage, easy access to I-70, I-225 and Denver International Airport and proximity to Stanley Marketplace complete this offering.
*100% Financing opportunity + 5K closing credit with preferred lender. Are you an eligible veteran? Rare opportunity to assume the seller's 4.125% VA loan.
*100% Financing opportunity + 5K closing credit with preferred lender. Are you an eligible veteran? Rare opportunity to assume the seller's 4.125% VA loan.
Last check for updates: about 14 hours ago
Listing courtesy of Andrea Henderson, (720) 738-4778
Milehimodern
Source: REcolorado as distributed by MLS GRID, MLS#3574360
Also Listed on REcolorado as distributed by MLS GRID.
Home Details for 10869 E 25th Drive

|
|---|
Interior Details Basement: FinishedNumber of Rooms: 12Types of Rooms: Bedroom, Bathroom, Bonus Room, Dining Room, Kitchen, Living Room, Loft |
Beds & Baths Number of Bedrooms: 3Number of Bathrooms: 4Number of Bathrooms (full): 2Number of Bathrooms (three quarters): 1Number of Bathrooms (half): 1Number of Bathrooms (main level): 1 |
Dimensions and Layout Living Area: 2424 Square Feet |
Appliances & Utilities Utilities: Cable Available, Electricity Connected, Natural Gas Connected, Phone AvailableAppliances: Dishwasher, Disposal, Gas Water Heater, Microwave, Range, RefrigeratorDishwasherDisposalMicrowaveRefrigerator |
Heating & Cooling Heating: Forced Air,Natural GasHas CoolingAir Conditioning: Central AirHas HeatingHeating Fuel: Forced Air |
Gas & Electric Has Electric on Property |
Windows, Doors, Floors & Walls Window: Window CoveringsFlooring: Carpet, Laminate, TileCommon Walls: End Unit, 1 Common Wall |
Levels, Entrance, & Accessibility Stories: 2Levels: TwoFloors: Carpet, Laminate, Tile |
View Has a ViewView: Mountain(s) |

|
|---|
Exterior Home Features Roof: CompositionPatio / Porch: Covered, Deck, PatioExterior: Dog Run, Lighting, Rain Gutters |
Parking & Garage Number of Garage Spaces: 2Number of Covered Spaces: 2Has a GarageHas an Attached GarageParking Spaces: 2Parking: Garage Attached |
Frontage Road Frontage: PublicResponsible for Road Maintenance: Public Maintained RoadRoad Surface Type: PavedNot on Waterfront |
Water & Sewer Sewer: Public Sewer |
Finished Area Finished Area (above surface): 1683 Square FeetFinished Area (below surface): 741 Square Feet |

|
|---|
Days on Market: 63 |

|
|---|
Year Built Year Built: 2017 |
Property Type / Style Property Type: ResidentialProperty Subtype: DuplexStructure Type: DuplexArchitecture: Duplex |
Building Construction Materials: Concrete, FrameAttached To Another Structure |
Property Information Not Included in Sale: Seller's Personal Property + All Staging Items.Parcel Number: R0189647 |

|
|---|
Price List Price: $669,900Price Per Sqft: $276 |
Status Change & Dates Possession Timing: Close Of Escrow |

|
|---|
MLS Status: Active |

|
|---|
Direction & Address City: AuroraCommunity: Central Park |
School Information Elementary School: FletcherElementary School District: Adams-Arapahoe 28JJr High / Middle School: NorthJr High / Middle School District: Adams-Arapahoe 28JHigh School: Aurora CentralHigh School District: Adams-Arapahoe 28J |

|
|---|
Listing Agent Listing ID: 3574360 |

|
|---|
Building Area Building Area: 2424 Square Feet |

|
|---|
Not Senior Community |

|
|---|
HOA Name: Central Park MCAHOA Phone: 303-388-0724Has an HOAHOA Fee: $59/Monthly |

|
|---|
Lot Area: 2700 sqft |

|
|---|
Special Conditions: Standard |

|
|---|
Listing Terms: Cash, Conventional, Other |

|
|---|
Mobile Home Park Mobile Home Units: Feet |

|
|---|
Business Information Ownership: Individual |

|
|---|
BasementMls Number: 3574360Attribution Contact: andreahenderson@milehimodern.com, 720-738-4778Above Grade Unfinished Area: 1683Showing Service Name: Showing Time |
Around this home
- Aurora Central High School
- PK-12
- Public
- 2468 Students
2/10GreatSchools RatingParent Rating AverageBeing a student in aurora central ruins your mental health for a lot of reasonsStudent Review2y ago - Rocky Mountain Prep - Fletcher Campus
- PK-5
- Charter
- 701 Students
3/10GreatSchools RatingParent Rating Average No reviews available for this school.
Neighborhood Overview

Neighborhood stats provided by third party data sources.
What Locals Say about North Aurora
At least 38 Trulia users voted on each feature.

90 % Say there are sidewalks

89 % Say yards are well-kept

79 % Say it's walkable to grocery stores

79 % Say parking is easy

78 % Say car is needed

74 % Say it's dog friendly

70 % Say there's holiday spirit

67 % Say kids play outside

66 % Say it's walkable to restaurants

52 % Say neighbors are friendly

48 % Say it's quiet

48 % Say they plan to stay for at least 5 years

46 % Say people would walk alone at night

44 % Say streets are well-lit

33 % Say there are community events

28 % Say there's wildlife
Sourced by Trulia users. Learn more about our methodology.
Market trends in Aurora
Last updated July 2026
Avg. sale price
$464K
$2.55KMoM
Sale-to-List Price
100.0%
Price per sq ft
$221
$1MoM
Available listings
2093
64MoM
Home Value
Learn more about this home's value by checking out the value of nearby homes and how much similar homes have sold for.
Comparable sales
These are recently sold homes that have a similar location or other similar features to this home, like bedrooms, bathrooms, and square footage. Get a sense of the expected prices in the area by viewing these homes.Address | Distance | Property Type | Sold Price | Sold Date | Bed | Bath | Sqft |
|---|---|---|---|---|---|---|---|
0.10 | Single-Family Home | $720,000 | 01/12/26 | 3 | 3 | 2,604 | |
0.13 | Single-Family Home | $715,000 | 02/27/26 | 3 | 1 | 2,604 | |
0.14 | Single-Family Home | $719,000 | 09/24/25 | 4 | 3 | 2,604 | |
0.21 | Single-Family Home | $645,000 | 04/08/26 | 3 | 2.5 | 2,515 | |
0.18 | Single-Family Home | $789,000 | 03/19/26 | 4 | 3.5 | 2,566 | |
0.24 | Single-Family Home | $708,000 | 07/10/26 | 3 | 3.5 | 2,111 | |
0.19 | Single-Family Home | $739,000 | 11/21/25 | 4 | 3.5 | 2,788 | |
0.34 | Single-Family Home | $650,000 | 05/06/26 | 3 | 2.5 | 2,389 | |
0.12 | Single-Family Home | $769,000 | 03/06/26 | 4 | 3.5 | 3,197 | |
0.23 | Single-Family Home | $688,000 | 07/17/26 | 4 | 3.5 | 2,582 |
Nearby home prices
Get a sense of expected prices in the area by checking the value of nearby homes.Address | Distance | Price | Bed | Bath | Sqft | Status |
|---|---|---|---|---|---|---|
0.01 | $591,400 | 3 | 2.5 | 2,444 | Off Market | |
0.02 | $462,600 | 2 | 2.5 | 2,050 | Off Market | |
0.04 | $567,600 | 3 | 2.5 | 1,717 | Off Market | |
0.06 | $588,600 | 3 | 3 | 2,424 | Off Market | |
0.06 | $852,800 | 3 | 2.5 | 3,430 | Off Market | |
0.06 | $725,000 | 4 | 3.5 | 2,817 | For Sale | |
0.08 | $928,700 | 5 | 3.5 | 3,192 | Off Market | |
0.10 | $694,900 | 5 | 4 | 3,155 | Off Market | |
0.08 | $775,400 | 3 | 3 | 2,556 | Off Market | |
0.10 | $720,000 | 3 | 3 | 2,604 | Recently Sold | |
0.08 | $813,000 | 4 | 3.5 | 2,855 | Off Market |
Price and Tax history
| Date | Event | Price |
|---|---|---|
Aug 13, 2026 Source: REcolorado as distributed by MLS GRID #3574360 | PriceChange | $669,900 Price decreased by 2% |
Jul 9, 2026 Source: REcolorado as distributed by MLS GRID #3574360 | Listed For Sale | $685,000 |
Jun 14, 2022 Source: N/A | Sold | $725,000 |
Jun 16, 2020 Source: N/A | Sold | $524,800 |
May 9, 2020 Source: Agent Provided | Pending | $524,800 |
May 8, 2020 Source: Agent Provided | PriceChange | $524,800 Price decreased by 0% |
Apr 24, 2020 Source: Agent Provided | Listed For Sale | $524,900 |
Dec 1, 2017 Source: N/A | Sold | $454,180 |
| Year | Property tax | Tax assessment |
|---|---|---|
| 2025 | $7,765 | $714,000 |
Home facts updated by county records
LGBTQ Local Legal Protections
LGBTQ Local Legal Protections



Andrea Henderson, Milehimodern
Agent Phone: (720) 738-4778
© 2026 REcolorado® All rights reserved. Certain information contained herein is derived from information which is the licensed property of, and copyrighted by, REcolorado®. Some IDX listings have been excluded from this website. Click here for more information
Similar Homes You May Like
 OPEN SAT, 10-2PMLPT Realty, MLS#9137548
 LIV Sotheby's International Realty, MLS#6246456
 Your Castle Real Estate Inc, MLS#8361910
 LIV Sotheby's International Realty, MLS#2252143
 Compass - Denver, MLS#2894571
 OPEN FRI, 1-5PMNEW CONSTRUCTIONHanover Realty, MLS#1661397
- OPEN FRI, 1-5PMNEW CONSTRUCTIONHanover Realty, MLS#2392035
 LIV Sotheby's International Realty, MLS#2349166
 Lisa Lovely, Coldwell Banker Realty-N Metro
 eXp Realty, LLC, MLS#9555017
 Fixed Rate Real Estate, LLC, MLS#8630751
 NEW CONSTRUCTIONFirst Summit Realty, MLS#9618194
 Khaya Real Estate LLC, MLS#5404277
 Equity Colorado Real Estate, MLS#2262077
 OPEN SAT, 12-2PMHomeSmart Realty, MLS#9775633
 West and Main Homes Inc, MLS#1764052
 NEWOPEN SAT, 11-4PMNEW CONSTRUCTIONDFH Colorado Realty LLC, MLS#9867016
 NEW CONSTRUCTIONFirst Summit Realty, MLS#9974703
- NEW CONSTRUCTIONFirst Summit Realty, MLS#3082036
 0.25 ACRESGreat Way Real Estate Properties LLC, MLS#6823088
 RE/MAX Northwest Inc, MLS#4036088
 RE/MAX Professionals, MLS#4991744
 Jennifer Arbuckle, RE/MAX Northwest
 NEW CONSTRUCTIONOakwood Homes Real Estate LLC, MLS#9059560
 NEW CONSTRUCTIONRE/MAX Professionals, MLS#2166285
 Better Homes & Gardens Real Estate - Kenney & Co., MLS#3776731
 OPEN SAT, 10:30-12:30PMThe Cascade Team Real Estate, Inc., MLS#3047131
 NEW CONSTRUCTIONFirst Summit Realty, MLS#7327899
 NEW CONSTRUCTIONCompass - Denver, MLS#8319931
 OPEN SAT, 12-2PMWest and Main Homes Inc, MLS#2261885
 See more homes for sale inAurora


New Listings near 10869 E 25th Drive
 NEWOPEN SUN, 1-3PMKeller Williams DTC, MLS#6322273
 NEW - 2 DAYS AGOBrokers Guild Real Estate, MLS#4098076
 NEWOPEN SAT, 11-1PMColdwell Banker Realty 54, MLS#4885135
 NEW - 23 HRS AGOStoney Creek Properties, MLS#7283518
 NEWOPEN SAT, 12-2PMBerkshire Hathaway HomeServices Rocky Mtn Realtors, MLS#8033209
 FORECLOSUREDubrova and Associate LLC, MLS#8970995
 NEW - 23 HRS AGOSteve Stinnett, SORA Realty
 NEW - 1 DAY AGO0.27 ACRESYour Castle Real Estate Inc, MLS#8025150
 NEWOPEN SAT, 1-4PMJPAR - Platinum, MLS#3240503
 NEWCOMING SOON 9/5Resident Realty South Metro, MLS#1733412
 NEWOPEN SAT, 11-2PMMetro Home Finders, MLS#7516458
 Ponderosa Ridge Real Estate Inc, MLS#1540834
 NEW - 5 HRS AGOSymbio Denver Corp., MLS#5811492
- See more homes for sale inAurora


Frequently asked questions about 10869 E 25th Drive
- What is the estimated monthly payment for 10869 E 25th Drive?Based on a $669,900 list price with 20% down at today's rates, the estimated monthly payment for 10869 E 25th Drive in Aurora, CO is approximately $3,894 (about $3,529 principal & interest, $290 property taxes, and $75 homeowner's insurance). This is an estimate. Actual payment depends on your loan terms.
- How does the list price for 10869 E 25th Drive compare to homes in Aurora?10869 E 25th Drive in Aurora, CO is listed at $669,900, about 44% above the $464K median sale price in Aurora.
- What do residents say about the North Aurora neighborhood?Residents describe the North Aurora neighborhood in Aurora, CO as pedestrian-friendly, well-kept, and walkable to grocery stores. See homes for sale in North Aurora, Aurora.
- What are the closest schools to 10869 E 25th Drive?The closest schools to 10869 E 25th Drive in Aurora, CO are Aurora Central High School (Pre-K/Elementary/Middle, rated 2/10), North Middle School Health Sciences And Technology (rated 2/10), Rocky Mountain Prep - Fletcher Campus (Pre-K/Elementary, rated 3/10).
- Does 10869 E 25th Drive have air conditioning?Yes, 10869 E 25th Drive in Aurora, CO has air conditioning.
- How big is the lot at 10869 E 25th Drive?The lot at 10869 E 25th Drive in Aurora, CO is about 0.06 acres (2,700 sq ft).
10869 E 25th Drive, Aurora, CO 80010 is a 3 bedroom, 4 bathroom, 2,424 sqft single-family home built in 2017. 10869 E 25th Drive is located in North Aurora, Aurora. This property is currently available for sale and was listed by REcolorado as distributed by MLS GRID on Jul 2, 2026. The MLS # for this home is MLS# 3574360.