


$638,900
 3 Beds
 2.5 Baths
 2,515 sqft
11003 E 28th Place, Denver, CO 80238
Est. Refi. Payment $3,567/mo*
Refinance Your HomeCurrently Off Market - Sold Apr 8, 2026 for $645,000 (1% above list price)
Home Value
Trulia Estimate
$639KSince last month
Decreased$4K (-0.6%)Since last year
Increased$62K (+10.8%)Since last sale
Decreased$6K (-1%)Learn more about this home's value by checking out its Trulia Estimate, the value of nearby homes, and how much similar homes have sold for.
Trulia Estimate
The of this home's value increased by +27% in the last 10 years
| Month | Estimated value |
|---|---|
2026 | |
| August 2026 | $639K |
| July 2026 | $643K |
| June 2026 | $642K |
| May 2026 | $645K |
| April 2026 | $644K |
| March 2026 | $643K |
| February 2026 | $575K |
| January 2026 | $561K |
2025 | |
2024 | |
2023 | |
2022 | |
2021 | |
2020 | |
2019 | |
2018 | |
2017 | |
2016 | |
Comparable sales
These are recently sold homes that have a similar location or other similar features to this home, like bedrooms, bathrooms, and square footage. Get a sense of the expected prices in the area by viewing these homes.Address | Distance | Property Type | Sold Price | Sold Date | Bed | Bath | Sqft |
|---|---|---|---|---|---|---|---|
0.03 | Single-Family Home | $688,000 | 07/17/26 | 4 | 3.5 | 2,582 | |
0.16 | Single-Family Home | $650,000 | 05/06/26 | 3 | 2.5 | 2,389 | |
0.16 | Single-Family Home | $720,000 | 01/12/26 | 3 | 3 | 2,604 | |
0.18 | Single-Family Home | $715,000 | 02/27/26 | 3 | 1 | 2,604 | |
0.16 | Single-Family Home | $719,000 | 09/24/25 | 4 | 3 | 2,604 | |
0.25 | Single-Family Home | $708,000 | 07/10/26 | 3 | 3.5 | 2,111 | |
0.07 | Single-Family Home | $780,000 | 09/08/25 | 4 | 3 | 2,852 | |
0.07 | Single-Family Home | $775,000 | 08/17/26 | 4 | 3.5 | 2,261 | |
0.19 | Single-Family Home | $750,000 | 01/09/26 | 4 | 3.5 | 2,764 |
Nearby home prices
Get a sense of expected prices in the area by checking the value of nearby homes.Address | Distance | Price | Bed | Bath | Sqft | Status |
|---|---|---|---|---|---|---|
0.02 | $595,200 | 3 | 2.5 | 2,402 | Off Market | |
0.03 | - | 3 | 2.5 | 1,597 | Off Market | |
0.02 | - | 2 | 2.5 | 1,540 | Off Market | |
0.03 | $688,000 | 4 | 3.5 | 2,582 | Recently Sold | |
0.05 | - | 4 | 3.5 | 2,592 | Off Market | |
0.05 | $759,100 | 4 | 3.5 | 2,249 | Off Market | |
0.05 | $790,000 | 3 | 3 | 3,132 | Recently Sold | |
0.07 | $775,000 | 4 | 3.5 | 2,261 | Recently Sold | |
0.07 | $766,900 | 4 | 3 | 2,852 | Off Market | |
0.08 | $784,700 | 3 | 3.5 | 2,558 | Off Market | |
0.08 | $1,098,000 | 3 | 2.5 | 3,605 | Recently Sold |
Local Information
- Map ViewExplore the area around 11003 E 28th Place.

- Schools5 Preschool Schools6 Elementary Schools5 Middle Schools1 High School

- Shop & Eat

-- mins to
Home Highlights

Property Type
Single-Family Home

Year Built
2013
Living Area
2,515 sqft

Price/Sqft
$256/sqft

Parking
2 Car Garage

HOA
$58/Monthly
About this House
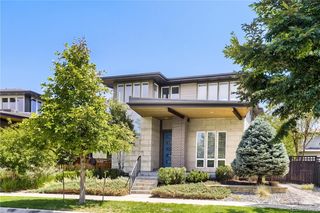
Welcome to this beautifully appointed corner-unit paired home in the heart of the Bluff Lake neighborhood of Central Park, where abundant southern exposure fills the open-concept layout with/natural light. Rich hardwood floors span the main level, and an upgraded wrought-iron stairwell adds a sophisticated architectural touch.The eat-in kitchen is both stylish and highly functional, featuring quartz countertops, a glass-tile subway backsplash, gas range, convenient pantry, and rare extended cabinetry with additional drawer storage beneath the island—offering exceptional prep space and additional storage. Designed for effortless entertaining, the kitchen flows seamlessly into the living and dining areas, and extends outdoors to a private deck and fenced yard, creating ideal indoor-outdoor living. A main-floor office with elegant double doors overlooks the charming courtyard, offering a quiet and inspiring workspace. Upstairs, a generous loft provides flexible living space, perfect as a cozy family room or easily converted into a fourth bedroom. Two secondary bedrooms share a well-appointed full bath with dual sinks, while the primary suite serves as a relaxing retreat, complete with/a luxurious five-piece ensuite bath, ceiling fan, and 2 closets, including a walk-in plus an additional oversized closet for exceptional storage. A thoughtfully designed laundry room with a large linen closet adds everyday convenience to the second floor. The open, unfinished basement offers endless potential, perfect for a home gym, media room, or future expansion, along with abundant storage. A two-car attached garage and additional street parking provide ample space for residents and guests alike. And to top it all off, the home offers financed solar panels ($54/m) to enhance the energy efficiency and lower utility costs. Ideally located near Bluff Lake Center, scenic trails and open space, plus the dining and shopping destinations of Eastbridge Town Center + Stanley Marketplace.
11003 E 28th Place, Denver, CO 80238 is a 3 bedroom, 3 bathroom, 2,515 sqft single-family home in Central Park, built in 2013. It last sold for $645,000 on Apr 8, 2026 (1% above the $639,900 asking price). This property is not currently displayed as for sale or rent on Trulia. The Trulia Estimate is $638,900, with a rent estimate of $3,528/month.
Last check for updates: about 4 hours ago
Listed by Marissa Ross
Sustain Mortgage & Realty LLC
Gloria DuBois, (303) 505-2680
Gloria DuBois
Bought with: Caitlin Clough, (303) 638-6552, Milehimodern
Source: REcolorado as distributed by MLS GRID, MLS#4191053
Home Details for 11003 E 28th Place

|
|---|
Interior Details Basement: Full,Sump Pump,UnfinishedNumber of Rooms: 9Types of Rooms: Bedroom, Bathroom, Laundry, Loft, Office |
Beds & Baths Number of Bedrooms: 3Number of Bathrooms: 3Number of Bathrooms (full): 2Number of Bathrooms (quarter): 1Number of Bathrooms (main level): 1 |
Dimensions and Layout Living Area: 2515 Square Feet |
Appliances & Utilities Utilities: Cable Available, Electricity Connected, Internet Access (Wired)Appliances: Dishwasher, Disposal, Dryer, Microwave, Oven, Refrigerator, WasherDishwasherDisposalDryerLaundry: In UnitMicrowaveRefrigeratorWasher |
Heating & Cooling Heating: Forced AirHas CoolingAir Conditioning: Central AirHas HeatingHeating Fuel: Forced Air |
Gas & Electric Electric: 110VHas Electric on Property |
Windows, Doors, Floors & Walls Window: Double Pane Windows, Window Coverings, Window TreatmentsFlooring: Carpet, Linoleum, Tile, WoodCommon Walls: End Unit, 1 Common Wall |
Levels, Entrance, & Accessibility Stories: 2Levels: TwoEntry Location: GroundFloors: Carpet, Linoleum, Tile, Wood |
View No View |
Security Security: Carbon Monoxide Detector(s), Smoke Detector(s) |

|
|---|
Exterior Home Features Roof: CompositionPatio / Porch: Front Porch, PatioFencing: FullExterior: Private YardFoundation: Slab |
Parking & Garage Number of Garage Spaces: 2Number of Covered Spaces: 2Has a GarageHas an Attached GarageParking Spaces: 2Parking: Garage Attached |
Frontage Road Frontage: PublicResponsible for Road Maintenance: Public Maintained RoadRoad Surface Type: PavedNot on Waterfront |
Water & Sewer Sewer: Public Sewer |
Finished Area Finished Area (above surface): 1774 Square Feet |

|
|---|
Year Built Year Built: 2013 |
Property Type / Style Property Type: ResidentialProperty Subtype: DuplexStructure Type: DuplexArchitecture: Contemporary |
Building Construction Materials: FrameAttached To Another StructureDoes Not Include Home Warranty |
Property Information Not Included in Sale: Seller's Personal Property And/Or Staging Items.Parcel Number: 126308066 |

|
|---|
Price List Price: $639,900Price Per Sqft: $256/sqft |
Status Change & Dates Off Market Date: Sun Mar 15 2026Possession Timing: Immediate |

|
|---|
MLS Status: Closed |

|
|---|

|
|---|
Direction & Address City: DenverCommunity: Central Park |
School Information Elementary School: Isabella Bird CommunityElementary School District: Denver 1Jr High / Middle School: McAuliffe InternationalJr High / Middle School District: Denver 1High School: NorthfieldHigh School District: Denver 1 |

|
|---|
Building Details Builder Model: SpruceBuilder Name: KB Home |
Building Area Building Area: 2515 Square Feet |

|
|---|
Not Senior Community |

|
|---|
HOA Fee Includes: Maintenance Grounds, Recycling, Snow Removal, Trash, WaterHOA Name: MCAHOA Phone: 303-388-0724HOA Phone (alt): 303-733-1121HOA Name (second): ACCU, IncHOA Fee (second): 108HOA Fee Frequency (second): MonthlyHas an HOAHOA Fee: $58/Monthly |

|
|---|
Lot Area: 2130 sqft |

|
|---|
Special Conditions: Standard |

|
|---|
Contingencies: None KnownListing Terms: Cash, Conventional, FHA, VA Loan |

|
|---|
Mobile Home Park Mobile Home Units: Feet |

|
|---|
Business Information Ownership: Individual |

|
|---|
BasementMls Number: 4191053Attribution Contact: marissa@smandrealty.comAbove Grade Unfinished Area: 1774Below Grade Unfinished Area: 741Showing Service Name: Showing Time |

|
|---|
HOA Amenities: Park,Playground,Pool |
Price and Tax history
| Date | Event | Price |
|---|---|---|
Apr 8, 2026 Source: REcolorado as distributed by MLS GRID #4191053 | Sold | $645,000 |
Mar 16, 2026 Source: REcolorado as distributed by MLS GRID #4191053 | Pending | $639,900 |
Mar 13, 2026 Source: REcolorado as distributed by MLS GRID #4191053 | Listed For Sale | $639,900 |
Oct 24, 2013 Source: N/A | Sold | $375,797 |
| Year | Property tax | Tax assessment |
|---|---|---|
| 2025 | $5,406 | $618,200 |
Home facts updated by county records
Market trends in Central Park
Last updated July 2026
Avg. sale price
$806K
$25.32KMoM
Sale-to-List Price
99.8%
0.2%MoM
Price per sq ft
$301
$0MoM
Available listings
136
14MoM
Around this home
Neighborhood Overview

Neighborhood stats provided by third party data sources.
What Locals Say about Central Park
At least 258 Trulia users voted on each feature.

96 % Say there are sidewalks

95 % Say it's dog friendly

87 % Say parking is easy

85 % Say kids play outside

85 % Say streets are well-lit

84 % Say it's walkable to restaurants

79 % Say people would walk alone at night

78 % Say there's holiday spirit

75 % Say car is needed

71 % Say it's walkable to grocery stores

70 % Say yards are well-kept

62 % Say they plan to stay for at least 5 years

61 % Say it's quiet

58 % Say neighbors are friendly

57 % Say there are community events

55 % Say there's wildlife
Sourced by Trulia users. Learn more about our methodology.
LGBTQ Local Legal Protections
LGBTQ Local Legal Protections



© 2026 REcolorado® All rights reserved. Certain information contained herein is derived from information which is the licensed property of, and copyrighted by, REcolorado®. Some IDX listings have been excluded from this website. Click here for more information
Frequently asked questions about 11003 E 28th Place
- What is 11003 E 28th Place estimated to be worth?Trulia's estimated value for 11003 E 28th Place in Denver, CO is $638,900.
- What is the price history for 11003 E 28th Place?11003 E 28th Place in Denver, CO last sold for $645,000 in April 2026.
- Is Denver a buyer's or seller's market?Denver is currently a seller's market, based on recent for-sale activity.
- What's the median sale price in Denver?The median sale price in Denver is $806K. That is up $25.32K from the prior month.
- Does 11003 E 28th Place have air conditioning?Yes, 11003 E 28th Place in Denver, CO has air conditioning.
- Does 11003 E 28th Place have a pool?Yes, 11003 E 28th Place in Denver, CO has a pool.
Explore by feature - Pet Friendly
 SPECIAL OFFERPET FRIENDLY
 SPECIAL OFFERPET FRIENDLYTotal price$1,754 - $4,813/moStudio-2 bd1-2 baNOVEL RiNo by Crescent Communities | 1350 40th St,
Denver, CO 80205 PET FRIENDLY
 SPECIAL OFFERPET FRIENDLY
 NEW - 1 DAY AGOSPECIAL OFFERPET FRIENDLYTotal price$2,010 - $3,100/mo1-3 bd1-2 baGardens at Cherry Creek | 225 S Harrison St,
Denver, CO 80209 SPECIAL OFFERPET FRIENDLY
 NEW - 2 DAYS AGOSPECIAL OFFERPET FRIENDLYTotal price$1,542 - $1,883/mo1-2 bd1-2 baLowry North Apartment Homes | 8001 E 11th Ave,
Denver, CO 80220 SPECIAL OFFERPET FRIENDLY
 SPECIAL OFFERPET FRIENDLY
 SPECIAL OFFERPET FRIENDLY
Explore by feature - Garage

- SPECIAL OFFERPET FRIENDLYTotal price$1,754 - $4,813/moStudio-2 bd1-2 baNOVEL RiNo by Crescent Communities | 1350 40th St,
Denver, CO 80205 - PET FRIENDLY
- NEW - 1 DAY AGOSPECIAL OFFERPET FRIENDLYTotal price$2,010 - $3,100/mo1-3 bd1-2 baGardens at Cherry Creek | 225 S Harrison St,
Denver, CO 80209 - SPECIAL OFFERPET FRIENDLY
- SPECIAL OFFERPET FRIENDLY
- SPECIAL OFFERPET FRIENDLY
 SPECIAL OFFERPET FRIENDLYTotal price$1,584 - $2,939/moStudio-2 bd1-3 baViceroy Observatory Park | 1910 S Josephine St,
Denver, CO 80210 SPECIAL OFFERPET FRIENDLY
 NEW - 1 DAY AGOSPECIAL OFFERPET FRIENDLY
Explore by feature - Air Conditioning
- SPECIAL OFFERPET FRIENDLY
- PET FRIENDLY
- SPECIAL OFFERPET FRIENDLY
- NEW - 1 DAY AGOSPECIAL OFFERPET FRIENDLYTotal price$2,010 - $3,100/mo1-3 bd1-2 baGardens at Cherry Creek | 225 S Harrison St,
Denver, CO 80209 - SPECIAL OFFERPET FRIENDLY
- SPECIAL OFFERPET FRIENDLYTotal price$1,584 - $2,939/moStudio-2 bd1-3 baViceroy Observatory Park | 1910 S Josephine St,
Denver, CO 80210  SPECIAL OFFERPET FRIENDLY
- SPECIAL OFFERPET FRIENDLY
 PET FRIENDLY
Explore by feature - Pool
- SPECIAL OFFERPET FRIENDLY
- SPECIAL OFFERPET FRIENDLYTotal price$1,754 - $4,813/moStudio-2 bd1-2 baNOVEL RiNo by Crescent Communities | 1350 40th St,
Denver, CO 80205 - PET FRIENDLY
- SPECIAL OFFERPET FRIENDLY
- NEW - 1 DAY AGOSPECIAL OFFERPET FRIENDLYTotal price$2,010 - $3,100/mo1-3 bd1-2 baGardens at Cherry Creek | 225 S Harrison St,
Denver, CO 80209 - NEW - 2 DAYS AGOSPECIAL OFFERPET FRIENDLYTotal price$1,542 - $1,883/mo1-2 bd1-2 baLowry North Apartment Homes | 8001 E 11th Ave,
Denver, CO 80220 - SPECIAL OFFERPET FRIENDLY
- SPECIAL OFFERPET FRIENDLY
- SPECIAL OFFERPET FRIENDLYTotal price$1,584 - $2,939/moStudio-2 bd1-3 baViceroy Observatory Park | 1910 S Josephine St,
Denver, CO 80210
Explore by feature - Washer/dryer
- PET FRIENDLY
- SPECIAL OFFERPET FRIENDLY
- NEW - 1 DAY AGOSPECIAL OFFERPET FRIENDLYTotal price$2,010 - $3,100/mo1-3 bd1-2 baGardens at Cherry Creek | 225 S Harrison St,
Denver, CO 80209 - NEW - 2 DAYS AGOSPECIAL OFFERPET FRIENDLYTotal price$1,542 - $1,883/mo1-2 bd1-2 baLowry North Apartment Homes | 8001 E 11th Ave,
Denver, CO 80220 - SPECIAL OFFERPET FRIENDLY
- SPECIAL OFFERPET FRIENDLYTotal price$1,584 - $2,939/moStudio-2 bd1-3 baViceroy Observatory Park | 1910 S Josephine St,
Denver, CO 80210 - PET FRIENDLY
 SPECIAL OFFERPET FRIENDLYTotal price$1,624 - $2,654/mo1-3 bd1-2 baElevate at Pena Station | 17507 E 61st Ave,
Denver, CO 80249 SPECIAL OFFERPET FRIENDLY
Explore by feature - Outdoor Space
 NEW - 8 HRS AGOSPECIAL OFFERPET FRIENDLY
 SPECIAL OFFERPET FRIENDLY
 SPECIAL OFFERPET FRIENDLY
 PET FRIENDLY
 SPECIAL OFFERPET FRIENDLY
 APPLY INSTANTLYPET FRIENDLYTotal price$975 - $1,550/moStudio-2 bd1 baDevonshire Apartments at 1107 Pennsylvania St | 1107 N Pennsylvania St,
Denver, CO 80203 PET FRIENDLY
 PET FRIENDLYTotal price$1,240 - $1,780/mo1-2 bd1 baThe Humboldt Apartments | 1280 N Humboldt St,
Denver, CO 80218 SPECIAL OFFERPET FRIENDLY
Apartments for Rent
 NEW - 1 DAY AGOPET FRIENDLYFURNISHED
 NEW - 1 DAY AGOPET FRIENDLY
 PET FRIENDLY
 NEW - 1 DAY AGOPET FRIENDLY
 PET FRIENDLY
- PET FRIENDLY
 NEW - 1 DAY AGOPET FRIENDLY
 PET FRIENDLY
 PET FRIENDLYTotal price$1,464 - $2,534/moStudio-2 bd1-2 baStanley House Apartments | 9501 E 23rd Ave,
Aurora, CO 80010 NEW - 2 DAYS AGOPET FRIENDLY
- NEW - 2 DAYS AGOPET FRIENDLYTotal price$1,542 - $1,883/mo1-2 bd1-2 baLowry North Apartment Homes | 8001 E 11th Ave,
Denver, CO 80220  PET FRIENDLYTotal price$1,835 - $2,310/mo1-2 bd1-2 baAlder Peak Townhomes | 11135 E Alameda Ave,
Aurora, CO 80012- PET FRIENDLY
 PET FRIENDLYINCOME RESTRICTED
 See more homes for rent inDenver
Off Market Homes Near 11003 E 28th Place
 SOLDAUG 28, 2026Coldwell Banker Realty 24, MLS#4564183
 SOLDAUG 28, 2026PAK Home Realty, MLS#6992214
 SOLDAUG 27, 2026Park Realty and Property Management, MLS#6446474
 SOLDAUG 27, 2026Real Broker, LLC DBA Real, MLS#4537704
 SOLDAUG 27, 2026Madison & Company Properties, MLS#3182183
 SOLDAUG 27, 2026Real Broker, LLC DBA Real, MLS#6851214
 SOLDAUG 27, 2026RE/MAX Alliance, MLS#3958282
 SOLDAUG 27, 2026Trelora Realty, Inc., MLS#7143084
 SOLDAUG 27, 2026Camara Real Estate, MLS#6137075
 SOLDAUG 26, 2026RE/MAX Professionals, MLS#1991795
 See more homes for sale inDenver
Homes for sale near 11003 E 28th Place
 OPEN SAT, 12:30-2:30PMKentwood Real Estate DTC, LLC, MLS#5535629
 OPEN SAT, 12-2PMMilehimodern, MLS#3574360
 Fathom Realty Colorado LLC, MLS#8576876
 Equity Colorado Real Estate, MLS#2306413
 Keller Williams Trilogy, MLS#8097455
 Keller Williams Realty Urban Elite, MLS#1752513
 Opendoor Brokerage LLC, MLS#1958494
- See more homes for sale inDenver



- Results are loading