


$440,000
 3 Beds
 2 Baths
 1,164 sqft
15673 E 51st Place, Denver, CO 80239
Est. Mortgage $2,566/mo*
Get Pre-QualifiedHome Highlights

Single-Family Home

Built in 2000

$378/sqft

2 Car Garage

HOA $35/mo
Local Information
- Map ViewExplore the area around 15673 E 51st Place.

- Schools1 Preschool School4 Elementary Schools6 Middle Schools6 High Schools

- Shop & Eat

-- mins to
About this House
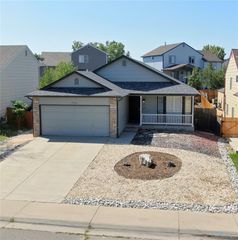
Welcome home to this beautifully maintained and thoughtfully updated property, ideally located across from a neighborhood park where children and dogs can play! The spacious main living area features beautiful tile flooring and a large front window that fills the home with natural light. The inviting kitchen offers abundant cabinet storage, quartz countertops, and stainless steel appliances, creating a stylish and functional space for everyday living and entertaining.
The adjoining dinette area provides easy access through sliding glass doors to a private backyard retreat featuring a covered concrete patio, beautiful garden area, and dedicated play space—perfect for relaxing, entertaining, or enjoying the outdoors.
The spacious primary bedroom offers a highly updated private bathroom, while the secondary bedrooms provide comfortable space and privacy with a conveniently located secondary bathroom featuring a tub/shower combination. A separate laundry area is conveniently located near the garage entry for added functionality.
With its desirable location across from a park, private backyard, tasteful updates, and easy access to major highways, shopping, dining, and everyday conveniences, this home offers an ideal combination of comfort, privacy, and convenience. Don't miss the opportunity to make this wonderful property your new home! Please read the private remarks for additional information on this listing. SOLD AS IS.
The adjoining dinette area provides easy access through sliding glass doors to a private backyard retreat featuring a covered concrete patio, beautiful garden area, and dedicated play space—perfect for relaxing, entertaining, or enjoying the outdoors.
The spacious primary bedroom offers a highly updated private bathroom, while the secondary bedrooms provide comfortable space and privacy with a conveniently located secondary bathroom featuring a tub/shower combination. A separate laundry area is conveniently located near the garage entry for added functionality.
With its desirable location across from a park, private backyard, tasteful updates, and easy access to major highways, shopping, dining, and everyday conveniences, this home offers an ideal combination of comfort, privacy, and convenience. Don't miss the opportunity to make this wonderful property your new home! Please read the private remarks for additional information on this listing. SOLD AS IS.
Last check for updates: about 5 hours ago
Listing courtesy of Anne Pierce, (303) 257-4096
Brokers Guild Real Estate
Source: REcolorado as distributed by MLS GRID, MLS#4098076
Also Listed on REcolorado as distributed by MLS GRID.
Home Details for 15673 E 51st Place

|
|---|
Interior Details Number of Rooms: 7Types of Rooms: Bedroom, Bathroom, Kitchen, Living Room |
Beds & Baths Number of Bedrooms: 3Main Level Bedrooms: 3Number of Bathrooms: 2Number of Bathrooms (full): 2Number of Bathrooms (main level): 2 |
Dimensions and Layout Living Area: 1164 Square Feet |
Appliances & Utilities Utilities: Cable Available, Electricity Connected, Internet Access (Wired), Natural Gas ConnectedAppliances: Dishwasher, Disposal, Dryer, Microwave, Oven, Range, Range Hood, Refrigerator, WasherDishwasherDisposalDryerMicrowaveRefrigeratorWasher |
Heating & Cooling Heating: Forced Air,Natural GasHas CoolingAir Conditioning: Central AirHas HeatingHeating Fuel: Forced Air |
Gas & Electric Electric: 110V, 220 Volts, Single PhaseHas Electric on Property |
Windows, Doors, Floors & Walls Window: Window CoveringsFlooring: Carpet, Tile |
Levels, Entrance, & Accessibility Stories: 1Levels: OneAccessibility: Accessible Approach with RampFloors: Carpet, Tile |
View No View |

|
|---|
Exterior Home Features Roof: CompositionPatio / Porch: CoveredFencing: FullExterior: Private Yard |
Parking & Garage Number of Garage Spaces: 2Number of Covered Spaces: 2No CarportHas a GarageHas an Attached GarageParking Spaces: 2Parking: Concrete |
Frontage Road Frontage: PublicRoad Surface Type: PavedNot on Waterfront |
Water & Sewer Sewer: Public Sewer |
Finished Area Finished Area (above surface): 1164 Square Feet |

|
|---|
Days on Market: 2 |

|
|---|
Year Built Year Built: 2000 |
Property Type / Style Property Type: ResidentialProperty Subtype: Single Family ResidenceStructure Type: HouseArchitecture: Contemporary |
Building Construction Materials: Frame, Vinyl SidingNot Attached Property |
Property Information Not Included in Sale: Personal PropertyParcel Number: 17319025 |

|
|---|
Price List Price: $440,000Price Per Sqft: $378 |
Status Change & Dates Possession Timing: Close Of Escrow |

|
|---|
MLS Status: Active |

|
|---|

|
|---|
Direction & Address City: DenverCommunity: Parkfield |
School Information Elementary School: Lena ArchuletaElementary School District: Denver 1Jr High / Middle School: DSST: Green Valley RanchJr High / Middle School District: Denver 1High School: KIPP Denver Collegiate High SchoolHigh School District: Denver 1 |

|
|---|
Listing Agent Listing ID: 4098076 |

|
|---|
Building Area Building Area: 1164 Square Feet |

|
|---|
Not Senior Community |

|
|---|
HOA Fee Includes: Maintenance GroundsHOA Name: Parkfield Masters Owners Assoc.HOA Phone: 303-369-1800Has an HOAHOA Fee: $35/Monthly |

|
|---|
Lot Area: 6098.4 sqft |

|
|---|
Special Conditions: Standard |

|
|---|
Listing Terms: 1031 Exchange, Cash, Conventional, FHA |

|
|---|
Mobile Home Park Mobile Home Units: Feet |

|
|---|
Business Information Ownership: Individual |

|
|---|
Mls Number: 4098076Attribution Contact: PierceRIG@gmail.com, 303-257-4096Above Grade Unfinished Area: 1164Showing Service Name: Showing Time |

|
|---|
HOA Amenities: Park |
Around this home
The GreatSchools Rating compares schools on a variety of school quality indicators including test scores, college readiness, equity and more. Learn more.

Neighborhood Overview

Neighborhood stats provided by third party data sources.
What Locals Say about Gateway - Green Valley Ranch
At least 230 Trulia users voted on each feature.

94 % Say there are sidewalks

87 % Say it's dog friendly

84 % Say car is needed

82 % Say yards are well-kept

81 % Say parking is easy

73 % Say there's holiday spirit

68 % Say kids play outside

66 % Say streets are well-lit

63 % Say it's quiet

55 % Say it's walkable to grocery stores

53 % Say people would walk alone at night

51 % Say neighbors are friendly

51 % Say they plan to stay for at least 5 years

49 % Say there's wildlife

43 % Say it's walkable to restaurants

30 % Say there are community events
Sourced by Trulia users. Learn more about our methodology.
Market trends in Gateway - Green Valley Ranch
Last updated July 2026
Avg. sale price
$454K
$4KMoM
Sale-to-List Price
100.0%
Price per sq ft
$247
$0MoM
Available listings
168
18MoM
Home Value
Trulia Estimate
$439KSince last month
Increased$28K (+6.8%)Since last year
Increased$18K (+4.2%)Since last sale
Increased$239K (+119.5%)Learn more about this home's value by checking out its Trulia Estimate, the value of nearby homes, and how much similar homes have sold for.
Trulia Estimate
The of this home's value increased by +86% in the last 10 years
| Month | Estimated value |
|---|---|
2026 | |
| September 2026 | $439K |
| August 2026 | $409K |
| July 2026 | $411K |
| June 2026 | $416K |
| May 2026 | $415K |
| April 2026 | $417K |
| March 2026 | $417K |
| February 2026 | $416K |
| January 2026 | $411K |
2025 | |
2024 | |
2023 | |
2022 | |
2021 | |
2020 | |
2019 | |
2018 | |
2017 | |
2016 | |
Comparable sales
These are recently sold homes that have a similar location or other similar features to this home, like bedrooms, bathrooms, and square footage. Get a sense of the expected prices in the area by viewing these homes.Address | Distance | Property Type | Sold Price | Sold Date | Bed | Bath | Sqft |
|---|---|---|---|---|---|---|---|
0.09 | Single-Family Home | $385,000 | 03/24/26 | 3 | 2 | 1,164 | |
0.21 | Single-Family Home | $304,000 | 10/06/25 | 3 | 2 | 1,164 | |
0.21 | Single-Family Home | $410,000 | 06/12/26 | 3 | 2.5 | 1,248 | |
0.34 | Single-Family Home | $410,000 | 08/17/26 | 3 | 1.5 | 1,056 | |
0.20 | Single-Family Home | $390,000 | 05/19/26 | 3 | 2.5 | 1,248 | |
0.17 | Single-Family Home | $456,900 | 03/30/26 | 3 | 2.5 | 1,454 | |
0.48 | Single-Family Home | $325,000 | 04/29/26 | 3 | 2.5 | 2,447 | |
0.53 | Single-Family Home | $410,000 | 02/09/26 | 3 | 2 | 1,558 | |
0.17 | Single-Family Home | $489,900 | 03/23/26 | 4 | 2 | 2,069 | |
0.36 | Single-Family Home | $360,000 | 12/01/25 | 2 | 2.5 | 1,454 |
Nearby home prices
Get a sense of expected prices in the area by checking the value of nearby homes.Address | Distance | Price | Bed | Bath | Sqft | Status |
|---|---|---|---|---|---|---|
0.08 | $429,900 | 3 | 2.5 | 1,248 | For Sale | |
0.09 | $385,000 | 3 | 2 | 1,164 | Recently Sold | |
0.10 | $430,500 | 3 | 2.5 | 1,248 | Off Market | |
0.11 | $380,000 | 3 | 2.5 | 1,248 | For Sale | |
0.11 | $408,000 | 3 | 2.5 | 1,248 | Off Market | |
0.12 | $380,100 | 3 | 2 | 1,164 | Off Market | |
0.15 | $431,200 | 3 | 2 | 1,164 | Off Market | |
0.15 | $377,600 | 2 | 1 | 960 | Off Market | |
0.17 | $429,400 | 3 | 2.5 | 1,248 | Off Market | |
0.17 | $456,900 | 3 | 2.5 | 1,454 | Recently Sold | |
0.17 | $489,900 | 4 | 2 | 2,069 | Recently Sold |
Price and Tax history
| Date | Event | Price |
|---|---|---|
Sep 2, 2026 Source: REcolorado as distributed by MLS GRID #4098076 | Listed For Sale | $440,000 |
Feb 5, 2015 Source: N/A | Sold | $200,000 |
Dec 17, 2014 Source: Agent Provided | Listed For Sale | $200,000 |
Apr 2, 2010 Source: Agent Provided | ListingRemoved | $141,900 |
Jun 17, 2009 Source: Agent Provided | Listed For Sale | $141,900 |
Apr 10, 2009 Source: N/A | Sold | $134,000 |
Mar 11, 2009 Source: Agent Provided | Listed For Sale | $134,900 |
Nov 5, 2008 Source: N/A | Sold | $91,000 |
Oct 21, 2008 Source: Agent Provided | Listed For Sale | $98,500 |
Aug 23, 2008 Source: Agent Provided | ListingRemoved | $125,000 |
Jun 24, 2008 Source: Agent Provided | Listed For Sale | $125,000 |
Dec 19, 2000 Source: N/A | Sold | $158,415 |
| Year | Property tax | Tax assessment |
|---|---|---|
| 2025 | $2,095 | $443,200 |
Home facts updated by county records
LGBTQ Local Legal Protections
LGBTQ Local Legal Protections



Anne Pierce, Brokers Guild Real Estate
Agent Phone: (303) 257-4096
© 2026 REcolorado® All rights reserved. Certain information contained herein is derived from information which is the licensed property of, and copyrighted by, REcolorado®. Some IDX listings have been excluded from this website. Click here for more information
Similar Homes You May Like
 NEW - 2 DAYS AGOBetty Manzanares, MLS#5035009
 AUCTION
 AUCTION
 Coldwell Banker Realty 44, MLS#2272671
 Corcoran Perry & Co., MLS#3320928
 Benjamin Bear, RE/MAX Professionals-Union Blv
 RE/MAX Professionals, MLS#8797609
 HomeSmart Realty, MLS#9909086
 Ponderosa Ridge Real Estate Inc, MLS#1540834
 Keller Williams Realty Downtown LLC, MLS#8523358
 Madison & Company Properties, MLS#5557770
 OPEN THU, 5-7:30PMThrive Real Estate Group, MLS#2702422
 AUCTION
 NEW - 3 HRS AGOKeller Williams Realty Downtown LLC, MLS#3496788
 Pristine Homes of Colorado LLC, MLS#4818142
 Brokers Guild Real Estate, MLS#8621604
 NEW - 2 HRS AGOStoney Creek Properties, MLS#7283518
 LIV Sotheby's International Realty, MLS#7287838
 Kentwood Real Estate Cherry Creek, MLS#3235536
 Linkpoint Properties LLC, MLS#8181724
 June Lemmings, KW Top of the Rockies - Elevate
 See more homes for sale inDenver


New Listings near 15673 E 51st Place
 OPEN SAT, 12-2PMWisdom Real Estate, MLS#7666374
- Ponderosa Ridge Real Estate Inc, MLS#1540834
 NEW - 2 DAYS AGOJason Meglich, RE/MAX of Boulder, Inc
 NEW - 1 DAY AGOOrchard Brokerage LLC, MLS#7111473
- NEW - 2 HRS AGOStoney Creek Properties, MLS#7283518
 NEW - 5 HRS AGOFoxtrot Realty, MLS#3993047
 NEW - 2 HRS AGORealty Connection Inc, MLS#1963128
 NEW - 2 DAYS AGOReal Broker, LLC DBA Real, MLS#9425161
 NEW - 9 HRS AGOAUCTION
- NEW - 3 HRS AGOKeller Williams Realty Downtown LLC, MLS#3496788
- See more homes for sale inDenver


Frequently asked questions about 15673 E 51st Place
- What is the estimated monthly payment for 15673 E 51st Place?Based on a $440,000 list price with 20% down at today's rates, the estimated monthly payment for 15673 E 51st Place in Denver, CO is approximately $2,573 (about $2,318 principal & interest, $180 property taxes, and $75 homeowner's insurance). This is an estimate. Actual payment depends on your loan terms.
- How does the list price for 15673 E 51st Place compare to homes in Denver?15673 E 51st Place in Denver, CO is listed at $440,000, about 3% below the $454K median sale price in Denver.
- What do residents say about the Gateway - Green Valley Ranch neighborhood?Residents describe the Gateway - Green Valley Ranch neighborhood in Denver, CO as pedestrian-friendly, dog-friendly, and well-kept. See homes for sale in Gateway - Green Valley Ranch, Denver.
- What are the closest schools to 15673 E 51st Place?The closest schools to 15673 E 51st Place in Denver, CO are Archuleta Elementary School (rated 4/10), Denver Center for International Studies at Montbello (High, rated 2/10), Dr. Martin Luther King, Jr. Early College (Middle/High, rated 5/10).
- Does 15673 E 51st Place have air conditioning?Yes, 15673 E 51st Place in Denver, CO has air conditioning.
- Does 15673 E 51st Place have laundry facilities?Yes, 15673 E 51st Place in Denver, CO has in-unit laundry.
15673 E 51st Place, Denver, CO 80239 is a 3 bedroom, 2 bathroom, 1,164 sqft single-family home built in 2000. 15673 E 51st Place is located in Gateway - Green Valley Ranch, Denver. This property is currently available for sale and was listed by REcolorado as distributed by MLS GRID on Sep 2, 2026. The MLS # for this home is MLS# 4098076.