


$350,000
 3 Beds
 2.5 Baths
 1,538 sqft
4763 Memphis Street, Denver, CO 80239
Est. Mortgage $2,338/mo*
Get Pre-QualifiedHome Highlights

Townhouse

Built in 2018

$228/sqft

2 Car Garage

HOA $202/mo
Local Information
- Map ViewExplore the area around 4763 Memphis Street.

- Schools1 Preschool School4 Elementary Schools6 Middle Schools6 High Schools

- Shop & Eat

-- mins to
About this House
What's unique:Convenient half bathGenerous under-stair storage closetGas range and ovenSleek walk-in showerAttached two-car garageOpen two-story layout
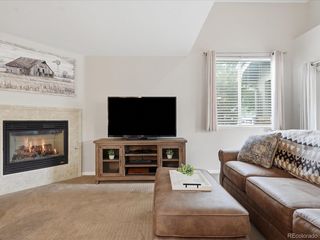
Welcome to a beautifully maintained townhome near Denver's major commuter hubs where modern living & daily convenience combine. Step up to an inviting covered patio framed by shrubs and landscaped grounds. Inside, the open two-story layout instantly feels like home. To the right, a large great room with thoughtfully placed windows provides an ideal space to relax. To the left awaits the heart of the home. Picture speedy meals with a gas range & oven, while granite countertops & stainless steel appliances elevate your space. From bringing groceries through the attached two-car garage to gatherings around the large kitchen island & dining area, this layout is designed for how you actually live. Across from the island, a dedicated pantry & coat closet keep things organized. Just steps away, you will find a convenient half bath alongside a generous under-stair storage closet.Upstairs, high ceilings & a window fill the staircase with natural light. The primary suite serves as a quiet retreat, featuring large windows with adjustable shades ready to usher in the day's sunlight. Step inside your en-suite bathroom with a double vanity, a sleek walk-in shower, a large walk-in closet & a multi-shelved storage closet. Down the hall enjoy the convenience of a laundry closet just steps from your hamper & a full bath. Two more bedrooms complete the upper level, ready for your living arrangement. Beyond your front door, this vibrant neighborhood upgrades your lifestyle. The community handles grounds maintenance for a lock-and-leave experience. Avion at Denver Connection offers excellent amenities: The HUB clubhouse, a pool, spa, yoga room & walking trails. Spend afternoons exploring the dog parks or pollinator park. Enjoy convenient shopping at Costco just a five-minute walk away! With major highways, restaurants, & retail nearby, commuting to Anschutz, Denver, DIA, and Northfield is incredibly simple. Your next chapter begins here.
Last check for updates: about 12 hours ago
Listing courtesy of EMPOWERHOME Team, (720) 615-7905
Keller Williams DTC
Source: REcolorado as distributed by MLS GRID, MLS#9772018
Also Listed on REcolorado as distributed by MLS GRID.
Home Details for 4763 Memphis Street

|
|---|
Interior Details Basement: Crawl SpaceNumber of Rooms: 10Types of Rooms: Bedroom, Bathroom, Dining Room, Great Room, Kitchen, Living Room |
Beds & Baths Number of Bedrooms: 3Number of Bathrooms: 3Number of Bathrooms (full): 2Number of Bathrooms (half): 1Number of Bathrooms (main level): 1 |
Dimensions and Layout Living Area: 1538 Square Feet |
Appliances & Utilities Utilities: Cable Available, Electricity Connected, Electricity To Lot Line, Internet Access (Wired), Natural Gas Available, Natural Gas Connected, Phone AvailableAppliances: Dishwasher, Disposal, Dryer, Gas Water Heater, Microwave, Range, Refrigerator, WasherDishwasherDisposalDryerLaundry: In Unit,Laundry ClosetMicrowaveRefrigeratorWasher |
Heating & Cooling Heating: Forced Air,Natural GasHas CoolingAir Conditioning: Central AirHas HeatingHeating Fuel: Forced Air |
Gas & Electric Has Electric on Property |
Windows, Doors, Floors & Walls Window: Double Pane Windows, Window CoveringsFlooring: Carpet, VinylCommon Walls: 2+ Common Walls |
Levels, Entrance, & Accessibility Stories: 2Levels: TwoFloors: Carpet, Vinyl |
View No View |

|
|---|
Exterior Home Features Patio / Porch: Front PorchExterior: Lighting, Rain Gutters |
Parking & Garage Number of Garage Spaces: 2Number of Covered Spaces: 2Other Parking: Off Street Spaces: 2No CarportHas a GarageHas an Attached GarageParking Spaces: 4Parking: Concrete,Lighted,Storage |
Frontage Road Surface Type: PavedNot on Waterfront |
Water & Sewer Sewer: Public Sewer |
Finished Area Finished Area (above surface): 1538 Square Feet |

|
|---|
Days on Market: 57 |

|
|---|
Year Built Year Built: 2018 |
Property Type / Style Property Type: ResidentialProperty Subtype: TownhouseStructure Type: TownhouseArchitecture: Townhouse |
Building Construction Materials: Cement Siding, FrameAttached To Another Structure |
Property Information Not Included in Sale: Seller's Personal Property, Stagirg LtemsParcel Number: 20217082 |

|
|---|
Price List Price: $350,000Price Per Sqft: $228 |
Status Change & Dates Off Market Date: Tue Sep 22 2026Possession Timing: Negotiable |

|
|---|
MLS Status: Pending |

|
|---|
Direction & Address City: DenverCommunity: Denver Connection West |
School Information Elementary School: Lena ArchuletaElementary School District: Denver 1Jr High / Middle School: DSST: Green Valley RanchJr High / Middle School District: Denver 1High School: DSST: Green Valley RanchHigh School District: Denver 1 |

|
|---|
Listing Agent Listing ID: 9772018 |

|
|---|
Building Area Building Area: 1538 Square Feet |

|
|---|
Not Senior Community |

|
|---|
HOA Fee Includes: Reserve Fund, Insurance, Irrigation, Maintenance Grounds, Road Maintenance, Snow RemovalHOA Name: RowCalHOA Phone: 855-598-1373HOA Phone (alt): 720-327-6035HOA Name (second): Timberline ManagementHOA Fee Frequency (second): Included in Property TaxHas an HOAHOA Fee: $202/Monthly |

|
|---|
Special Conditions: Standard |

|
|---|
Contingencies: None KnownListing Terms: Cash, Conventional, FHA, VA Loan |

|
|---|
Mobile Home Park Mobile Home Units: Feet |

|
|---|
Business Information Ownership: Individual |

|
|---|
Mls Number: 9772018Zillow Contingency Status: Accepting Back-up OffersAttribution Contact: COinfo@empowerhome.com, 720-615-7905Above Grade Unfinished Area: 1538Showing Service Name: Showing Time |

|
|---|
HOA Amenities: Clubhouse,Park,Playground,Pool,Spa/Hot Tub,Trail(s) |
Around this home
The GreatSchools Rating compares schools on a variety of school quality indicators including test scores, college readiness, equity and more. Learn more.

Neighborhood Overview

Neighborhood stats provided by third party data sources.
What Locals Say about Gateway - Green Valley Ranch
At least 230 Trulia users voted on each feature.

94 % Say there are sidewalks

87 % Say it's dog friendly

84 % Say car is needed

82 % Say yards are well-kept

81 % Say parking is easy

73 % Say there's holiday spirit

68 % Say kids play outside

66 % Say streets are well-lit

63 % Say it's quiet

55 % Say it's walkable to grocery stores

53 % Say people would walk alone at night

51 % Say neighbors are friendly

51 % Say they plan to stay for at least 5 years

49 % Say there's wildlife

43 % Say it's walkable to restaurants

30 % Say there are community events
Sourced by Trulia users. Learn more about our methodology.
Market trends in Gateway - Green Valley Ranch
Last updated August 2026
Avg. sale price
$459K
$4.83KMoM
Sale-to-List Price
100.0%
Price per sq ft
$243
$4MoM
Available listings
186
18MoM
Home Value
Trulia Estimate
$350KSince last month
Decreased$500 (-0.1%)Since last year
Decreased$44K (-11.1%)Since last sale
Increased$44K (+14.3%)Learn more about this home's value by checking out its Trulia Estimate, the value of nearby homes, and how much similar homes have sold for.
Trulia Estimate
The of this home's value increased by +7% in the last 10 years
| Month | Estimated value |
|---|---|
2026 | |
| September 2026 | $350K |
| August 2026 | $350K |
| July 2026 | $362K |
| June 2026 | $389K |
| May 2026 | $396K |
| April 2026 | $381K |
| March 2026 | $367K |
| February 2026 | $385K |
| January 2026 | $382K |
2025 | |
2024 | |
2023 | |
2022 | |
2021 | |
2020 | |
2019 | |
2018 | |
2017 | |
2016 | |
Comparable sales
These are recently sold homes that have a similar location or other similar features to this home, like bedrooms, bathrooms, and square footage. Get a sense of the expected prices in the area by viewing these homes.Address | Distance | Property Type | Sold Price | Sold Date | Bed | Bath | Sqft |
|---|---|---|---|---|---|---|---|
0.02 | Townhouse | $360,000 | 08/26/26 | 3 | 2.5 | 1,454 | |
0.01 | Townhouse | $397,000 | 07/31/26 | 3 | 2.5 | 1,643 | |
0.11 | Townhouse | $314,000 | 07/14/26 | 3 | 2.5 | 1,643 | |
0.07 | Townhouse | $389,900 | 07/20/26 | 3 | 2.5 | 1,643 | |
0.16 | Townhouse | $307,000 | 02/05/26 | 3 | 2.5 | 1,538 | |
0.08 | Townhouse | $408,000 | 12/30/25 | 3 | 2.5 | 1,538 | |
0.11 | Townhouse | $391,500 | 03/09/26 | 3 | 2.5 | 1,454 | |
0.15 | Townhouse | $399,900 | 10/06/25 | 3 | 2.5 | 1,538 | |
0.15 | Townhouse | $390,000 | 05/27/26 | 3 | 2.5 | 1,454 | |
0.15 | Townhouse | $415,000 | 06/17/26 | 3 | 2.5 | 1,643 |
Nearby home prices
Get a sense of expected prices in the area by checking the value of nearby homes.Address | Distance | Price | Bed | Bath | Sqft | Status |
|---|---|---|---|---|---|---|
0.01 | $240,000 | 2 | 2 | 1,044 | Recently Sold | |
0.01 | $397,000 | 3 | 2.5 | 1,643 | Recently Sold | |
0.03 | $389,700 | 3 | 2.5 | 1,538 | Off Market | |
0.02 | $360,000 | 3 | 2.5 | 1,454 | Recently Sold | |
0.03 | $377,700 | 3 | 2.5 | 1,454 | Off Market | |
0.03 | $395,800 | 3 | 2.5 | 1,643 | Off Market | |
0.03 | $360,300 | 2 | 2.5 | 1,317 | Off Market | |
0.05 | $357,100 | 2 | 2.5 | 1,300 | Off Market | |
0.05 | $385,600 | 3 | 2.5 | 1,538 | Off Market | |
0.04 | $355,900 | 2 | 2.5 | 1,317 | Off Market | |
0.06 | $400,500 | 3 | 2.5 | 1,643 | Off Market | |
0.05 | $380,400 | 3 | 2.5 | 1,454 | Off Market |
Price and Tax history
| Date | Event | Price |
|---|---|---|
Sep 23, 2026 Source: REcolorado as distributed by MLS GRID #9772018 | Pending | $350,000 |
Aug 21, 2026 Source: REcolorado as distributed by MLS GRID #9772018 | PriceChange | $350,000 Price decreased by 7% |
Aug 5, 2026 Source: REcolorado as distributed by MLS GRID #9772018 | Listed For Sale | $375,000 |
Apr 7, 2019 Source: N/A | Sold | $306,000 |
LGBTQ Local Legal Protections
LGBTQ Local Legal Protections



EMPOWERHOME Team, Keller Williams DTC
Agent Phone: (720) 615-7905
© 2026 REcolorado® All rights reserved. Certain information contained herein is derived from information which is the licensed property of, and copyrighted by, REcolorado®. Some IDX listings have been excluded from this website. Click here for more information
Similar Homes You May Like
 Keller Williams Integrity Real Estate LLC, MLS#2643972
 Rosenhagen Real Estate Professionals, MLS#9785902
 Thrive Real Estate Group, MLS#2702422
 Thrive Real Estate Group, MLS#9860202
 The Cascade Team Real Estate, Inc., MLS#9515588
 OPEN SAT, 10-12PMKeller Williams DTC, MLS#3413087
 Massey Real Estate Group LLC, MLS#2123982
 NEW CONSTRUCTIONYour Castle Real Estate Inc, MLS#1688199
 Coldwell Banker Global Luxury Denver, MLS#1567933
 Keller Williams Realty Northern Colorado, MLS#8797920
 Better Homes & Gardens Real Estate - Kenney & Co., MLS#3776731
 Key Team Real Estate Corp., MLS#1526781
 Coldwell Banker Realty 24, MLS#1527551
 Compass Colorado, LLC - Boulder, MLS#6396554
 OPEN SAT, 11-1PMYour Castle Real Estate Inc, MLS#3010723
 Keller Williams Preferred Realty, MLS#8624124
 Coldwell Banker Realty 56, MLS#3892924
 Equity Colorado Real Estate, MLS#4963865
 Angel Oak Realty Group LLC, MLS#4368680
 J to Z Realty, LLC, MLS#2426689
 Compass - Denver, MLS#6838087
 Keller Williams DTC, MLS#2510261
 Coldwell Banker Realty 44, MLS#8055599
 Your Castle Real Estate Inc, MLS#6873573
 Berkshire Hathaway HomeServices Colorado Real Estate, LLC, MLS#5972488
 See more homes for sale inDenver




New Listings near 4763 Memphis Street
 NEW - 1 DAY AGOCity West Real Estate, MLS#9413995
 Stars and Stripes Homes Inc, MLS#2555066
 NEWCOMING SOON 10/1eXp Realty, LLC, MLS#6770032
 OPEN SAT, 11-2PMRealty Of America LLC, MLS#6024955
 NEW - 1 DAY AGOEquity Colorado Real Estate, MLS#6141385
 NEW - 11 HRS AGOeXp Realty, LLC, MLS#3339929
 NEW - 12 HRS AGOHomeSmart, MLS#7223183
 NEW - 12 HRS AGOFORECLOSUREKeller Williams DTC, MLS#2908986
 NEW - 1 DAY AGOKeller Williams DTC, MLS#3604895
 NEW - 8 HRS AGOLPT Realty, MLS#2849501
 NEW - 10 HRS AGOTaylor Wilson, Compass-Denver
 Kentwood Real Estate DTC, LLC, MLS#4069934
 Coldwell Banker Realty 18, MLS#8162443
 NEW CONSTRUCTION
- See more homes for sale inDenver

Frequently asked questions about 4763 Memphis Street
- What is the estimated monthly payment for 4763 Memphis Street?Based on a $350,000 list price with 20% down at today's rates, the estimated monthly payment for 4763 Memphis Street in Denver, CO is approximately $2,172 (about $1,954 principal & interest, $143 property taxes, and $75 homeowner's insurance). This is an estimate. Actual payment depends on your loan terms.
- How does the list price for 4763 Memphis Street compare to homes in Denver?4763 Memphis Street in Denver, CO is listed at $350,000, about 24% below the $459K median sale price in Denver.
- What do residents say about the Gateway - Green Valley Ranch neighborhood?Residents describe the Gateway - Green Valley Ranch neighborhood in Denver, CO as pedestrian-friendly, dog-friendly, and well-kept. See homes for sale in Gateway - Green Valley Ranch, Denver.
- What are the closest schools to 4763 Memphis Street?The closest schools to 4763 Memphis Street in Denver, CO are Archuleta Elementary School (rated 4/10), Denver Center for International Studies at Montbello (High, rated 2/10), Dr. Martin Luther King, Jr. Early College (Middle/High, rated 5/10).
- Does 4763 Memphis Street have air conditioning?Yes, 4763 Memphis Street in Denver, CO has air conditioning.
- Does 4763 Memphis Street have a pool?Yes, 4763 Memphis Street in Denver, CO has a pool.
4763 Memphis Street, Denver, CO 80239 is a 3 bedroom, 3 bathroom, 1,538 sqft townhouse built in 2018. 4763 Memphis Street is located in Gateway - Green Valley Ranch, Denver. This property is currently available for sale and was listed by REcolorado as distributed by MLS GRID on Jul 30, 2026. The MLS # for this home is MLS# 9772018.