


$479,000
 3 Beds
 2.5 Baths
 1,660 sqft
24817 E Calhoun Place #B, Aurora, CO 80016
Est. Mortgage $3,300/mo*
Get Pre-QualifiedHome Highlights

Townhouse

Built in 2018

$289/sqft

2 Car Garage

HOA $465/mo
Local Information
- Map ViewExplore the area around 24817 E Calhoun Place #B.

- Schools1 Preschool School1 Elementary School1 Middle School1 High School

- Shop & Eat

-- mins to
About this House
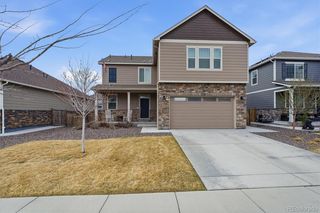
Welcome home to this beautifully designed three-bedroom, three-bath townhome in Aurora, offering a bright, open floor plan that's perfect for both everyday living and entertaining. Natural light fills the spacious living areas, creating a warm and inviting atmosphere throughout.
The thoughtfully designed layout provides generous bedrooms, three bathrooms, and modern living spaces that offer both comfort and functionality. A charming custom coffee bar, highlighted by a rustic reclaimed barnwood accent wall, adds warmth and character while creating the perfect spot to start your morning. Step outside to enjoy your own private yard—ideal for relaxing, gardening, or spending time with family and friends.
This home also offers valuable peace of mind with a **new HVAC system installed in 2026 with a UV-C filtration** and a **new water heater installed in 2024**, providing comfort and efficiency for years to come.
Additional highlights include a two-car attached garage, providing ample storage and convenience, along with access to miles of scenic walking paths throughout the community. As an added bonus, residents enjoy a complimentary YMCA membership, making it easy to stay active and connected.
Commuters will appreciate the unbeatable location just off E-470, offering quick access to major highways, shopping, dining, parks, and everything the Denver metro area has to offer. This exceptional townhome combines convenience, community amenities, thoughtful upgrades, and low-maintenance living in one of Aurora's most desirable locations.
The thoughtfully designed layout provides generous bedrooms, three bathrooms, and modern living spaces that offer both comfort and functionality. A charming custom coffee bar, highlighted by a rustic reclaimed barnwood accent wall, adds warmth and character while creating the perfect spot to start your morning. Step outside to enjoy your own private yard—ideal for relaxing, gardening, or spending time with family and friends.
This home also offers valuable peace of mind with a **new HVAC system installed in 2026 with a UV-C filtration** and a **new water heater installed in 2024**, providing comfort and efficiency for years to come.
Additional highlights include a two-car attached garage, providing ample storage and convenience, along with access to miles of scenic walking paths throughout the community. As an added bonus, residents enjoy a complimentary YMCA membership, making it easy to stay active and connected.
Commuters will appreciate the unbeatable location just off E-470, offering quick access to major highways, shopping, dining, parks, and everything the Denver metro area has to offer. This exceptional townhome combines convenience, community amenities, thoughtful upgrades, and low-maintenance living in one of Aurora's most desirable locations.
Last check for updates: about 6 hours ago
Listing courtesy of Elizabeth Craft, (303) 506-3884
Coldwell Banker Realty 44
THE ROWLEY GROUP, (720) 530-6749
Coldwell Banker Realty 44
Source: REcolorado as distributed by MLS GRID, MLS#8055599
Also Listed on REcolorado as distributed by MLS GRID.
Home Details for 24817 E Calhoun Place #B

|
|---|
Interior Details Basement: Crawl SpaceNumber of Rooms: 10Types of Rooms: Bedroom, Bathroom, Dining Room, Kitchen, Laundry, Living Room |
Beds & Baths Number of Bedrooms: 3Number of Bathrooms: 3Number of Bathrooms (full): 2Number of Bathrooms (half): 1Number of Bathrooms (main level): 1 |
Dimensions and Layout Living Area: 1660 Square Feet |
Appliances & Utilities Utilities: Electricity Connected, Natural Gas ConnectedAppliances: Dishwasher, Dryer, Gas Water Heater, Oven, Range, Refrigerator, WasherDishwasherDryerRefrigeratorWasher |
Heating & Cooling Heating: Forced AirHas CoolingAir Conditioning: Central AirHas HeatingHeating Fuel: Forced Air |
Gas & Electric Electric: 110VHas Electric on Property |
Windows, Doors, Floors & Walls Window: Window CoveringsFlooring: Carpet, VinylCommon Walls: 2+ Common Walls |
Levels, Entrance, & Accessibility Stories: 2Levels: TwoEntry Location: GroundFloors: Carpet, Vinyl |
View No View |
Security Security: Carbon Monoxide Detector(s), Security Service, Smoke Detector(s) |

|
|---|
Exterior Home Features Roof: CompositionPatio / Porch: PatioFencing: FullExterior: Private Yard, Rain Gutters |
Parking & Garage Number of Garage Spaces: 2Number of Covered Spaces: 2Has a GarageHas an Attached GarageParking Spaces: 2Parking: Garage Attached |
Frontage Road Frontage: PublicRoad Surface Type: PavedNot on Waterfront |
Water & Sewer Sewer: Public Sewer |
Finished Area Finished Area (above surface): 1660 Square Feet |

|
|---|
Days on Market: 46 |

|
|---|
Year Built Year Built: 2018 |
Property Type / Style Property Type: ResidentialProperty Subtype: TownhouseStructure Type: TownhouseArchitecture: Contemporary |
Building Construction Materials: Frame, Stone, Wood SidingAttached To Another StructureDoes Not Include Home Warranty |
Property Information Not Included in Sale: Sellers Personal PropertyParcel Number: 035322254 |

|
|---|
Price List Price: $479,000Price Per Sqft: $289 |

|
|---|
MLS Status: Active |

|
|---|
Direction & Address City: AuroraCommunity: Villas At Wheatlands |
School Information Elementary School: Pine RidgeElementary School District: Cherry Creek 5Jr High / Middle School: Fox RidgeJr High / Middle School District: Cherry Creek 5High School: Cherokee TrailHigh School District: Cherry Creek 5 |

|
|---|
Listing Agent Listing ID: 8055599 |

|
|---|
Building Area Building Area: 1660 Square Feet |

|
|---|
Not Senior Community |

|
|---|
HOA Fee Includes: Insurance, Irrigation, Maintenance Grounds, Maintenance Structure, Snow Removal, TrashHOA Name: Harvest at WheatlandsHOA Phone: 303-482-2213HOA Phone (alt): 720-633-9722HOA Name (second): Wheatlands Metro DistrictHOA Fee (second): 75HOA Fee Frequency (second): MonthlyHas an HOAHOA Fee: $465/Monthly |

|
|---|
Lot Area: 1142 sqft |

|
|---|
Special Conditions: Standard |

|
|---|
Listing Terms: Cash, Conventional, FHA, VA Loan |

|
|---|
Mobile Home Park Mobile Home Units: Feet |

|
|---|
Business Information Ownership: Individual |

|
|---|
Mls Number: 8055599Attribution Contact: ElizabethCraft@Coylere.com, 303-506-3884Above Grade Unfinished Area: 1660Showing Service Name: Showing Time |

|
|---|
HOA Amenities: Clubhouse,Playground,Pool |
Around this home
Neighborhood Overview

Neighborhood stats provided by third party data sources.
What Locals Say about Wheatlands
At least 33 Trulia users voted on each feature.

95 % Say there are sidewalks

91 % Say it's dog friendly

91 % Say car is needed

76 % Say kids play outside

75 % Say people would walk alone at night

70 % Say yards are well-kept

68 % Say it's quiet

68 % Say there's holiday spirit

66 % Say parking is easy

61 % Say it's walkable to grocery stores

60 % Say it's walkable to restaurants

55 % Say there's wildlife

51 % Say streets are well-lit

51 % Say they plan to stay for at least 5 years

50 % Say neighbors are friendly

37 % Say there are community events
Sourced by Trulia users. Learn more about our methodology.
Market trends in Aurora
Last updated August 2026
Avg. sale price
$461K
$1.97KMoM
Sale-to-List Price
100.0%
Price per sq ft
$223
$2MoM
Available listings
2115
14MoM
Home Value
Trulia Estimate
$477KSince last month
Increased$3K (+0.7%)Since last year
Decreased$8K (-1.6%)Since last sale
Decreased$60K (-11.2%)Learn more about this home's value by checking out its Trulia Estimate, the value of nearby homes, and how much similar homes have sold for.
Trulia Estimate
The of this home's value increased by +61% in the last 10 years
| Month | Estimated value |
|---|---|
2026 | |
| September 2026 | $475K |
| August 2026 | $476K |
| July 2026 | $472K |
| June 2026 | $475K |
| May 2026 | $475K |
| April 2026 | $475K |
| March 2026 | $473K |
| February 2026 | $479K |
| January 2026 | $468K |
2025 | |
2024 | |
2023 | |
2022 | |
2021 | |
2020 | |
2019 | |
2018 | |
Comparable sales
These are recently sold homes that have a similar location or other similar features to this home, like bedrooms, bathrooms, and square footage. Get a sense of the expected prices in the area by viewing these homes.Address | Distance | Property Type | Sold Price | Sold Date | Bed | Bath | Sqft |
|---|---|---|---|---|---|---|---|
0.08 | Townhouse | $480,000 | 07/16/26 | 3 | 2.5 | 1,660 | |
0.09 | Townhouse | $396,075 | 07/23/26 | 2 | 2 | 1,496 | |
1.21 | Townhouse | $390,000 | 12/03/25 | 3 | 2.5 | 1,460 | |
1.29 | Townhouse | $449,990 | 12/05/25 | 3 | 2.5 | 2,250 | |
1.28 | Townhouse | $428,500 | 07/14/26 | 3 | 2.5 | 2,250 | |
1.31 | Townhouse | $439,000 | 06/05/26 | 3 | 2.5 | 2,250 | |
1.04 | Townhouse | $507,000 | 04/23/26 | 2 | 2 | 3,165 | |
1.24 | Townhouse | $335,000 | 02/05/26 | 2 | 2 | 1,077 | |
1.34 | Townhouse | $395,000 | 10/18/25 | 3 | 3 | 1,555 | |
1.27 | Townhouse | $464,000 | 11/21/25 | 3 | 2.5 | 2,826 |
Nearby home prices
Get a sense of expected prices in the area by checking the value of nearby homes.Address | Distance | Price | Bed | Bath | Sqft | Status |
|---|---|---|---|---|---|---|
0.02 | $475,000 | 3 | 2.5 | 1,817 | For Sale | |
0.01 | $409,800 | 2 | 2 | 1,496 | Off Market | |
0.00 | $468,500 | 2 | 2.5 | 1,772 | Off Market | |
0.02 | $590,000 | 4 | 3.5 | 2,375 | Recently Sold | |
0.05 | $407,600 | 2 | 2 | 1,347 | Off Market | |
0.06 | $700,000 | 5 | 3.5 | 3,566 | Recently Sold | |
0.03 | $482,100 | 3 | 2.5 | 1,672 | Off Market | |
0.07 | $410,000 | 2 | 2 | 1,372 | Recently Sold | |
0.03 | $466,600 | 2 | 2.5 | 1,732 | Off Market | |
0.04 | $415,800 | 2 | 2 | 1,458 | Off Market | |
0.08 | $480,000 | 3 | 2.5 | 1,660 | Recently Sold |
Price and Tax history
| Date | Event | Price |
|---|---|---|
Jul 30, 2026 Source: REcolorado as distributed by MLS GRID #8055599 | Listed For Sale | $479,000 |
Aug 16, 2022 Source: N/A | Sold | $534,900 |
Nov 27, 2018 Source: N/A | Sold | $362,191 |
| Year | Property tax | Tax assessment |
|---|---|---|
| 2025 | $4,875 | $506,100 |
Home facts updated by county records
LGBTQ Local Legal Protections
LGBTQ Local Legal Protections



Elizabeth Craft, Coldwell Banker Realty 44
Agent Phone: (303) 506-3884
© 2026 REcolorado® All rights reserved. Certain information contained herein is derived from information which is the licensed property of, and copyrighted by, REcolorado®. Some IDX listings have been excluded from this website. Click here for more information
Similar Homes You May Like
 Coldwell Banker Realty 44, MLS#9136429
 Realty One Group Premier Colorado, MLS#8804050
 RE/MAX Professionals, MLS#6638179
 LIV Sotheby's International Realty, MLS#2349166
 Coldwell Banker Realty 24, MLS#1527551
 RE/MAX Professionals, MLS#5005092
 Metro Design Realty, MLS#8047768
 Thrive Real Estate Group, MLS#2702422
 Painted Door Properties LLC, MLS#1748709
 Thrive Real Estate Group, MLS#8680635
 HomeSmart Realty, MLS#9608235
 Symbio Denver Corp., MLS#2931766
 Integrity Real Estate Group, MLS#5093059
 Coldwell Banker Realty 24, MLS#6046799
 Coldwell Banker Realty 24, MLS#4058081
 RE/MAX Professionals, MLS#9676196
 Tailor & Co Realty Group, MLS#5170618
 RE/MAX Alliance - Olde Town, MLS#5409426
 The Agency - Denver, MLS#7837770
 Coldwell Banker Realty 24, MLS#9681241
 Keller Williams DTC, MLS#1884065
 NEW CONSTRUCTIONEquity Colorado Real Estate, MLS#9947277
 eXp Realty, LLC, MLS#3709642
 Lifestyle International Realty, MLS#1586637
 RE/MAX Professionals, MLS#4707494
 RE/MAX Professionals, MLS#1815661
 NEW CONSTRUCTIONRE/MAX Professionals, MLS#4972865
 Orchard Brokerage LLC, MLS#7788543
 See more homes for sale inAurora


New Listings near 24817 E Calhoun Place #B
 Real Broker, LLC DBA Real, MLS#4271101
 Real Broker, LLC DBA Real, MLS#1658282
 NEWCOMING SOON 9/17HomeSmart, MLS#4433753
 RE/MAX Professionals, MLS#7227938
 Coldwell Banker Realty 44, MLS#2399932
 Madison & Company Properties, MLS#8143695
 Brokers Guild Real Estate, MLS#4700587
 Keller Williams DTC, MLS#3996351
 Thrive Real Estate Group, MLS#4115143
 Real Broker, LLC DBA Real, MLS#2202453
 RE/MAX Professionals, MLS#5593181
- See more homes for sale inAurora


Frequently asked questions about 24817 E Calhoun Place #B
- What is the estimated monthly payment for 24817 E Calhoun Place #B?Based on a $479,000 list price with 20% down at today's rates, the estimated monthly payment for 24817 E Calhoun Place #B in Aurora, CO is approximately $2,880 (about $2,597 principal & interest, $208 property taxes, and $75 homeowner's insurance). This is an estimate. Actual payment depends on your loan terms.
- How does the list price for 24817 E Calhoun Place #B compare to homes in Aurora?24817 E Calhoun Place #B in Aurora, CO is listed at $479,000, about 4% above the $461K median sale price in Aurora.
- What do residents say about the Wheatlands neighborhood?Residents describe the Wheatlands neighborhood in Aurora, CO as pedestrian-friendly, dog-friendly, and well-kept. See homes for sale in Wheatlands, Aurora.
- What are the closest schools to 24817 E Calhoun Place #B?The closest schools to 24817 E Calhoun Place #B in Aurora, CO are Cherokee Trail High School (rated 9/10), Infinity Middle School (rated 7/10), Pine Ridge Elementary School (Pre-K, rated 8/10).
- Does 24817 E Calhoun Place #B have air conditioning?Yes, 24817 E Calhoun Place #B in Aurora, CO has air conditioning.
- Does 24817 E Calhoun Place #B have a pool?Yes, 24817 E Calhoun Place #B in Aurora, CO has a pool.
24817 E Calhoun Place #B, Aurora, CO 80016 is a 3 bedroom, 3 bathroom, 1,660 sqft townhouse built in 2018. 24817 E Calhoun Place #B is located in Wheatlands, Aurora. This property is currently available for sale and was listed by REcolorado as distributed by MLS GRID on Jul 30, 2026. The MLS # for this home is MLS# 8055599.