


$515,000
 3 Beds
 2.5 Baths
 1,767 sqft
14943 E Belleview Drive, Aurora, CO 80015
Est. Mortgage $2,967/mo*
Get Pre-QualifiedWe estimate this home will sell faster than 84% nearby.
Home Highlights

Parking
2 Car Garage

Outdoor
Porch, Patio

HOA
$38/Monthly

Price/Sqft
$291

Climate Control
Forced Air & Central Air

Listed
3 days ago
Local Information
- Map ViewExplore the area around 14943 E Belleview Drive.

- Schools1 Preschool School1 Elementary School1 Middle School1 High School

- Shop & Eat

-- mins to
About this House
Arguably the best lot and location in Belleview Place! This like-new luxury end-unit townhome offers exceptional privacy, beautiful greenbelt and Pikes Peak views, and a rare setting that feels far more like a single-family home than attached living. An oversized front patio takes full advantage of the peaceful setting and is perfect for grilling, entertaining, morning coffee or simply relaxing and enjoying the view. Inside, the bright, open floor plan features a spacious family room anchored by a sleek linear fireplace and flowing seamlessly into the chef’s kitchen with stainless steel appliances, gas range, 42-inch white cabinetry, oversized quartz island, cabinet pantry and adjoining dining area. The main floor laundry room has also been updated with additional cabinetry. Custom storage has also been added underneath the stairs! So many thoughtful updates throughout this stylish home! Upstairs, the generous primary suite is a true retreat with a custom walk-in-closet (from Colorado Closets) a spa-like 5-piece en-suite bath and its own lovely private balcony, another perfect spot to enjoy the peaceful surroundings. Two additional bedrooms, a full bath and convenient upper-level loft complete the second floor. An attached 2-car garage with overhead storage provides plenty of room for vehicles and gear. Enjoy low-maintenance living with HOA-managed lawn care and snow removal in the highly regarded Cherry Creek School District, with easy access to Cherry Creek State Park and Reservoir, trails, parks, shopping, dining and major commuter routes. Pristine, private and move-in ready, this is a truly special opportunity within Belleview Place.
Last check for updates: about 2 hours ago
Listing courtesy of Jackie Stratton, (720) 496-5308
LIV Sotheby's International Realty
Source: REcolorado as distributed by MLS GRID, MLS#2349166
Also Listed on REcolorado as distributed by MLS GRID.
We estimate this home will sell faster than 84% nearby.
Home Details for 14943 E Belleview Drive

|
|---|
Interior Details Number of Rooms: 12Types of Rooms: Bedroom, Bathroom, Dining Room, Kitchen, Laundry, Living Room, Loft, Utility Room |
Beds & Baths Number of Bedrooms: 3Number of Bathrooms: 3Number of Bathrooms (full): 2Number of Bathrooms (half): 1Number of Bathrooms (main level): 1 |
Dimensions and Layout Living Area: 1767 Square Feet |
Appliances & Utilities Utilities: Cable Available, Electricity Connected, Internet Access (Wired), Natural Gas Connected, Phone AvailableAppliances: Dishwasher, Disposal, Dryer, Gas Water Heater, Microwave, Range, Refrigerator, WasherDishwasherDisposalDryerMicrowaveRefrigeratorWasher |
Heating & Cooling Heating: Forced AirHas CoolingAir Conditioning: Central AirHas HeatingHeating Fuel: Forced Air |
Fireplace & Spa Number of Fireplaces: 1Fireplace: Electric, Living RoomHas a Fireplace |
Gas & Electric Has Electric on Property |
Windows, Doors, Floors & Walls Window: Double Pane Windows, Window Coverings, Window TreatmentsFlooring: Carpet, Tile, VinylCommon Walls: 1 Common Wall |
Levels, Entrance, & Accessibility Stories: 2Levels: TwoFloors: Carpet, Tile, Vinyl |
View Has a ViewView: Meadow, Mountain(s) |
Security Security: Smoke Detector(s), Video Doorbell |

|
|---|
Exterior Home Features Roof: CompositionPatio / Porch: Covered, Front Porch, PatioExterior: Balcony, Rain Gutters |
Parking & Garage Number of Garage Spaces: 2Number of Covered Spaces: 2No CarportHas a GarageHas an Attached GarageParking Spaces: 2Parking: Concrete,Dry Walled,Insulated Garage,Lighted,Oversized,Storage |
Frontage Road Frontage: PublicResponsible for Road Maintenance: Public Maintained RoadRoad Surface Type: PavedNot on Waterfront |
Water & Sewer Sewer: Public Sewer |
Finished Area Finished Area (above surface): 1767 Square Feet |

|
|---|
Days on Market: 3 |

|
|---|
Year Built Year Built: 2020 |
Property Type / Style Property Type: ResidentialProperty Subtype: TownhouseStructure Type: TownhouseArchitecture: Townhouse |
Building Construction Materials: BrickAttached To Another Structure |
Property Information Condition: Updated/RemodeledNot Included in Sale: Seller's Personal Property. Curtains/Drapes.Parcel Number: 035291669 |

|
|---|
Price List Price: $515,000Price Per Sqft: $291 |
Status Change & Dates Possession Timing: Negotiable |

|
|---|
MLS Status: Active |

|
|---|

|
|---|
Direction & Address City: AuroraCommunity: Belleview Place |
School Information Elementary School: SagebrushElementary School District: Cherry Creek 5Jr High / Middle School: LaredoJr High / Middle School District: Cherry Creek 5High School: Smoky HillHigh School District: Cherry Creek 5 |

|
|---|
Listing Agent Listing ID: 2349166 |

|
|---|
Building Area Building Area: 1767 Square Feet |

|
|---|
Not Senior Community |

|
|---|
HOA Fee Includes: Irrigation, Maintenance Grounds, Recycling, Snow Removal, TrashHOA Name: Belleview Place Metro DistrictHOA Phone: 303-987-0835Has an HOAHOA Fee: $450/Annually |

|
|---|
Lot Area: 1655 sqft |

|
|---|
Special Conditions: Standard |

|
|---|
Listing Terms: Cash, Conventional, FHA, VA Loan |

|
|---|
Mobile Home Park Mobile Home Units: Feet |

|
|---|
Business Information Ownership: Individual |

|
|---|
Mls Number: 2349166Attribution Contact: JStratton@livsothebysrealty.com, 720-496-5308Above Grade Unfinished Area: 1767Showing Service Name: Showing Time |
Around this home
Neighborhood Overview

Neighborhood stats provided by third party data sources.
What Locals Say about Pioneer Hills
At least 1 Trulia users voted on each feature.

100 % Say it's quiet

100 % Say there's wildlife

100 % Say they plan to stay for at least 5 years

100 % Say car is needed

100 % Say it's dog friendly

50 % Say there's holiday spirit

50 % Say there are sidewalks

45 % Say neighbors are friendly

33 % Say it's walkable to restaurants

33 % Say yards are well-kept
Sourced by Trulia users. Learn more about our methodology.
Market trends in Aurora
Last updated July 2026
Avg. sale price
$464K
$2.55KMoM
Sale-to-List Price
100.0%
Price per sq ft
$221
$1MoM
Available listings
2093
64MoM
Home Value
Trulia Estimate
$510KSince last month
Increased$39K (+8.2%)Since last year
Increased$15K (+3%)Since last sale
Increased$42K (+9%)Learn more about this home's value by checking out its Trulia Estimate, the value of nearby homes, and how much similar homes have sold for.
Trulia Estimate
The of this home's value increased by +58% in the last 10 years
| Month | Estimated value |
|---|---|
2026 | |
| August 2026 | $510K |
| July 2026 | $472K |
| June 2026 | $474K |
| May 2026 | $479K |
| April 2026 | $481K |
| March 2026 | $482K |
| February 2026 | $484K |
| January 2026 | $474K |
2025 | |
2024 | |
2023 | |
2022 | |
2021 | |
2020 | |
2019 | |
2018 | |
Comparable sales
These are recently sold homes that have a similar location or other similar features to this home, like bedrooms, bathrooms, and square footage. Get a sense of the expected prices in the area by viewing these homes.Address | Distance | Property Type | Sold Price | Sold Date | Bed | Bath | Sqft |
|---|---|---|---|---|---|---|---|
0.07 | Townhouse | $515,000 | 10/15/25 | 3 | 2.5 | 1,767 | |
0.02 | Townhouse | $450,000 | 09/30/25 | 3 | 2.5 | 1,564 | |
0.04 | Townhouse | $419,000 | 07/24/26 | 3 | 2.5 | 1,564 | |
0.09 | Townhouse | $425,000 | 08/14/26 | 3 | 2.5 | 1,564 | |
0.06 | Townhouse | $400,000 | 12/23/25 | 2 | 2.5 | 1,502 | |
0.24 | Townhouse | $512,000 | 09/18/25 | 3 | 3.5 | 2,282 | |
0.33 | Townhouse | $465,000 | 10/03/25 | 3 | 2.5 | 2,580 | |
0.29 | Townhouse | $510,000 | 10/17/25 | 3 | 3.5 | 2,281 | |
0.10 | Townhouse | $495,000 | 10/10/25 | 3 | 3.5 | 1,890 | |
0.27 | Townhouse | $549,900 | 12/01/25 | 2 | 2 | 3,388 |
Nearby home prices
Get a sense of expected prices in the area by checking the value of nearby homes.Address | Distance | Price | Bed | Bath | Sqft | Status |
|---|---|---|---|---|---|---|
0.01 | $505,400 | 3 | 2.5 | 1,767 | Off Market | |
0.02 | $433,900 | 3 | 2.5 | 1,564 | Off Market | |
0.04 | $684,000 | 4 | 2.5 | 3,489 | Off Market | |
0.04 | $481,900 | 3 | 3 | 1,767 | Off Market | |
0.04 | $419,000 | 3 | 2.5 | 1,564 | Recently Sold | |
0.06 | $458,200 | 3 | 2.5 | 1,564 | Off Market | |
0.06 | $471,100 | 3 | 2.5 | 1,802 | Off Market | |
0.06 | $675,000 | 4 | 3.5 | 3,330 | Recently Sold | |
0.06 | $400,000 | 2 | 2.5 | 1,502 | Recently Sold | |
0.08 | $687,100 | 4 | 3 | 4,275 | Off Market | |
0.09 | $712,800 | 5 | 3.5 | 3,144 | Off Market |
Price and Tax history
| Date | Event | Price |
|---|---|---|
Aug 28, 2026 Source: REcolorado as distributed by MLS GRID #2349166 | Listed For Sale | $515,000 |
Oct 27, 2020 Source: N/A | Sold | $468,184 |
| Year | Property tax | Tax assessment |
|---|---|---|
| 2025 | $7,875 | $541,500 |
Home facts updated by county records
LGBTQ Local Legal Protections
LGBTQ Local Legal Protections



Jackie Stratton, LIV Sotheby's International Realty
Agent Phone: (720) 496-5308
© 2026 REcolorado® All rights reserved. Certain information contained herein is derived from information which is the licensed property of, and copyrighted by, REcolorado®. Some IDX listings have been excluded from this website. Click here for more information
Similar Homes You May Like
 Berkshire Hathaway HomeServices Colorado Real Estate, LLC, MLS#5972488
 Metro Design Realty, MLS#8047768
 BTT Real Estate, MLS#2378917
 Patrick Chang, milehimodern - Boulder
 Your Castle Real Estate Inc, MLS#6822585
 Keller Williams DTC, MLS#8646010
 EXIT Realty DTC, Cherry Creek, Pikes Peak., MLS#6294240
 Rocky Mountain Real Estate Inc, MLS#3455482
 1 Percent Lists Mile High, MLS#1968508
 AUCTION
 OPEN SAT, 11-2PMeXp Realty, LLC, MLS#9970119
 Coldwell Banker Realty 24, MLS#9077343
 Evolve Real Estate & Property Management, LLC, MLS#1805936
 FOR SALE BY OWNER0.91 ACRES
 Tailor & Co Realty Group, MLS#9707708
 Buerger & Company Real Estate, MLS#9042940
 Equity Colorado Real Estate, MLS#3591168
 Realty One Group Premier, MLS#5442416
 Guardian Real Estate Group, MLS#8694159
 Brokers Guild Real Estate, MLS#2573689
 RE/MAX Professionals, MLS#7000349
 RE/MAX Professionals, MLS#4959831
 Coldwell Banker Realty 56, MLS#6029683
 Madison & Company Properties, MLS#5380933
 Weichert Realtors Professionals, MLS#5479745
 Broadmoor Bluffs Realty, MLS#9206424
 OPEN SAT, 12-2PMJim Borland, Brokers Network-Rec Ranch
 See more homes for sale inAurora


New Listings near 14943 E Belleview Drive
 Ed Prather Real Estate, MLS#7509869
 Berkshire Hathaway HomeServices Colorado, LLC - Highlands Ranch Real Estate, MLS#4728664
 0.31 ACRESEXIT Realty DTC, Cherry Creek, Pikes Peak., MLS#9585588
 COMING SOON 9/1Coldwell Banker Realty 24, MLS#8694686
 Your Castle Real Estate Inc, MLS#4973395
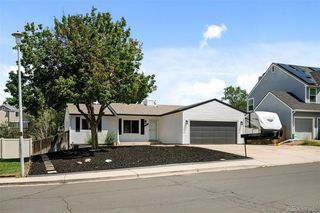 Keller Williams Real Estate LLC, MLS#9532741
 Andria Porter Stashak, Keller Williams-DTC
 Thrive Real Estate Group, MLS#6855812
 NEW - 16 HRS AGOReal Broker, LLC DBA Real, MLS#5708447
- See more homes for sale inAurora


Frequently asked questions about 14943 E Belleview Drive
- What is the estimated monthly payment for 14943 E Belleview Drive?Based on a $515,000 list price with 20% down at today's rates, the estimated monthly payment for 14943 E Belleview Drive in Aurora, CO is approximately $3,007 (about $2,709 principal & interest, $223 property taxes, and $75 homeowner's insurance). This is an estimate. Actual payment depends on your loan terms.
- How does the list price for 14943 E Belleview Drive compare to homes in Aurora?14943 E Belleview Drive in Aurora, CO is listed at $515,000, about 11% above the $464K median sale price in Aurora.
- What are the closest schools to 14943 E Belleview Drive?The closest schools to 14943 E Belleview Drive in Aurora, CO are Laredo Middle School (rated 5/10), Sagebrush Elementary School (Pre-K, rated 2/10), Smoky Hill High School (rated 5/10).
- What is 14943 E Belleview Drive estimated to be worth?Trulia's estimated value for 14943 E Belleview Drive in Aurora, CO is $510,200.
- Does 14943 E Belleview Drive have air conditioning?Yes, 14943 E Belleview Drive in Aurora, CO has air conditioning.
- Does 14943 E Belleview Drive have laundry facilities?Yes, 14943 E Belleview Drive in Aurora, CO has in-unit laundry.
14943 E Belleview Drive, Aurora, CO 80015 is a 3 bedroom, 3 bathroom, 1,767 sqft townhouse built in 2020. 14943 E Belleview Drive is located in Pioneer Hills, Aurora. This property is currently available for sale and was listed by REcolorado as distributed by MLS GRID on Aug 28, 2026. The MLS # for this home is MLS# 2349166.