


$355,000
Original price: $369,000
 2 Beds
 3 Baths
 1,760 sqft
14196 E Radcliff Circle, Aurora, CO 80015
Est. Mortgage $2,325/mo*
Get Pre-QualifiedHome Highlights

Townhouse

Built in 1982

$202/sqft

2 Car Garage

HOA $260/mo
Local Information
- Map ViewExplore the area around 14196 E Radcliff Circle.

- Schools1 Preschool School1 Elementary School1 Middle School1 High School

- Shop & Eat

-- mins to
About this House
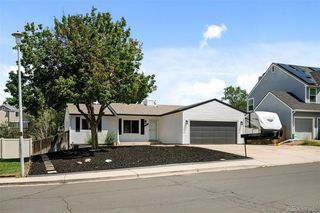
Comfort, convenience, and a prime location come together in this beautifully maintained townhome in the desirable Quincy Hill community. Offering 3 bedrooms, 3 bathrooms, and over 1,700 square feet of finished living space, this home features a functional layout designed for everyday living. The bright and inviting main level showcases an open living area centered around a cozy wood-burning fireplace, creating the perfect space to relax or entertain. The spacious kitchen offers ample cabinetry, generous counter space, and an adjoining dining area with easy access to the private front patio ideal for morning coffee or unwinding after a long day.
Upstairs, you'll find two spacious bedrooms, including a relaxing primary suite, along with a versatile loft that's perfect for a home office, reading area, playroom, or additional living space. The finished basement expands your living options with a large family room, full bathroom, and dedicated laundry room, making it ideal for guests, a media room, home gym, or private workspace. Additional highlights include an attached two-car garage, double-pane windows, abundant storage, and low-maintenance living with HOA dues that include water, trash, exterior grounds maintenance, and access to the community pool.
Ideally situated within the award-winning Cherry Creek School District and walking distance to Cherry Creek State Park, shopping, dining, parks, and everyday conveniences. Enjoy easy access to Parker Road, I-225, E-470, and I-25, placing the Denver Tech Center about 15 minutes away, Denver International Airport approximately 25 minutes away, and Downtown Denver just 25–30 minutes from your doorstep.
Whether you're a first-time homebuyer, downsizing, or looking for an investment opportunity, this move-in-ready home offers exceptional value in an established community with an unbeatable location.
Upstairs, you'll find two spacious bedrooms, including a relaxing primary suite, along with a versatile loft that's perfect for a home office, reading area, playroom, or additional living space. The finished basement expands your living options with a large family room, full bathroom, and dedicated laundry room, making it ideal for guests, a media room, home gym, or private workspace. Additional highlights include an attached two-car garage, double-pane windows, abundant storage, and low-maintenance living with HOA dues that include water, trash, exterior grounds maintenance, and access to the community pool.
Ideally situated within the award-winning Cherry Creek School District and walking distance to Cherry Creek State Park, shopping, dining, parks, and everyday conveniences. Enjoy easy access to Parker Road, I-225, E-470, and I-25, placing the Denver Tech Center about 15 minutes away, Denver International Airport approximately 25 minutes away, and Downtown Denver just 25–30 minutes from your doorstep.
Whether you're a first-time homebuyer, downsizing, or looking for an investment opportunity, this move-in-ready home offers exceptional value in an established community with an unbeatable location.
Last check for updates: about 8 hours ago
Listing courtesy of Elona Oganisyan, (303) 847-6777
Evolve Real Estate & Property Management, LLC
Source: REcolorado as distributed by MLS GRID, MLS#1805936
Also Listed on REcolorado as distributed by MLS GRID.
Home Details for 14196 E Radcliff Circle

|
|---|
Interior Details Basement: Finished,PartialNumber of Rooms: 12Types of Rooms: Bedroom, Bathroom, Bonus Room, Dining Room, Family Room, Kitchen, Laundry, Loft, Workshop |
Beds & Baths Number of Bedrooms: 2Number of Bathrooms: 3Number of Bathrooms (full): 1Number of Bathrooms (three quarters): 2 |
Dimensions and Layout Living Area: 1760 Square Feet |
Appliances & Utilities Appliances: Cooktop, Dishwasher, Disposal, Dryer, Freezer, Microwave, Oven, Refrigerator, WasherDishwasherDisposalDryerLaundry: In UnitMicrowaveRefrigeratorWasher |
Heating & Cooling Heating: Forced AirHas CoolingAir Conditioning: Central AirHas HeatingHeating Fuel: Forced Air |
Fireplace & Spa Number of Fireplaces: 1Fireplace: Family Room, Gas, Wood BurningHas a Fireplace |
Windows, Doors, Floors & Walls Flooring: Carpet, Laminate, WoodCommon Walls: 2+ Common Walls |
Levels, Entrance, & Accessibility Levels: Three Or MoreFloors: Carpet, Laminate, Wood |
View No View |

|
|---|
Exterior Home Features Roof: UnknownPatio / Porch: Patio |
Parking & Garage Number of Garage Spaces: 2Number of Covered Spaces: 2Has a GarageHas an Attached GarageParking Spaces: 2Parking: Garage Attached |
Frontage Not on Waterfront |
Water & Sewer Sewer: Public Sewer |
Finished Area Finished Area (above surface): 1258 Square FeetFinished Area (below surface): 486 Square Feet |

|
|---|
Days on Market: 57 |

|
|---|
Year Built Year Built: 1982 |
Property Type / Style Property Type: ResidentialProperty Subtype: TownhouseStructure Type: TownhouseArchitecture: Townhouse |
Building Construction Materials: Wood SidingAttached To Another StructureDoes Not Include Home Warranty |
Property Information Not Included in Sale: Personal PropertyParcel Number: 031682835 |

|
|---|
Price List Price: $355,000Price Per Sqft: $202 |

|
|---|
MLS Status: Active |

|
|---|
Direction & Address City: AuroraCommunity: Quincy Hill |
School Information Elementary School: SagebrushElementary School District: Cherry Creek 5Jr High / Middle School: LaredoJr High / Middle School District: Cherry Creek 5High School: Smoky HillHigh School District: Cherry Creek 5 |

|
|---|
Listing Agent Listing ID: 1805936 |

|
|---|
Building Area Building Area: 1760 Square Feet |

|
|---|
Not Senior Community |

|
|---|
HOA Fee Includes: Maintenance Grounds, Recycling, Sewer, Snow Removal, Trash, WaterHOA Name: Quincy HillHOA Phone: 720-575-5496Has an HOAHOA Fee: $260/Monthly |

|
|---|
Special Conditions: Standard |

|
|---|
Listing Terms: Cash, Conventional, FHA |

|
|---|
Mobile Home Park Mobile Home Units: Feet |

|
|---|
Business Information Ownership: Individual |

|
|---|
BasementMls Number: 1805936Attribution Contact: elonaoganisyan@gmail.com, 303-847-6777Above Grade Unfinished Area: 1258Below Grade Unfinished Area: 16Showing Service Name: Other |

|
|---|
HOA Amenities: Clubhouse,Pool |
Around this home
Neighborhood Overview

Neighborhood stats provided by third party data sources.
What Locals Say about Cherry Creek Racquet Club
At least 1 Trulia users voted on each feature.

100 % Say it's dog friendly

100 % Say yards are well-kept

100 % Say it's walkable to restaurants

100 % Say parking is easy

100 % Say there are sidewalks

100 % Say streets are well-lit

60 % Say neighbors are friendly

50 % Say kids play outside

50 % Say it's walkable to grocery stores

50 % Say there are community events

50 % Say they plan to stay for at least 5 years

50 % Say people would walk alone at night
Sourced by Trulia users. Learn more about our methodology.
Market trends in Aurora
Last updated July 2026
Avg. sale price
$464K
$2.55KMoM
Sale-to-List Price
100.0%
Price per sq ft
$221
$1MoM
Available listings
2093
64MoM
Home Value
Trulia Estimate
$352KSince last month
Decreased$15K (-4%)Since last year
Decreased$35K (-9.1%)Since last sale
Increased$117K (+49.8%)Learn more about this home's value by checking out its Trulia Estimate, the value of nearby homes, and how much similar homes have sold for.
Trulia Estimate
The of this home's value increased by +17% in the last 10 years
| Month | Estimated value |
|---|---|
2026 | |
| September 2026 | $352K |
| August 2026 | $364K |
| July 2026 | $367K |
| June 2026 | $377K |
| May 2026 | $381K |
| April 2026 | $383K |
| March 2026 | $384K |
| February 2026 | $382K |
| January 2026 | $378K |
2025 | |
2024 | |
2023 | |
2022 | |
2021 | |
2020 | |
2019 | |
2018 | |
2017 | |
2016 | |
Comparable sales
These are recently sold homes that have a similar location or other similar features to this home, like bedrooms, bathrooms, and square footage. Get a sense of the expected prices in the area by viewing these homes.Address | Distance | Property Type | Sold Price | Sold Date | Bed | Bath | Sqft |
|---|---|---|---|---|---|---|---|
0.08 | Townhouse | $338,000 | 04/14/26 | 2 | 2.5 | 1,770 | |
0.04 | Townhouse | $307,500 | 12/12/25 | 2 | 2.5 | 1,088 | |
0.03 | Townhouse | $311,000 | 04/17/26 | 2 | 2.5 | 1,088 | |
0.07 | Townhouse | $305,000 | 09/18/25 | 2 | 2 | 1,770 | |
0.06 | Townhouse | $283,000 | 06/25/26 | 2 | 1.5 | 992 | |
0.19 | Townhouse | $310,000 | 02/23/26 | 2 | 2.5 | 1,108 | |
0.18 | Townhouse | $355,000 | 05/13/26 | 3 | 3 | 1,760 | |
0.10 | Townhouse | $274,500 | 11/10/25 | 2 | 1.5 | 992 | |
0.18 | Townhouse | $265,000 | 06/01/26 | 2 | 1.5 | 1,232 | |
0.14 | Townhouse | $390,000 | 03/31/26 | 3 | 3 | 1,568 |
Nearby home prices
Get a sense of expected prices in the area by checking the value of nearby homes.Address | Distance | Price | Bed | Bath | Sqft | Status |
|---|---|---|---|---|---|---|
0.04 | $250,000 | 2 | 1 | 784 | Recently Sold | |
0.03 | $311,000 | 2 | 2.5 | 1,088 | Recently Sold | |
0.04 | $285,000 | 2 | 1.5 | 992 | Recently Sold | |
0.02 | $412,400 | 3 | 3.5 | 1,772 | Off Market | |
0.03 | $349,000 | 2 | 2 | 1,258 | For Sale | |
0.04 | $374,200 | 2 | 2 | 1,672 | Off Market | |
0.04 | $307,500 | 2 | 2.5 | 1,088 | Recently Sold | |
0.06 | $283,000 | 2 | 1.5 | 992 | Recently Sold | |
0.03 | $334,500 | 2 | 2 | 1,160 | Off Market | |
0.06 | $344,700 | 4 | 2 | 1,615 | Off Market | |
0.05 | $384,600 | 3 | 2 | 1,770 | Off Market |
Price and Tax history
| Date | Event | Price |
|---|---|---|
Sep 3, 2026 Source: REcolorado as distributed by MLS GRID #1805936 | PriceChange | $355,000 Price decreased by 4% |
Jul 9, 2026 Source: REcolorado as distributed by MLS GRID #1805936 | Listed For Sale | $369,000 |
Jul 8, 2014 Source: N/A | Sold | $234,900 |
May 5, 2014 Source: N/A | Sold | $169,950 |
Mar 16, 2014 Source: Agent Provided | Listed For Sale | $164,950 |
Dec 4, 2000 Source: N/A | Sold | $164,500 |
Sep 26, 1997 Source: N/A | Sold | $116,000 |
| Year | Property tax | Tax assessment |
|---|---|---|
| 2025 | $1,875 | $409,300 |
Home facts updated by county records
LGBTQ Local Legal Protections
LGBTQ Local Legal Protections



Elona Oganisyan, Evolve Real Estate & Property Management, LLC
Agent Phone: (303) 847-6777
© 2026 REcolorado® All rights reserved. Certain information contained herein is derived from information which is the licensed property of, and copyrighted by, REcolorado®. Some IDX listings have been excluded from this website. Click here for more information
Similar Homes You May Like
 Financial Security Realty, MLS#2643801
 MX Connections Real Estate, MLS#2543368
 OPEN SAT, 11-1PMReal Broker, LLC DBA Real, MLS#2583932
 Your Castle Real Estate Inc, MLS#6291279
 6.5 ACRESMadison & Company Properties, MLS#7774334
 Your Castle Real Estate Inc, MLS#5259302
 Orchard Brokerage LLC, MLS#4315259
 Keller Williams Realty Downtown LLC, MLS#7699289
 RE/MAX Leaders, MLS#5613694
 LIV Sotheby's International Realty, MLS#6004920
 Heather Gardens Brokers, MLS#6983946
 Right 4 U Realty LLC, MLS#9239886
 LIV Sotheby's International Realty, MLS#7558158
 R Squared Realty Experts, MLS#4574246
 Sellstate ACE Properties, MLS#7915221
 Orchard Brokerage LLC, MLS#9428192
 Century 21 Moore Real Estate, MLS#1502722
 RE/MAX Alliance, MLS#6550256
 Compass - Denver, MLS#3856810
 Keller Williams Advantage Realty LLC, MLS#7979657
 Wahlen Properties, MLS#5290259
 City Park Realty LLC, MLS#8265050
 Your Castle Real Estate Inc, MLS#7985456
 Metro Design Realty, MLS#5718625
 LIV Sotheby's International Realty, MLS#1799315
 The Old Country Real Estate Group LLC, MLS#9349014
 Real Broker, LLC DBA Real, MLS#9095885
 See more homes for sale inAurora


New Listings near 14196 E Radcliff Circle
 NEW - 2 DAYS AGOMadison & Company Properties, MLS#7095139
 Key Real Estate Group LLC, MLS#9905550
 Keller Williams Advantage Realty LLC, MLS#9940188
 NEW - 1 DAY AGOCompass - Denver, MLS#5179732
 Keller Williams Real Estate LLC, MLS#9532741
 Your Castle Real Estate Inc, MLS#4973395
 Brokers Guild Real Estate, MLS#8914886
 Keller Williams Realty Downtown LLC, MLS#4008266
 FORECLOSUREJennifer Premac, Individual Proprietor, MLS#2914231
- See more homes for sale inAurora


Frequently asked questions about 14196 E Radcliff Circle
- What is the estimated monthly payment for 14196 E Radcliff Circle?Based on a $355,000 list price with 20% down at today's rates, the estimated monthly payment for 14196 E Radcliff Circle in Aurora, CO is approximately $2,099 (about $1,870 principal & interest, $154 property taxes, and $75 homeowner's insurance). This is an estimate. Actual payment depends on your loan terms.
- How does the list price for 14196 E Radcliff Circle compare to homes in Aurora?14196 E Radcliff Circle in Aurora, CO is listed at $355,000, about 23% below the $464K median sale price in Aurora.
- What are the closest schools to 14196 E Radcliff Circle?The closest schools to 14196 E Radcliff Circle in Aurora, CO are Laredo Middle School (rated 5/10), Sagebrush Elementary School (Pre-K, rated 2/10), Smoky Hill High School (rated 5/10).
- What is 14196 E Radcliff Circle estimated to be worth?Trulia's estimated value for 14196 E Radcliff Circle in Aurora, CO is $351,800.
- Does 14196 E Radcliff Circle have air conditioning?Yes, 14196 E Radcliff Circle in Aurora, CO has air conditioning.
- Does 14196 E Radcliff Circle have a pool?Yes, 14196 E Radcliff Circle in Aurora, CO has a pool.
14196 E Radcliff Circle, Aurora, CO 80015 is a 2 bedroom, 3 bathroom, 1,760 sqft townhouse built in 1982. 14196 E Radcliff Circle is located in Cherry Creek Racquet Club, Aurora. This property is currently available for sale and was listed by REcolorado as distributed by MLS GRID on Jul 9, 2026. The MLS # for this home is MLS# 1805936.