


$349,000
 2 Beds
 2 Baths
 1,258 sqft
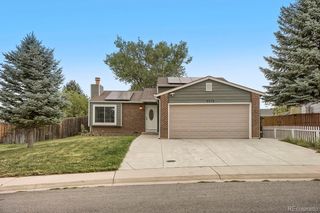
14202 E Radcliff Circle, Aurora, CO 80015
Est. Mortgage $2,345/mo*
Get Pre-QualifiedHome Highlights

Townhouse

Built in 1982

$277/sqft

2 Car Garage

HOA $260/mo
Local Information
- Map ViewExplore the area around 14202 E Radcliff Circle.

- Schools1 Preschool School1 Elementary School1 Middle School1 High School

- Shop & Eat

-- mins to
About this House
Welcome to this refreshed and inviting 2-bed, 2-bath townhome offering modern updates, a functional layout, and a prime location near some of Aurora’s best outdoor amenities. This home features brand-new carpet and flooring throughout, new appliances, and a comfortable interior with no units above you, providing added privacy and a quiet living experience.
Buyers will also enjoy the opportunity to select their preferred interior paint color, which will be professionally completed prior to closing—a unique chance to personalize your new home before move-in.
The main living area offers abundant natural light and a cozy fireplace. The kitchen includes newly installed appliances and a practical layout for everyday use. A basement that provides flexible space for storage, hobbies, or future expansion & a Loft that allows relaxation with 1,258 sq ft, this home delivers comfortable living with room to grow.
Buyers will also enjoy the opportunity to select their preferred interior paint color, which will be professionally completed prior to closing—a unique chance to personalize your new home before move-in.
The main living area offers abundant natural light and a cozy fireplace. The kitchen includes newly installed appliances and a practical layout for everyday use. A basement that provides flexible space for storage, hobbies, or future expansion & a Loft that allows relaxation with 1,258 sq ft, this home delivers comfortable living with room to grow.
Last check for updates: about 8 hours ago
Listing courtesy of Timothy Jones, (720) 998-1301
Keller Williams Realty Urban Elite
Timothy Jones, (720) 998-1301
Keller Williams Realty Urban Elite
Source: REcolorado as distributed by MLS GRID, MLS#5785779
Also Listed on REcolorado as distributed by MLS GRID.
Home Details for 14202 E Radcliff Circle

|
|---|
Interior Details Basement: UnfinishedNumber of Rooms: 6Types of Rooms: Bedroom, Bathroom, Living Room, Loft |
Beds & Baths Number of Bedrooms: 2Number of Bathrooms: 2Number of Bathrooms (full): 2 |
Dimensions and Layout Living Area: 1258 Square Feet |
Heating & Cooling Heating: Forced AirHas CoolingAir Conditioning: Air Conditioning-RoomHas HeatingHeating Fuel: Forced Air |
Windows, Doors, Floors & Walls Common Walls: 1 Common Wall |
Levels, Entrance, & Accessibility Stories: 2Levels: Two |
View No View |

|
|---|
Exterior Home Features Roof: Composition |
Parking & Garage Number of Garage Spaces: 2Number of Covered Spaces: 2Has a GarageHas an Attached GarageParking Spaces: 2Parking: Garage Attached |
Frontage Not on Waterfront |
Water & Sewer Sewer: Public Sewer |
Finished Area Finished Area (above surface): 1258 Square Feet |

|
|---|
Days on Market: 15 |

|
|---|
Year Built Year Built: 1982 |
Property Type / Style Property Type: ResidentialProperty Subtype: TownhouseStructure Type: TownhouseArchitecture: Townhouse |
Building Construction Materials: Vinyl SidingAttached To Another Structure |
Property Information Not Included in Sale: Sellers Personal ProeprtyParcel Number: 031682894 |

|
|---|
Price List Price: $349,000Price Per Sqft: $277 |
Status Change & Dates Possession Timing: Close Of Escrow, Immediate, Negotiable |

|
|---|
MLS Status: Active |

|
|---|
Direction & Address City: AuroraCommunity: Quincy Hill |
School Information Elementary School: SagebrushElementary School District: Cherry Creek 5Jr High / Middle School: LaredoJr High / Middle School District: Cherry Creek 5High School: Smoky HillHigh School District: Cherry Creek 5 |

|
|---|
Listing Agent Listing ID: 5785779 |

|
|---|
Building Area Building Area: 1258 Square Feet |

|
|---|
Not Senior Community |

|
|---|
HOA Fee Includes: Maintenance Grounds, Recycling, Sewer, Snow Removal, Trash, WaterHOA Name: Quincy hillHOA Phone: 720-575-5496Has an HOAHOA Fee: $260/Monthly |

|
|---|
Special Conditions: Standard |

|
|---|
Listing Terms: Cash, Conventional, FHA, VA Loan |

|
|---|
Mobile Home Park Mobile Home Units: Feet |

|
|---|
Business Information Ownership: Individual |

|
|---|
BasementMls Number: 5785779Attribution Contact: tjones@kw.com, 720-998-1301Above Grade Unfinished Area: 1258Showing Service Name: Showing Time |

|
|---|
HOA Amenities: Clubhouse,Pool |
Around this home
Neighborhood Overview

Neighborhood stats provided by third party data sources.
What Locals Say about Cherry Creek Racquet Club
At least 1 Trulia users voted on each feature.

100 % Say it's dog friendly

100 % Say yards are well-kept

100 % Say it's walkable to restaurants

100 % Say parking is easy

100 % Say there are sidewalks

100 % Say streets are well-lit

60 % Say neighbors are friendly

50 % Say kids play outside

50 % Say it's walkable to grocery stores

50 % Say there are community events

50 % Say they plan to stay for at least 5 years

50 % Say people would walk alone at night
Sourced by Trulia users. Learn more about our methodology.
Market trends in Aurora
Last updated August 2026
Avg. sale price
$461K
$1.97KMoM
Sale-to-List Price
100.0%
Price per sq ft
$223
$2MoM
Available listings
2115
14MoM
Home Value
Trulia Estimate
$344KSince last month
Increased$9K (+2.7%)Since last year
Decreased$4K (-1%)Since last sale
Increased$178K (+107.2%)Learn more about this home's value by checking out its Trulia Estimate, the value of nearby homes, and how much similar homes have sold for.
Trulia Estimate
The of this home's value increased by +41% in the last 10 years
| Month | Estimated value |
|---|---|
2026 | |
| September 2026 | $344K |
| August 2026 | $335K |
| July 2026 | $338K |
| June 2026 | $344K |
| May 2026 | $346K |
| April 2026 | $347K |
| March 2026 | $348K |
| February 2026 | $346K |
| January 2026 | $345K |
2025 | |
2024 | |
2023 | |
2022 | |
2021 | |
2020 | |
2019 | |
2018 | |
2017 | |
2016 | |
Comparable sales
These are recently sold homes that have a similar location or other similar features to this home, like bedrooms, bathrooms, and square footage. Get a sense of the expected prices in the area by viewing these homes.Address | Distance | Property Type | Sold Price | Sold Date | Bed | Bath | Sqft |
|---|---|---|---|---|---|---|---|
0.03 | Townhouse | $283,000 | 06/25/26 | 2 | 1.5 | 992 | |
0.14 | Townhouse | $265,000 | 06/01/26 | 2 | 1.5 | 1,232 | |
0.05 | Townhouse | $305,000 | 09/18/25 | 2 | 2 | 1,770 | |
0.12 | Townhouse | $274,500 | 11/10/25 | 2 | 1.5 | 992 | |
0.05 | Townhouse | $311,000 | 04/17/26 | 2 | 2.5 | 1,088 | |
0.06 | Townhouse | $307,500 | 12/12/25 | 2 | 2.5 | 1,088 | |
0.24 | Townhouse | $295,000 | 06/22/26 | 2 | 1.5 | 992 | |
0.24 | Townhouse | $300,000 | 02/26/26 | 2 | 1.5 | 992 | |
0.06 | Townhouse | $338,000 | 04/14/26 | 2 | 2.5 | 1,770 | |
0.06 | Townhouse | $322,000 | 09/09/26 | 2 | 2.5 | 1,823 |
Nearby home prices
Get a sense of expected prices in the area by checking the value of nearby homes.Address | Distance | Price | Bed | Bath | Sqft | Status |
|---|---|---|---|---|---|---|
0.03 | $250,000 | 2 | 1 | 784 | Recently Sold | |
0.05 | $311,000 | 2 | 2.5 | 1,088 | Recently Sold | |
0.03 | $355,000 | 2 | 3 | 1,760 | For Sale | |
0.05 | $285,000 | 2 | 1.5 | 992 | Recently Sold | |
0.05 | $412,400 | 3 | 3.5 | 1,772 | Off Market | |
0.02 | $372,300 | 2 | 2 | 1,672 | Off Market | |
0.06 | $307,500 | 2 | 2.5 | 1,088 | Recently Sold | |
0.03 | $283,000 | 2 | 1.5 | 992 | Recently Sold | |
0.03 | $330,500 | 2 | 2 | 1,160 | Off Market | |
0.07 | $344,700 | 4 | 2 | 1,615 | Off Market | |
0.02 | $381,600 | 3 | 2 | 1,770 | Off Market |
Price and Tax history
| Date | Event | Price |
|---|---|---|
Sep 2, 2026 Source: REcolorado as distributed by MLS GRID #5785779 | Listed For Sale | $349,000 |
May 24, 2004 Source: N/A | Sold | $165,900 |
| Year | Property tax | Tax assessment |
|---|---|---|
| 2025 | $1,746 | $391,500 |
Home facts updated by county records
LGBTQ Local Legal Protections
LGBTQ Local Legal Protections



Timothy Jones, Keller Williams Realty Urban Elite
Agent Phone: (720) 998-1301
© 2026 REcolorado® All rights reserved. Certain information contained herein is derived from information which is the licensed property of, and copyrighted by, REcolorado®. Some IDX listings have been excluded from this website. Click here for more information
Similar Homes You May Like
 United Real Estate Prestige Denver, MLS#9728881
 West and Main Homes Inc, MLS#7333512
 Coldwell Banker Realty 44, MLS#4056814
 Your Castle Real Estate Inc, MLS#1577241
 Brick and Ivy LLC, MLS#2063440
 Wisdom Real Estate, MLS#5747804
 Serhant Colorado LLC, MLS#4009866
 Key Team Real Estate Corp., MLS#7273210
 MB Alexander Pro-Realty, MLS#2411046
 OPEN SUN, 1-3PMRemax inMotion, MLS#8624021
 Capital Property Group LLC, MLS#2668985
 MB Delahanty & Associates, MLS#7849137
 Compass - Denver, MLS#8752755
 Ed Prather Real Estate, MLS#4602403
 Coldwell Banker Realty 54, MLS#9268695
 LIV Sotheby's International Realty, MLS#7649914
 Your Castle Realty LLC, MLS#9206120
 Brokers Guild Real Estate, MLS#8894105
 RE/MAX Professionals, MLS#3187280
 Realty One Group Platinum Elite, MLS#9676328
 Your Castle Real Estate Inc, MLS#5933921
 Your Castle Real Estate Inc, MLS#6657296
 Compass - Denver, MLS#3856810
 RE/MAX Professionals, MLS#9773882
 RE/MAX Alliance - Olde Town, MLS#2400391
 Compass - Denver, MLS#8223328
 Redfin Corporation, MLS#2171924
 See more homes for sale inAurora


New Listings near 14202 E Radcliff Circle
 NEWCOMING SOON 9/18LoKation, MLS#4204475
 NEW - 2 DAYS AGOAtlas Real Estate Group, MLS#2981436
 COMING SOON 9/188z Real Estate, MLS#5028017
 NEW - 1 DAY AGOAtlas Real Estate Group, MLS#8458651
 NEWCOMING SOON 9/18Keller Williams Realty Downtown LLC, MLS#8263960
 Buy-Out Company Realty, LLC, MLS#5769042
 COMING SOON 9/18HomeSmart, MLS#2170354
 Thrive Real Estate Group, MLS#5297538
 NEW - 1 DAY AGOYour Castle Realty LLC, MLS#3623248
 Thrive Real Estate Group, MLS#3720706
- See more homes for sale inAurora


Frequently asked questions about 14202 E Radcliff Circle
- What is the estimated monthly payment for 14202 E Radcliff Circle?Based on a $349,000 list price with 20% down at today's rates, the estimated monthly payment for 14202 E Radcliff Circle in Aurora, CO is approximately $2,135 (about $1,909 principal & interest, $151 property taxes, and $75 homeowner's insurance). This is an estimate. Actual payment depends on your loan terms.
- How does the list price for 14202 E Radcliff Circle compare to homes in Aurora?14202 E Radcliff Circle in Aurora, CO is listed at $349,000, about 24% below the $461K median sale price in Aurora.
- What are the closest schools to 14202 E Radcliff Circle?The closest schools to 14202 E Radcliff Circle in Aurora, CO are Laredo Middle School (rated 5/10), Sagebrush Elementary School (Pre-K, rated 2/10), Smoky Hill High School (rated 5/10).
- What is 14202 E Radcliff Circle estimated to be worth?Trulia's estimated value for 14202 E Radcliff Circle in Aurora, CO is $343,800.
- Does 14202 E Radcliff Circle have air conditioning?Yes, 14202 E Radcliff Circle in Aurora, CO has air conditioning.
- Does 14202 E Radcliff Circle have a pool?Yes, 14202 E Radcliff Circle in Aurora, CO has a pool.
14202 E Radcliff Circle, Aurora, CO 80015 is a 2 bedroom, 2 bathroom, 1,258 sqft townhouse built in 1982. 14202 E Radcliff Circle is located in Cherry Creek Racquet Club, Aurora. This property is currently available for sale and was listed by REcolorado as distributed by MLS GRID on Sep 1, 2026. The MLS # for this home is MLS# 5785779.