


$255,000
Original price: $262,000
 2 Beds
 1 Bath
 862 sqft
23525 E Platte Drive #10E, Aurora, CO 80016
Est. Mortgage $2,039/mo*
Get Pre-QualifiedHome Highlights

Condo

Built in 2006

$296/sqft

Garage

HOA $481/mo
Local Information
- Map ViewExplore the area around 23525 E Platte Drive #10E.

- Schools1 Preschool School1 Elementary School1 Middle School1 High School

- Shop & Eat

-- mins to
About this House
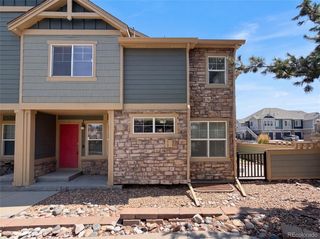
What's unique:Brand new flooringConvenient in-home laundrySides to open spaceOpen layoutBright and inviting home
1% Lender Credit using Preferred lender!!! Lowest price in the community for a 2bedroom! ** Unit was just painted all white end of September 2026!!!! Looks amazing! Brand new flooring installed 8-2026**Enjoy low-maintenance living in this beautifully updated upper-level condo located in a highly desirable pool community within the award-winning Cherry Creek School District. This bright and inviting home features new flooring, an open layout, and a private balcony perfect for relaxing. The unit sides to open space with plenty of parking and room for guests! The kitchen comes fully equipped with all appliances included, and the unit offers convenient in-home laundry. Both bedrooms are generously sized, and the full bathroom is well maintained. A rare 1-car detached garage provides secure parking and extra storage. The community offers fantastic amenities including a clubhouse, swimming pool, and well-kept grounds. The HOA covers water, exterior maintenance, and the roof, giving you peace of mind and predictable monthly expenses. Located just minutes from Southlands Mall, dining, shopping, and quick access to E-470, this home delivers comfort, convenience, and value. Don't miss out on this incredible opportunity at a better than exceptional price! Set up a showing today!
Last check for updates: 1 day ago
Listing courtesy of Kimberly Delahanty, (303) 506-3437
MB Delahanty & Associates
Source: REcolorado as distributed by MLS GRID, MLS#7849137
Also Listed on REcolorado as distributed by MLS GRID.
Home Details for 23525 E Platte Drive #10E

|
|---|
Interior Details Number of Rooms: 7Types of Rooms: Bedroom, Bathroom, Dining Room, Family Room, Kitchen, Laundry |
Beds & Baths Number of Bedrooms: 2Main Level Bedrooms: 2Number of Bathrooms: 1Number of Bathrooms (full): 1Number of Bathrooms (main level): 1 |
Dimensions and Layout Living Area: 862 Square Feet |
Appliances & Utilities Appliances: Dishwasher, Disposal, Dryer, Microwave, Refrigerator, WasherDishwasherDisposalDryerLaundry: In UnitMicrowaveRefrigeratorWasher |
Heating & Cooling Heating: Forced AirHas CoolingAir Conditioning: Central AirHas HeatingHeating Fuel: Forced Air |
Windows, Doors, Floors & Walls Flooring: Carpet, VinylCommon Walls: End Unit |
Levels, Entrance, & Accessibility Stories: 1Levels: OneEntry Location: StairsFloors: Carpet, Vinyl |
View No View |

|
|---|
Exterior Home Features Roof: CompositionPatio / Porch: Front Porch |
Parking & Garage Number of Garage Spaces: 1Number of Covered Spaces: 1Has a GarageNo Attached GarageParking Spaces: 1Parking: Garage |
Pool Pool: Outdoor Pool |
Frontage Road Frontage: PublicResponsible for Road Maintenance: Private Maintained RoadRoad Surface Type: PavedNot on Waterfront |
Water & Sewer Sewer: Public Sewer |
Finished Area Finished Area (above surface): 862 Square Feet |

|
|---|
Days on Market: 68 |

|
|---|
Year Built Year Built: 2006 |
Property Type / Style Property Type: ResidentialProperty Subtype: CondominiumStructure Type: Low Rise (1-3)Architecture: Low Rise (1-3) |
Building Construction Materials: Brick, FrameAttached To Another Structure |
Property Information Condition: Updated/RemodeledParcel Number: 034834630 |

|
|---|
Price List Price: $255,000Price Per Sqft: $296 |
Status Change & Dates Possession Timing: Close Of Escrow |

|
|---|
MLS Status: Active |

|
|---|
Direction & Address City: AuroraCommunity: Sorrel Ranch |
School Information Elementary School: Buffalo TrailElementary School District: Cherry Creek 5Jr High / Middle School: Fox RidgeJr High / Middle School District: Cherry Creek 5High School: Cherokee TrailHigh School District: Cherry Creek 5 |

|
|---|
Listing Agent Listing ID: 7849137 |

|
|---|
Building Area Building Area: 862 Square Feet |

|
|---|
Not Senior Community |

|
|---|
HOA Fee Includes: Reserve Fund, Insurance, Maintenance Grounds, Maintenance Structure, Sewer, Trash, WaterHOA Name: Redbuck at Sorrel RanchHOA Phone: 303-369-0800Has an HOAHOA Fee: $481/Monthly |

|
|---|
Lot Area: 624 sqft |

|
|---|
Special Conditions: Standard |

|
|---|
Listing Terms: Cash, Conventional |

|
|---|
Mobile Home Park Mobile Home Units: Feet |

|
|---|
Business Information Ownership: Individual |

|
|---|
Mls Number: 7849137Attribution Contact: kimdelahantyhomes@gmail.com, 303-506-3437Above Grade Unfinished Area: 862Showing Service Name: Showing Time |

|
|---|
HOA Amenities: Clubhouse,Playground,Pool |
Around this home
Neighborhood Overview

Neighborhood stats provided by third party data sources.
What Locals Say about Sorrel Ranch
Market trends in Aurora
Last updated September 2026
Avg. sale price
$448K
$13KMoM
Sale-to-List Price
100.0%
Price per sq ft
$220
$3MoM
Available listings
2037
85MoM
Sourced by Trulia Market Trends
Home Value
Learn more about this home's value by checking out the value of nearby homes and how much similar homes have sold for.
Comparable sales
These are recently sold homes that have a similar location or other similar features to this home, like bedrooms, bathrooms, and square footage. Get a sense of the expected prices in the area by viewing these homes.Address | Distance | Property Type | Sold Price | Sold Date | Bed | Bath | Sqft |
|---|---|---|---|---|---|---|---|
0.02 | Condo | $315,000 | 08/26/26 | 2 | 1 | 1,015 | |
0.12 | Condo | $290,000 | 08/26/26 | 2 | 1 | 862 | |
0.06 | Condo | $335,000 | 03/30/26 | 2 | 2.5 | 1,242 | |
0.09 | Condo | $395,000 | 04/10/26 | 2 | 2.5 | 1,419 | |
0.11 | Condo | $390,000 | 09/21/26 | 2 | 2.5 | 1,415 | |
0.06 | Condo | $319,900 | 07/02/26 | 2 | 2.5 | 1,860 | |
0.07 | Condo | $399,996 | 04/30/26 | 3 | 2.5 | 1,860 | |
1.39 | Condo | $322,000 | 08/18/26 | 2 | 2 | 1,230 | |
1.43 | Condo | $290,000 | 07/24/26 | 2 | 2 | 1,082 | |
1.32 | Condo | $375,000 | 11/18/25 | 2 | 2 | 1,681 |
Nearby home prices
Get a sense of expected prices in the area by checking the value of nearby homes.Address | Distance | Price | Bed | Bath | Sqft | Status |
|---|---|---|---|---|---|---|
0.01 | $369,400 | 2 | 2.5 | 1,347 | Off Market | |
0.01 | $251,100 | 2 | 1 | 862 | Off Market | |
0.01 | $328,100 | 2 | 3 | 1,261 | Off Market | |
0.01 | $367,500 | 2 | 2 | 1,241 | Off Market | |
0.01 | $365,000 | 3 | 2 | 2,459 | Off Market | |
0.01 | - | - | - | - | Off Market | |
0.01 | $434,000 | 3 | 2 | 2,459 | Off Market | |
0.01 | $369,900 | 2 | 2.5 | 1,818 | For Sale | |
0.01 | $350,300 | 2 | 3 | 1,296 | Off Market | |
0.01 | $321,200 | 2 | 2 | 1,256 | Off Market | |
0.01 | $253,000 | 2 | 1 | 862 | Off Market | |
0.01 | $330,500 | 2 | 3 | 1,892 | Off Market | |
0.01 | $349,800 | 2 | 2.5 | 1,892 | Off Market | |
0.01 | - | 2 | 2 | 1,264 | Off Market | |
0.01 | - | - | - | - | Off Market | |
0.01 | $375,500 | 3 | 3.5 | 1,862 | Off Market | |
0.02 | $315,000 | 2 | 1 | 1,015 | Recently Sold | |
0.02 | $366,300 | 2 | 3 | 1,784 | Off Market | |
0.02 | $286,700 | 2 | 1 | 862 | Off Market | |
0.02 | $234,600 | 2 | 1 | 862 | Off Market |
Price and Tax history
| Date | Event | Price |
|---|---|---|
Oct 21, 2026 Source: REcolorado as distributed by MLS GRID #7849137 | PriceChange | $255,000 Price decreased by 3% |
Aug 18, 2026 Source: REcolorado as distributed by MLS GRID #7849137 | Listed For Sale | $262,000 |
LGBTQ Local Legal Protections
LGBTQ Local Legal Protections



Kimberly Delahanty, MB Delahanty & Associates
Agent Phone: (303) 506-3437
© 2026 REcolorado® All rights reserved. Certain information contained herein is derived from information which is the licensed property of, and copyrighted by, REcolorado®. Some IDX listings have been excluded from this website. Click here for more information
Similar Homes You May Like
 Coldwell Banker Realty 24, MLS#9347324
 Real Broker, LLC DBA Real, MLS#5385887
 TBK Real Estate Solutions, LLC, MLS#1641665
 Left Hand Homes LLC, MLS#6852081
 Madison & Company Properties, MLS#2719543
 RE/MAX Professionals, MLS#6056110
 Invalesco Real Estate, MLS#9797858
 1 Percent Lists Front Range Realty, MLS#7953328
 Century 21 Altitude Real Estate, LLC, MLS#4072939
 Ed Prather Real Estate, MLS#3282655
 Keller Williams Real Estate LLC, MLS#8771333
 Freedom Realty Group LLC, MLS#9869832
 Brokers Guild Real Estate, MLS#2349194
 Rhythm Real Estate, LLC, MLS#5862553
 RE/MAX Professionals, MLS#8797609
 Keller Williams Advantage Realty LLC, MLS#5458672
 Berkshire Hathaway HomeServices Colorado, LLC - Highlands Ranch Real Estate, MLS#7981119
 Coldwell Banker Global Luxury Denver, MLS#6883839
 Resident Realty South Metro, MLS#1949945
 Keller Williams Real Estate LLC, MLS#2087293
 Legacy 100 Real Estate Partners LLC, MLS#7554370
 Left Hand Homes LLC, MLS#8702482
 Action Properties Inc, MLS#9214519
 RE/MAX of Cherry Creek, MLS#2434351
 Compass - Denver, MLS#7693886
 Coldwell Banker Realty 24, MLS#8027976
 See more homes for sale inAurora


New Listings near 23525 E Platte Drive #10E
 Thrive Real Estate Group, MLS#6890968
 Redfin Corporation, MLS#2642048
 Redfin Corporation, MLS#2606006
 OPEN SUN, 9-7PMOpendoor Brokerage LLC, MLS#3066312
 Real Broker, LLC DBA Real, MLS#4081163
 Hearth & Home Realty and Management LLC, MLS#4530339
 Ornelas Property Management LLC, MLS#7846600
 Stars and Stripes Homes Inc, MLS#8104944
 eXp Realty, LLC, MLS#4282198
- See more homes for sale inAurora


Frequently asked questions about 23525 E Platte Drive #10E
- What is the estimated monthly payment for 23525 E Platte Drive #10E?Based on a $255,000 list price with 20% down at today's rates, the estimated monthly payment for 23525 E Platte Drive #10E in Aurora, CO is approximately $1,590 (about $1,404 principal & interest, $111 property taxes, and $75 homeowner's insurance). This is an estimate. Actual payment depends on your loan terms.
- How does the list price for 23525 E Platte Drive #10E compare to homes in Aurora?23525 E Platte Drive #10E in Aurora, CO is listed at $255,000, about 43% below the $448K median sale price in Aurora.
- What are the closest schools to 23525 E Platte Drive #10E?The closest schools to 23525 E Platte Drive #10E in Aurora, CO are Buffalo Trail Elementary School (Pre-K, rated 5/10), Cherokee Trail High School (rated 9/10), Infinity Middle School (rated 7/10).
- Does 23525 E Platte Drive #10E have air conditioning?Yes, 23525 E Platte Drive #10E in Aurora, CO has air conditioning.
- Does 23525 E Platte Drive #10E have a pool?Yes, 23525 E Platte Drive #10E in Aurora, CO has a pool.
- Does 23525 E Platte Drive #10E have laundry facilities?Yes, 23525 E Platte Drive #10E in Aurora, CO has in-unit laundry.
23525 E Platte Drive #10E, Aurora, CO 80016 is a 2 bedroom, 1 bathroom, 862 sqft condo built in 2006. 23525 E Platte Drive #10E is located in Sorrel Ranch, Aurora. This property is currently available for sale and was listed by REcolorado as distributed by MLS GRID on Aug 17, 2026. The MLS # for this home is MLS# 7849137.