


$350,000
 3 Beds
 2 Baths
 1,638 sqft
18578 E Whitaker Circle #D, Aurora, CO 80015
Est. Mortgage $2,567/mo*
Get Pre-QualifiedWe estimate this home will sell faster than 93% nearby.
Home Highlights

Townhouse

Built in 1986

$214/sqft

2 Parking Spaces

HOA $475/mo
Local Information
- Map ViewExplore the area around 18578 E Whitaker Circle #D.

- Schools1 Preschool School1 Elementary School1 Middle School1 High School

- Shop & Eat

-- mins to
About this House
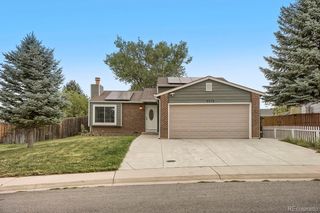
Classic comfort meets thoughtful modern updates in this inviting Wildflower at Pride’s Crossing home. Spanning three finished levels and approximately 1,476 finished square feet, the residence offers abundant natural light, flexible living spaces and exceptional storage, including seven closets and a generous under-stair storage area.
Large windows brighten the main-level living room, where a wood-burning fireplace creates a welcoming focal point. The adjoining kitchen features butcher-block countertops, two-tone cabinetry, a tile backsplash and stainless-steel appliances. The dining area opens directly to an expansive private patio with space for gardening, perennial plantings, outdoor dining and entertaining. A private storage shed provides additional room for bicycles, tools and outdoor equipment.
Two generously sized bedrooms and a full bathroom occupy the upper level. Downstairs, the finished basement offers a spacious recreation room, convenient laundry and utility areas, and a separate flex room that can accommodate guests, a home office, fitness equipment or hobbies. The substantially remodeled lower-level bathroom features a glass-enclosed walk-in shower, marble-look tile, penny-tile flooring and contemporary matte-black fixtures.
Recent owner improvements include interior painting, updated baseboards and door casing, five replacement doors, improved lighting and electrical details, an added basement closet, a dryer vented directly outdoors and additional laundry storage. Two reserved parking spaces add everyday convenience.
Set among mature trees within Cherry Creek School District No. 5, the home is approximately half a mile from Peakview Elementary and about two miles from Thunder Ridge Middle School and Eaglecrest High School. Enjoy convenient access to nearby Quincy Reservoir, Aqua Vista Park and outdoor pool, neighborhood trails, shopping and dining, Southlands, Parker Road, E-470 and I-225.
Large windows brighten the main-level living room, where a wood-burning fireplace creates a welcoming focal point. The adjoining kitchen features butcher-block countertops, two-tone cabinetry, a tile backsplash and stainless-steel appliances. The dining area opens directly to an expansive private patio with space for gardening, perennial plantings, outdoor dining and entertaining. A private storage shed provides additional room for bicycles, tools and outdoor equipment.
Two generously sized bedrooms and a full bathroom occupy the upper level. Downstairs, the finished basement offers a spacious recreation room, convenient laundry and utility areas, and a separate flex room that can accommodate guests, a home office, fitness equipment or hobbies. The substantially remodeled lower-level bathroom features a glass-enclosed walk-in shower, marble-look tile, penny-tile flooring and contemporary matte-black fixtures.
Recent owner improvements include interior painting, updated baseboards and door casing, five replacement doors, improved lighting and electrical details, an added basement closet, a dryer vented directly outdoors and additional laundry storage. Two reserved parking spaces add everyday convenience.
Set among mature trees within Cherry Creek School District No. 5, the home is approximately half a mile from Peakview Elementary and about two miles from Thunder Ridge Middle School and Eaglecrest High School. Enjoy convenient access to nearby Quincy Reservoir, Aqua Vista Park and outdoor pool, neighborhood trails, shopping and dining, Southlands, Parker Road, E-470 and I-225.
Last check for updates: about 2 hours ago
Listing courtesy of Eddie Lederman, (303) 564-5864
Real Broker, LLC DBA Real
Source: REcolorado as distributed by MLS GRID, MLS#4081163
Also Listed on REcolorado as distributed by MLS GRID.
We estimate this home will sell faster than 93% nearby.
Open House
Saturday, September 19
9:30 AM to 12:00 PM
Home Details for 18578 E Whitaker Circle #D

|
|---|
Interior Details Basement: FinishedNumber of Rooms: 8Types of Rooms: Bedroom, Bathroom, Dining Room, Kitchen, Living Room |
Beds & Baths Number of Bedrooms: 3Number of Bathrooms: 2Number of Bathrooms (full): 1Number of Bathrooms (three quarters): 1 |
Dimensions and Layout Living Area: 1638 Square Feet |
Appliances & Utilities Appliances: Convection Oven, Dishwasher, Disposal, Dryer, Microwave, Range, WasherDishwasherDisposalDryerMicrowaveWasher |
Heating & Cooling Heating: Forced AirHas CoolingAir Conditioning: Central AirHas HeatingHeating Fuel: Forced Air |
Fireplace & Spa Number of Fireplaces: 1Fireplace: Living RoomHas a Fireplace |
Windows, Doors, Floors & Walls Common Walls: 2+ Common Walls |
Levels, Entrance, & Accessibility Stories: 2Levels: TwoEntry Location: Stairs |
View No View |

|
|---|
Exterior Home Features Roof: CompositionPatio / Porch: PatioExterior: Private Yard, Rain Gutters |
Parking & Garage Other Parking: Reserved Spaces: 2No CarportNo GarageNo Attached GarageParking Spaces: 2Parking: Concrete |
Frontage Not on Waterfront |
Water & Sewer Sewer: Public Sewer |
Finished Area Finished Area (above surface): 1098 Square FeetFinished Area (below surface): 378 Square Feet |

|
|---|
Days on Market: 21 |

|
|---|
Year Built Year Built: 1986 |
Property Type / Style Property Type: ResidentialProperty Subtype: TownhouseStructure Type: TownhouseArchitecture: Townhouse |
Building Construction Materials: Wood SidingAttached To Another Structure |
Property Information Condition: Updated/RemodeledNot Included in Sale: Staging Items And Sellers Personal Property.Parcel Number: 032890673 |

|
|---|
Price List Price: $350,000Price Per Sqft: $214 |
Status Change & Dates Possession Timing: Close Of Escrow |

|
|---|
MLS Status: Active |

|
|---|
Direction & Address City: AuroraCommunity: Prides Crossing |
School Information Elementary School: PeakviewElementary School District: Cherry Creek 5Jr High / Middle School: Thunder RidgeJr High / Middle School District: Cherry Creek 5High School: EaglecrestHigh School District: Cherry Creek 5 |

|
|---|
Listing Agent Listing ID: 4081163 |

|
|---|
Building Area Building Area: 1638 Square Feet |

|
|---|
Not Senior Community |

|
|---|
HOA Name: Wild Flower At Prides CrossingHOA Phone: 303-693-2118Has an HOAHOA Fee: $475/Monthly |

|
|---|
Special Conditions: Standard |

|
|---|
Listing Terms: 1031 Exchange, Cash, Conventional, FHA |

|
|---|
Mobile Home Park Mobile Home Units: Feet |

|
|---|
Business Information Ownership: Individual |

|
|---|
BasementMls Number: 4081163Attribution Contact: ledermanlocations@gmail.com, 303-564-5864Above Grade Unfinished Area: 1098Below Grade Unfinished Area: 162Showing Service Name: Showing Time |
Around this home
Neighborhood Overview

Neighborhood stats provided by third party data sources.
What Locals Say about Prides Crossing
At least 7 Trulia users voted on each feature.

100 % Say there are sidewalks

100 % Say it's dog friendly

100 % Say car is needed

100 % Say parking is easy

91 % Say it's quiet

89 % Say yards are well-kept

73 % Say there's wildlife

71 % Say it's walkable to grocery stores

70 % Say kids play outside

67 % Say there's holiday spirit

58 % Say people would walk alone at night

56 % Say they plan to stay for at least 5 years

54 % Say neighbors are friendly

44 % Say streets are well-lit

38 % Say it's walkable to restaurants

38 % Say there are community events
Sourced by Trulia users. Learn more about our methodology.
Market trends in Aurora
Last updated August 2026
Avg. sale price
$461K
$1.97KMoM
Sale-to-List Price
100.0%
Price per sq ft
$223
$2MoM
Available listings
2115
14MoM
Home Value
Trulia Estimate
$348KSince last month
Decreased$2K (-0.5%)Since last year
Increased$6K (+1.8%)Since last sale
Decreased$12K (-3.2%)Learn more about this home's value by checking out its Trulia Estimate, the value of nearby homes, and how much similar homes have sold for.
Trulia Estimate
The of this home's value increased by +64% in the last 10 years
| Month | Estimated value |
|---|---|
2026 | |
| September 2026 | $348K |
| August 2026 | $350K |
| July 2026 | $334K |
| June 2026 | $333K |
| May 2026 | $336K |
| April 2026 | $336K |
| March 2026 | $333K |
| February 2026 | $344K |
| January 2026 | $344K |
2025 | |
2024 | |
2023 | |
2022 | |
2021 | |
2020 | |
2019 | |
2018 | |
2017 | |
2016 | |
Comparable sales
These are recently sold homes that have a similar location or other similar features to this home, like bedrooms, bathrooms, and square footage. Get a sense of the expected prices in the area by viewing these homes.Address | Distance | Property Type | Sold Price | Sold Date | Bed | Bath | Sqft |
|---|---|---|---|---|---|---|---|
0.04 | Townhouse | $335,000 | 07/10/26 | 3 | 2.5 | 1,440 | |
0.04 | Townhouse | $300,000 | 03/03/26 | 2 | 2 | 1,298 | |
0.07 | Townhouse | $370,000 | 03/13/26 | 5 | 3 | 2,066 | |
0.13 | Townhouse | $300,000 | 05/06/26 | 2 | 1 | 856 | |
0.98 | Townhouse | $319,900 | 05/04/26 | 3 | 1.5 | 1,196 | |
0.99 | Townhouse | $310,000 | 06/04/26 | 3 | 2 | 1,252 | |
1.05 | Townhouse | $325,500 | 08/17/26 | 3 | 2 | 1,196 | |
0.97 | Townhouse | $460,000 | 06/15/26 | 3 | 2.5 | 1,744 | |
1.07 | Townhouse | $310,000 | 04/21/26 | 3 | 1.5 | 1,196 |
Nearby home prices
Get a sense of expected prices in the area by checking the value of nearby homes.Address | Distance | Price | Bed | Bath | Sqft | Status |
|---|---|---|---|---|---|---|
0.01 | $317,200 | 3 | 2 | 2,060 | Off Market | |
0.04 | $312,600 | 3 | 2 | 1,042 | Off Market | |
0.04 | $300,000 | 2 | 2 | 1,298 | Recently Sold | |
0.07 | $527,900 | 3 | 2.5 | 2,653 | Off Market | |
0.04 | $287,800 | 3 | 2 | 1,638 | Off Market | |
0.05 | $562,000 | 4 | 3.5 | 2,645 | Off Market | |
0.05 | $294,600 | 2 | 1.5 | 1,440 | Off Market | |
0.02 | $295,700 | 2 | 1.5 | 1,440 | Off Market | |
0.03 | $363,000 | 3 | 3.5 | 1,756 | Off Market | |
0.06 | $611,400 | 5 | 3.5 | 2,544 | Off Market | |
0.05 | $536,100 | 3 | 2.5 | 2,148 | Off Market |
Price and Tax history
| Date | Event | Price |
|---|---|---|
Aug 26, 2026 Source: REcolorado as distributed by MLS GRID #4081163 | Listed For Sale | $350,000 |
Jul 10, 2024 Source: REcolorado as distributed by MLS GRID #8090714 | Sold | $360,000 |
Jun 21, 2024 Source: REcolorado as distributed by MLS GRID #8090714 | Pending | $369,900 |
Jun 14, 2024 Source: REcolorado as distributed by MLS GRID #8090714 | PriceChange | $369,900 Price decreased by 1% |
May 14, 2024 Source: REcolorado as distributed by MLS GRID #8090714 | Listed For Sale | $374,900 |
Aug 5, 2021 Source: N/A | Sold | $305,000 |
May 2, 2020 Source: Agent Provided | ListingRemoved | $1,595 |
Apr 21, 2020 Source: Agent Provided | Listed For Rent | $1,595 |
Apr 8, 2014 Source: Agent Provided | ListingRemoved | $1,295 |
Feb 4, 2014 Source: Agent Provided | Listed For Rent | $1,295 |
Sep 30, 2004 Source: N/A | Sold | $148,500 |
May 13, 2002 Source: N/A | Sold | $155,000 |
| Year | Property tax | Tax assessment |
|---|---|---|
| 2025 | $1,648 | $322,100 |
Home facts updated by county records
LGBTQ Local Legal Protections
LGBTQ Local Legal Protections



Eddie Lederman, Real Broker, LLC DBA Real
Agent Phone: (303) 564-5864
© 2026 REcolorado® All rights reserved. Certain information contained herein is derived from information which is the licensed property of, and copyrighted by, REcolorado®. Some IDX listings have been excluded from this website. Click here for more information
Similar Homes You May Like
 HomeSmart, MLS#6187580
 Berkshire Hathaway HomeServices Colorado Real Estate, LLC – Erie, MLS#8113618
 Real Broker, LLC DBA Real, MLS#2834482
 Nikki Wiederaenders, Compass-Denver
 Trelora Realty, Inc., MLS#4316649
 Coldwell Banker Realty 54, MLS#9851783
 MODUS Real Estate, MLS#9839526
 Ember + Stone Realty LLC, MLS#6294014
 Keller Williams Integrity Real Estate LLC, MLS#3843454
 Connett Real Estate, MLS#6516092
 Keller Williams Advantage Realty LLC, MLS#6819792
 Corcoran Perry & Co., MLS#6173517
 Coldwell Banker Realty 24, MLS#4181643
 Griffin Home Solutions, LLC, MLS#8777467
 Serhant Colorado LLC, MLS#9183743
 Berkshire Hathaway HomeServices Colorado, LLC - Highlands Ranch Real Estate, MLS#7596663
 OPEN SAT, 11-2PMEquity Colorado Real Estate, MLS#2893420
 Key Team Real Estate Corp., MLS#3316771
 Signature Real Estate Corp., MLS#8691549
 Coldwell Banker Realty 24, MLS#8900665
 LIV Sotheby's International Realty, MLS#2226073
 Compass - Denver, MLS#3142124
 eXp Realty, LLC, MLS#3586127
 LIV Sotheby's International Realty, MLS#7558158
 See more homes for sale inAurora


New Listings near 18578 E Whitaker Circle #D
 NEWCOMING SOON 9/18LoKation, MLS#4204475
 NEW - 16 HRS AGORE/MAX Alliance, MLS#9780088
 NEW - 19 HRS AGOAtlas Real Estate Group, MLS#8458651
 Buy-Out Company Realty, LLC, MLS#5769042
 Thrive Real Estate Group, MLS#5297538
 Keller Williams DTC, MLS#3996351
 NEW - 1 DAY AGOYour Castle Realty LLC, MLS#3623248
 COMING SOON 9/18HomeSmart, MLS#2170354
 OPEN FRI, 4-6PMColdwell Banker Realty 18, MLS#7210277
 Real Broker, LLC DBA Real, MLS#1658282
 NEW - 2 DAYS AGO0.26 ACRESHomeSmart, MLS#4088766
- See more homes for sale inAurora


Frequently asked questions about 18578 E Whitaker Circle #D
- What is the estimated monthly payment for 18578 E Whitaker Circle #D?Based on a $350,000 list price with 20% down at today's rates, the estimated monthly payment for 18578 E Whitaker Circle #D in Aurora, CO is approximately $2,143 (about $1,916 principal & interest, $152 property taxes, and $75 homeowner's insurance). This is an estimate. Actual payment depends on your loan terms.
- How does the list price for 18578 E Whitaker Circle #D compare to homes in Aurora?18578 E Whitaker Circle #D in Aurora, CO is listed at $350,000, about 24% below the $461K median sale price in Aurora.
- What do residents say about the Prides Crossing neighborhood?Residents describe the Prides Crossing neighborhood in Aurora, CO as pedestrian-friendly, dog-friendly, and easy to park in. See homes for sale in Prides Crossing, Aurora.
- What are the closest schools to 18578 E Whitaker Circle #D?The closest schools to 18578 E Whitaker Circle #D in Aurora, CO are Eaglecrest High School (rated 7/10), Peakview Elementary School (Pre-K, rated 8/10), Thunder Ridge Middle School (rated 6/10).
- Does 18578 E Whitaker Circle #D have air conditioning?Yes, 18578 E Whitaker Circle #D in Aurora, CO has air conditioning.
- Does 18578 E Whitaker Circle #D have laundry facilities?Yes, 18578 E Whitaker Circle #D in Aurora, CO has in-unit laundry.
18578 E Whitaker Circle #D, Aurora, CO 80015 is a 3 bedroom, 2 bathroom, 1,638 sqft townhouse built in 1986. 18578 E Whitaker Circle #D is located in Prides Crossing, Aurora. This property is currently available for sale and was listed by REcolorado as distributed by MLS GRID on Aug 26, 2026. The MLS # for this home is MLS# 4081163.