


$500,000
 4 Beds
 2 Baths
 2,116 sqft
15882 E Girard Place, Aurora, CO 80013
Est. Mortgage $3,032/mo*
Get Pre-QualifiedWe estimate this home will sell faster than 91% nearby.
Home Highlights

Single-Family Home

Built in 1971

$236/sqft

2 Car Garage
Local Information
- Map ViewExplore the area around 15882 E Girard Place.

- Schools1 Preschool School1 Elementary School1 Middle School1 High School

- Shop & Eat

-- mins to
About this House
What's unique:Insulated drywalled garageRv parkingLarge islandExpansive primary bedroomGas cooktopGranite countertops
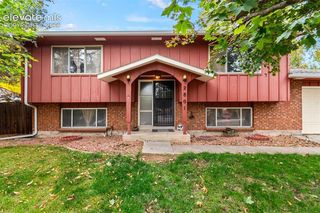
Wait until you see the outdoor space! Tucked away on a quiet cul-de-sac, this light and bright home offers something rarely found in the neighborhood—a large upper deck with a connected lower deck, giving you plenty of room for entertaining, relaxing and enjoying beautiful Colorado evenings. Inside, you’ll find a bright kitchen with new appliances, a gas cooktop, granite countertops and a large island. The bay window brings in plenty of natural light, while the wood-burning fireplace adds warmth and character. The home also offers an expansive primary bedroom and additional living space on the lower level.
Outside, colorful flowers attract hummingbirds and butterflies, creating a peaceful backyard setting. You’ll also find three storage/work sheds and an insulated, drywalled garage. A circular driveway and RV parking make this home complete.
There is much more here than you can see from the street—come experience it for yourself!
Outside, colorful flowers attract hummingbirds and butterflies, creating a peaceful backyard setting. You’ll also find three storage/work sheds and an insulated, drywalled garage. A circular driveway and RV parking make this home complete.
There is much more here than you can see from the street—come experience it for yourself!
Last check for updates: about 2 hours ago
Listing courtesy of Ewelina Kurka, (077) 209-3675 x73
Your Castle Realty LLC
Szymon Dzienis, (720) 936-7873
Your Castle Real Estate Inc
Source: REcolorado as distributed by MLS GRID, MLS#3623248
Also Listed on REcolorado as distributed by MLS GRID.
We estimate this home will sell faster than 91% nearby.
Home Details for 15882 E Girard Place

|
|---|
Interior Details Basement: Crawl SpaceNumber of Rooms: 10Types of Rooms: Bedroom, Bathroom, Dining Room, Family Room, Kitchen, Living Room |
Beds & Baths Number of Bedrooms: 4Number of Bathrooms: 2Number of Bathrooms (full): 1Number of Bathrooms (three quarters): 1 |
Dimensions and Layout Living Area: 2116 Square Feet |
Appliances & Utilities Appliances: Dishwasher, Disposal, Dryer, Microwave, Oven, Range, Refrigerator, WasherDishwasherDisposalDryerMicrowaveRefrigeratorWasher |
Heating & Cooling Heating: Forced AirHas CoolingAir Conditioning: Central AirHas HeatingHeating Fuel: Forced Air |
Fireplace & Spa Number of Fireplaces: 1Fireplace: Living RoomHas a Fireplace |
Windows, Doors, Floors & Walls Window: Bay Window(s), Double Pane WindowsFlooring: Carpet, Laminate, Tile |
Levels, Entrance, & Accessibility Levels: Tri-LevelFloors: Carpet, Laminate, Tile |
View No View |
Security Security: Carbon Monoxide Detector(s), Smoke Detector(s) |

|
|---|
Exterior Home Features Roof: CompositionPatio / Porch: Deck, Front PorchFencing: FullVegetation: XeriscapingExterior: Balcony, Dog Run, Garden, Lighting, Private Yard, Rain GuttersGarden |
Parking & Garage Number of Garage Spaces: 2Number of Covered Spaces: 2Other Parking: RV Spaces: 1No CarportHas a GarageHas an Attached GarageHas Open ParkingParking Spaces: 3Parking: Circular Driveway,Concrete,Dry Walled,Floor Coating,Heated Garage,Insulated Garage,Oversized,Storage |
Frontage Responsible for Road Maintenance: Public Maintained RoadRoad Surface Type: PavedNot on Waterfront |
Water & Sewer Sewer: Public Sewer |
Finished Area Finished Area (above surface): 2116 Square Feet |

|
|---|
Days on Market: 10 |

|
|---|
Year Built Year Built: 1971 |
Property Type / Style Property Type: ResidentialProperty Subtype: Single Family ResidenceStructure Type: HouseArchitecture: Traditional |
Building Construction Materials: Brick, OtherNot Attached Property |
Property Information Condition: Updated/RemodeledNot Included in Sale: Seller's Personal PropertyParcel Number: 031509220 |

|
|---|
Price List Price: $500,000Price Per Sqft: $236 |

|
|---|
MLS Status: Active |

|
|---|
Direction & Address City: AuroraCommunity: Meadowood 1st Flg |
School Information Elementary School: DartmouthElementary School District: Adams-Arapahoe 28JJr High / Middle School: ColumbiaJr High / Middle School District: Adams-Arapahoe 28JHigh School: RangeviewHigh School District: Adams-Arapahoe 28J |

|
|---|
Listing Agent Listing ID: 3623248 |

|
|---|
Building Area Building Area: 2116 Square Feet |

|
|---|
Not Senior Community |

|
|---|
No HOA |

|
|---|
Lot Area: 9322 sqft |

|
|---|
Special Conditions: Standard |

|
|---|
Listing Terms: Cash, Conventional, FHA, VA Loan |

|
|---|
Mobile Home Park Mobile Home Units: Feet |

|
|---|
Business Information Ownership: Individual |

|
|---|
BasementMls Number: 3623248Attribution Contact: ewelinakurka07@gmail.com, 720-936-7573Above Grade Unfinished Area: 2116Showing Service Name: Showing Time |
Around this home
Neighborhood Overview

Neighborhood stats provided by third party data sources.
What Locals Say about Meadow Wood
At least 14 Trulia users voted on each feature.

96 % Say it's dog friendly

95 % Say there are sidewalks

88 % Say yards are well-kept

86 % Say car is needed

84 % Say parking is easy

79 % Say there's holiday spirit

71 % Say streets are well-lit

64 % Say kids play outside

63 % Say there's wildlife

56 % Say people would walk alone at night

53 % Say neighbors are friendly

50 % Say it's walkable to restaurants

50 % Say it's quiet

47 % Say they plan to stay for at least 5 years

29 % Say it's walkable to grocery stores

22 % Say there are community events
Sourced by Trulia users. Learn more about our methodology.
Market trends in Aurora
Last updated August 2026
Avg. sale price
$461K
$1.97KMoM
Sale-to-List Price
100.0%
Price per sq ft
$223
$2MoM
Available listings
2115
14MoM
Home Value
Trulia Estimate
$498KSince last month
Increased$19K (+4%)Since last year
Increased$17K (+3.4%)Since last sale
Increased$41K (+8.9%)Learn more about this home's value by checking out its Trulia Estimate, the value of nearby homes, and how much similar homes have sold for.
Trulia Estimate
The of this home's value increased by +68% in the last 10 years
| Month | Estimated value |
|---|---|
2026 | |
| September 2026 | $501K |
| August 2026 | $482K |
| July 2026 | $484K |
| June 2026 | $492K |
| May 2026 | $493K |
| April 2026 | $492K |
| March 2026 | $489K |
| February 2026 | $488K |
| January 2026 | $481K |
2025 | |
2024 | |
2023 | |
2022 | |
2021 | |
2020 | |
2019 | |
2018 | |
2017 | |
2016 | |
Comparable sales
These are recently sold homes that have a similar location or other similar features to this home, like bedrooms, bathrooms, and square footage. Get a sense of the expected prices in the area by viewing these homes.Address | Distance | Property Type | Sold Price | Sold Date | Bed | Bath | Sqft |
|---|---|---|---|---|---|---|---|
0.15 | Single-Family Home | $450,000 | 01/21/26 | 4 | 2 | 2,040 | |
0.18 | Single-Family Home | $445,000 | 02/03/26 | 5 | 2 | 2,364 | |
0.16 | Single-Family Home | $435,000 | 10/31/25 | 3 | 2 | 1,524 | |
0.29 | Single-Family Home | $499,900 | 06/15/26 | 4 | 2 | 1,657 | |
0.37 | Single-Family Home | $442,000 | 10/03/25 | 4 | 2 | 2,048 | |
0.25 | Single-Family Home | $452,000 | 03/13/26 | 4 | 2 | 1,500 | |
0.07 | Single-Family Home | $534,000 | 12/02/25 | 3 | 2.5 | 2,562 | |
0.22 | Single-Family Home | $515,000 | 06/29/26 | 4 | 3 | 1,996 | |
0.12 | Single-Family Home | $440,000 | 11/04/25 | 5 | 3 | 2,800 | |
0.30 | Single-Family Home | $507,111 | 06/30/26 | 4 | 3 | 2,116 |
Nearby home prices
Get a sense of expected prices in the area by checking the value of nearby homes.Address | Distance | Price | Bed | Bath | Sqft | Status |
|---|---|---|---|---|---|---|
0.03 | $470,700 | 3 | 2 | 2,116 | Off Market | |
0.07 | $534,000 | 3 | 2.5 | 2,562 | Recently Sold | |
0.07 | $488,000 | 4 | - | 2,040 | Off Market | |
0.05 | $485,000 | 4 | 2 | 2,040 | For Sale | |
0.09 | $477,500 | 5 | 3 | 3,234 | Recently Sold | |
0.10 | $417,000 | 4 | 2.5 | 2,100 | Off Market | |
0.09 | $462,500 | 5 | 3 | 2,778 | Off Market | |
0.10 | $502,600 | 4 | 2 | 2,048 | Off Market | |
0.12 | $328,400 | 2 | 1.5 | 1,760 | Off Market | |
0.12 | $512,300 | 5 | 3 | 2,800 | Off Market | |
0.12 | $395,600 | 4 | 3 | 2,288 | Off Market |
Price and Tax history
| Date | Event | Price |
|---|---|---|
Sep 15, 2026 Source: REcolorado as distributed by MLS GRID #3623248 | Listed For Sale | $500,000 |
Jun 22, 2021 Source: N/A | Sold | $460,000 |
May 20, 2009 Source: N/A | Sold | $185,000 |
Nov 17, 2008 Source: N/A | Sold | $101,000 |
Jun 10, 2008 Source: Agent Provided | ListingRemoved | $136,900 |
May 26, 2008 Source: Agent Provided | Listed For Sale | $136,900 |
| Year | Property tax | Tax assessment |
|---|---|---|
| 2025 | $3,235 | $499,600 |
Home facts updated by county records
LGBTQ Local Legal Protections
LGBTQ Local Legal Protections



Ewelina Kurka, Your Castle Realty LLC
Agent Phone: (077) 209-3675 x73
© 2026 REcolorado® All rights reserved. Certain information contained herein is derived from information which is the licensed property of, and copyrighted by, REcolorado®. Some IDX listings have been excluded from this website. Click here for more information
Similar Homes You May Like
 JPAR Modern Real Estate, MLS#2572598
 Ed Prather Real Estate, MLS#6370045
 The Steller Group, Inc, MLS#4513864
 OPEN SAT, 11-1PMCompass - Denver, MLS#2376584
 LIV Sotheby's International Realty, MLS#7649914
 OPEN SUN, 11-1PMCompass - Denver, MLS#4415745
 Banyan Real Estate LLC, MLS#4031009
 OPEN SAT, 10-12PMLIV Sotheby's International Realty, MLS#3771769
 Better Homes and Gardens Real Estate Kenney & Company
 Sellstate ACE Properties, MLS#7915221
 The Steller Group, Inc, MLS#2955789
 0.29 ACRESRE/MAX Alliance, MLS#8350036
 Keller Williams Integrity Real Estate LLC, MLS#1680151
 OPEN SAT, 11-1PMKeller Williams Integrity Real Estate LLC, MLS#3690665
 LoKation Real Estate, MLS#8234058
 Berkshire Hathaway HomeServices Colorado Real Estate, LLC - Brighton, MLS#4342371
 OPEN SAT, 2-4:30PMMetro Design Realty, MLS#5718625
 OPEN SAT, 12-2PMLoKation Real Estate, MLS#5491925
 Freedle and Associates LLC, MLS#3235738
 Distinct Real Estate LLC, MLS#6447494
 0.3 ACRESThrive Real Estate Group, MLS#2630590
 See more homes for sale inAurora




New Listings near 15882 E Girard Place
 NEW - 1 DAY AGO0.28 ACRESOsgood Team Real Estate, MLS#1749152
 OPEN SUN, 11-3PMeXp Realty, LLC, MLS#8206422
 8z Real Estate, MLS#4164913
 NEW - 1 DAY AGOBrokers Guild Homes, MLS#9241259
 NEW - 22 HRS AGORealty One Group Premier, MLS#7390570
 NEW - 1 HR AGONovella Real Estate, MLS#3605078
 NEW - 5 HRS AGOSova Realty LLC, MLS#6806855
 OPEN SUN, 10-12:30PMCapital Property Group LLC, MLS#2239616
 NEW - 1 DAY AGORivendell Real Estate, MLS#7002462
 NEWOPEN SAT, 11-1PMThe Agency - Denver, MLS#3262263
 NEW - 7 HRS AGO0.42 ACRESRE/MAX Professionals, MLS#3962217
 Realty One Group Premier, MLS#4173644
- See more homes for sale inAurora


Frequently asked questions about 15882 E Girard Place
- What is the estimated monthly payment for 15882 E Girard Place?Based on a $500,000 list price with 20% down at today's rates, the estimated monthly payment for 15882 E Girard Place in Aurora, CO is approximately $3,083 (about $2,791 principal & interest, $217 property taxes, and $75 homeowner's insurance). This is an estimate. Actual payment depends on your loan terms.
- How does the list price for 15882 E Girard Place compare to homes in Aurora?15882 E Girard Place in Aurora, CO is listed at $500,000, about 8% above the $461K median sale price in Aurora.
- What do residents say about the Meadow Wood neighborhood?Residents describe the Meadow Wood neighborhood in Aurora, CO as dog-friendly, pedestrian-friendly, and well-kept. See homes for sale in Meadow Wood, Aurora.
- What are the closest schools to 15882 E Girard Place?The closest schools to 15882 E Girard Place in Aurora, CO are Columbia Middle School (rated 4/10), Dartmouth Elementary School (Pre-K, rated 4/10), Rangeview High School (rated 4/10).
- Does 15882 E Girard Place have air conditioning?Yes, 15882 E Girard Place in Aurora, CO has air conditioning.
- Does 15882 E Girard Place have laundry facilities?Yes, 15882 E Girard Place in Aurora, CO has in-unit laundry.
15882 E Girard Place, Aurora, CO 80013 is a 4 bedroom, 2 bathroom, 2,116 sqft single-family home built in 1971. 15882 E Girard Place is located in Meadow Wood, Aurora. This property is currently available for sale and was listed by REcolorado as distributed by MLS GRID on Sep 15, 2026. The MLS # for this home is MLS# 3623248.