


$460,000
Original price: $470,000
 3 Beds
 2 Baths
 1,874 sqft
1740 E 96th Drive, Thornton, CO 80229
Est. Mortgage $2,694/mo*
Get Pre-QualifiedWe estimate this home will sell faster than 95% nearby.
Home Highlights

Single-Family Home

Built in 1984

$245/sqft

2 Car Garage
Local Information
- Map ViewExplore the area around 1740 E 96th Drive.

- Schools5 Preschool Schools8 Elementary Schools6 Middle Schools5 High Schools

- Shop & Eat

-- mins to
About this House
Bright and functional home in Thornton offering solid everyday livability and great potential for updates. This property features three bedrooms, two bathrooms, and comfortable living spaces with natural light throughout. The kitchen and dining areas flow easily for daily use, and the large backyard provides room to relax, garden, or create an outdoor space that fits your needs. Convenient location near parks, shopping, and major commuter routes. A strong opportunity for buyers looking for value and future upside in 80229.
Last check for updates: about 7 hours ago
Listing courtesy of Sherrie Arellano, (360) 303-9462 x003
360 Real Estate Inc
Sherrie Arellano, (303) 946-2003
360 Real Estate Inc
Source: REcolorado as distributed by MLS GRID, MLS#8155399
Also Listed on REcolorado as distributed by MLS GRID.
We estimate this home will sell faster than 95% nearby.
Home Details for 1740 E 96th Drive

|
|---|
Interior Details Basement: Walk-Out AccessNumber of Rooms: 10Types of Rooms: Bedroom, Bathroom, Dining Room, Family Room, Kitchen, Laundry, Living Room |
Beds & Baths Number of Bedrooms: 3Number of Bathrooms: 2Number of Bathrooms (full): 2 |
Dimensions and Layout Living Area: 1874 Square Feet |
Appliances & Utilities Appliances: Convection Oven, Dishwasher, RefrigeratorDishwasherLaundry: Laundry ClosetRefrigerator |
Heating & Cooling Heating: Natural GasHas CoolingAir Conditioning: Central AirHas HeatingHeating Fuel: Natural Gas |
Windows, Doors, Floors & Walls Flooring: Vinyl |
Levels, Entrance, & Accessibility Floors: Vinyl |
View Has a ViewView: Plains |
Security Security: Carbon Monoxide Detector(s), Security System, Smart Locks, Smart Security System, Smoke Detector(s), Video Doorbell |

|
|---|
Exterior Home Features Roof: CompositionPatio / Porch: Deck, PatioFencing: FullExterior: Balcony, Private Yard, Rain Gutters |
Parking & Garage Number of Garage Spaces: 2Number of Covered Spaces: 2Has a GarageHas an Attached GarageParking Spaces: 2Parking: Garage Attached |
Frontage Not on Waterfront |
Water & Sewer Sewer: Public Sewer |
Finished Area Finished Area (above surface): 1874 Square Feet |

|
|---|
Days on Market: 45 |

|
|---|
Year Built Year Built: 1984 |
Property Type / Style Property Type: ResidentialProperty Subtype: Single Family ResidenceStructure Type: HouseArchitecture: House |
Building Construction Materials: Frame, Vinyl SidingNot Attached PropertyDoes Not Include Home Warranty |
Property Information Condition: Updated/RemodeledNot Included in Sale: Washer And Dryer
ring Door Bell
tv Wall Mounts
mounted Tvs
curtains Or DrapesParcel Number: R0041430 |

|
|---|
Price List Price: $460,000Price Per Sqft: $245 |
Status Change & Dates Possession Timing: Close Plus 3 to 5 Days |

|
|---|
MLS Status: Active |

|
|---|

|
|---|
Direction & Address City: DenverCommunity: Rancho Viejo |
School Information Elementary School: York Int'l K-12Elementary School District: Mapleton R-1Jr High / Middle School: York Int'l K-12Jr High / Middle School District: Mapleton R-1High School: York Int'l K-12High School District: Mapleton R-1 |

|
|---|
Listing Agent Listing ID: 8155399 |

|
|---|
Building Area Building Area: 1874 Square Feet |

|
|---|
Not Senior Community |

|
|---|
No HOA |

|
|---|
Lot Area: 9477 sqft |

|
|---|
Special Conditions: Standard |

|
|---|
Listing Terms: Cash, Conventional, FHA, USDA Loan, VA Loan |

|
|---|
Mobile Home Park Mobile Home Units: Feet |

|
|---|
Business Information Ownership: Individual |

|
|---|
BasementMls Number: 8155399Attribution Contact: sherrie.360realestate@gmail.com, 303-946-2003Above Grade Unfinished Area: 1874Showing Service Name: Showing Time |
Around this home
Neighborhood Overview

Neighborhood stats provided by third party data sources.
Market trends in Thornton
Last updated July 2026
Avg. sale price
$509K
$11KMoM
Sale-to-List Price
100.0%
Price per sq ft
$228
$6MoM
Available listings
614
41MoM
Home Value
Trulia Estimate
$459KSince last month
Decreased$15K (-3.2%)Since last year
Decreased$13K (-2.8%)Since last sale
Increased$39K (+9.2%)Learn more about this home's value by checking out its Trulia Estimate, the value of nearby homes, and how much similar homes have sold for.
Trulia Estimate
The of this home's value increased by +63% in the last 10 years
| Month | Estimated value |
|---|---|
2026 | |
| September 2026 | $459K |
| August 2026 | $461K |
| July 2026 | $474K |
| June 2026 | $479K |
| May 2026 | $479K |
| April 2026 | $482K |
| March 2026 | $477K |
| February 2026 | $474K |
| January 2026 | $467K |
2025 | |
2024 | |
2023 | |
2022 | |
2021 | |
2020 | |
2019 | |
2018 | |
2017 | |
2016 | |
Comparable sales
These are recently sold homes that have a similar location or other similar features to this home, like bedrooms, bathrooms, and square footage. Get a sense of the expected prices in the area by viewing these homes.Address | Distance | Property Type | Sold Price | Sold Date | Bed | Bath | Sqft |
|---|---|---|---|---|---|---|---|
0.08 | Single-Family Home | $515,000 | 05/11/26 | 3 | 2 | 1,874 | |
0.07 | Single-Family Home | $385,000 | 06/15/26 | 3 | 2 | 1,553 | |
0.19 | Single-Family Home | $482,000 | 09/16/25 | 3 | 2 | 1,812 | |
0.22 | Single-Family Home | $491,500 | 11/17/25 | 3 | 2 | 1,846 | |
0.29 | Single-Family Home | $505,000 | 04/20/26 | 3 | 2 | 1,710 | |
0.22 | Single-Family Home | $482,500 | 09/12/25 | 4 | 2 | 1,874 | |
0.31 | Single-Family Home | $439,900 | 06/08/26 | 3 | 2 | 1,176 | |
0.16 | Single-Family Home | $450,000 | 10/20/25 | 3 | 3 | 1,975 | |
0.25 | Single-Family Home | $482,500 | 05/08/26 | 4 | 2 | 1,744 | |
0.40 | Single-Family Home | $400,000 | 04/29/26 | 4 | 2 | 1,800 |
Nearby home prices
Get a sense of expected prices in the area by checking the value of nearby homes.Address | Distance | Price | Bed | Bath | Sqft | Status |
|---|---|---|---|---|---|---|
0.08 | $515,000 | 3 | 2 | 1,874 | Recently Sold | |
0.07 | $385,000 | 3 | 2 | 1,553 | Recently Sold | |
0.09 | $496,900 | 4 | 2 | 2,114 | Off Market | |
0.11 | $365,800 | 3 | 1 | 1,002 | Off Market | |
0.10 | $425,000 | 3 | 2 | 1,176 | Off Market | |
0.11 | $415,200 | 3 | 1.5 | 1,288 | Off Market | |
0.12 | $414,900 | 3 | 1 | 1,002 | Off Market | |
0.11 | $550,000 | 3 | 3 | 1,713 | For Sale | |
0.13 | $527,100 | 4 | 3.5 | 2,412 | Off Market | |
0.13 | $535,800 | 5 | 3.5 | 1,896 | Off Market | |
0.14 | $490,000 | 5 | 2 | 2,102 | Off Market |
Price and Tax history
| Date | Event | Price |
|---|---|---|
Aug 18, 2026 Source: REcolorado as distributed by MLS GRID #8155399 | PriceChange | $460,000 Price decreased by 2% |
Jul 27, 2026 Source: REcolorado as distributed by MLS GRID #8155399 | Listed For Sale | $470,000 |
May 25, 2021 Source: YOUR CASTLE REAL ESTATE solds #6669326_80229 | Sold | $420,000 |
Nov 1, 2006 Source: N/A | Sold | $165,000 |
Sep 18, 2002 Source: N/A | Sold | $185,000 |
| Year | Property tax | Tax assessment |
|---|---|---|
| 2025 | $2,929 | $488,000 |
Home facts updated by county records
LGBTQ Local Legal Protections
LGBTQ Local Legal Protections



Sherrie Arellano, 360 Real Estate Inc
Agent Phone: (360) 303-9462 x003
© 2026 REcolorado® All rights reserved. Certain information contained herein is derived from information which is the licensed property of, and copyrighted by, REcolorado®. Some IDX listings have been excluded from this website. Click here for more information
Similar Homes You May Like
 Realty One Group Premier, MLS#5330278
 Your Castle Realty LLC, MLS#8258181
 Willow Brook Properties, MLS#6124856
 Keller Williams Realty Downtown LLC, MLS#9709346
 0.34 ACRESRealty Professionals LLC, MLS#1645279
 Keller Williams Realty Downtown LLC, MLS#9549638
 Peak Real Estate Ltd, MLS#4734710
 Ed Prather Real Estate, MLS#6370045
 Katherine Bryant-Beach, C3 Real Estate Solutions, LLC
 Own-Sweethome Realty LLC, MLS#7957699
 West and Main Homes Inc, MLS#3215163
 Erickson Sellers Real Estate Inc, MLS#9251503
 RE/MAX Professionals, MLS#7799605
 Real Broker, LLC DBA Real, MLS#1631880
 Coldwell Banker Realty 56, MLS#2713664
 Keller Williams Advantage Realty LLC, MLS#7979657
 LIV Sotheby's International Realty, MLS#3771769
 Coldwell Banker Realty 28, MLS#4014308
 Real Broker, LLC DBA Real, MLS#9355000
 0.3 ACRESThrive Real Estate Group, MLS#2630590
 See more homes for sale inThornton


New Listings near 1740 E 96th Drive
 Your Castle Real Estate Inc, MLS#9424462
 0.25 ACRESKeller Williams Realty Urban Elite, MLS#5163923
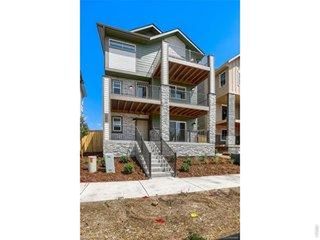 NEW - 1 DAY AGONEW CONSTRUCTIONRyan Livingston, RE/MAX Alliance-FTC South
 Real Broker, LLC DBA Real, MLS#7415943
 NEW - 1 DAY AGOResident Realty North Metro LLC, MLS#4965609
 0.31 ACRESColdwell Banker Realty 56, MLS#3116876
 NEW - 1 DAY AGOResident Realty South Metro, MLS#1858869
 Keller Williams Preferred Realty, MLS#9559619
 Real Broker, LLC DBA Real, MLS#6542444
 Keller Williams Partners Realty, MLS#9584852
 NEW - 2 DAYS AGOSignature Real Estate Corp., MLS#8680586
 RE/MAX Alliance, MLS#9331317
- See more homes for sale inThornton


Frequently asked questions about 1740 E 96th Drive
- What is the estimated monthly payment for 1740 E 96th Drive?Based on a $460,000 list price with 20% down at today's rates, the estimated monthly payment for 1740 E 96th Drive in Thornton, CO is approximately $2,743 (about $2,426 principal & interest, $242 property taxes, and $75 homeowner's insurance). This is an estimate. Actual payment depends on your loan terms.
- How does the list price for 1740 E 96th Drive compare to homes in Thornton?1740 E 96th Drive in Thornton, CO is listed at $460,000, about 10% below the $509K median sale price in Thornton.
- What are the closest schools to 1740 E 96th Drive?The closest schools to 1740 E 96th Drive in Thornton, CO are Academy High School (rated 3/10), Achieve Academy (Pre-K/Elementary/Middle, rated 2/10), Adventure Elementary School (Pre-K, rated 3/10).
- What is 1740 E 96th Drive estimated to be worth?Trulia's estimated value for 1740 E 96th Drive in Thornton, CO is $458,800.
- Does 1740 E 96th Drive have air conditioning?Yes, 1740 E 96th Drive in Thornton, CO has air conditioning.
- Does 1740 E 96th Drive have laundry facilities?Yes, 1740 E 96th Drive in Thornton, CO has laundry facilities.
1740 E 96th Drive, Thornton, CO 80229 is a 3 bedroom, 2 bathroom, 1,874 sqft single-family home built in 1984. 1740 E 96th Drive is located in Rancho Viejo, Thornton. This property is currently available for sale and was listed by REcolorado as distributed by MLS GRID on Jul 24, 2026. The MLS # for this home is MLS# 8155399.