


$324,990
 2 Beds
 1 Bath
 1,200 sqft
5129 Goshawk Street, Brighton, CO 80601
Est. Mortgage $2,252/mo*
Get Pre-QualifiedWe estimate this home will sell faster than 93% nearby.
Home Highlights

Townhouse

Built in 1999

$271/sqft

1 Car Garage

HOA $275/mo
Local Information
- Map ViewExplore the area around 5129 Goshawk Street.

- Schools1 Preschool School1 Elementary School1 Middle School1 High School

- Shop & Eat

-- mins to
About this House
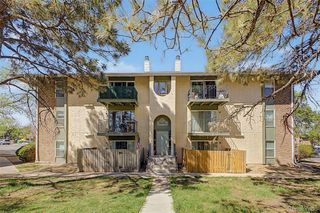
Discover this charming townhome featuring a spacious living area with elegant wood-look flooring and a fresh, inviting palette throughout. *Brand-new carpet adds comfort and a move-in-ready feel. The eat-in kitchen offers wood cabinetry, ample counter space, pantry storage, recessed lighting, and all the essential appliances for effortless home cooking and entertaining. Relax and unwind in the comfortable primary suite with direct access to the full bathroom. Outside, enjoy a large backyard with a lovely deck, perfect for relaxing, entertaining, or enjoying your morning coffee. Additional highlights include a 1-car garage and *fresh exterior paint completed in April, giving the home a crisp, well-maintained look.
Enjoy a convenient location with close proximity to Summer Park, Dewey Strong Park, and Bromley Charter School, offering easy access to parks, recreation, local amenities, dining, shopping, and major highways.
A wonderful opportunity in desirable Bromley Park—don’t miss your chance to make this gem your new home!
Enjoy a convenient location with close proximity to Summer Park, Dewey Strong Park, and Bromley Charter School, offering easy access to parks, recreation, local amenities, dining, shopping, and major highways.
A wonderful opportunity in desirable Bromley Park—don’t miss your chance to make this gem your new home!
Last check for updates: about 22 hours ago
Listing courtesy of Anastasia Miller, (720) 480-8810
Own-Sweethome Realty LLC
Source: REcolorado as distributed by MLS GRID, MLS#7957699
Also Listed on REcolorado as distributed by MLS GRID.
We estimate this home will sell faster than 93% nearby.
Home Details for 5129 Goshawk Street

|
|---|
Interior Details Basement: Crawl SpaceNumber of Rooms: 7Types of Rooms: Bedroom, Bathroom, Dining Room, Kitchen, Laundry, Living Room |
Beds & Baths Number of Bedrooms: 2Number of Bathrooms: 1Number of Bathrooms (full): 1 |
Dimensions and Layout Living Area: 1200 Square Feet |
Appliances & Utilities Utilities: Cable Available, Internet Access (Wired), Natural Gas Available, Phone AvailableAppliances: Dishwasher, Disposal, Dryer, Microwave, Range, Range Hood, WasherDishwasherDisposalDryerLaundry: In Unit,Laundry ClosetMicrowaveWasher |
Heating & Cooling Heating: Forced AirHas CoolingAir Conditioning: Central AirHas HeatingHeating Fuel: Forced Air |
Gas & Electric Has Electric on Property |
Windows, Doors, Floors & Walls Window: Double Pane WindowsFlooring: Carpet, Laminate, VinylCommon Walls: 1 Common Wall |
Levels, Entrance, & Accessibility Stories: 2Levels: TwoEntry Location: GroundFloors: Carpet, Laminate, Vinyl |
View No View |
Security Security: Smoke Detector(s) |

|
|---|
Exterior Home Features Roof: CompositionPatio / Porch: Covered, Deck, Front PorchFencing: FullExterior: Private Yard, Rain Gutters |
Parking & Garage Number of Garage Spaces: 1Number of Covered Spaces: 1Has a GarageHas an Attached GarageParking Spaces: 1Parking: Garage Attached |
Frontage Road Frontage: PublicResponsible for Road Maintenance: Public Maintained RoadRoad Surface Type: PavedNot on Waterfront |
Water & Sewer Sewer: Public Sewer |
Finished Area Finished Area (above surface): 1200 Square Feet |

|
|---|
Days on Market: 30 |

|
|---|
Year Built Year Built: 1999 |
Property Type / Style Property Type: ResidentialProperty Subtype: TownhouseStructure Type: TownhouseArchitecture: Contemporary |
Building Construction Materials: Frame, Wood SidingAttached To Another Structure |
Property Information Not Included in Sale: Personal PropertyParcel Number: R0111436 |

|
|---|
Price List Price: $324,990Price Per Sqft: $271 |

|
|---|
MLS Status: Active |

|
|---|
Direction & Address City: BrightonCommunity: Bromley Park |
School Information Elementary School: Mary E PennockElementary School District: School District 27-JJr High / Middle School: Overland TrailHigh School: BrightonHigh School District: School District 27-J |

|
|---|
Listing Agent Listing ID: 7957699 |

|
|---|
Building Area Building Area: 1200 Square Feet |

|
|---|
Not Senior Community |

|
|---|
HOA Fee Includes: Maintenance Grounds, Maintenance Structure, TrashHOA Name: Bromley Park Duplexes Sub AssociationHOA Phone: 303-232-9200HOA Phone (alt): 855-877-2472HOA Name (second): Bromley Park Community AssociationHOA Fee (second): 73HOA Fee Frequency (second): MonthlyHas an HOAHOA Fee: $275/Monthly |

|
|---|
Lot Area: 3888 sqft |

|
|---|
Special Conditions: Standard |

|
|---|
Listing Terms: Cash, Conventional, FHA, VA Loan |

|
|---|
Mobile Home Park Mobile Home Units: Feet |

|
|---|
Business Information Ownership: Individual |

|
|---|
Mls Number: 7957699Attribution Contact: AnastasiaMillerHomes@gmail.com, 720-480-8810Above Grade Unfinished Area: 1200Showing Service Name: Showing Time |

|
|---|
HOA Amenities: Park |
Around this home
What Locals Say about Brighton
At least 209 Trulia users voted on each feature.

92 % Say there are sidewalks

86 % Say it's dog friendly

84 % Say yards are well-kept

83 % Say car is needed

79 % Say parking is easy

75 % Say kids play outside

74 % Say there's holiday spirit

62 % Say streets are well-lit

61 % Say it's quiet

61 % Say people would walk alone at night

57 % Say it's walkable to grocery stores

51 % Say neighbors are friendly

48 % Say they plan to stay for at least 5 years

39 % Say it's walkable to restaurants

37 % Say there's wildlife

28 % Say there are community events
Sourced by Trulia users. Learn more about our methodology.
Market trends in Brighton
Last updated August 2026
Avg. sale price
$503K
$20KMoM
Sale-to-List Price
100.0%
Price per sq ft
$208
$4MoM
Available listings
209
6MoM
Home Value
Trulia Estimate
$323KSince last month
Increased$6K (+1.8%)Since last year
Decreased$8K (-2.3%)Since last sale
Increased$128K (+65.7%)Learn more about this home's value by checking out its Trulia Estimate, the value of nearby homes, and how much similar homes have sold for.
Trulia Estimate
The of this home's value increased by +57% in the last 10 years
| Month | Estimated value |
|---|---|
2026 | |
| September 2026 | $323K |
| August 2026 | $324K |
| July 2026 | $317K |
| June 2026 | $321K |
| May 2026 | $323K |
| April 2026 | $323K |
| March 2026 | $324K |
| February 2026 | $323K |
| January 2026 | $323K |
2025 | |
2024 | |
2023 | |
2022 | |
2021 | |
2020 | |
2019 | |
2018 | |
2017 | |
2016 | |
Comparable sales
These are recently sold homes that have a similar location or other similar features to this home, like bedrooms, bathrooms, and square footage. Get a sense of the expected prices in the area by viewing these homes.Address | Distance | Property Type | Sold Price | Sold Date | Bed | Bath | Sqft |
|---|---|---|---|---|---|---|---|
0.04 | Townhouse | $320,000 | 08/28/26 | 2 | 1 | 1,093 | |
0.05 | Townhouse | $315,000 | 11/12/25 | 2 | 1.5 | 1,093 | |
0.73 | Townhouse | $352,000 | 12/18/25 | 2 | 2.5 | 2,123 | |
0.81 | Townhouse | $350,000 | 05/13/26 | 2 | 2.5 | 1,783 | |
1.31 | Townhouse | $342,900 | 03/26/26 | 2 | 2.5 | 1,201 | |
1.39 | Townhouse | $328,287 | 05/26/26 | 2 | 2.5 | 1,201 | |
1.30 | Townhouse | $339,900 | 05/22/26 | 3 | 2.5 | 1,419 | |
1.30 | Townhouse | $344,500 | 02/20/26 | 3 | 2.5 | 1,419 | |
1.58 | Townhouse | $464,900 | 10/24/25 | 3 | 2 | 3,442 | |
1.60 | Townhouse | $447,000 | 12/01/25 | 3 | 2.5 | 1,766 |
Nearby home prices
Get a sense of expected prices in the area by checking the value of nearby homes.Address | Distance | Price | Bed | Bath | Sqft | Status |
|---|---|---|---|---|---|---|
0.01 | $473,200 | 5 | 2.5 | 2,269 | Off Market | |
0.00 | $348,300 | 2 | 1 | 1,093 | Off Market | |
0.04 | $320,000 | 2 | 1 | 1,093 | Recently Sold | |
0.04 | $355,000 | 3 | 1 | 1,236 | For Sale | |
0.05 | $311,900 | 2 | 1.5 | 1,093 | Off Market | |
0.06 | $280,700 | 3 | 1 | 1,236 | Off Market | |
0.07 | $505,000 | 4 | 2.5 | 1,931 | Recently Sold | |
0.09 | $444,800 | 3 | 2 | 1,894 | Off Market | |
0.09 | $375,000 | 3 | 2.5 | 1,340 | For Sale | |
0.07 | $471,600 | 3 | 2.5 | 1,825 | Off Market | |
0.10 | $351,300 | 2 | 1 | 1,093 | Off Market |
Price and Tax history
| Date | Event | Price |
|---|---|---|
Aug 14, 2026 Source: REcolorado as distributed by MLS GRID #7957699 | Listed For Sale | $324,990 |
Oct 25, 2016 Source: N/A | Sold | $195,000 |
Oct 16, 2003 Source: N/A | Sold | $156,000 |
Jan 6, 2000 Source: N/A | Sold | $115,845 |
| Year | Property tax | Tax assessment |
|---|---|---|
| 2025 | $3,550 | $346,000 |
Home facts updated by county records
LGBTQ Local Legal Protections
LGBTQ Local Legal Protections



Anastasia Miller, Own-Sweethome Realty LLC
Agent Phone: (720) 480-8810
© 2026 REcolorado® All rights reserved. Certain information contained herein is derived from information which is the licensed property of, and copyrighted by, REcolorado®. Some IDX listings have been excluded from this website. Click here for more information
Similar Homes You May Like
 360 Real Estate Inc, MLS#7017181
 1 Percent Lists Front Range Realty, MLS#5738241
 City Park Realty LLC, MLS#8265050
 Keller Williams Preferred Realty, MLS#4713798
 Coldwell Banker Global Luxury Denver, MLS#4474558
 HomeSmart, MLS#7820427
 Keller Williams Preferred Realty, MLS#2215058
 Distinct Real Estate LLC, MLS#9209966
 Key Team Real Estate Corp., MLS#6325069
 OPEN SAT, 10-4PMKathleen Haas, Colorado Realty 4 Less, LLC
 MB Metro Brokers Realty Oasis, MLS#1878060
 RE/MAX Momentum, MLS#6721809
 JPAR Modern Real Estate, MLS#6653216
 Keller Williams Realty Downtown LLC, MLS#7699289
 Keller Williams Realty Downtown LLC, MLS#9709346
 Coldwell Banker Realty 24, MLS#3511934
 Keller Williams Preferred Realty, MLS#9664777
 NEW - 2 DAYS AGOOrtiz & Associate Inc., MLS#1903873
 Coldwell Banker Realty 28, MLS#4014308
 Compass - Denver, MLS#6838087
 See more homes for sale inBrighton


New Listings near 5129 Goshawk Street
 Coldwell Banker Realty 24, MLS#7085238
 NEWAmy Neb, Dwellings Colorado Real Estate
 NEW CONSTRUCTIONRE/MAX Professionals, MLS#8445411
 Fathom Realty Colorado LLC, MLS#9525642
 Success Realty Experts, LLC, MLS#9503017
 Key Team Real Estate Corp., MLS#7688083
- See more homes for sale inBrighton


Frequently asked questions about 5129 Goshawk Street
- What is the estimated monthly payment for 5129 Goshawk Street?Based on a $324,990 list price with 20% down at today's rates, the estimated monthly payment for 5129 Goshawk Street in Brighton, CO is approximately $2,003 (about $1,757 principal & interest, $171 property taxes, and $75 homeowner's insurance). This is an estimate. Actual payment depends on your loan terms.
- How does the list price for 5129 Goshawk Street compare to homes in Brighton?5129 Goshawk Street in Brighton, CO is listed at $324,990, about 35% below the $503K median sale price in Brighton.
- What do residents say about Brighton?Residents describe Brighton, CO as pedestrian-friendly, dog-friendly, and well-kept. See homes for sale in Brighton, CO.
- What are the closest schools to 5129 Goshawk Street?The closest schools to 5129 Goshawk Street in Brighton, CO are Brighton High School (rated 3/10), Mary E Pennock Elementary School (Pre-K, rated 5/10), Overland Trail Middle School (rated 3/10).
- Does 5129 Goshawk Street have air conditioning?Yes, 5129 Goshawk Street in Brighton, CO has air conditioning.
- Does 5129 Goshawk Street have laundry facilities?Yes, 5129 Goshawk Street in Brighton, CO has in-unit laundry.
5129 Goshawk Street, Brighton, CO 80601 is a 2 bedroom, 1 bathroom, 1,200 sqft townhouse built in 1999. This property is currently available for sale and was listed by REcolorado as distributed by MLS GRID on Aug 14, 2026. The MLS # for this home is MLS# 7957699.