


$265,000
 3 Beds
 2 Baths
 1,200 sqft
7805 Sunflower Green #140, Frederick, CO 80530
Est. Mortgage $2,489/mo*
Get Pre-QualifiedWe estimate this home will sell faster than 85% nearby.
Home Highlights

Single-Family Home

Built in 2005

$221/sqft

2 Car Garage

HOA $836/mo
Local Information
- Map ViewExplore the area around 7805 Sunflower Green #140.

- Schools1 Preschool School1 Elementary School1 Middle School1 High School

- Shop & Eat

-- mins to
About this House
What's unique:Mountain viewsWelcoming front porchVaulted ceilingsLarge primary bedroomLarge closetEat-in kitchen
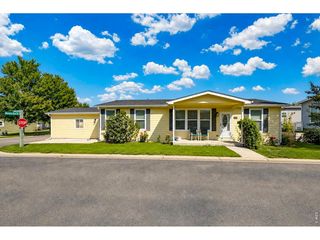
3-bedroom, 2-bath home featuring a welcoming front porch. The light-filled living room has vaulted ceilings. The eat-in kitchen offers a comfortable space for everyday dining,
The large primary bedroom offers a private bathroom with double sinks, a walk-in shower, and a large closet. The secondary bedrooms are large with good closet space.
The backyard is fully fenced and has mountain views. Attached 2-car garage with a large driveway for off-street parking.
washer and dryer are included.
Commutable to I-25 or Hwy-85. Easy access to Frederick's downtown, schools, REC Center, Senior Center, Shopping, restaurants, coffee, and gas. Prairie Greens is a land lease community. Amenities include street snow removal, clubhouse, fitness center, outdoor pool, and playground/park. The monthly Lot Fee is the quoted HOA Fee. Water is billed by the community and is added to your lot rent each month. All buyers must pass a background check and community application. All information is believed to be accurate; buyer/ buyer's agent to verify.
The large primary bedroom offers a private bathroom with double sinks, a walk-in shower, and a large closet. The secondary bedrooms are large with good closet space.
The backyard is fully fenced and has mountain views. Attached 2-car garage with a large driveway for off-street parking.
washer and dryer are included.
Commutable to I-25 or Hwy-85. Easy access to Frederick's downtown, schools, REC Center, Senior Center, Shopping, restaurants, coffee, and gas. Prairie Greens is a land lease community. Amenities include street snow removal, clubhouse, fitness center, outdoor pool, and playground/park. The monthly Lot Fee is the quoted HOA Fee. Water is billed by the community and is added to your lot rent each month. All buyers must pass a background check and community application. All information is believed to be accurate; buyer/ buyer's agent to verify.
Last check for updates: 1 day ago
Listing courtesy of Aiden Owen, (202) 072-0409 x6336
RE/MAX Momentum
Laura Owen, (720) 300-4339
RE/MAX Momentum
Source: REcolorado as distributed by MLS GRID, MLS#6721809
Also Listed on REcolorado as distributed by MLS GRID.
We estimate this home will sell faster than 85% nearby.
Home Details for 7805 Sunflower Green #140

|
|---|
Interior Details Number of Rooms: 8Types of Rooms: Bedroom, Bathroom, Laundry, Living Room |
Beds & Baths Number of Bedrooms: 3Main Level Bedrooms: 3Number of Bathrooms: 2Number of Bathrooms (full): 1Number of Bathrooms (three quarters): 1Number of Bathrooms (main level): 2 |
Dimensions and Layout Living Area: 1200 Square Feet |
Appliances & Utilities Utilities: Cable Available, Electricity Connected, Natural Gas ConnectedAppliances: Dishwasher, Dryer, Oven, Refrigerator, WasherDishwasherDryerRefrigeratorWasher |
Heating & Cooling Heating: Forced Air,Natural GasHas CoolingAir Conditioning: Central AirHas HeatingHeating Fuel: Forced Air |
Gas & Electric Has Electric on Property |
Windows, Doors, Floors & Walls Flooring: Laminate |
Levels, Entrance, & Accessibility Stories: 1Levels: OneFloors: Laminate |
View No View |

|
|---|
Exterior Home Features Roof: CompositionPatio / Porch: Front Porch, PatioFencing: FullExterior: Private Yard, Rain Gutters |
Parking & Garage Number of Garage Spaces: 2Number of Covered Spaces: 2No CarportHas a GarageHas an Attached GarageParking Spaces: 2Parking: Concrete |
Frontage Responsible for Road Maintenance: Private Maintained RoadRoad Surface Type: PavedNot on Waterfront |
Water & Sewer Sewer: Public Sewer |
Finished Area Finished Area (above surface): 1200 Square Feet |

|
|---|
Days on Market: 85 |

|
|---|
Year Built Year Built: 2005 |
Property Type / Style Property Type: ResidentialProperty Subtype: Single Family ResidenceStructure Type: HouseArchitecture: House |
Building Construction Materials: OtherNot Attached Property |
Property Information Not Included in Sale: Sellers Personal PropertyParcel Number: R3911605 |

|
|---|
Price List Price: $265,000Price Per Sqft: $221 |
Status Change & Dates Possession Timing: Close Of Escrow |

|
|---|
MLS Status: Active |

|
|---|
Direction & Address City: FrederickCommunity: Prairie Greens |
School Information Elementary School: Thunder ValleyElementary School District: St. Vrain Valley RE-1JJr High / Middle School: Thunder ValleyJr High / Middle School District: St. Vrain Valley RE-1JHigh School: FrederickHigh School District: St. Vrain Valley RE-1J |

|
|---|
Listing Agent Listing ID: 6721809 |

|
|---|
Building Area Building Area: 1200 Square Feet |

|
|---|
Is a Senior Community |

|
|---|
HOA Fee Includes: Maintenance Grounds, Road Maintenance, Snow RemovalHOA Name: Prairie GreenHOA Phone: 303-833-1700Has an HOAHOA Fee: $836/Monthly |

|
|---|
Special Conditions: Standard |

|
|---|
Listing Terms: Cash, Conventional, FHA, VA Loan |

|
|---|
Mobile Home Park Mobile Home Type: Double WideMobile Home Units: Feet |

|
|---|
Business Information Ownership: Individual |

|
|---|
Mls Number: 6721809Attribution Contact: aidenowen2020@gmail.com, 720-409-6336Above Grade Unfinished Area: 1200Showing Service Name: Showing Time |

|
|---|
HOA Amenities: Clubhouse,Fitness Center,Playground,Pool |
Around this home
What Locals Say about Frederick
At least 62 Trulia users voted on each feature.

96 % Say it's dog friendly

94 % Say there are sidewalks

94 % Say yards are well-kept

88 % Say kids play outside

87 % Say car is needed

85 % Say there's holiday spirit

82 % Say it's quiet

79 % Say parking is easy

77 % Say people would walk alone at night

76 % Say streets are well-lit

62 % Say neighbors are friendly

61 % Say they plan to stay for at least 5 years

53 % Say there are community events

51 % Say there's wildlife

42 % Say it's walkable to restaurants

39 % Say it's walkable to grocery stores
Sourced by Trulia users. Learn more about our methodology.
Market trends in Frederick
Last updated August 2026
Avg. sale price
$551K
$7.03KMoM
Sale-to-List Price
99.9%
Price per sq ft
$224
$7MoM
Available listings
86
12MoM
Home Value
Trulia Estimate
$263KSince last month
Decreased$400 (-0.2%)Since last year
Increased$1K (+0.5%)Learn more about this home's value by checking out its Trulia Estimate, the value of nearby homes, and how much similar homes have sold for.
Trulia Estimate
The of this home's value decreased by -37% in the last 10 years
| Month | Estimated value |
|---|---|
2026 | |
| September 2026 | $263K |
| August 2026 | $263K |
| July 2026 | $264K |
| May 2026 | $261K |
| April 2026 | $264K |
2025 | |
2024 | |
2023 | |
Comparable sales
These are recently sold homes that have a similar location or other similar features to this home, like bedrooms, bathrooms, and square footage. Get a sense of the expected prices in the area by viewing these homes.Address | Distance | Property Type | Sold Price | Sold Date | Bed | Bath | Sqft |
|---|---|---|---|---|---|---|---|
0.08 | Single-Family Home | $295,000 | 08/31/26 | 3 | 2 | 1,520 | |
0.13 | Single-Family Home | $293,548 | 05/29/26 | 3 | 2 | 1,380 | |
0.13 | Single-Family Home | $305,000 | 03/20/26 | 3 | 2 | 1,445 | |
0.13 | Single-Family Home | $305,000 | 03/20/26 | 3 | 2 | 1,445 | |
0.06 | Single-Family Home | $315,000 | 12/30/25 | 3 | 2 | 2,016 | |
0.05 | Single-Family Home | $255,000 | 10/06/25 | 2 | 2 | 1,520 | |
0.23 | Single-Family Home | $289,000 | 02/25/26 | 3 | 2 | 1,526 | |
0.21 | Single-Family Home | $294,000 | 03/09/26 | 3 | 2 | 1,662 | |
0.33 | Single-Family Home | $420,000 | 04/06/26 | 3 | 2 | 1,100 |
Nearby home prices
Get a sense of expected prices in the area by checking the value of nearby homes.Address | Distance | Price | Bed | Bath | Sqft | Status |
|---|---|---|---|---|---|---|
0.03 | $299,500 | 3 | 2 | 1,568 | For Sale | |
0.03 | - | 3 | 2 | 1,233 | Off Market | |
0.05 | - | 4 | 2 | 1,568 | Off Market | |
0.05 | $254,900 | 2 | 2 | 1,520 | Off Market | |
0.04 | $275,000 | 3 | 2 | 1,530 | For Sale | |
0.00 | $265,000 | 3 | 2 | 1,200 | For Sale | |
0.09 | $230,400 | 3 | 2 | 1,446 | Off Market | |
0.09 | $224,400 | 3 | 2 | 1,446 | Off Market | |
0.07 | $312,400 | 3 | 2 | 1,560 | Off Market | |
0.08 | $351,400 | 3 | 2 | 1,524 | Off Market | |
0.03 | $276,500 | 3 | 2 | 1,578 | Off Market |
Price and Tax history
| Date | Event | Price |
|---|---|---|
Jul 2, 2026 Source: REcolorado as distributed by MLS GRID #6721809 | Listed For Sale | $265,000 |
Jun 6, 2026 Source: REcolorado as distributed by MLS GRID #6721809 | ListingRemoved | $265,000 |
May 9, 2026 Source: REcolorado as distributed by MLS GRID #6721809 | Pending | $265,000 |
Apr 10, 2026 Source: REcolorado as distributed by MLS GRID #6721809 | Listed For Sale | $265,000 |
LGBTQ Local Legal Protections
LGBTQ Local Legal Protections



Aiden Owen, RE/MAX Momentum
Agent Phone: (202) 072-0409 x6336
© 2026 REcolorado® All rights reserved. Certain information contained herein is derived from information which is the licensed property of, and copyrighted by, REcolorado®. Some IDX listings have been excluded from this website. Click here for more information
Similar Homes You May Like
 Laura Owen, RE/MAX Momentum Frederick
 OPEN SAT, 10-12PMJPAR Modern Real Estate, MLS#6653216
 RE/MAX Professionals, MLS#6416698
 Joseph Michael Penta, Penta Homes
 360 Real Estate Inc, MLS#7017181
 City Park Realty LLC, MLS#8265050
 Ed Prather Real Estate, MLS#9126756
 Own-Sweethome Realty LLC, MLS#7957699
 RE/MAX Momentum, MLS#3314732
 Coldwell Banker Realty 24, MLS#1555028
 OPEN SAT, 11-1PMKeller Williams DTC, MLS#1936388
 Kimberly Sheperek, eXp Realty LLC
 Telos Real Estate Advisors, LLC, MLS#3184293
 RE/MAX Momentum, MLS#7305735
 1 Percent Lists Front Range Realty, MLS#5738241
 Redfin Corporation, MLS#1876027
 Lydia Waskul, RE/MAX of Boulder, Inc
 Real Broker, LLC DBA Real, MLS#5488689
 Mark Webber, Equity Colorado-Front Range
 Capital Investment Realty, MLS#6185526
 OPEN SAT, 10-2PMKeller Williams Realty Downtown LLC, MLS#7699289
 Golba Group Real Estate, MLS#5153259
 HomeSmart, MLS#7820427
 RE/MAX Northwest Inc, MLS#6346491
 Brokers Guild Real Estate, MLS#8894105
 Madison & Company Properties, MLS#5076085
 Telos Real Estate Advisors, LLC, MLS#3698945
 Keller Williams Realty Urban Elite, MLS#9332078
 Coldwell Banker Global Luxury Denver, MLS#4474558
 OPEN SUN, 1-3PMSusan Eastman, Live West Realty
 OPEN SAT, 11-1PM17.56 ACRESEd Weaver, Madison & Company Properties - Boulder
 See more homes for sale inFrederick


New Listings near 7805 Sunflower Green #140
 Susan McClain, American Classic RE CO
 Real Broker, LLC DBA Real, MLS#1578669
 NEWOPEN SAT, 12-3PMRE/MAX Momentum, MLS#3594561
 FORECLOSURETrillionaire Realty, MLS#4384340
 Kimberly Sheperek, eXp Realty LLC
 0.25 ACRESBradly Willems, RE/MAX Momentum Frederick
 Kimberly Sheperek, eXp Realty LLC
- Kimberly Sheperek, eXp Realty LLC
- See more homes for sale inFrederick


Frequently asked questions about 7805 Sunflower Green #140
- What is the estimated monthly payment for 7805 Sunflower Green #140?Based on a $265,000 list price with 20% down at today's rates, the estimated monthly payment for 7805 Sunflower Green #140 in Frederick, CO is approximately $1,680 (about $1,479 principal & interest, $126 property taxes, and $75 homeowner's insurance). This is an estimate. Actual payment depends on your loan terms.
- How does the list price for 7805 Sunflower Green #140 compare to homes in Frederick?7805 Sunflower Green #140 in Frederick, CO is listed at $265,000, about 52% below the $551K median sale price in Frederick.
- What do residents say about Frederick?Residents describe Frederick, CO as dog-friendly, pedestrian-friendly, and well-kept. See homes for sale in Frederick, CO.
- What are the closest schools to 7805 Sunflower Green #140?The closest schools to 7805 Sunflower Green #140 in Frederick, CO are Frederick Senior High School (rated 8/10), Thunder Valley PK-8 (Pre-K/Elementary/Middle, rated 3/10).
- Does 7805 Sunflower Green #140 have air conditioning?Yes, 7805 Sunflower Green #140 in Frederick, CO has air conditioning.
- Does 7805 Sunflower Green #140 have a pool?Yes, 7805 Sunflower Green #140 in Frederick, CO has a pool.
7805 Sunflower Green #140, Frederick, CO 80530 is a 3 bedroom, 2 bathroom, 1,200 sqft single-family home built in 2005. This property is currently available for sale and was listed by REcolorado as distributed by MLS GRID on Jul 2, 2026. The MLS # for this home is MLS# 6721809.