


$359,900
 2 Beds
 2.5 Baths
 1,294 sqft
9778 Cherry Lane, Thornton, CO 80229
Est. Mortgage $2,584/mo*
Get Pre-QualifiedHome Highlights

Property Type
Townhouse

Year Built
2006

Price/Sqft
$278

Parking
1 Car Garage

HOA
$475/Monthly
Local Information
- Map ViewExplore the area around 9778 Cherry Lane.

- Schools1 Preschool School1 Elementary School1 Middle School1 High School

- Shop & Eat

-- mins to
About this House
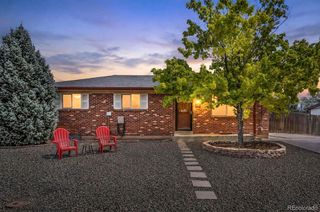
Style, space, and and impeccably cared for - This 2-bedroom, 3-bath townhome checks every box—bright, open, and thoughtfully updated throughout. Step inside to a welcoming foyer with warm wood flooring that flows into the open-concept kitchen and living/dining area. The kitchen is built for both everyday life and entertaining, with expansive granite countertops and generous cabinet storage. Grab coffee at the breakfast bar in the morning head out to the East facing patio for a little morning sun :) The Living room is spacious with soaring ceilings and a comfortable relaxing layout. Upstairs, The primary suite is generously sized with east-facing windows framing park-strip views (and yes, more natural light). It features a large double closet and a private full ensuite bath. The second bedroom is a suite of its own, with its own private 3/4 bath. A conveniently placed laundry area between the two bedrooms comes complete with full-size washer and dryer included. Out back, a private patio area is ready for container gardens, flowers, or simply sipping coffee as the sunrise hits the greenbelt. Community perks abound: a large seasonal pool and hot tub, playground, sand volleyball court, fitness center, business center, and a clubhouse/lounge for gatherings and events. Move-in ready and priced to go fast.
Last check for updates: about 5 hours ago
Listing courtesy of Larry Elwood, (720) 560-2448
City West Real Estate
Source: REcolorado as distributed by MLS GRID, MLS#3962749
Also Listed on REcolorado as distributed by MLS GRID.
Home Details for 9778 Cherry Lane

|
|---|
Interior Details Number of Rooms: 9Types of Rooms: Bedroom, Bathroom, Dining Room, Kitchen, Laundry, Living Room |
Beds & Baths Number of Bedrooms: 2Number of Bathrooms: 3Number of Bathrooms (full): 1Number of Bathrooms (three quarters): 1Number of Bathrooms (half): 1Number of Bathrooms (main level): 1 |
Dimensions and Layout Living Area: 1294 Square Feet |
Appliances & Utilities Utilities: Cable Available, Electricity Connected, Natural Gas ConnectedAppliances: Dishwasher, Disposal, Dryer, Gas Water Heater, Microwave, Oven, Refrigerator, WasherDishwasherDisposalDryerLaundry: In UnitMicrowaveRefrigeratorWasher |
Heating & Cooling Heating: Forced AirHas CoolingAir Conditioning: Central AirHas HeatingHeating Fuel: Forced Air |
Fireplace & Spa Spa: Spa/Hot TubHas a Spa |
Gas & Electric Electric: 220 VoltsHas Electric on Property |
Windows, Doors, Floors & Walls Window: Double Pane Windows, Window CoveringsFlooring: Carpet, Laminate, TileCommon Walls: 2+ Common Walls |
Levels, Entrance, & Accessibility Stories: 2Levels: TwoEntry Location: GroundFloors: Carpet, Laminate, Tile |
View No View |
Security Security: Carbon Monoxide Detector(s), Smoke Detector(s) |

|
|---|
Exterior Home Features Roof: CompositionPatio / Porch: PatioFencing: NoneExterior: Playground, Rain GuttersFoundation: Slab |
Parking & Garage Number of Garage Spaces: 1Number of Covered Spaces: 1Other Parking: Off Street Spaces: 1No CarportHas a GarageHas an Attached GarageParking Spaces: 2Parking: Concrete,Dry Walled |
Pool Pool: Outdoor Pool |
Frontage Road Frontage: PublicRoad Surface Type: PavedNot on Waterfront |
Water & Sewer Sewer: Public Sewer |
Finished Area Finished Area (above surface): 1294 Square Feet |

|
|---|
Days on Market: 36 |

|
|---|
Year Built Year Built: 2006 |
Property Type / Style Property Type: ResidentialProperty Subtype: TownhouseStructure Type: TownhouseArchitecture: Contemporary |
Building Construction Materials: Frame, Stone, Wood SidingAttached To Another Structure |
Property Information Not Included in Sale: Sellers Personal PropertyParcel Number: R0170275 |

|
|---|
Price List Price: $359,900Price Per Sqft: $278 |
Status Change & Dates Possession Timing: Close Of Escrow |

|
|---|
MLS Status: Active |

|
|---|
Direction & Address City: DenverCommunity: River Valley Village |
School Information Elementary School: AlsupElementary School District: Adams 14Jr High / Middle School: Adams CityHigh School: Adams CityHigh School District: Adams 14 |

|
|---|
Listing Agent Listing ID: 3962749 |

|
|---|
Building Area Building Area: 1294 Square Feet |

|
|---|
Not Senior Community |

|
|---|
HOA Fee Includes: Cable TV, Reserve Fund, Insurance, Irrigation, Maintenance Grounds, Maintenance Structure, Recycling, Sewer, Snow Removal, WaterHOA Name: Cornerstone Townhomes HOAHOA Phone: 303-530-0700Has an HOAHOA Fee: $475/Monthly |

|
|---|
Lot Area: 2247 sqft |

|
|---|
Special Conditions: Standard |

|
|---|
Listing Terms: Cash, Conventional, FHA, VA Loan |

|
|---|
Mobile Home Park Mobile Home Units: Feet |

|
|---|
Business Information Ownership: Individual |

|
|---|
Mls Number: 3962749Attribution Contact: larry@citywestre.com, 720-560-2448Above Grade Unfinished Area: 1294Showing Service Name: Showing Time |

|
|---|
HOA Amenities: Clubhouse,Fitness Center,Playground,Pool,Spa/Hot Tub |
Around this home
Neighborhood Overview

Neighborhood stats provided by third party data sources.
Market trends in Thornton
Last updated July 2026
Avg. sale price
$509K
$11KMoM
Sale-to-List Price
100.0%
Price per sq ft
$228
$6MoM
Available listings
614
41MoM
Home Value
Trulia Estimate
$359KSince last month
Decreased$7K (-1.8%)Since last year
Decreased$16K (-4.2%)Since last sale
Decreased$31K (-7.9%)Learn more about this home's value by checking out its Trulia Estimate, the value of nearby homes, and how much similar homes have sold for.
Trulia Estimate
The of this home's value increased by +52% in the last 10 years
| Month | Estimated value |
|---|---|
2026 | |
| August 2026 | $359K |
| July 2026 | $366K |
| June 2026 | $368K |
| May 2026 | $369K |
| April 2026 | $373K |
| March 2026 | $374K |
| February 2026 | $372K |
| January 2026 | $372K |
2025 | |
2024 | |
2023 | |
2022 | |
2021 | |
2020 | |
2019 | |
2018 | |
2017 | |
2016 | |
Comparable sales
These are recently sold homes that have a similar location or other similar features to this home, like bedrooms, bathrooms, and square footage. Get a sense of the expected prices in the area by viewing these homes.Address | Distance | Property Type | Sold Price | Sold Date | Bed | Bath | Sqft |
|---|---|---|---|---|---|---|---|
0.13 | Townhouse | $365,000 | 10/17/25 | 2 | 2.5 | 1,260 | |
0.25 | Townhouse | $385,000 | 09/04/25 | 2 | 2.5 | 1,274 | |
0.03 | Townhouse | $379,900 | 04/30/26 | 3 | 2.5 | 1,632 | |
0.30 | Townhouse | $400,000 | 04/02/26 | 3 | 2.5 | 1,500 | |
0.11 | Townhouse | $385,000 | 01/09/26 | 3 | 2.5 | 1,482 | |
0.23 | Townhouse | $400,000 | 08/25/26 | 3 | 2.5 | 1,500 | |
0.12 | Townhouse | $395,000 | 05/15/26 | 3 | 2.5 | 1,677 | |
0.14 | Townhouse | $380,000 | 02/09/26 | 3 | 2.5 | 1,677 | |
0.29 | Townhouse | $415,000 | 03/13/26 | 3 | 2.5 | 1,540 | |
0.11 | Townhouse | $328,000 | 06/23/26 | 2 | 2.5 | 1,274 |
Nearby home prices
Get a sense of expected prices in the area by checking the value of nearby homes.Address | Distance | Price | Bed | Bath | Sqft | Status |
|---|---|---|---|---|---|---|
0.03 | $379,900 | 3 | 2.5 | 1,632 | Recently Sold | |
0.04 | $378,900 | 2 | 2.5 | 1,443 | Off Market | |
0.03 | $386,300 | 2 | 2.5 | 1,438 | Off Market | |
0.01 | $350,000 | 3 | 2.5 | 1,452 | For Sale | |
0.01 | $305,000 | 2 | 2.5 | 1,172 | For Sale | |
0.05 | $357,500 | 3 | 2.5 | 1,669 | Off Market | |
0.05 | $307,100 | 2 | 2.5 | 1,184 | Off Market | |
0.05 | $320,400 | 2 | 2.5 | 1,299 | Off Market | |
0.06 | $313,100 | 2 | 2.5 | 1,299 | Off Market | |
0.06 | $302,200 | 2 | 2.5 | 1,184 | Off Market | |
0.06 | $366,300 | 3 | 2.5 | 1,669 | Off Market |
Price and Tax history
| Date | Event | Price |
|---|---|---|
Jul 31, 2026 Source: REcolorado as distributed by MLS GRID #3962749 | Listed For Sale | $359,900 |
Jan 11, 2024 Source: REcolorado as distributed by MLS GRID #2055084 | Sold | $390,000 |
Dec 11, 2023 Source: REcolorado as distributed by MLS GRID #2055084 | Pending | $399,000 |
Nov 29, 2023 Source: REcolorado as distributed by MLS GRID #2055084 | Listed For Sale | $399,000 |
Feb 8, 2008 Source: N/A | Sold | $167,600 |
| Year | Property tax | Tax assessment |
|---|---|---|
| 2025 | $1,967 | $376,000 |
Home facts updated by county records
LGBTQ Local Legal Protections
LGBTQ Local Legal Protections



Larry Elwood, City West Real Estate
Agent Phone: (720) 560-2448
© 2026 REcolorado® All rights reserved. Certain information contained herein is derived from information which is the licensed property of, and copyrighted by, REcolorado®. Some IDX listings have been excluded from this website. Click here for more information
Similar Homes You May Like
 RE/MAX Professionals, MLS#8797609
 Golba Group Real Estate, MLS#5153259
 Weichert Realtors Professionals, MLS#5479745
 RE/MAX Professionals, MLS#1873427
 Keller Williams Advantage Realty LLC, MLS#6045713
 Keller Williams DTC, MLS#6221088
 RE/MAX Professionals, MLS#8765665
 Michael Bader, RE/MAX of Boulder, Inc
 Compass - Denver, MLS#8777376
 JPAR Modern Real Estate, MLS#4677420
 Compass - Denver, MLS#5713171
 Karolyn Merrill, RE/MAX of Boulder, Inc
 RE/MAX Professionals, MLS#6648040
 Better Homes & Gardens Real Estate - Kenney & Co., MLS#3798788
 Compass - Denver, MLS#6838087
 Rosenhagen Real Estate Professionals, MLS#4508351
 Compass - Denver, MLS#6939387
 MB Bingham & Co, MLS#6516293
 Eisenhard Realty Group, MLS#7845419
 RE/MAX Professionals, MLS#1603345
 J to Z Realty, LLC, MLS#2426689
 Estrada Real Estate Group, MLS#6811637
 Compass Colorado, LLC - Boulder, MLS#6396554
 RE/MAX Professionals, MLS#8088562
 RE/MAX Northwest Inc, MLS#6346491
 See more homes for sale inThornton


New Listings near 9778 Cherry Lane
 NEWCOMING SOON 9/2Lifestyle International Realty, MLS#7846389
 OPEN FRI, 4-7PMCOMING SOON 9/28z Real Estate, MLS#5242441
 NEWOPEN SAT, 12-2PMCOMING SOON 9/3Keller Williams Realty Downtown LLC, MLS#5512235
 OPEN WED, 10-12PMWest and Main Homes Inc, MLS#4713026
 Your Castle Real Estate Inc, MLS#9424462
 Berkshire Hathaway HomeServices Colorado Real Estate, LLC - Brighton, MLS#4342371
 0.33 ACRESJ to Z Realty, LLC, MLS#7536085
 NEW - 5 HRS AGOKeller Williams Preferred Realty, MLS#3210311
 NEW - 52 MIN AGODistinct Real Estate LLC, MLS#9209966
 Rocky Mountain Real Estate Inc, MLS#9745252
 NEW - 1 DAY AGORemax inMotion, MLS#8578296
 Metro 21 Real Estate Group, MLS#7393111
- See more homes for sale inThornton


Frequently asked questions about 9778 Cherry Lane
- What is the estimated monthly payment for 9778 Cherry Lane?Based on a $359,900 list price with 20% down at today's rates, the estimated monthly payment for 9778 Cherry Lane in Thornton, CO is approximately $2,162 (about $1,898 principal & interest, $189 property taxes, and $75 homeowner's insurance). This is an estimate. Actual payment depends on your loan terms.
- How does the list price for 9778 Cherry Lane compare to homes in Thornton?9778 Cherry Lane in Thornton, CO is listed at $359,900, about 29% below the $509K median sale price in Thornton.
- What are the closest schools to 9778 Cherry Lane?The closest schools to 9778 Cherry Lane in Thornton, CO are Adams City High School (rated 4/10), Adams City Middle School (rated 3/10), Alsup Elementary School (Pre-K, rated 2/10).
- What is 9778 Cherry Lane estimated to be worth?Trulia's estimated value for 9778 Cherry Lane in Thornton, CO is $359,200.
- Does 9778 Cherry Lane have air conditioning?Yes, 9778 Cherry Lane in Thornton, CO has air conditioning.
- Does 9778 Cherry Lane have a pool?Yes, 9778 Cherry Lane in Thornton, CO has a pool.
9778 Cherry Lane, Thornton, CO 80229 is a 2 bedroom, 3 bathroom, 1,294 sqft townhouse built in 2006. 9778 Cherry Lane is located in Cornerstone, Thornton. This property is currently available for sale and was listed by REcolorado as distributed by MLS GRID on Jul 27, 2026. The MLS # for this home is MLS# 3962749.