


$424,600
 3 Beds
 2 Baths
 1,200 sqft
17591 E Temple Drive, Aurora, CO 80015
Est. Refi. Payment $2,544/mo*
Refinance Your HomeCurrently Off Market - Sold Oct 28, 2026 for $435,000 (2% above list price)
Home Value
Trulia Estimate
$425KSince last month
Increased$900 (+0.2%)Since last year
Decreased$15K (-3.4%)Since last sale
Decreased$10K (-2.2%)Learn more about this home's value by checking out its Trulia Estimate, the value of nearby homes, and how much similar homes have sold for.
Trulia Estimate
The of this home's value increased by +60% in the last 10 years
| Month | Estimated value |
|---|---|
2026 | |
| October 2026 | $426K |
| September 2026 | $425K |
| August 2026 | $440K |
| July 2026 | $443K |
| June 2026 | $450K |
| May 2026 | $449K |
| April 2026 | $451K |
| March 2026 | $449K |
| February 2026 | $448K |
| January 2026 | $438K |
2025 | |
2024 | |
2023 | |
2022 | |
2021 | |
2020 | |
2019 | |
2018 | |
2017 | |
2016 | |
Comparable sales
These are recently sold homes that have a similar location or other similar features to this home, like bedrooms, bathrooms, and square footage. Get a sense of the expected prices in the area by viewing these homes.Address | Distance | Property Type | Sold Price | Sold Date | Bed | Bath | Sqft |
|---|---|---|---|---|---|---|---|
0.01 | Single-Family Home | $445,000 | 02/17/26 | 3 | 2 | 1,088 | |
0.07 | Single-Family Home | $440,000 | 06/08/26 | 3 | 2 | 1,200 | |
0.06 | Single-Family Home | $435,000 | 08/21/26 | 3 | 2 | 1,278 | |
0.08 | Single-Family Home | $425,000 | 02/18/26 | 3 | 2 | 1,272 | |
0.17 | Single-Family Home | $425,000 | 02/27/26 | 3 | 2 | 1,088 | |
0.19 | Single-Family Home | $425,000 | 05/29/26 | 3 | 2 | 1,088 | |
0.19 | Single-Family Home | $419,000 | 05/15/26 | 3 | 2 | 1,088 | |
0.22 | Single-Family Home | $415,000 | 09/17/26 | 3 | 2 | 1,088 | |
0.14 | Single-Family Home | $489,000 | 02/13/26 | 3 | 2 | 1,681 |
Nearby home prices
Get a sense of expected prices in the area by checking the value of nearby homes.Address | Distance | Price | Bed | Bath | Sqft | Status |
|---|---|---|---|---|---|---|
0.01 | $445,000 | 3 | 2 | 1,088 | Recently Sold | |
0.01 | $383,500 | 2 | 1 | 1,120 | Off Market | |
0.02 | $435,600 | 3 | 2 | 1,200 | Off Market | |
0.02 | $358,900 | 2 | 2 | 736 | Off Market | |
0.02 | $401,200 | 3 | 2 | 1,200 | Off Market | |
0.03 | $362,300 | 1 | 2 | 800 | Off Market | |
0.03 | $430,700 | 4 | 2.5 | 1,650 | Off Market | |
0.03 | $435,400 | 3 | 2 | 846 | Off Market | |
0.03 | $392,400 | 3 | 2 | 1,128 | Off Market | |
0.03 | $415,200 | 3 | 3 | 1,128 | Off Market | |
0.04 | $397,200 | 2 | 2 | 1,174 | Off Market | |
0.04 | $372,100 | 3 | 1 | 858 | Off Market | |
0.04 | $462,300 | 3 | 2 | 1,690 | Off Market | |
0.04 | $406,800 | 3 | 2 | 1,200 | Off Market | |
0.04 | $391,400 | 3 | 2 | 1,128 | Off Market | |
0.05 | $420,900 | 2 | 2 | 1,086 | Off Market | |
0.05 | $468,000 | 4 | 2.5 | 1,680 | Off Market | |
0.05 | $449,500 | 3 | 2 | 1,278 | Off Market | |
0.05 | $427,900 | 3 | 3 | 1,624 | Off Market | |
0.05 | $422,100 | 3 | 2 | 1,128 | Off Market |
Local Information
- Map ViewExplore the area around 17591 E Temple Drive.

- Schools1 Preschool School1 Elementary School1 Middle School1 High School

- Shop & Eat

-- mins to
Home Highlights

Single-Family Home

Built in 1982

1,200 sqft

$363/sqft

1 Car Garage
About this House
What's unique:Oversized attached garageWildlife passing throughWater viewsThree bedroomsTwo bathroomsUpstairs laundry
Most homes have a backyard. This one has backyard with a VIEW. Backing directly to open space and Quincy Reservoir, this is the kind of setting that makes an ordinary Tuesday morning feel a little bit like vacation. Coffee on the deck comes with water views and wildlife passing through, while evenings practically beg to be spent outside watching the light change over the reservoir. It's peaceful, it's beautiful and, most importantly, it's not something you can recreate with a remodel. And lucky for you, the house is pretty great too! Inside, you'll find a home that makes incredibly good use of every inch, featuring three bedrooms, two bathrooms, and comfortable living spaces that feel easy and inviting. The updated kitchen features crisp white cabinetry, granite slab counters and backsplash, while bamboo flooring adds warmth throughout the main level. Triple-pane windows, neutral finishes, and thoughtful updates throughout mean the home is move-in ready from day one. Downstairs, you'll find two bedrooms and a full bathroom right off the kitchen and living room. The built-in Murphy bed allows one of the rooms to be an office + guest room combo, while the other bedroom offers guests space, privacy, and storage in the large closet. Upstairs, the oversized primary bedroom gives you room for more than just a bed... think reading nook, workout space, or you could even add your dream closet. An en suite primary bathroom and upstairs laundry make everyday life as easy as can be. Outside, the deck opens to a generous backyard with space to garden, entertain, let the dogs run, or just sit still for a minute and remember why you live in Colorado. And don't worry about your toys. Between the shed and your oversized attached garage, you have plenty of room for tools, toys, and everything in between. All of this is tucked into a quiet neighborhood within the Cherry Creek School District at an unbeatable price point and NO HOA! Sound too good to be true? Come see for yourself!
17591 E Temple Drive, Aurora, CO 80015 is a 3 bedroom, 2 bathroom, 1,200 sqft single-family home in Summer Valley, built in 1982. It last sold for $435,000 on Oct 28, 2026 (2% above the $425,000 asking price). This property is not currently displayed as for sale or rent on Trulia. The Trulia Estimate is $424,600, with a rent estimate of $2,392/month.
Last check for updates: about 5 hours ago
Listed by Ashley Strickland, (720) 465-4455
The Strickland Group
Bought with: Natalya Tardif, (720) 365-0017, HomeSmart
Source: REcolorado as distributed by MLS GRID, MLS#2029082
Home Details for 17591 E Temple Drive

|
|---|
Interior Details Basement: Crawl SpaceNumber of Rooms: 9Types of Rooms: Bedroom, Bathroom, Dining Room, Kitchen, Laundry, Living Room |
Beds & Baths Number of Bedrooms: 3Main Level Bedrooms: 2Number of Bathrooms: 2Number of Bathrooms (full): 1Number of Bathrooms (three quarters): 1Number of Bathrooms (main level): 1 |
Dimensions and Layout Living Area: 1200 Square Feet |
Appliances & Utilities Utilities: Cable Available, Electricity Connected, Natural Gas ConnectedAppliances: Dishwasher, Disposal, Microwave, Oven, RefrigeratorDishwasherDisposalLaundry: Laundry ClosetMicrowaveRefrigerator |
Heating & Cooling Heating: Forced AirHas CoolingAir Conditioning: Central AirHas HeatingHeating Fuel: Forced Air |
Gas & Electric Electric: 220 VoltsHas Electric on Property |
Windows, Doors, Floors & Walls Window: Window CoveringsFlooring: Carpet, Tile, Wood |
Levels, Entrance, & Accessibility Stories: 2Levels: TwoFloors: Carpet, Tile, Wood |
View Has a ViewView: Lake |
Security Security: Carbon Monoxide Detector(s) |

|
|---|
Exterior Home Features Roof: CompositionPatio / Porch: DeckExterior: Garden, Private YardGarden |
Parking & Garage Number of Garage Spaces: 1Number of Covered Spaces: 1No CarportHas a GarageHas an Attached GarageParking Spaces: 1Parking: Concrete,Lighted,Oversized |
Frontage Road Frontage: PublicResponsible for Road Maintenance: Public Maintained RoadRoad Surface Type: PavedNot on Waterfront |
Water & Sewer Sewer: Public Sewer |
Finished Area Finished Area (above surface): 1200 Square Feet |

|
|---|
Year Built Year Built: 1982 |
Property Type / Style Property Type: ResidentialProperty Subtype: Single Family ResidenceStructure Type: HouseArchitecture: Traditional |
Building Construction Materials: Frame, Vinyl SidingNot Attached Property |
Property Information Condition: Updated/RemodeledNot Included in Sale: Seller's Personal Property, Washer And Dryer, FireplaceParcel Number: 031701520 |

|
|---|
Price List Price: $425,000Price Per Sqft: $363/sqft |
Status Change & Dates Off Market Date: Thu Oct 01 2026 |

|
|---|
MLS Status: Closed |

|
|---|
Direction & Address City: AuroraCommunity: Summer Valley |
School Information Elementary School: Meadow PointElementary School District: Cherry Creek 5Jr High / Middle School: Falcon CreekJr High / Middle School District: Cherry Creek 5High School: GrandviewHigh School District: Cherry Creek 5 |

|
|---|
Building Area Building Area: 1200 Square Feet |

|
|---|
Not Senior Community |

|
|---|
No HOA |

|
|---|
Lot Area: 6621 sqft |

|
|---|
Special Conditions: Standard |

|
|---|
Contingencies: None KnownListing Terms: Cash, Conventional, FHA, VA Loan |

|
|---|
Mobile Home Park Mobile Home Units: Feet |

|
|---|
Business Information Ownership: Agent Owner |

|
|---|
Mls Number: 2029082Water ViewWater View: LakeAttribution Contact: ashley@sgcolorado.com, 720-465-4455Above Grade Unfinished Area: 1200Showing Service Name: Showing Time |
Price and Tax history
| Date | Event | Price |
|---|---|---|
Oct 28, 2026 Source: REcolorado as distributed by MLS GRID #2029082 | Sold | $435,000 |
Oct 3, 2026 Source: REcolorado as distributed by MLS GRID #2029082 | Pending | $425,000 |
Sep 28, 2026 Source: REcolorado as distributed by MLS GRID #2029082 | PendingToActive | $425,000 |
Sep 22, 2026 Source: REcolorado as distributed by MLS GRID #2029082 | Pending | $425,000 |
Sep 11, 2026 Source: REcolorado as distributed by MLS GRID #2029082 | Listed For Sale | $425,000 |
Apr 17, 2020 Source: N/A | Sold | $360,000 |
Mar 17, 2020 Source: Agent Provided | Pending | $339,900 |
Mar 12, 2020 Source: Agent Provided | Listed For Sale | $339,900 |
Nov 23, 2011 Source: N/A | Sold | $143,500 |
Aug 19, 2011 Source: Agent Provided | PriceChange | $149,900 Price decreased by 3% |
Jun 21, 2011 Source: Agent Provided | Listed For Sale | $154,900 |
| Year | Property tax | Tax assessment |
|---|---|---|
| 2025 | $2,308 | $469,100 |
Home facts updated by county records
Market trends in Aurora
Last updated September 2026
Avg. sale price
$448K
$13KMoM
Sale-to-List Price
100.0%
Price per sq ft
$220
$3MoM
Available listings
2037
85MoM
Sourced by Trulia Market Trends
Around this home
Neighborhood Overview

Neighborhood stats provided by third party data sources.
What Locals Say about Summer Valley
This October
Trick-or-Treat Score
Built from what locals say about Summer Valley.- 85% say there are sidewalks
- 59% say there's holiday spirit
- 45% say neighbors are friendly
Trulia Trick or TreatStart Ghost Hunt
At least 17 Trulia users voted on each feature.

89 % Say parking is easy

87 % Say car is needed

85 % Say there are sidewalks

84 % Say yards are well-kept

84 % Say it's dog friendly

82 % Say it's quiet

74 % Say kids play outside

65 % Say it's walkable to grocery stores

59 % Say people would walk alone at night

59 % Say there's holiday spirit

59 % Say there's wildlife

52 % Say streets are well-lit

45 % Say neighbors are friendly

41 % Say they plan to stay for at least 5 years

38 % Say it's walkable to restaurants

17 % Say there are community events
Sourced by Trulia users. Learn more about our methodology.
LGBTQ Local Legal Protections
LGBTQ Local Legal Protections


© 2026 REcolorado® All rights reserved. Certain information contained herein is derived from information which is the licensed property of, and copyrighted by, REcolorado®. Some IDX listings have been excluded from this website. Click here for more information
Frequently asked questions about 17591 E Temple Drive
- What is 17591 E Temple Drive estimated to be worth?Trulia's estimated value for 17591 E Temple Drive in Aurora, CO is $424,600.
- What is the price history for 17591 E Temple Drive?17591 E Temple Drive in Aurora, CO last sold for $435,000 in October 2026.
- Is Aurora a buyer's or seller's market?Aurora is currently a buyer's market, based on recent for-sale activity.
- What's the median sale price in Aurora?The median sale price in Aurora is $448K. That is down $13K from the prior month.
- Does 17591 E Temple Drive have air conditioning?Yes, 17591 E Temple Drive in Aurora, CO has air conditioning.
- Does 17591 E Temple Drive have laundry facilities?Yes, 17591 E Temple Drive in Aurora, CO has laundry facilities.
Explore by feature - Pet Friendly
 NEW - 1 DAY AGOSPECIAL OFFERPET FRIENDLY
 NEW - 1 DAY AGOSPECIAL OFFERPET FRIENDLY
 SPECIAL OFFERPET FRIENDLY
 NEW - 1 DAY AGOSPECIAL OFFERPET FRIENDLYFURNISHEDTotal price$1,719 - $1,935/mo1-2 bd1-2 baCambrian Apartments | 15601 E Caspian Cir,
Aurora, CO 80013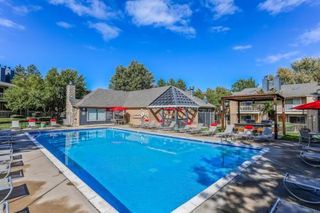 PET FRIENDLY
 NEW - 18 HRS AGOSPECIAL OFFERPET FRIENDLYTotal price$1,337 - $1,707/mo1-2 bd1-2 baThe Preserve at City Center | 1098 S Evanston Way,
Aurora, CO 80012 SPECIAL OFFERPET FRIENDLYTotal price$1,598 - $2,578/mo1-3 bd1-2 baThe Madison Apartments at Copperleaf | 22500 E Radcliff Cir,
Aurora, CO 80015 NEW - 1 DAY AGOSPECIAL OFFERPET FRIENDLY
 SPECIAL OFFERPET FRIENDLY
 SPECIAL OFFERPET FRIENDLY
Explore by feature - Garage
- NEW - 1 DAY AGOSPECIAL OFFERPET FRIENDLY
- SPECIAL OFFERPET FRIENDLY
- SPECIAL OFFERPET FRIENDLY
 SPECIAL OFFER
 PET FRIENDLY
 NEW - 1 DAY AGOSPECIAL OFFERPET FRIENDLY
 SPECIAL OFFERPET FRIENDLYTotal price$1,485 - $2,550/mo1-3 bd1-2 baStone Cliff Apartments | 17886 E Greenwood Dr,
Aurora, CO 80013 NEW - 1 DAY AGOSPECIAL OFFERPET FRIENDLY
 NEW - 1 DAY AGOSPECIAL OFFERPET FRIENDLYTotal price$1,372 - $2,837/moStudio-3 bd1-2 baAlexan Montview Plaza | 2060 Chester St,
Aurora, CO 80010 SPECIAL OFFERPET FRIENDLY
Explore by feature - Air Conditioning
- NEW - 1 DAY AGOSPECIAL OFFERPET FRIENDLY
- NEW - 1 DAY AGOSPECIAL OFFERPET FRIENDLY

- SPECIAL OFFERPET FRIENDLY
- PET FRIENDLY
- NEW - 18 HRS AGOSPECIAL OFFERPET FRIENDLYTotal price$1,337 - $1,707/mo1-2 bd1-2 baThe Preserve at City Center | 1098 S Evanston Way,
Aurora, CO 80012 - SPECIAL OFFERPET FRIENDLY
- SPECIAL OFFERPET FRIENDLY
 NEW - 1 DAY AGOSPECIAL OFFERPET FRIENDLY
- SPECIAL OFFER
Explore by feature - Pool
 NEW - 3 MIN AGOSPECIAL OFFERPET FRIENDLY
 NEW - 1 HR AGOSPECIAL OFFERPET FRIENDLYTotal price$1,602 - $2,317/mo1-2 bd1-2 baProse at Painted Prairie | 21650 E 56th Ave,
Aurora, CO 80019 NEW - 2 HRS AGOSPECIAL OFFERPET FRIENDLY
 NEW - 2 HRS AGOSPECIAL OFFERPET FRIENDLY
 NEW - 3 HRS AGOSPECIAL OFFERPET FRIENDLYTotal price$2,948 - $3,808/mo2-4 bd3-4 baThe Fillmore Rental Homes at Copperleaf | 4545 S Versailles St,
Aurora, CO 80015 NEW - 3 HRS AGOSPECIAL OFFERPET FRIENDLY
- NEW - 3 HRS AGOSPECIAL OFFERPET FRIENDLY
 NEW - 3 HRS AGOSPECIAL OFFERPET FRIENDLYTotal price$1,524 - $2,824/mo1-3 bd1-2 baCanyons at Saddle Rock | 6850 S Versailles Way,
Aurora, CO 80016 NEW - 3 HRS AGOSPECIAL OFFERPET FRIENDLY
 SPECIAL OFFERPET FRIENDLYTotal price$1,311 - $1,884/mo1-2 bd1-2 baApres Apartment Homes | 1503 S Galena Way,
Aurora, CO 80247
Explore by feature - Washer/dryer
- NEW - 1 DAY AGOSPECIAL OFFERPET FRIENDLY
- NEW - 1 DAY AGOSPECIAL OFFERPET FRIENDLY
- SPECIAL OFFERPET FRIENDLY
- NEW - 1 DAY AGOSPECIAL OFFERPET FRIENDLYFURNISHEDTotal price$1,719 - $1,935/mo1-2 bd1-2 baCambrian Apartments | 15601 E Caspian Cir,
Aurora, CO 80013 - PET FRIENDLY
- NEW - 18 HRS AGOSPECIAL OFFERPET FRIENDLYTotal price$1,337 - $1,707/mo1-2 bd1-2 baThe Preserve at City Center | 1098 S Evanston Way,
Aurora, CO 80012 - SPECIAL OFFERPET FRIENDLYTotal price$1,598 - $2,578/mo1-3 bd1-2 baThe Madison Apartments at Copperleaf | 22500 E Radcliff Cir,
Aurora, CO 80015 - SPECIAL OFFERPET FRIENDLY
- SPECIAL OFFERPET FRIENDLY
Explore by feature - Outdoor Space
 PET FRIENDLY
 PET FRIENDLY
 PET FRIENDLY
 PET FRIENDLY
 PET FRIENDLY
 NEW - 2 DAYS AGOAPPLY INSTANTLY
 NEW - 1 DAY AGOAPPLY INSTANTLY
 APPLY INSTANTLYPET FRIENDLY
 APPLY INSTANTLYPET FRIENDLY
 APPLY INSTANTLYPET FRIENDLY
Apartments for Rent
- PET FRIENDLYTotal price$1,598 - $2,578/mo1-3 bd1-2 baThe Madison Apartments at Copperleaf | 22500 E Radcliff Cir,
Aurora, CO 80015  PET FRIENDLY$1,401 - $2,410/mo1-3 bd1-2 baAcadia at Cornerstar Apartments | 16045 E Easter Cir,
Aurora, CO 80016 PET FRIENDLY
 NEW - 12 HRS AGOPET FRIENDLY
- PET FRIENDLYTotal price$1,485 - $2,550/mo1-3 bd1-2 baStone Cliff Apartments | 17886 E Greenwood Dr,
Aurora, CO 80013  Total price$1,396 - $2,415/mo1-3 bd1-2 baGrove at Cherry Creek Park | 6107 S Parker Rd,
Aurora, CO 80016 NEW - 1 DAY AGOPET FRIENDLY
 PET FRIENDLYTotal price$1,485 - $2,442/mo1-3 bd1-2 baWindsor Meadow Hills | 4260 S Cimarron Way,
Aurora, CO 80014 NEW - 1 DAY AGOPET FRIENDLYTotal price$1,489 - $2,861/mo1-3 bd1-2 baCaliber at Cornerstar | 15930 E Briarwood Cir,
Aurora, CO 80016 PET FRIENDLY$1,469 - $2,200/mo1-3 bd1-2 baThe Orchards at Cherry Creek Park Apartments | 6000 S Fraser St,
Aurora, CO 80016 PET FRIENDLY

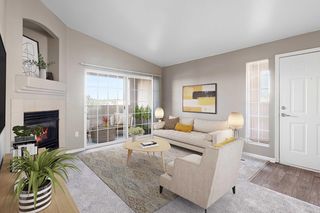 PET FRIENDLY
 See more homes for rent inAurora
Off Market Homes Near 17591 E Temple Drive
 SOLDOCT 28, 2026The Agency - Denver, MLS#3262263
 SOLDOCT 28, 2026Mable Sutton, MLS#5743032
 SOLDOCT 27, 2026Keller Williams DTC, MLS#7242971
 SOLDOCT 27, 2026HQ Homes, MLS#2028660
 SOLDOCT 26, 2026RE/MAX Alliance, MLS#2321738
 SOLDOCT 26, 2026Compass - Denver, MLS#5810477
 SOLDOCT 26, 2026Symbio Denver Corp., MLS#2214283
 SOLDOCT 26, 2026Keller Williams Integrity Real Estate LLC, MLS#5488465
 SOLDOCT 26, 2026RE/MAX Professionals, MLS#4782770
 See more homes for sale inAurora
Homes for sale near 17591 E Temple Drive
 NEW - 2 DAYS AGOClearview Realty, MLS#2961109
 Your Home Sold Guaranteed Realty - Premier Partners, MLS#8714930
 Primary Real Estate Brokerage, MLS#5303055
 Weichert Realtors Professionals, MLS#8237469
 LIV Sotheby's International Realty, MLS#3826199
- See more homes for sale inAurora


- Results are loading