


$463,000
Original price: $479,000
 4 Beds
 3 Baths
 2,637 sqft
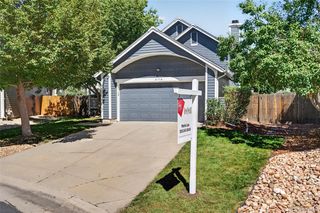
11521 E 1st Avenue, Aurora, CO 80010
Est. Mortgage $2,743/mo*
Get Pre-QualifiedHome Highlights

Single-Family Home

Built in 1982

$176/sqft

2 Car Garage
Local Information
- Map ViewExplore the area around 11521 E 1st Avenue.

- Schools2 Preschool Schools2 Elementary Schools2 Middle Schools1 High School

- Shop & Eat

-- mins to
About this House
Motivated and further Price Reduction! Call it a Hidden Gem or a Diamond in the Rough, if you are embarking upon a journey to buy your First Home or add to your Investment Portfolio, this home is perfect for buyers with positive mindset. The finished basement with full bath, laundry, kitchenette, bedroom and a living space has a SEPARATE Access designed with financial creativity in mind. The addition is non-conforming, therefore the taxes are still low enough and Zillow may not know about its value. However, it is not a legal separate unit. Main level has a living space with high ceiling and a gorgeous fireplace. The Kitchen with bar type counter to serve cozy dining. It also has master bedroom with full bath. Upper level has 2 bedrooms with full bath and a sleek loft. The Sellers owned this property for last 14 years and enjoyed living here raising children and doing business. Though little dated, it has a French door to the huge deck from where you can enjoy the garden like backyard with cherry trees. The roof is newer (2021), carpets are new and everything else in good working condition. More recently the property was rented, therefore no Seller's Property Disclosure. It's located on a street with tree lines. The drive way is extra large giving ample parking spaces. Some of the pics are AI generated online staging.The home is close to sprawling businesses, shopping and restaurants. Whether you want to go to Costco , Safeway, Target, H-Mart or Cherry Creek mall, it's within short driving distance and easy access to I-225.
Last check for updates: about 21 hours ago
Listing courtesy of Om Pokwal, (858) 275-3870
Realty One Group Premier Colorado
Source: REcolorado as distributed by MLS GRID, MLS#4075070
Also Listed on REcolorado as distributed by MLS GRID.
Home Details for 11521 E 1st Avenue

|
|---|
Interior Details Basement: PartialNumber of Rooms: 11Types of Rooms: Bedroom, Bathroom, Dining Room, Kitchen, Living Room, Loft |
Beds & Baths Number of Bedrooms: 4Main Level Bedrooms: 1Number of Bathrooms: 3Number of Bathrooms (full): 3Number of Bathrooms (main level): 1 |
Dimensions and Layout Living Area: 2637 Square Feet |
Appliances & Utilities Utilities: Cable Available, Electricity Connected, Natural Gas ConnectedAppliances: Dishwasher, Disposal, Gas Water Heater, OvenDishwasherDisposal |
Heating & Cooling Heating: Forced AirHas CoolingAir Conditioning: Central AirHas HeatingHeating Fuel: Forced Air |
Fireplace & Spa Number of Fireplaces: 1Fireplace: Living RoomHas a Fireplace |
Gas & Electric Electric: 220 VoltsHas Electric on Property |
Windows, Doors, Floors & Walls Window: Skylight(s)Flooring: Carpet, Vinyl |
Levels, Entrance, & Accessibility Levels: Three Or MoreFloors: Carpet, Vinyl |
View No View |
Security Security: Carbon Monoxide Detector(s) |

|
|---|
Exterior Home Features Roof: CompositionPatio / Porch: Deck, Front PorchFencing: PartialExterior: Private YardFoundation: Concrete Perimeter |
Parking & Garage Number of Garage Spaces: 2Number of Covered Spaces: 2No CarportHas a GarageHas an Attached GarageParking Spaces: 2Parking: Concrete,Oversized |
Frontage Road Frontage: PublicRoad Surface Type: PavedNot on Waterfront |
Water & Sewer Sewer: Public Sewer |
Finished Area Finished Area (above surface): 1657 Square FeetFinished Area (below surface): 850 Square Feet |

|
|---|
Days on Market: 57 |

|
|---|
Year Built Year Built: 1982 |
Property Type / Style Property Type: ResidentialProperty Subtype: Single Family ResidenceStructure Type: HouseArchitecture: Contemporary |
Building Construction Materials: Vinyl Siding, Wood SidingNot Attached PropertyDoes Not Include Home Warranty |
Property Information Condition: Updated/RemodeledNot Included in Sale: NoneParcel Number: 031132665 |

|
|---|
Price List Price: $463,000Price Per Sqft: $176 |
Status Change & Dates Possession Timing: Close Of Escrow |

|
|---|
MLS Status: Active |

|
|---|
Direction & Address City: AuroraCommunity: Park East/Nantucket |
School Information Elementary School: LansingElementary School District: Adams-Arapahoe 28JJr High / Middle School: SouthJr High / Middle School District: Adams-Arapahoe 28JHigh School: Aurora CentralHigh School District: Adams-Arapahoe 28J |

|
|---|
Listing Agent Listing ID: 4075070 |

|
|---|
Building Area Building Area: 2637 Square Feet |

|
|---|
Not Senior Community |

|
|---|
No HOA |

|
|---|
Lot Area: 9147.6 sqft |

|
|---|
Special Conditions: Standard |

|
|---|
Listing Terms: 1031 Exchange, Cash, Conventional, FHA, VA Loan |

|
|---|
Mobile Home Park Mobile Home Units: Feet |

|
|---|
Business Information Ownership: Individual |

|
|---|
BasementMls Number: 4075070Attribution Contact: OmPokwal@gmail.com, 858-275-3870Above Grade Unfinished Area: 1657Below Grade Unfinished Area: 130Showing Service Name: Showing Time |
Around this home
Neighborhood Overview

Neighborhood stats provided by third party data sources.
What Locals Say about Highline Villages
Market trends in Aurora
Last updated August 2026
Avg. sale price
$461K
$1.97KMoM
Sale-to-List Price
100.0%
Price per sq ft
$223
$2MoM
Available listings
2115
14MoM
Home Value
Trulia Estimate
$463KSince last month
Decreased$15K (-3.1%)Since last year
Increased$10K (+2.2%)Since last sale
Increased$303K (+189.1%)Learn more about this home's value by checking out its Trulia Estimate, the value of nearby homes, and how much similar homes have sold for.
Trulia Estimate
The of this home's value increased by +62% in the last 10 years
| Month | Estimated value |
|---|---|
2026 | |
| September 2026 | $463K |
| August 2026 | $477K |
| July 2026 | $470K |
| June 2026 | $478K |
| May 2026 | $470K |
| April 2026 | $471K |
| March 2026 | $457K |
| February 2026 | $446K |
| January 2026 | $442K |
2025 | |
2024 | |
2023 | |
2022 | |
2021 | |
2020 | |
2019 | |
2018 | |
2017 | |
2016 | |
Comparable sales
These are recently sold homes that have a similar location or other similar features to this home, like bedrooms, bathrooms, and square footage. Get a sense of the expected prices in the area by viewing these homes.Address | Distance | Property Type | Sold Price | Sold Date | Bed | Bath | Sqft |
|---|---|---|---|---|---|---|---|
0.06 | Single-Family Home | $588,000 | 04/27/26 | 5 | 2.5 | 2,620 | |
0.09 | Single-Family Home | $490,000 | 09/01/26 | 5 | 2.5 | 2,242 | |
0.19 | Single-Family Home | $440,000 | 10/30/25 | 4 | 3 | 3,367 | |
0.19 | Single-Family Home | $540,000 | 08/12/26 | 4 | 3 | 3,234 | |
0.22 | Single-Family Home | $500,000 | 07/16/26 | 4 | 3 | 2,091 | |
0.10 | Single-Family Home | $575,000 | 05/29/26 | 4 | 2 | 2,341 | |
0.16 | Single-Family Home | $530,000 | 05/13/26 | 4 | 2.5 | 1,855 | |
0.25 | Single-Family Home | $577,000 | 02/06/26 | 4 | 3 | 2,806 | |
0.19 | Single-Family Home | $501,000 | 02/04/26 | 4 | 2.5 | 2,234 | |
0.12 | Single-Family Home | $470,000 | 05/08/26 | 3 | 2.5 | 1,945 |
Nearby home prices
Get a sense of expected prices in the area by checking the value of nearby homes.Address | Distance | Price | Bed | Bath | Sqft | Status |
|---|---|---|---|---|---|---|
0.02 | $497,100 | 4 | 2 | 1,865 | Off Market | |
0.02 | $443,100 | 3 | 2 | 1,877 | Off Market | |
0.05 | $406,400 | 2 | 2 | 1,893 | Off Market | |
0.06 | $588,000 | 5 | 2.5 | 2,620 | Recently Sold | |
0.05 | $391,300 | 3 | 2 | 2,142 | Off Market | |
0.09 | $490,000 | 5 | 2.5 | 2,242 | Recently Sold | |
0.10 | $452,600 | 3 | 3 | 2,585 | Off Market | |
0.10 | $494,000 | 4 | 2.5 | 2,585 | Off Market | |
0.09 | $578,700 | 4 | 3 | 3,670 | Off Market | |
0.10 | $575,000 | 4 | 2 | 2,341 | Recently Sold | |
0.11 | $457,100 | 3 | 1.5 | 1,845 | Off Market |
Price and Tax history
| Date | Event | Price |
|---|---|---|
Sep 3, 2026 Source: REcolorado as distributed by MLS GRID #4075070 | PriceChange | $463,000 Price decreased by 3% |
Aug 15, 2026 Source: REcolorado as distributed by MLS GRID #4075070 | PriceChange | $479,000 Price decreased by 4% |
Jul 30, 2026 Source: REcolorado as distributed by MLS GRID #4075070 | Listed For Sale | $499,000 |
Nov 24, 2022 Source: Zillow Rental Manager | ListingRemoved | |
Nov 13, 2022 Source: Zillow Rental Manager | Listed For Rent | $3,000 |
Mar 5, 2012 Source: N/A | Sold | $160,000 |
Jan 20, 2012 Source: Agent Provided | PriceChange | $159,750 Price decreased by 3% |
Jan 6, 2012 Source: Agent Provided | Listed For Sale | $164,750 |
| Year | Property tax | Tax assessment |
|---|---|---|
| 2025 | $2,708 | $471,100 |
Home facts updated by county records
LGBTQ Local Legal Protections
LGBTQ Local Legal Protections



Om Pokwal, Realty One Group Premier Colorado
Agent Phone: (858) 275-3870
© 2026 REcolorado® All rights reserved. Certain information contained herein is derived from information which is the licensed property of, and copyrighted by, REcolorado®. Some IDX listings have been excluded from this website. Click here for more information
Similar Homes You May Like
 OPEN SAT, 11-2PMColdwell Banker Realty 56, MLS#6728767
 Key Real Estate Group LLC, MLS#9905550
 Astra Real Estate Colorado LLC, MLS#4192196
 Redfin Corporation, MLS#5321898
 Coldwell Banker Realty 24, MLS#7471459
 NEW CONSTRUCTIONLandmark Residential Brokerage, MLS#5418183
 RE/MAX Professionals, MLS#4171823
 Real Broker, LLC DBA Real, MLS#3710882
 Madison & Company Properties, MLS#8221116
 Brokers Guild Homes, MLS#5735389
 Engel & Volkers Denver, MLS#6598036
 Connett Real Estate, MLS#4118745
 Keller Williams Realty Downtown LLC, MLS#8803223
 0.26 ACRESAshdon Realty LLC, MLS#9171859
 Real Broker, LLC DBA Real, MLS#2558280
 OPEN SAT, 12-2PMCompass - Denver, MLS#2376584
 Keller Williams Real Estate LLC, MLS#5277087
 Living Room Real Estate, MLS#3102106
 OPEN SAT, 10-12PMCorcoran Perry & Co., MLS#9881099
 Deidra Laurel, Coldwell Banker Realty-Boulder
 West and Main Homes Inc, MLS#2824637
 Coldwell Banker Global Luxury Denver, MLS#8417672
 See more homes for sale inAurora




New Listings near 11521 E 1st Avenue
 Atlas Real Estate Group, MLS#2981436
 NEWOPEN SAT, 12-2PMThrive Real Estate Group, MLS#4100228
 OPEN SAT, 2-4PMKeller Williams Avenues Realty, MLS#3669341
 NEW - 1 DAY AGOCompass - Denver, MLS#4170558
 Keller Williams Realty Downtown LLC, MLS#8263960
 NEW - 1 DAY AGOEd Prather Real Estate, MLS#8292840
 NEW - 1 DAY AGOAUCTION0.31 ACRES
 NEW - 2 DAYS AGOMcguire Realty, MLS#5122849
 NEWOPEN SAT, 11-2PMNEW CONSTRUCTIONWest and Main Homes Inc, MLS#2758412
 Thrive Real Estate Group, MLS#3720706
 Buy-Out Company Realty, LLC, MLS#5769042
- See more homes for sale inAurora


Frequently asked questions about 11521 E 1st Avenue
- What is the estimated monthly payment for 11521 E 1st Avenue?Based on a $463,000 list price with 20% down at today's rates, the estimated monthly payment for 11521 E 1st Avenue in Aurora, CO is approximately $2,800 (about $2,524 principal & interest, $201 property taxes, and $75 homeowner's insurance). This is an estimate. Actual payment depends on your loan terms.
- How does the list price for 11521 E 1st Avenue compare to homes in Aurora?11521 E 1st Avenue in Aurora, CO is listed at $463,000. The median sale price in Aurora is $461K.
- What are the closest schools to 11521 E 1st Avenue?The closest schools to 11521 E 1st Avenue in Aurora, CO are Aurora Central High School (Pre-K/Elementary/Middle, rated 2/10), Aurora Hills Middle School (rated 2/10), Lansing Elementary School (Pre-K, rated 4/10).
- What is 11521 E 1st Avenue estimated to be worth?Trulia's estimated value for 11521 E 1st Avenue in Aurora, CO is $462,600.
- Does 11521 E 1st Avenue have air conditioning?Yes, 11521 E 1st Avenue in Aurora, CO has air conditioning.
- Does 11521 E 1st Avenue have a yard?Yes, 11521 E 1st Avenue in Aurora, CO has a yard.
11521 E 1st Avenue, Aurora, CO 80010 is a 4 bedroom, 3 bathroom, 2,637 sqft single-family home built in 1982. 11521 E 1st Avenue is located in Highline Villages, Aurora. This property is currently available for sale and was listed by REcolorado as distributed by MLS GRID on Jul 23, 2026. The MLS # for this home is MLS# 4075070.