


11538 E Highline Place
Aurora, CO 80010
Highline Villages 4 Beds
 2.5 Baths
 1,855 sqft
$530,000
Last Sold: May 13, 2026
3% below list $549K
$286/sqft
Est. Refi. Payment $2,979/mo*
$530,000
Last Sold: May 13, 2026
3% below list $549K
$286/sqft
Est. Refi. Payment $2,979/mo*
4 Beds
2.5 Baths
1,855 sqft
Home Value
Trulia Estimate
$524KSince last month
Decreased$4K (-0.7%)Since last year
Increased$18K (+3.5%)Since last sale
Decreased$7K (-1.4%)Learn more about this home's value by checking out its Trulia Estimate, the value of nearby homes, and how much similar homes have sold for.
Trulia Estimate
The of this home's value increased by +83% in the last 10 years
| Month | Estimated value |
|---|---|
2026 | |
| August 2026 | $523K |
| July 2026 | $526K |
| June 2026 | $529K |
| May 2026 | $530K |
| April 2026 | $555K |
| March 2026 | $553K |
| February 2026 | $446K |
| January 2026 | $446K |
2025 | |
2024 | |
2023 | |
2022 | |
2021 | |
2020 | |
2019 | |
2018 | |
2017 | |
2016 | |
Comparable sales
These are recently sold homes that have a similar location or other similar features to this home, like bedrooms, bathrooms, and square footage. Get a sense of the expected prices in the area by viewing these homes.Address | Distance | Property Type | Sold Price | Sold Date | Bed | Bath | Sqft |
|---|---|---|---|---|---|---|---|
0.17 | Single-Family Home | $470,000 | 05/08/26 | 3 | 2.5 | 1,945 | |
0.25 | Single-Family Home | $575,000 | 05/29/26 | 4 | 2 | 2,341 | |
0.29 | Single-Family Home | $501,000 | 02/04/26 | 4 | 2.5 | 2,234 | |
0.05 | Single-Family Home | $584,000 | 09/17/25 | 3 | 3 | 2,585 | |
0.21 | Single-Family Home | $588,000 | 04/27/26 | 5 | 2.5 | 2,620 | |
0.35 | Single-Family Home | $500,000 | 07/16/26 | 4 | 3 | 2,091 | |
0.27 | Single-Family Home | $477,000 | 03/16/26 | 3 | 2 | 1,909 | |
0.15 | Single-Family Home | $405,000 | 10/01/25 | 3 | 2 | 2,142 |
Nearby home prices
Get a sense of expected prices in the area by checking the value of nearby homes.Address | Distance | Price | Bed | Bath | Sqft | Status |
|---|---|---|---|---|---|---|
0.04 | $278,900 | 2 | 2.5 | 1,470 | Off Market | |
0.05 | $564,500 | 3 | 3 | 2,585 | Off Market | |
0.07 | $250,000 | 2 | 2.5 | 1,002 | Recently Sold | |
0.07 | $250,000 | 1 | 1 | 1,176 | Recently Sold | |
0.08 | $340,300 | 3 | 2.5 | 1,434 | Off Market | |
0.06 | $276,300 | 2 | 2.5 | 1,002 | Off Market | |
0.10 | $236,400 | 2 | 1.5 | 944 | Off Market | |
0.09 | $274,400 | 2 | 2 | 1,296 | Off Market | |
0.11 | $260,000 | 3 | 2 | 1,134 | For Sale | |
0.11 | $311,600 | 3 | 2 | 1,134 | Off Market | |
0.09 | $517,900 | 5 | 3.5 | 2,046 | Off Market |
Local Information
- Map ViewExplore the area around 11538 E Highline Place.

- Schools2 Preschool Schools2 Elementary Schools2 Middle Schools1 High School

- Shop & Eat

-- mins to
Home Highlights

Property Type
Single-Family Home

Year Built
1982
Living Area
1,855 sqft

Price/Sqft
$286/sqft

Parking
2 Car Garage
About this House
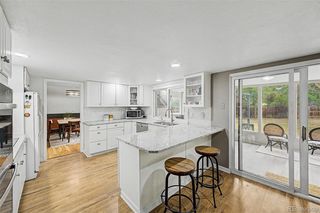
Discover this beautifully updated 4-bed, 3-bath home tucked away in a quiet cul-de-sac backing to the High Line Canal trail. From the moment you arrive, the stone accents, stamped-concrete drive, and inviting front entry set the stage for a home that is both stylish and welcoming. Inside, soaring ceilings and abundant natural light highlight the fresh, modern finishes and multiple living areas, giving you flexible spaces for relaxing, working, or entertaining. The sleek kitchen features white cabinetry, solid-surface counters, subway-tile backsplash, stainless steel appliances, and opens to the dining area and large deck—ideal for everyday living and gathering with family and friends. Upstairs, the spacious primary suite offers dual closets and a beautifully updated en-suite bath, while two additional bedrooms and a full bath complete the level. The walk-out lower level adds even more versatility with a 4th bedroom, cozy family room with fireplace, half bath, and easy access to the expansive stamped-concrete patio and fenced backyard. With no neighbors directly behind, you’ll love the extra privacy and direct trail access, all while being close to shopping, dining, parks, and commuter routes. This is Colorado living at its best—come see it today.
11538 E Highline Place, Aurora, CO 80010 is a 4 bedroom, 3 bathroom, 1,855 sqft single-family home in Highline Villages, built in 1982. It last sold for $530,000 on May 13, 2026 (3% below the $549,000 asking price). It is currently off market. The Trulia Estimate is $523,500, with a rent estimate of $3,078/month.
Last check for updates: about 2 hours ago
Listed by Aureliano Yepez, (720) 707-8164
Keller Williams Realty Downtown LLC
Angelica Rodriguez, (720) 375-5179
Keller Williams Realty Downtown LLC
Bought with: Nancy Austin, (720) 371-9779, Compass - Denver
Source: REcolorado as distributed by MLS GRID, MLS#3355185
Home Details for 11538 E Highline Place

|
|---|
Interior Details Basement: Finished,Walk-Out AccessNumber of Rooms: 12Types of Rooms: Bedroom, Bathroom, Dining Room, Family Room, Kitchen, Laundry, Living Room |
Beds & Baths Number of Bedrooms: 4Number of Bathrooms: 3Number of Bathrooms (full): 2Number of Bathrooms (half): 1 |
Dimensions and Layout Living Area: 1855 Square Feet |
Appliances & Utilities Utilities: Cable AvailableAppliances: Disposal, Microwave, Range, RefrigeratorDisposalMicrowaveRefrigerator |
Heating & Cooling Heating: Forced AirHas CoolingAir Conditioning: Central AirHas HeatingHeating Fuel: Forced Air |
Fireplace & Spa Number of Fireplaces: 1Fireplace: Family RoomHas a Fireplace |
Windows, Doors, Floors & Walls Flooring: Laminate |
Levels, Entrance, & Accessibility Levels: Tri-LevelFloors: Laminate |
View No View |

|
|---|
Exterior Home Features Roof: CompositionPatio / Porch: Covered, DeckFencing: FullExterior: Private YardFoundation: Concrete Perimeter |
Parking & Garage Number of Garage Spaces: 2Number of Covered Spaces: 2Has a GarageHas an Attached GarageParking Spaces: 2Parking: Garage Attached |
Frontage Not on Waterfront |
Water & Sewer Sewer: Public Sewer |
Finished Area Finished Area (above surface): 1350 Square FeetFinished Area (below surface): 505 Square Feet |

|
|---|
Year Built Year Built: 1982 |
Property Type / Style Property Type: ResidentialProperty Subtype: Single Family ResidenceStructure Type: HouseArchitecture: House |
Building Construction Materials: Frame, StuccoNot Attached Property |
Property Information Condition: Updated/RemodeledNot Included in Sale: Staging Items And Seller's Personal Property.Parcel Number: 031133106 |

|
|---|
Price List Price: $549,000Price Per Sqft: $286/sqft |
Status Change & Dates Off Market Date: Wed Apr 01 2026Possession Timing: Immediate |

|
|---|
MLS Status: Closed |

|
|---|
Direction & Address City: AuroraCommunity: Nantucket |
School Information Elementary School: LansingElementary School District: Adams-Arapahoe 28JJr High / Middle School: Aurora HillsJr High / Middle School District: Adams-Arapahoe 28JHigh School: Aurora CentralHigh School District: Adams-Arapahoe 28J |

|
|---|
Building Area Building Area: 1855 Square Feet |

|
|---|
Not Senior Community |

|
|---|
No HOA |

|
|---|
Lot Area: 9888 sqft |

|
|---|
Special Conditions: Standard |

|
|---|
Contingencies: None KnownListing Terms: Cash, Conventional, FHA, Other, VA Loan |

|
|---|
Mobile Home Park Mobile Home Units: Feet |

|
|---|
Business Information Ownership: Individual |

|
|---|
BasementMls Number: 3355185Attribution Contact: 720-707-8164Above Grade Unfinished Area: 1350Showing Service Name: Showing Time |
Price and Tax history
| Date | Event | Price |
|---|---|---|
May 13, 2026 Source: REcolorado as distributed by MLS GRID #3355185 | Sold | $530,000 |
Apr 1, 2026 Source: REcolorado as distributed by MLS GRID #3355185 | Pending | $549,000 |
Mar 27, 2026 Source: REcolorado as distributed by MLS GRID #3355185 | Listed For Sale | $549,000 |
Apr 9, 1999 Source: N/A | Sold | $139,000 |
| Year | Property tax | Tax assessment |
|---|---|---|
| 2025 | $3,044 | $494,100 |
Home facts updated by county records
Market trends in Aurora
Last updated July 2026
Avg. sale price
$464K
$2.55KMoM
Sale-to-List Price
100.0%
Price per sq ft
$221
$1MoM
Available listings
2093
64MoM
Around this home
Neighborhood Overview

Neighborhood stats provided by third party data sources.
What Locals Say about Highline Villages
LGBTQ Local Legal Protections
LGBTQ Local Legal Protections



© 2026 REcolorado® All rights reserved. Certain information contained herein is derived from information which is the licensed property of, and copyrighted by, REcolorado®. Some IDX listings have been excluded from this website. Click here for more information
Frequently asked questions about 11538 E Highline Place
- What is 11538 E Highline Place estimated to be worth?Trulia's estimated value for 11538 E Highline Place in Aurora, CO is $523,500.
- What is the price history for 11538 E Highline Place?11538 E Highline Place in Aurora, CO last sold for $530,000 in May 2026.
- Is Aurora a buyer's or seller's market?Aurora is currently a balanced market, based on recent for-sale activity.
- What's the median sale price in Aurora?The median sale price in Aurora is $464K. That is up $2.55K from the prior month.
- Does 11538 E Highline Place have air conditioning?Yes, 11538 E Highline Place in Aurora, CO has air conditioning.
- Does 11538 E Highline Place have laundry facilities?Yes, 11538 E Highline Place in Aurora, CO has laundry facilities.
Explore by feature - Pet Friendly
 SPECIAL OFFERPET FRIENDLY
 SPECIAL OFFERPET FRIENDLY
 SPECIAL OFFERPET FRIENDLY
 PET FRIENDLYTotal price$1,835 - $2,310/mo1-2 bd1-2 baAlder Peak Townhomes | 11135 E Alameda Ave,
Aurora, CO 80012 SPECIAL OFFERPET FRIENDLY
 SPECIAL OFFERPET FRIENDLYTotal price$1,465 - $2,534/moStudio-2 bd1-2 baStanley House Apartments | 9501 E 23rd Ave,
Aurora, CO 80010 NEW - 1 DAY AGOSPECIAL OFFERPET FRIENDLY
 SPECIAL OFFERPET FRIENDLY
 SPECIAL OFFERPET FRIENDLYTotal price$1,642 - $2,518/mo1-3 bd1-2 baThe Madison Apartments at Copperleaf | 22500 E Radcliff Cir,
Aurora, CO 80015 PET FRIENDLY
Explore by feature - Garage
- SPECIAL OFFERPET FRIENDLY
- SPECIAL OFFERPET FRIENDLY
- PET FRIENDLYTotal price$1,835 - $2,310/mo1-2 bd1-2 baAlder Peak Townhomes | 11135 E Alameda Ave,
Aurora, CO 80012  SPECIAL OFFER
 SPECIAL OFFERPET FRIENDLY
 SPECIAL OFFERPET FRIENDLY
 SPECIAL OFFERPET FRIENDLYTotal price$1,291 - $2,626/mo1-3 bd1-2 baStone Cliff Apartments | 17886 E Greenwood Dr,
Aurora, CO 80013 NEW - 1 DAY AGOSPECIAL OFFERPET FRIENDLY
 SPECIAL OFFERPET FRIENDLY
 SPECIAL OFFERPET FRIENDLY
Explore by feature - Air Conditioning
- SPECIAL OFFERPET FRIENDLY

- SPECIAL OFFERPET FRIENDLY
- SPECIAL OFFERPET FRIENDLY
- PET FRIENDLYTotal price$1,835 - $2,310/mo1-2 bd1-2 baAlder Peak Townhomes | 11135 E Alameda Ave,
Aurora, CO 80012 - SPECIAL OFFERPET FRIENDLY
- SPECIAL OFFER
- SPECIAL OFFERPET FRIENDLY
 SPECIAL OFFERPET FRIENDLYTotal price$1,681 - $2,777/mo1-3 bd1-2 baAscend at Horizon Uptown | 22025 E 7th Ave,
Aurora, CO 80018 NEW - 2 DAYS AGOSPECIAL OFFERPET FRIENDLY
Explore by feature - Pool
- SPECIAL OFFERPET FRIENDLY
- SPECIAL OFFERPET FRIENDLY
- NEW - 1 DAY AGOSPECIAL OFFERPET FRIENDLY
- SPECIAL OFFER
- SPECIAL OFFERPET FRIENDLY
- SPECIAL OFFERPET FRIENDLYTotal price$1,642 - $2,518/mo1-3 bd1-2 baThe Madison Apartments at Copperleaf | 22500 E Radcliff Cir,
Aurora, CO 80015 - PET FRIENDLY
- SPECIAL OFFERPET FRIENDLYTotal price$1,681 - $2,777/mo1-3 bd1-2 baAscend at Horizon Uptown | 22025 E 7th Ave,
Aurora, CO 80018  SPECIAL OFFERPET FRIENDLY
- NEW - 2 DAYS AGOSPECIAL OFFERPET FRIENDLY
Explore by feature - Washer/dryer
- SPECIAL OFFERPET FRIENDLY
- SPECIAL OFFERPET FRIENDLY
- SPECIAL OFFERPET FRIENDLY
- PET FRIENDLYTotal price$1,835 - $2,310/mo1-2 bd1-2 baAlder Peak Townhomes | 11135 E Alameda Ave,
Aurora, CO 80012 - SPECIAL OFFERPET FRIENDLY
- SPECIAL OFFER
- NEW - 2 DAYS AGOSPECIAL OFFERPET FRIENDLY
 PET FRIENDLYTotal price$1,201 - $1,633/mo1-2 bd1-2 baAscent on the Highline | 15597 E Ford Cir,
Aurora, CO 80017- SPECIAL OFFERPET FRIENDLY
Explore by feature - Outdoor Space
 PET FRIENDLY
 PET FRIENDLY
 NEW - 1 DAY AGOAPPLY INSTANTLY
 NEW - 21 HRS AGOAPPLY INSTANTLYPET FRIENDLY
 APPLY INSTANTLYPET FRIENDLY
 APPLY INSTANTLYPET FRIENDLY
 APPLY INSTANTLYPET FRIENDLY
 APPLY INSTANTLYPET FRIENDLY
 APPLY INSTANTLY
 APPLY INSTANTLYPET FRIENDLYFURNISHED
Apartments for Rent
- PET FRIENDLY
- PET FRIENDLY
 NEW - 1 DAY AGOPET FRIENDLY
- PET FRIENDLYTotal price$1,465 - $2,534/moStudio-2 bd1-2 baStanley House Apartments | 9501 E 23rd Ave,
Aurora, CO 80010  PET FRIENDLY
 PET FRIENDLY
 PET FRIENDLY
- PET FRIENDLY
- PET FRIENDLY
 PET FRIENDLYTotal price$1,635 - $1,967/mo1-2 bd1-2 baLowry North Apartment Homes | 8001 E 11th Ave,
Denver, CO 80220- PET FRIENDLY
 PET FRIENDLY
- PET FRIENDLYTotal price$1,835 - $2,310/mo1-2 bd1-2 baAlder Peak Townhomes | 11135 E Alameda Ave,
Aurora, CO 80012 - NEW - 2 DAYS AGOPET FRIENDLY
 See more homes for rent inAurora
Off Market Homes Near 11538 E Highline Place
 SOLDAUG 24, 2026RE/MAX Alliance, MLS#9584235
 SOLDAUG 21, 2026Mathisen Real Estate, MLS#6450384
 SOLDAUG 21, 2026RE/MAX Alliance - Olde Town, MLS#3141074
 SOLDAUG 21, 2026Keller Williams Real Estate LLC, MLS#8964915
 SOLDAUG 21, 2026Jeff Daniels, Daniels Group Real Estate
 SOLDAUG 21, 2026EXIT Realty DTC, Cherry Creek, Pikes Peak., MLS#5136527
 SOLDAUG 21, 2026Orchard Brokerage LLC, MLS#7445642
 SOLDAUG 21, 2026Flat Rate Realty Group LLC, MLS#5944297
 SOLDAUG 21, 2026Compass - Denver, MLS#6325790
 SOLDAUG 21, 2026Madison & Company Properties, MLS#7275060
 See more homes for sale inAurora
Homes for sale near 11538 E Highline Place
 Realty One Group Five Star Colorado, MLS#4075070
 0.37 ACRESGuide Real Estate, MLS#4376258
 Jason Mitchell Real Estate Colorado, LLC, MLS#6197260
 0.25 ACRESCompass - Denver, MLS#7245534
- See more homes for sale inAurora


- Results are loading